Urban design, architecture, interiors and landscape, for families, developers, hoteliers, institutions and government. Work runs from advice on a single room to turnkey delivery of a building.
A home is planned around how its people share it with each other and with guests. Everything else is planned so that it is easy to run. Each scheme starts from the site, the street and the people who will use it.
The principal
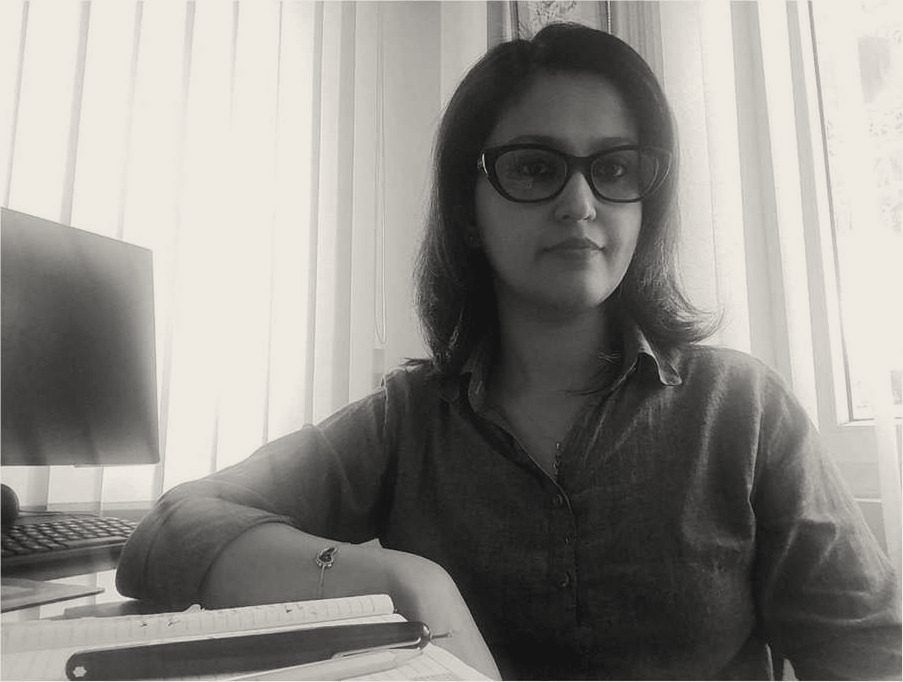
Ar. Sailangi Mukherjee founded Mrinalini Architects in 2014. She studied architecture at Nagpur University (B.Arch, 2011) and urban design at Jadavpur University (M.Arch, 2014), and worked with J.P. Agarwal, Kamal Periwal and Dulal Mukherjee before setting up the studio.
She has taught as visiting faculty in the Department of Architecture at Jadavpur University since 2015, which keeps the studio in an active exchange with students and younger practitioners. Both her parents are practising artists, and that inheritance shows in how she treats material, light and craft.
The studio’s leadership also includes Diganta Sarmah, B.Arch.
- 2011B.Arch, Nagpur University
- 2014M.Arch in Urban Design, Jadavpur University. Founds Mrinalini Architects
- 2015Visiting faculty, Department of Architecture, Jadavpur University, ever since
How the studio thinks
Free to walk a straight line, people choose the winding way, and that choice is what makes a path human.
The studio takes the idea from a Bengali poem by Benoy Majumdar, in the English translation by Samik Bandyopadhyay, and paraphrases it here.
- Listen first
Every project starts by probing the client’s vision, the use and the purpose of the place.
- Belong to the setting
Each design is fitted to its social and natural surroundings, which give a building its locale.
- Homes for meeting
Homes are planned so that residents and visitors can meet, share and talk.
- Easy to run
Everywhere else, the measure is how easily the people who run the place can run it.
How a project runs
The brief is taken apart in conversation. Layouts are drawn in AutoCAD alongside mood boards; the scheme is then modelled in SketchUp or 3ds Max so the client can walk through it; finally come site-ready working drawings. Sanction drawings are prepared in-house.
- Understand the briefConversations on site and in the studio about vision, use, purpose and budget.
- Scheme and moodScheme layouts drawn in AutoCAD, with mood boards for material and atmosphere.
- Visualise in 3DSketchUp and 3ds Max visualisations, so the client can walk through the design before it is built.
- Draw for siteSite-ready working drawings, and sanction drawings for the approving authority.
In their words
They demonstrated a remarkable understanding of a property’s colonial character and the importance of preserving its original charm while introducing the comforts and amenities expected of a premium hospitality destination.
In today’s world, trust is a virtue that is increasingly in short supply. However, Sailangi Mukherjee is truly an integral part of that rare and valuable supply. We have had the opportunity to engage Mrinalini Architects as our architectural partner across several of our projects, and every single time, they have reaffirmed that our decision to associate with them was absolutely the right one.
When our Odisha-based group set out to build a deluxe banquet facility in Kolkata, we needed a visionary, and you far exceeded our expectations. Your meticulous attention to detail and innovative design have resulted in a breathtaking facility that perfectly blends elegance and functionality.
Mrinalini Architects did an excellent job of integrating our new home addition with the existing structure. Their expertise, attention to detail and thoughtful approach were evident throughout the project. The execution was precise.
We are extremely pleased with how the office addition has transformed our space. The design blends beautifully with the existing office while adding a fresh, contemporary touch. The team’s creativity, attention to detail and commitment throughout the project made the experience truly satisfying.
Sailangi, while she worked with me, I found her dedicated, quite sensitive with detailing, proficient in selection of method and materials and has very good management skill. … I have seen photos of one of her executed projects in Assam. It was done dedicatedly and sensitively.