- Home
- Siliguri and North Bengal
Architecture and interiors in Siliguri and North Bengal
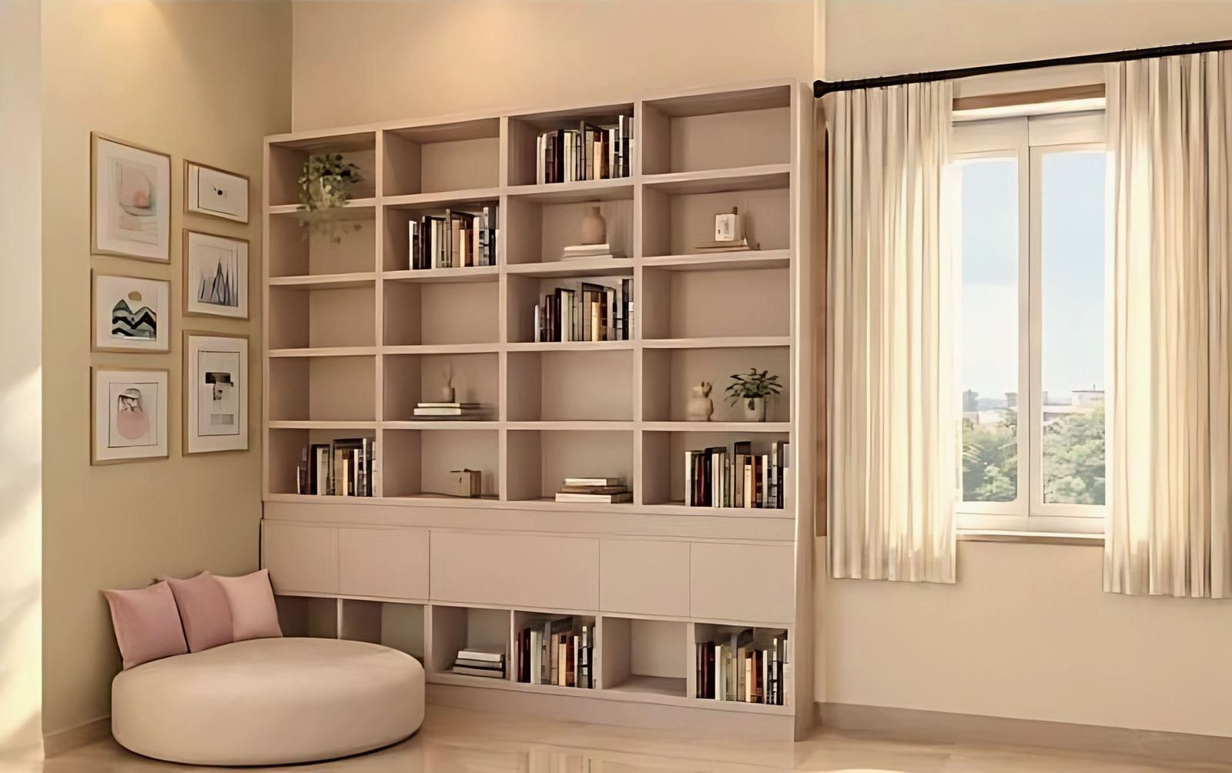
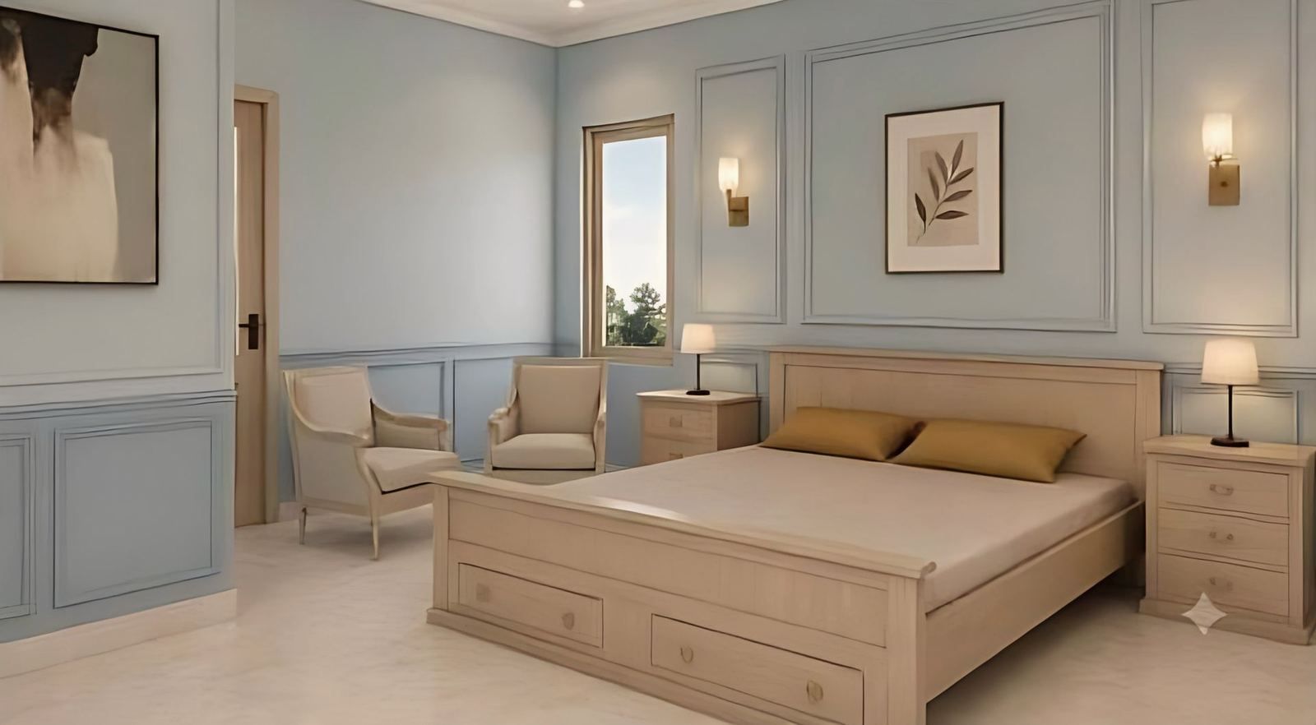
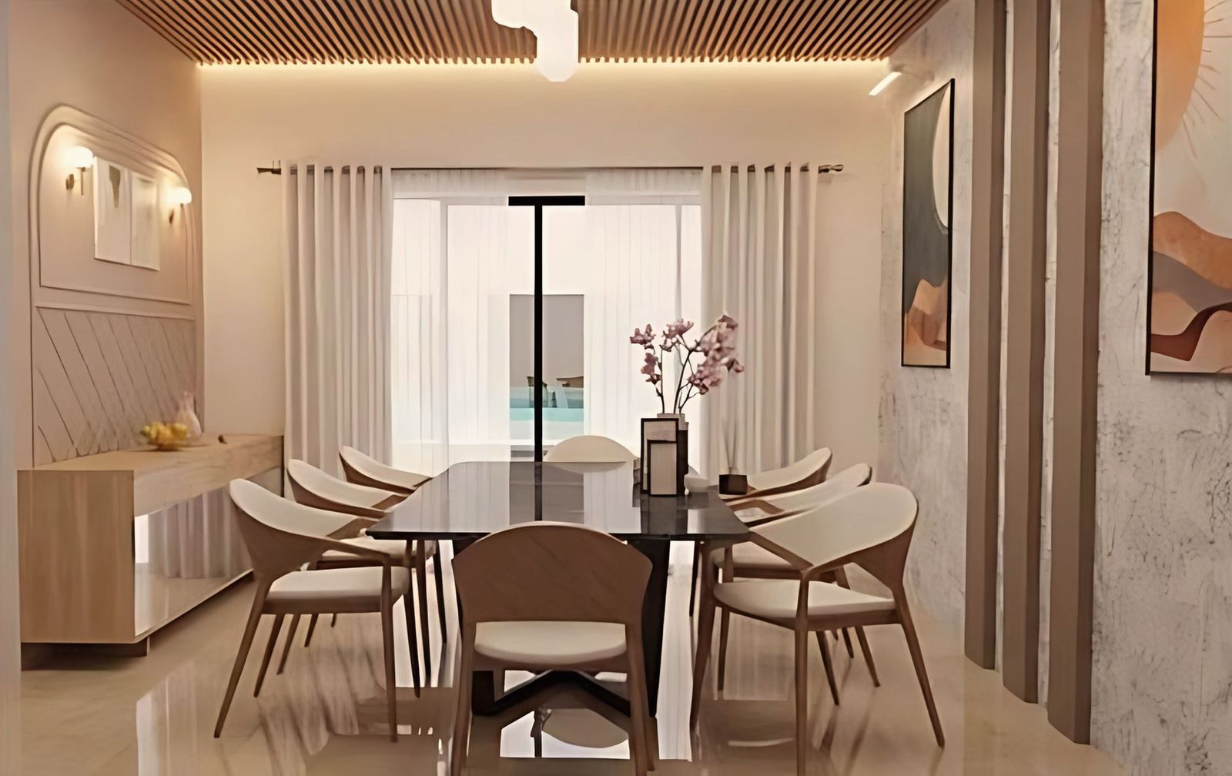
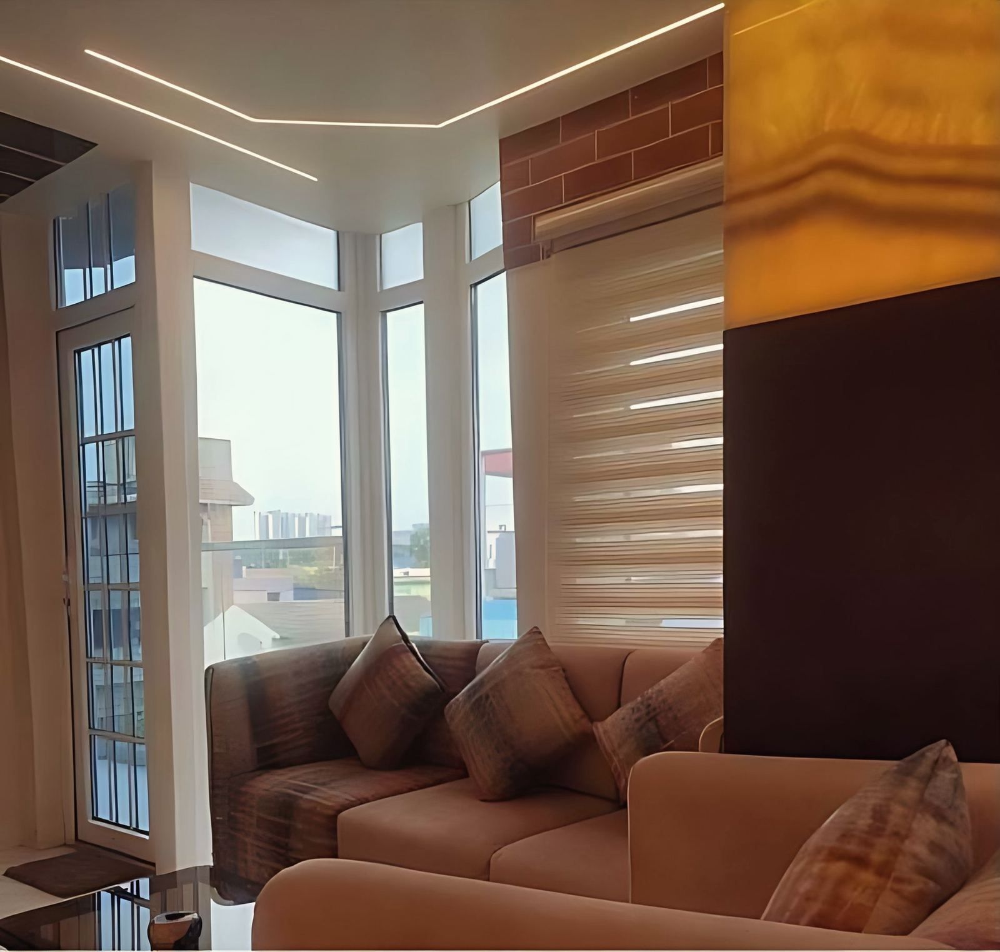
In Siliguri the studio designed the interiors of a duplex on the 17th and 18th floors of Skydale Tower. It also works on houses, hospitality and heritage across North Bengal.
Places: Siliguri, Jalpaiguri, Darjeeling foothills, Dooars. The studio is at Golf Green, Jadavpur, Kolkata.

What the studio does in North Bengal
Mrinalini Architects is based in Kolkata and takes on architecture, interiors and heritage work in Siliguri and North Bengal. The Skydale Tower duplex shows the interior side: a 2,441 sq ft home over two floors, planned and furnished as one piece of work.
The studio’s tea-estate work in Assam, at Budlapara, is directly relevant to the planters’ bungalows of the Dooars and the Darjeeling foothills.
Building in Siliguri: approvals
In the Siliguri Jalpaiguri Development Authority area, a building plan first needs a Land Use Compatibility Certificate from SJDA. The Siliguri Municipal Corporation then sanctions the plan under the West Bengal municipal building rules. The architect prepares and files both sets of drawings.
Services
- ArchitectureNew buildings, additions and renovation: houses, apartment buildings, schools, colleges, hotels and banquet halls, from the first layout to site-ready working drawings.
- Interior designTurnkey interiors, custom furniture and space planning, from a 457 sq ft studio apartment to a duplex on the 17th and 18th floors.
- Heritage conservation and adaptive reuseOld buildings kept and given new use, and new buildings that draw on the architecture of Bengal.
- Urban designStrategies for streets, blocks and districts, from feasibility to design briefs.
- LandscapeLandscaping that ties a building back to its ground and its setting.
- Site supervision and project managementFrom periodic site visits to full project management: the architect on site, checking that what is built matches what was drawn.
- Building plan sanction and approvalsSanction drawings prepared in-house, by an architect registered with the Council of Architecture and empanelled with KMC, NKDA and Rajpur Sonarpur Municipality.
Questions clients ask
Does the studio work in Siliguri?
Yes. It designed the interiors of a duplex on the 17th and 18th floors of Skydale Tower in Siliguri, and works on architecture and interiors across North Bengal.
What approvals does a building in Siliguri need?
In the SJDA area, a Land Use Compatibility Certificate from SJDA comes first, then building plan sanction from the Siliguri Municipal Corporation.
Can the studio work on a tea-estate bungalow in the Dooars?
Yes. Its restoration of a 96-year-old tea-estate bungalow at Budlapara in Assam is the closest example of that work.
Guides from the blog
- Duplex house design in India: 1000 and 1200 sq ft plans and staircase
A duplex is one home spread over two floors joined by an internal stair. In a 1,000 or 1,200 sq ft duplex each floor is roughly 500 to 600 sq ft, so the stair position decides how much room is left for living space. Public rooms usually go down, bedrooms up, and a double-height void brings light through both.
Design and styles, - Interior design trends 2026 in India: what works in Kolkata flats
The 2026 trends in Indian interiors are soft, warm whites led by Pantone's Cloud Dancer, Japandi and minimalism, and compact homes planned with built-in storage. In Kolkata, where mean humidity is about 69% and peaks near 83% in August, wood, cane and plywood need sealed finishes and dry detailing to last.
Trends, - 3D visualisation in architecture: what a render shows and what it hides
A 3D visualisation shows proportion, massing, sightlines, colour and the way rooms connect before anything is built. It does not show heat, sound, cost, structure or how materials age. Research on design review also warns that a photorealistic render can make a design look more finished than it is.
Trends, - AI in architecture for Indian clients: what changes and what does not
AI tools can produce pictures and design options quickly. They do not know your plot, the sanction rules or the structure, and no Indian rule found makes an AI tool responsible for a drawing. Under the Architects Act 1972 and the CoA conduct regulations, the registered architect answers for the work.
Trends, - Building plan approval in Siliguri: SJDA clearance and SMC sanction
Siliguri needs two approvals. SJDA issues the Land Use Compatibility Certificate with a sanctioned site plan, valid one year, and Siliguri Municipal Corporation then sanctions the building plan under the West Bengal Municipal (Building) Rules, 2007, which set a 60-day limit. A sanction lasts three years and can be renewed for two.
Guides, - Flat interior cost in Kolkata in 2026: 2BHK and 3BHK budgets per sq ft
Published 2026 figures for a 2BHK in Kolkata run from ₹6 to ₹14 lakh (₹700 to ₹1,600 per sq ft) at DesignCafe to ₹1,500 to ₹3,000 per sq ft at Livspace. A 3BHK is quoted at ₹7 to ₹15 lakh or more. Kitchen and wardrobes take about half the budget, and civil work, appliances and loose furniture are usually extra.
Guides,