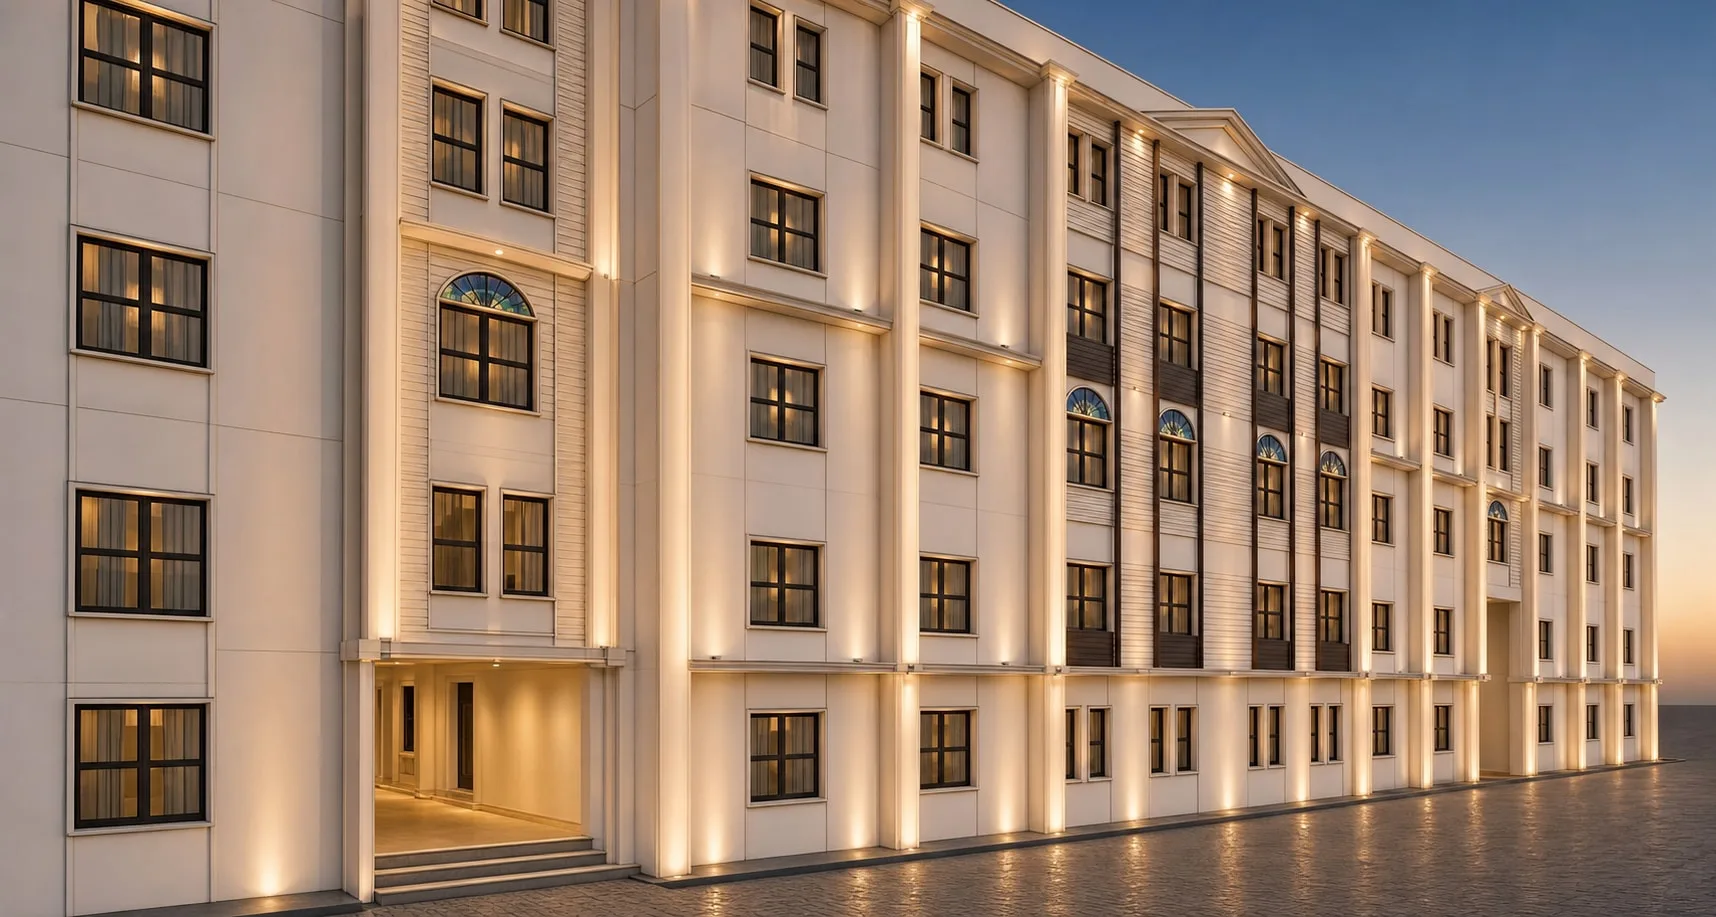
A 68,566 sq ft school with a calm classical face to the street.
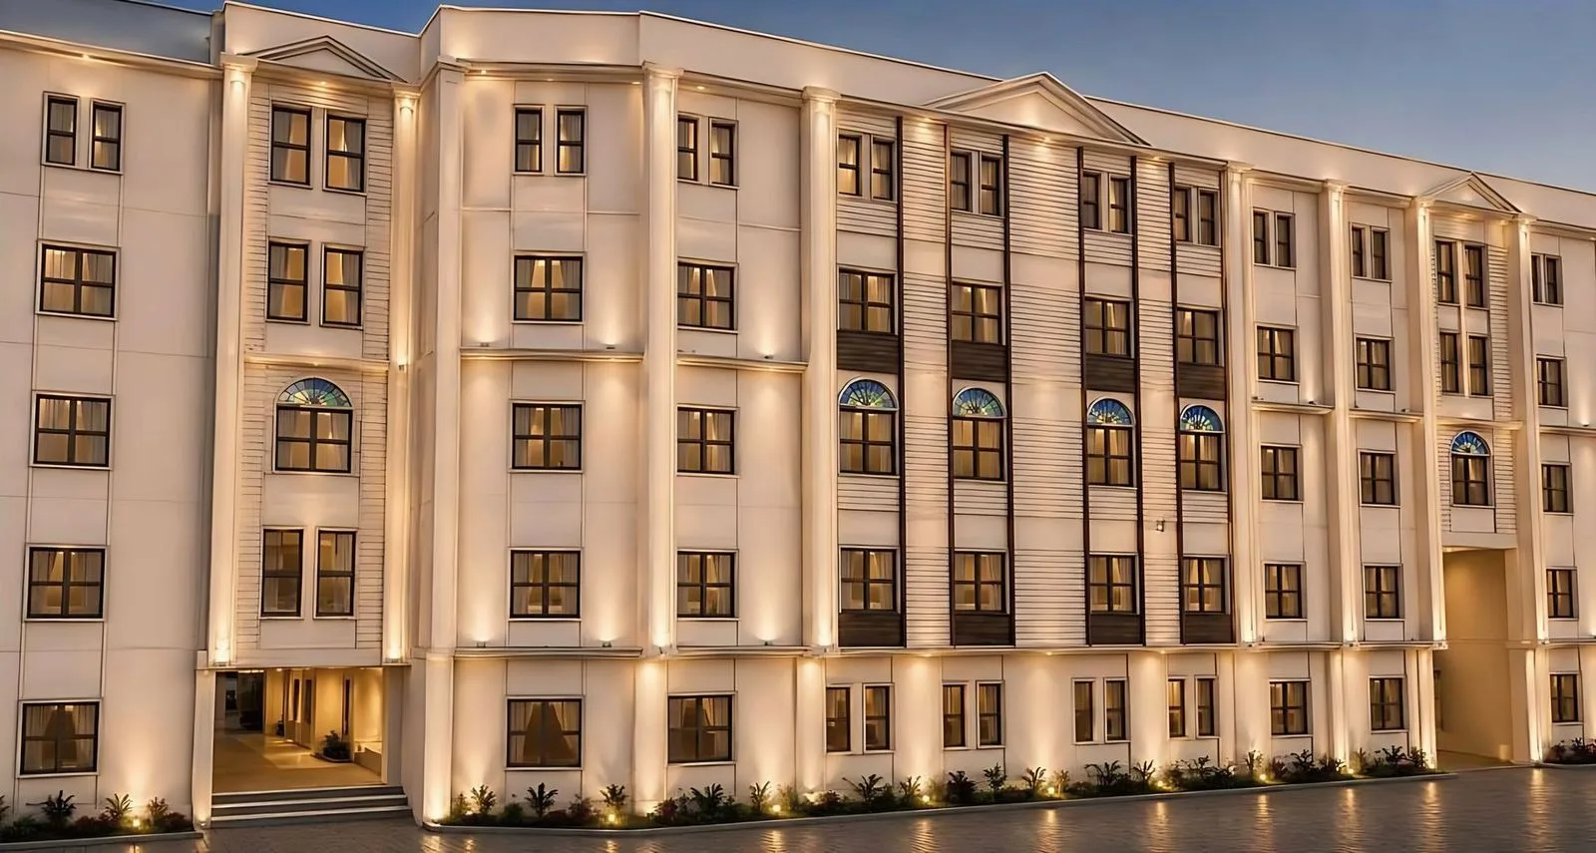
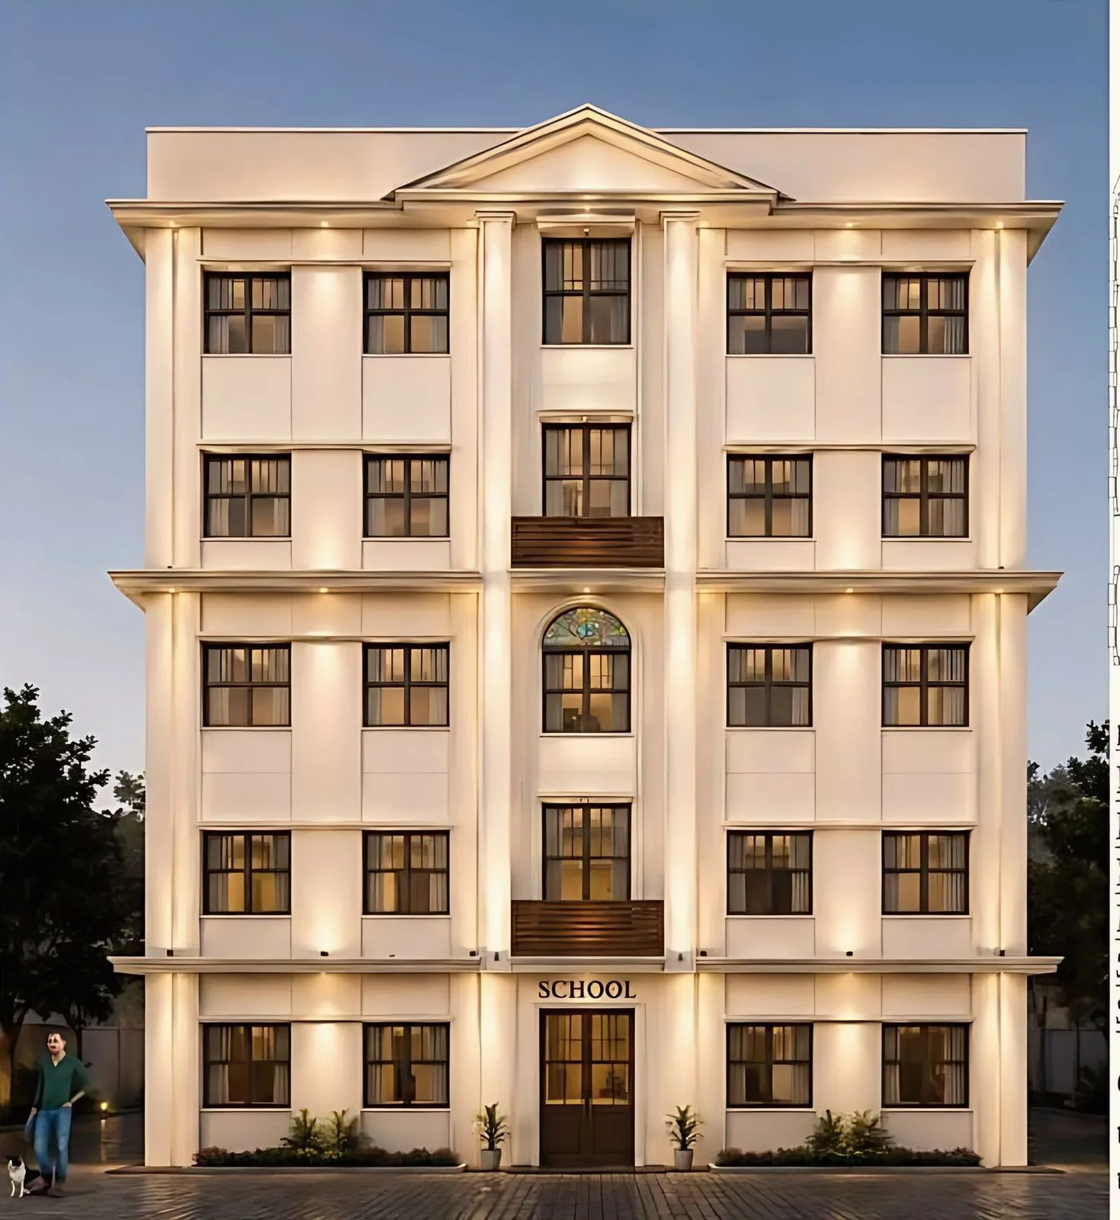
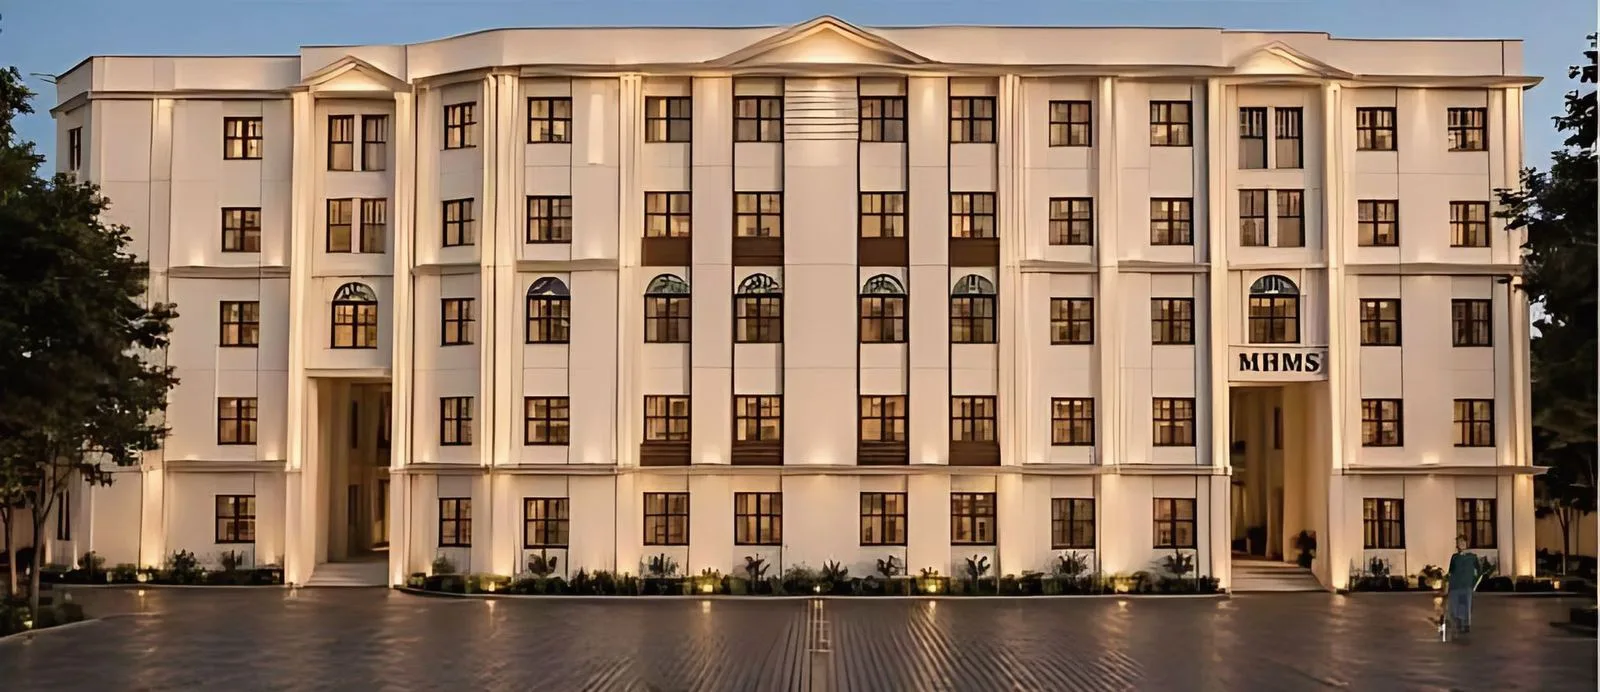
The MHMS school in Kudghat is the largest building in the studio’s portfolio: 68,566 sq ft of built-up area over ground and three floors, 60 ft high, on a site of about 42,750 sq ft.
The plan holds classrooms, laboratories and an audio-visual room on five plan levels, arranged for natural light and clear movement, so that the building encourages interaction and curiosity. To the street the school presents a calm classical face: pilasters, three pediments and an ordered rhythm of windows with arched fanlights, so that it reads as a civic building from the road.
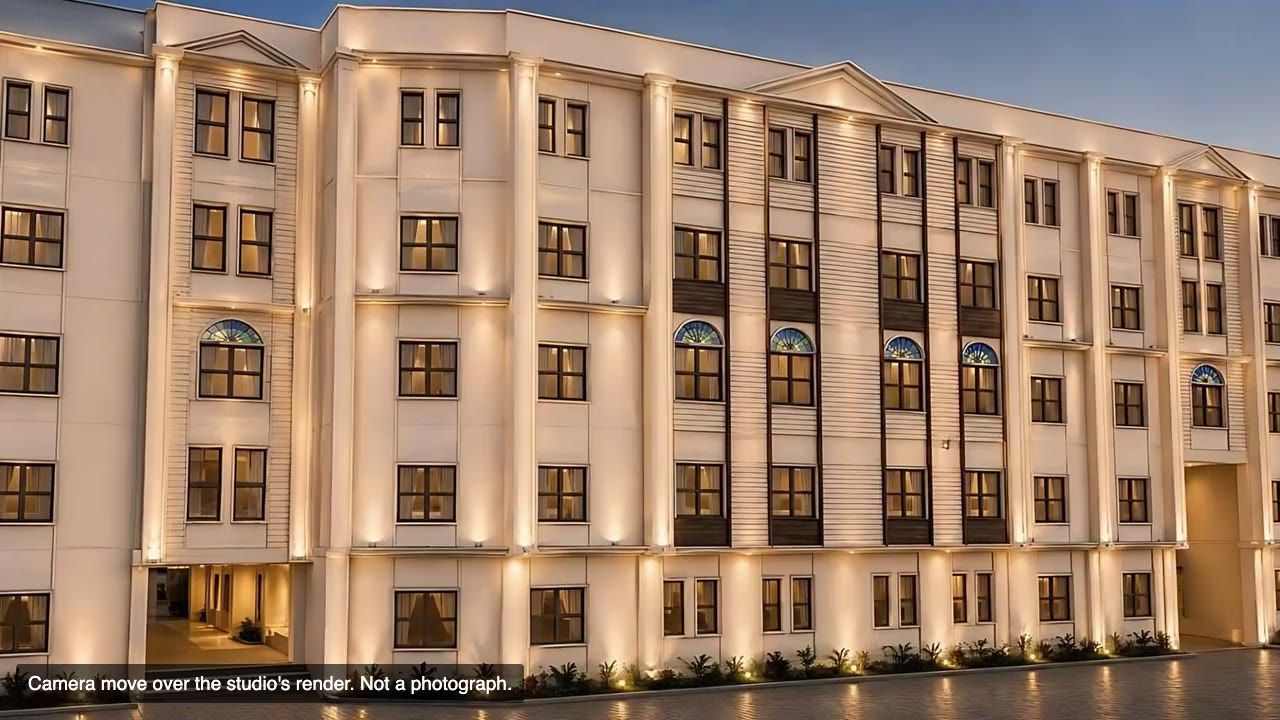
The project is ongoing and is shown here in visualisation.

Views and clips
Related work


Guides related to this project
- 3D visualisation in architecture: what a render shows and what it hides Trends,
- Hospital and nursing home design in India: NBC fire rules, flows and NABH Public and commercial,
- Landscape design for homes and campuses in a monsoon climate Design and styles,
- MHMS school, Kudghat: a 68,566 sq ft school building in Kolkata Project stories,