Interior design for flats, houses and hospitality
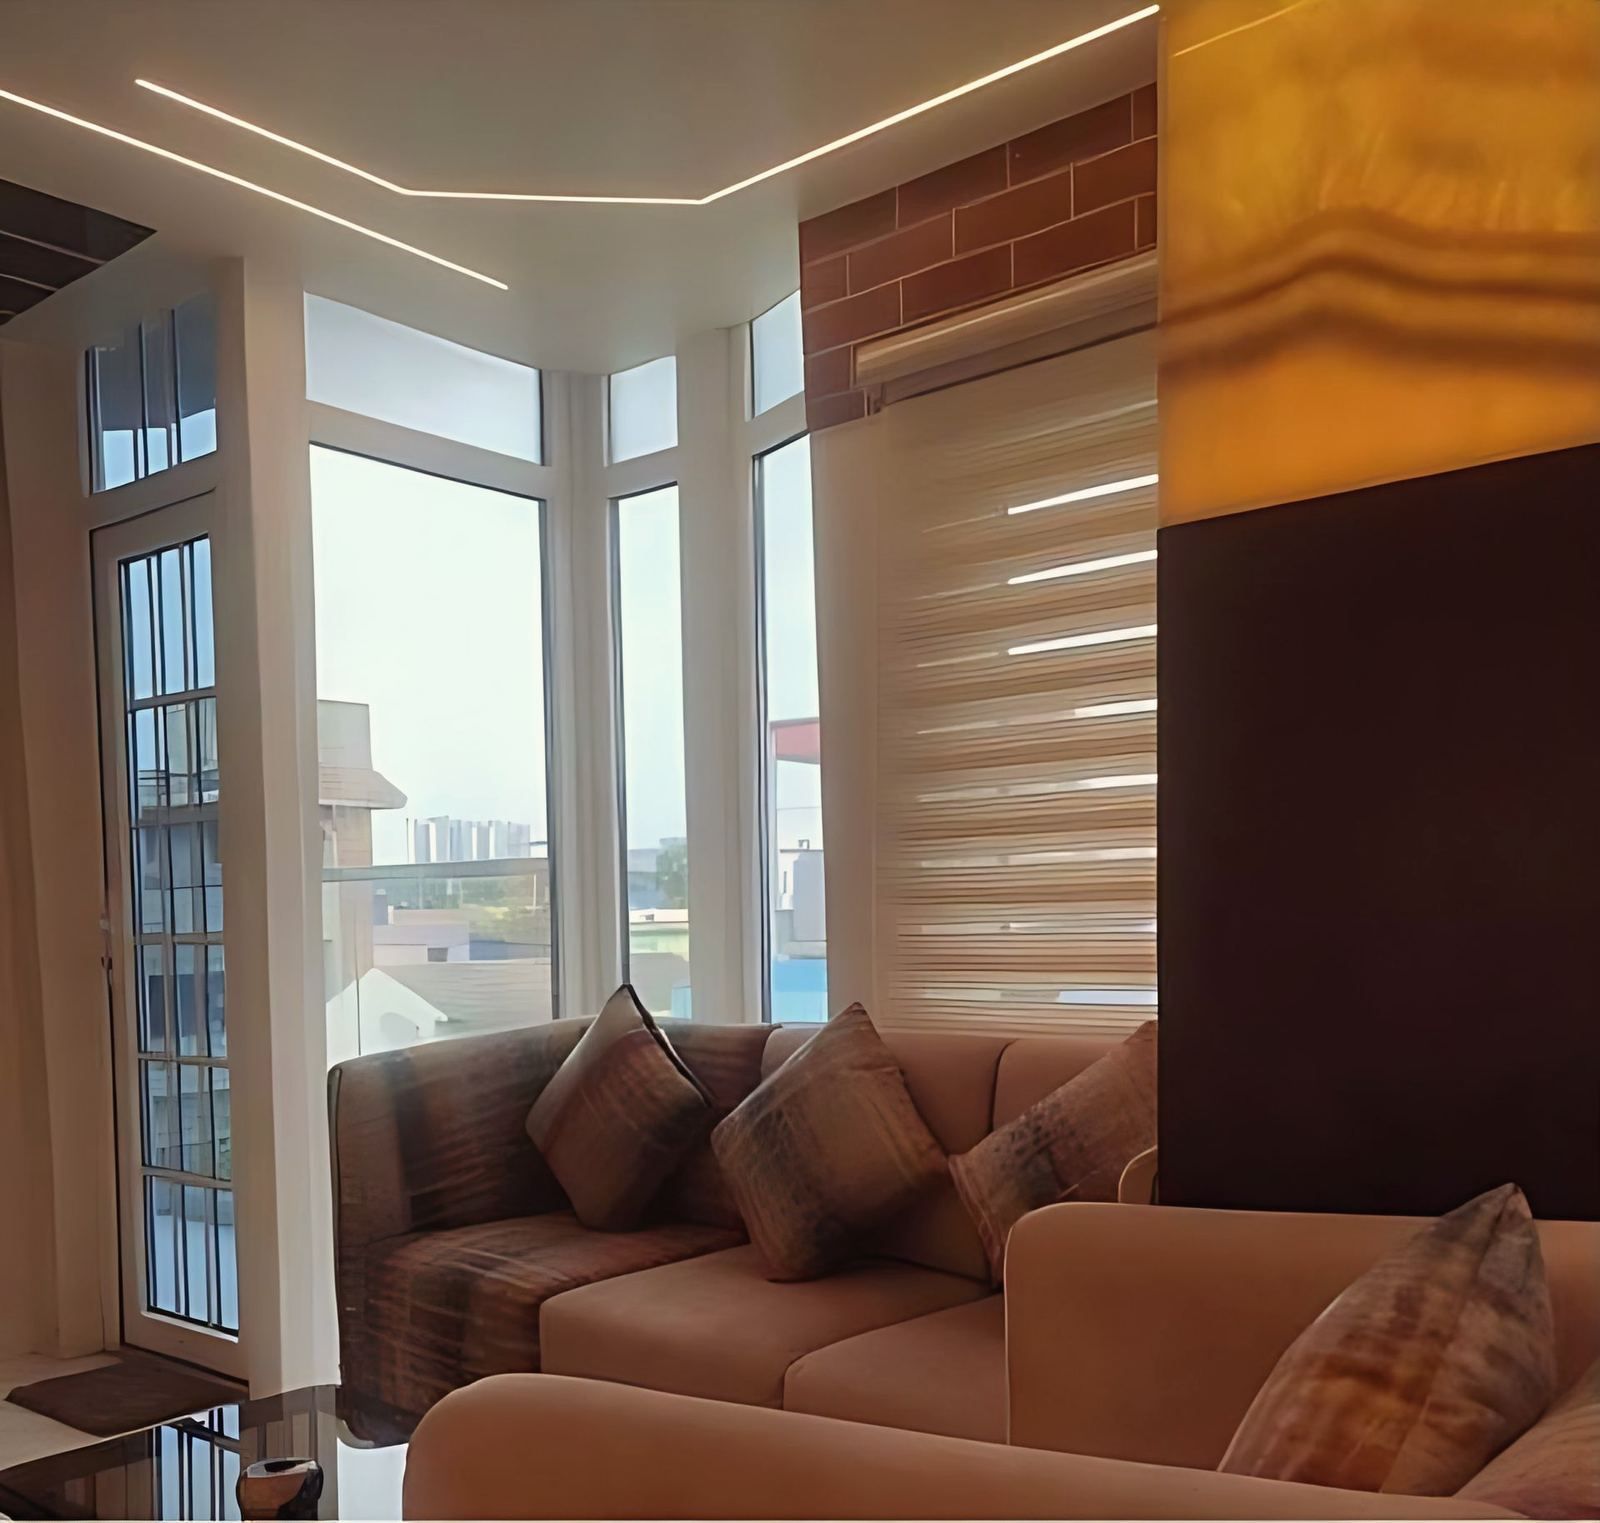
Turnkey interiors, custom furniture and space planning, from a 457 sq ft studio apartment to a duplex on the 17th and 18th floors.
What the studio does
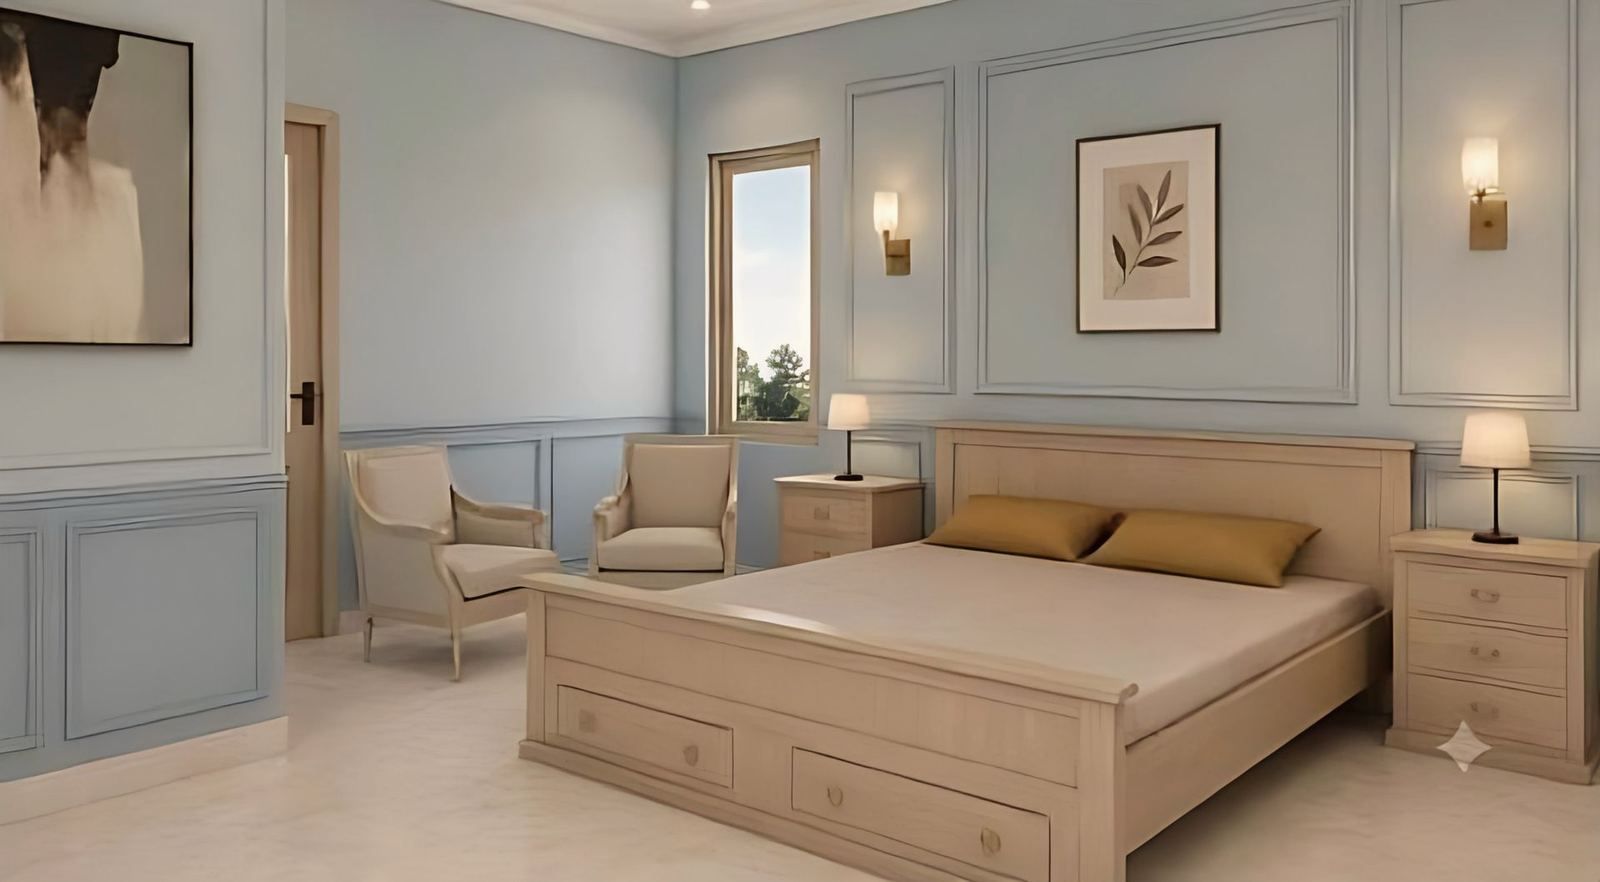
Interior work is drawn with the same care as the buildings: layouts first, then mood boards for material and atmosphere, then 3D visualisation so the client can walk through the rooms before anything is made. Furniture is often designed for the room it stands in.
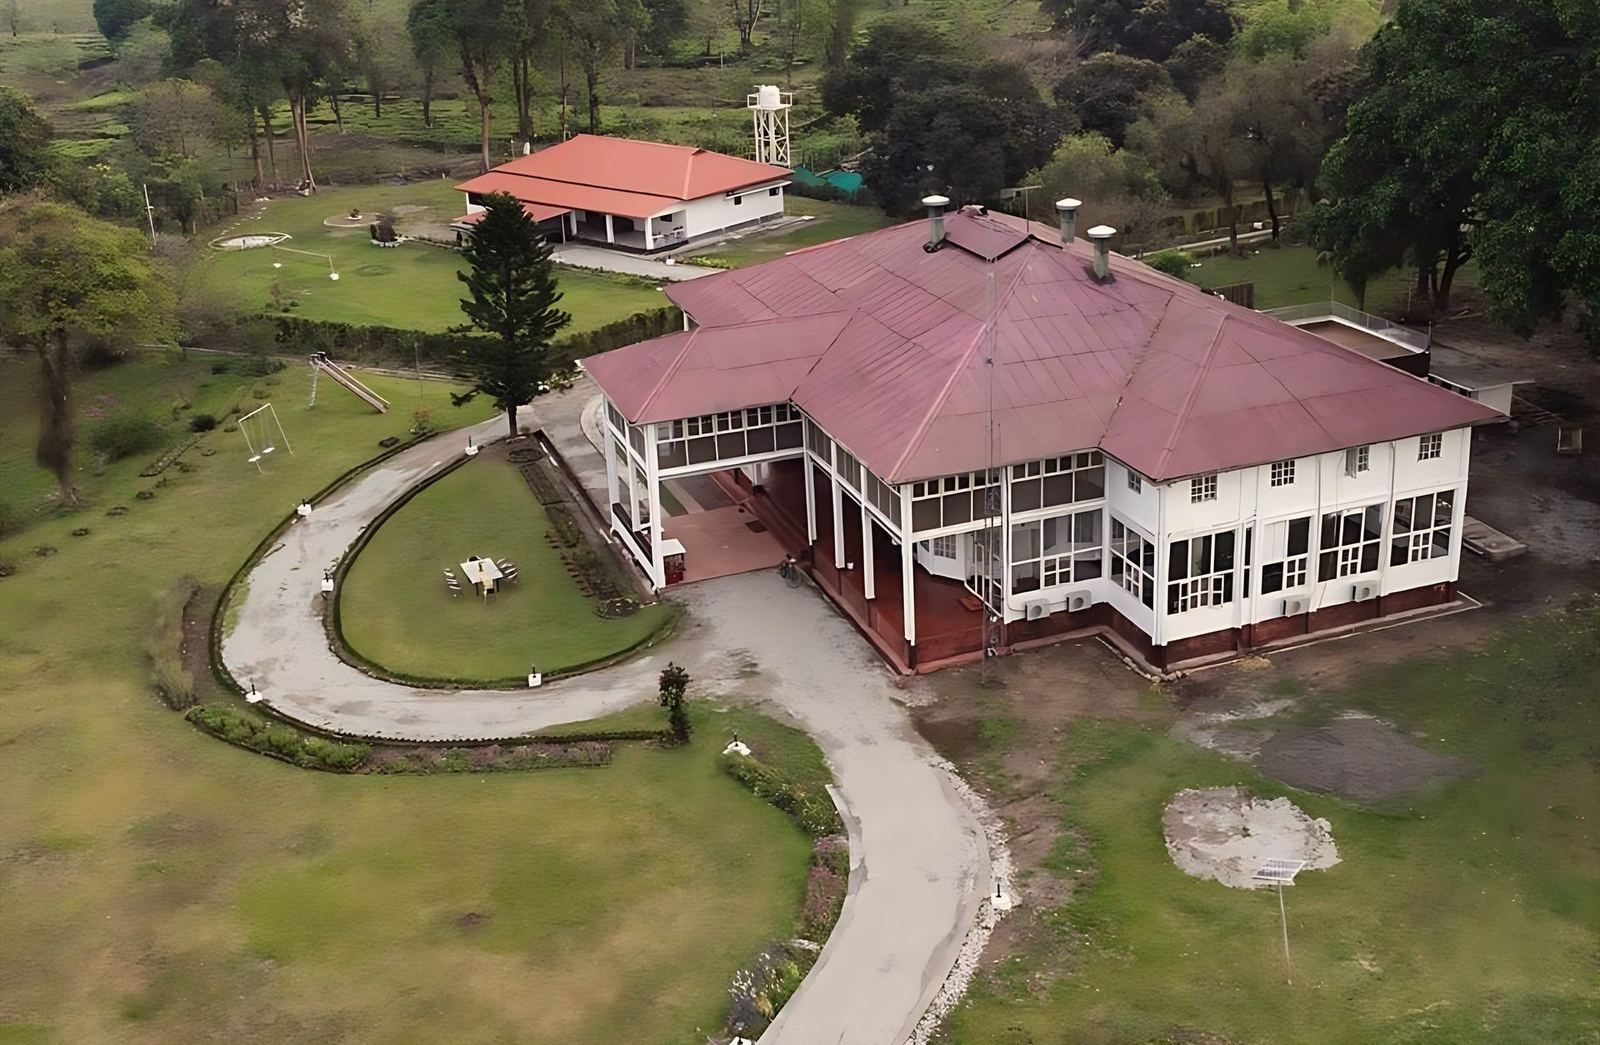
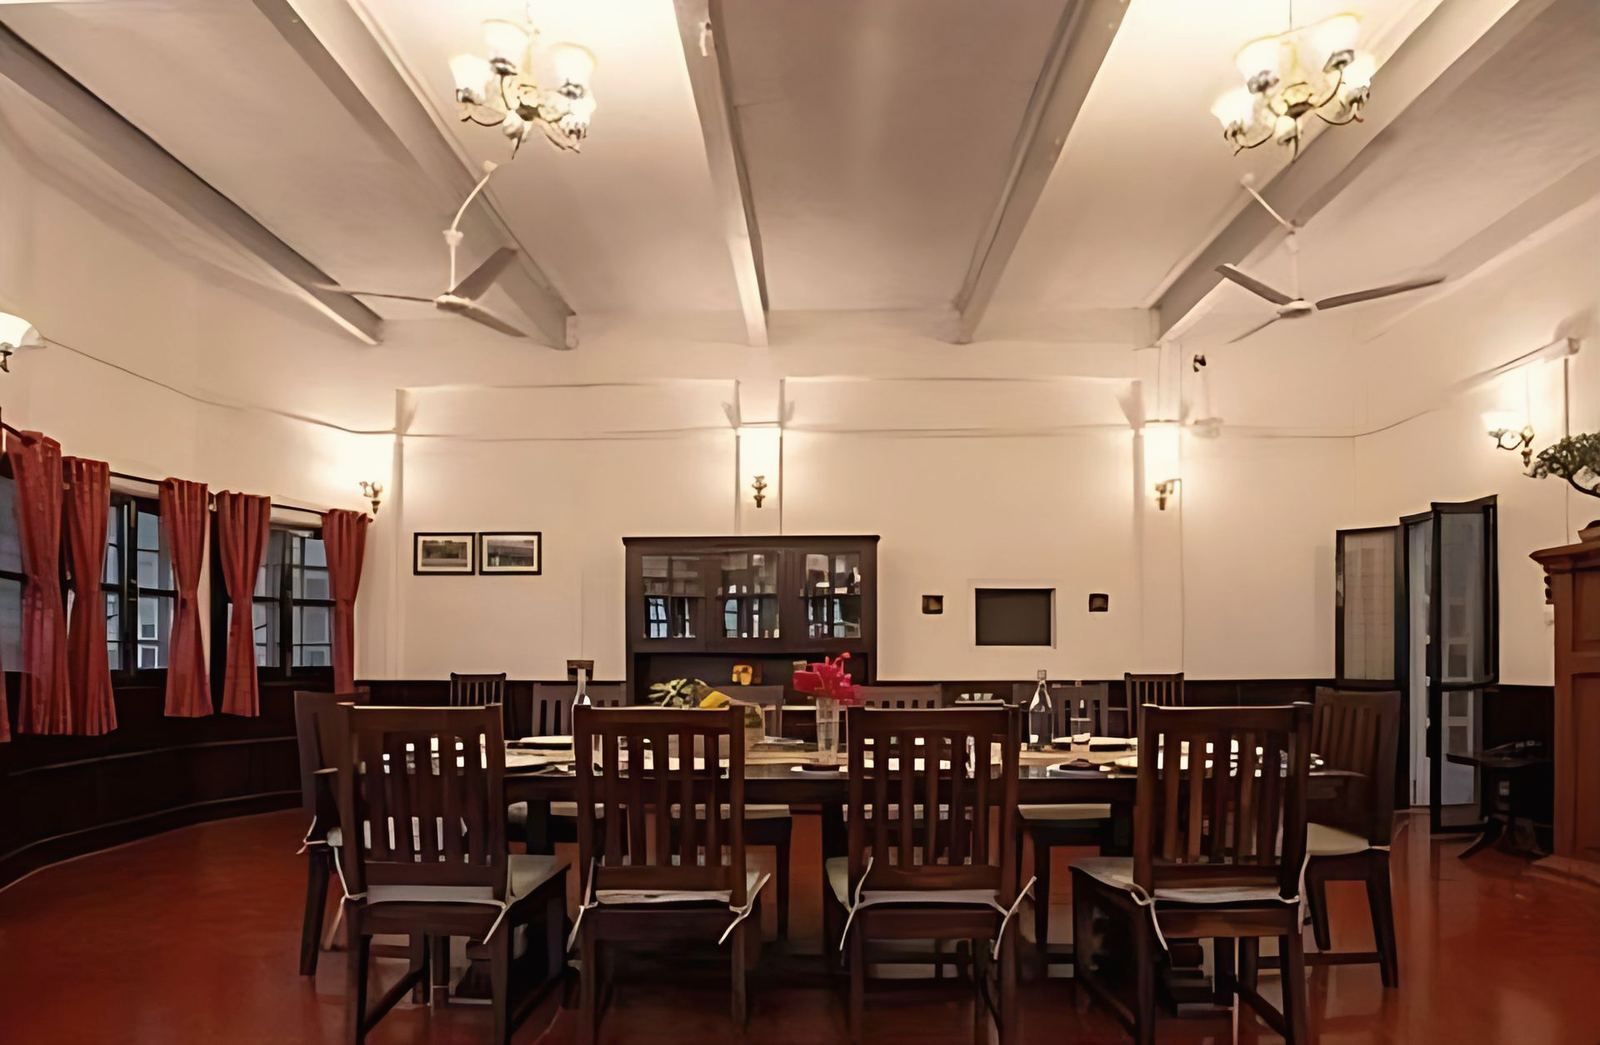
Where the studio designs both the house and its interiors, as at Ballygunge Place, each room is planned and furnished as a single piece of work. In flats the work is mostly space: storage, light and the way a small plan can hold a family, a guest and a desk.
Scope of work
- Space planning and furniture layouts
- Mood boards and material selection
- 3D visualisation
- Custom furniture design
- Lighting and electrical layouts
- Joinery and finishing drawings
- Turnkey execution with site supervision
For
- Flats and studio apartments
- Duplexes and penthouses
- Independent houses
- Hotels, homestays and banquet halls
Projects


How a project runs
- Understand the briefConversations on site and in the studio about vision, use, purpose and budget.
- Scheme and moodScheme layouts drawn in AutoCAD, with mood boards for material and atmosphere.
- Visualise in 3DSketchUp and 3ds Max visualisations, so the client can walk through the design before it is built.
- Draw for siteSite-ready working drawings, and sanction drawings for the approving authority.
Questions clients ask
Does the studio take interior-only projects?
Yes. Interior work runs from a 457 sq ft studio apartment in Muchipara to a 2,441 sq ft duplex on the 17th and 18th floors of a tower in Siliguri, including custom furniture and space planning.
Will I see the interiors before work starts?
Yes. After layouts and mood boards, the studio prepares 3D visualisations so that rooms, materials and lighting can be agreed before anything is made.
Can the studio carry interiors through to completion?
Yes. Scope can stop at design or run to turnkey delivery, with the studio supervising the carpenters, electricians and finishers on site.
Guides from the blog
- Interior design trends 2026 in India: what works in Kolkata flats
The 2026 trends in Indian interiors are soft, warm whites led by Pantone's Cloud Dancer, Japandi and minimalism, and compact homes planned with built-in storage. In Kolkata, where mean humidity is about 69% and peaks near 83% in August, wood, cane and plywood need sealed finishes and dry detailing to last.
Trends, - 3D visualisation in architecture: what a render shows and what it hides
A 3D visualisation shows proportion, massing, sightlines, colour and the way rooms connect before anything is built. It does not show heat, sound, cost, structure or how materials age. Research on design review also warns that a photorealistic render can make a design look more finished than it is.
Trends, - Adaptive reuse of old buildings in India: approvals and structural checks
Adaptive reuse means changing an old building to suit a new use while keeping what makes it significant. The Burra Charter accepts it only where impact on significance is minimal. In Kolkata, work on graded heritage buildings goes through KMC's Heritage Conservation Committee, and structural checks follow IS 15988:2013 for concrete and IS 13935:2009 for masonry.
Heritage, - AI in architecture for Indian clients: what changes and what does not
AI tools can produce pictures and design options quickly. They do not know your plot, the sanction rules or the structure, and no Indian rule found makes an AI tool responsible for a drawing. Under the Architects Act 1972 and the CoA conduct regulations, the registered architect answers for the work.
Trends, - Column free hall design: a long-span banquet hall in New Town
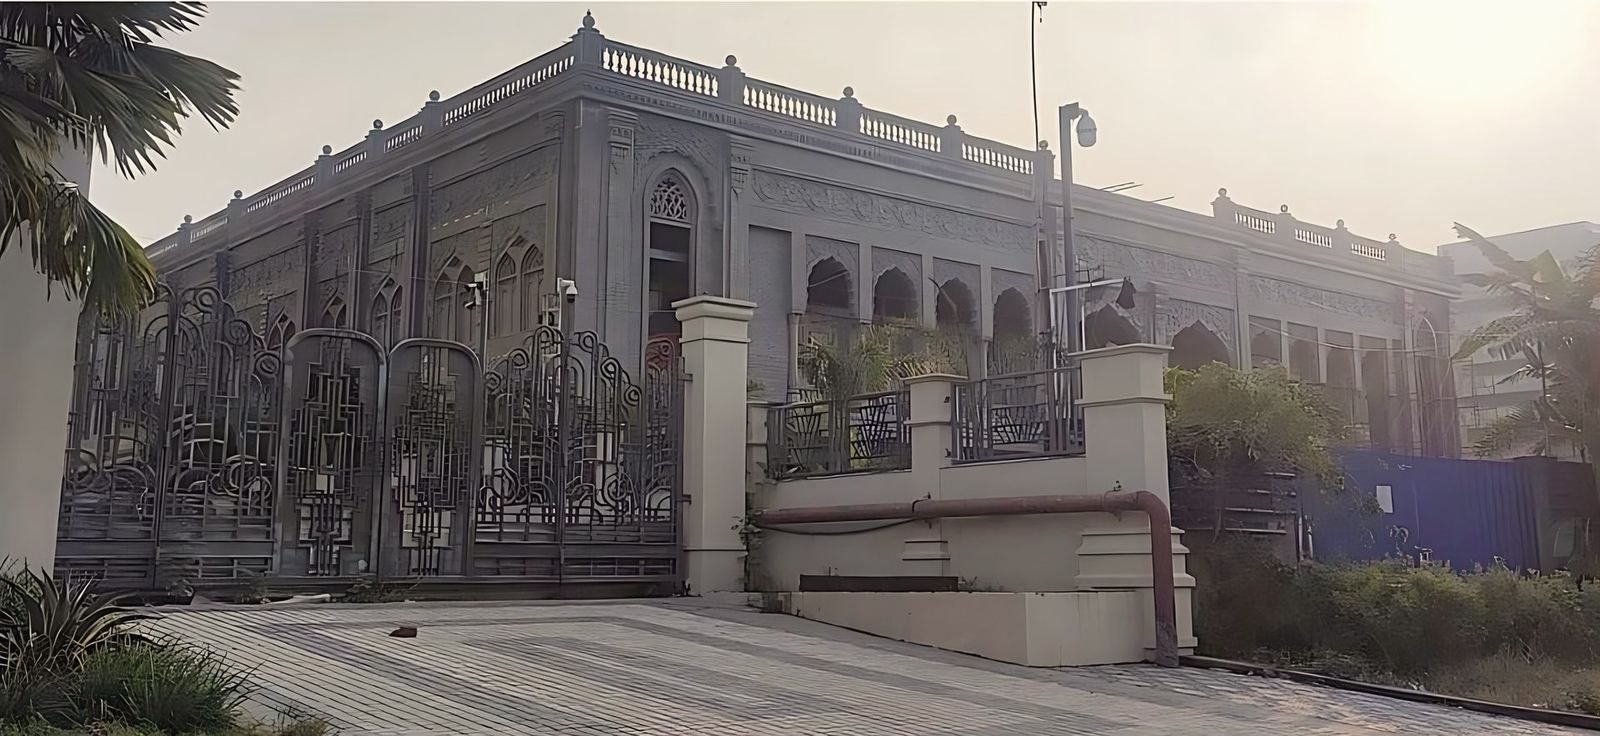
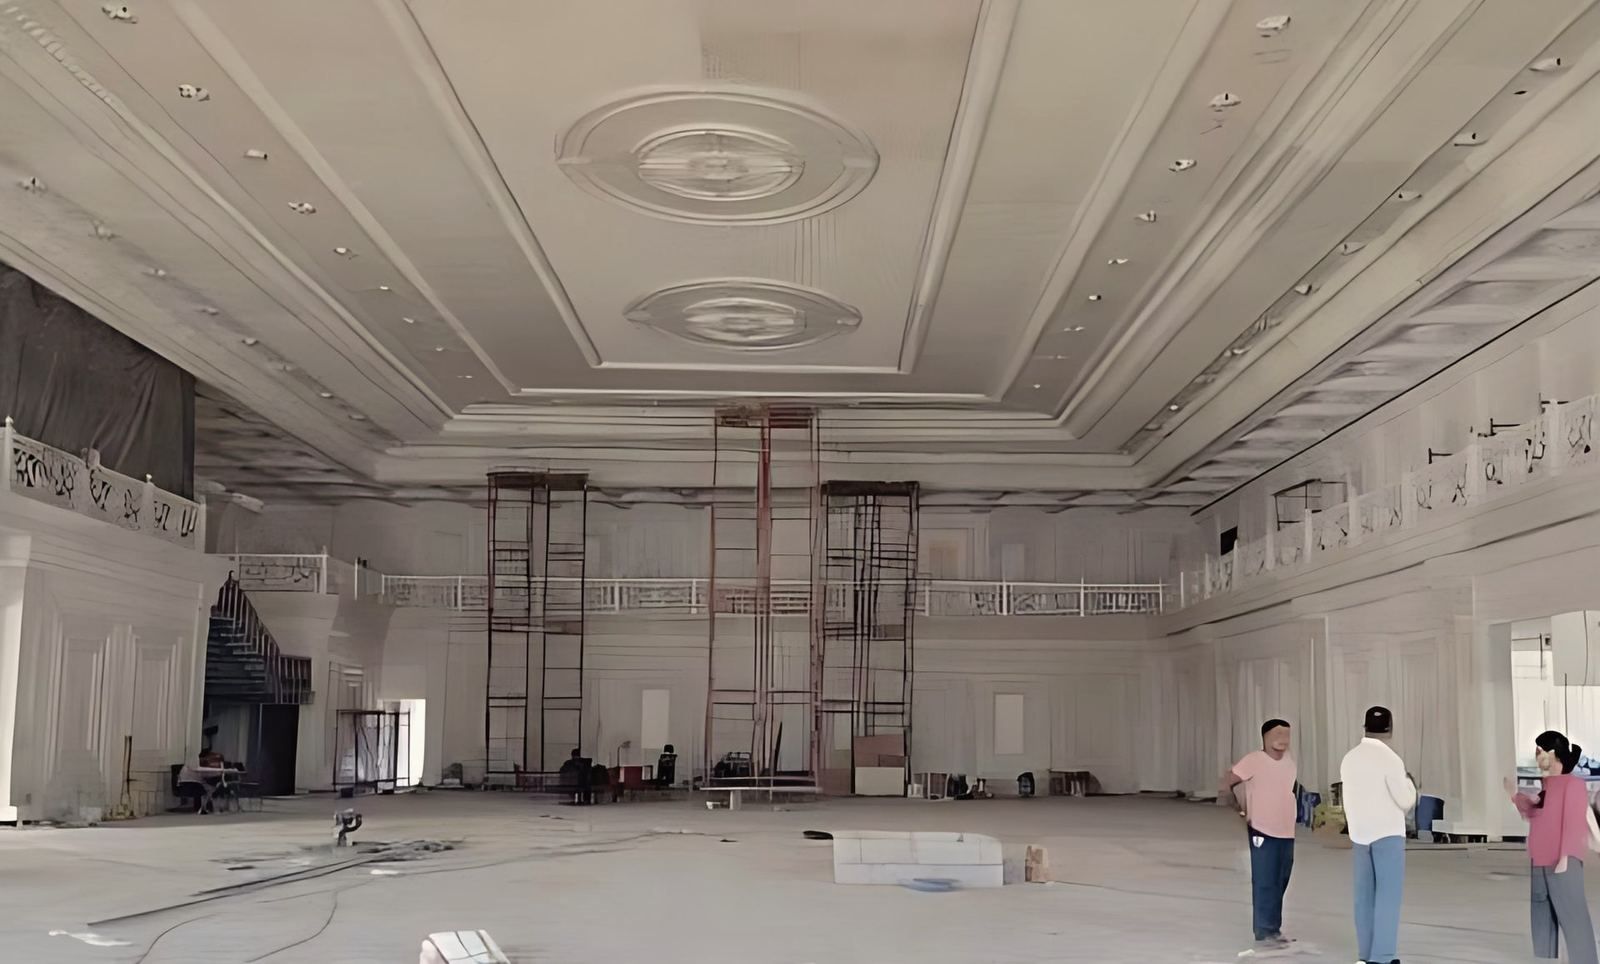
At New Town, Kolkata, the studio spanned a banquet hall with a long-span steel roof so that the hall floor has no columns. The void above the bottom chord carries air-conditioning conduits, fire pipelines and catwalks. Sculpted FRP panels shape the interior, and the outside takes an Indo-Saracenic form.
Project stories, - Compact flat planning: a 600 to 900 sq ft flat for a family of four
Start from carpet area, since RERA defines it as the net usable floor area of the flat. In Kolkata a habitable room may be as small as 6 sq m under KMC rules, but a bedroom of about 9.5 sq m is a better floor for a family of four. Plan one open living and dining space, closed storage and a kitchen that works in a line.
Trends,
Start a conversation
Call +91 90079 36957, WhatsApp the studio, or send a few lines about the site and what you have in mind.