Architects মৃণালিনী
Architecture, interiors and urban design, from Kolkata to the tea gardens of Assam.
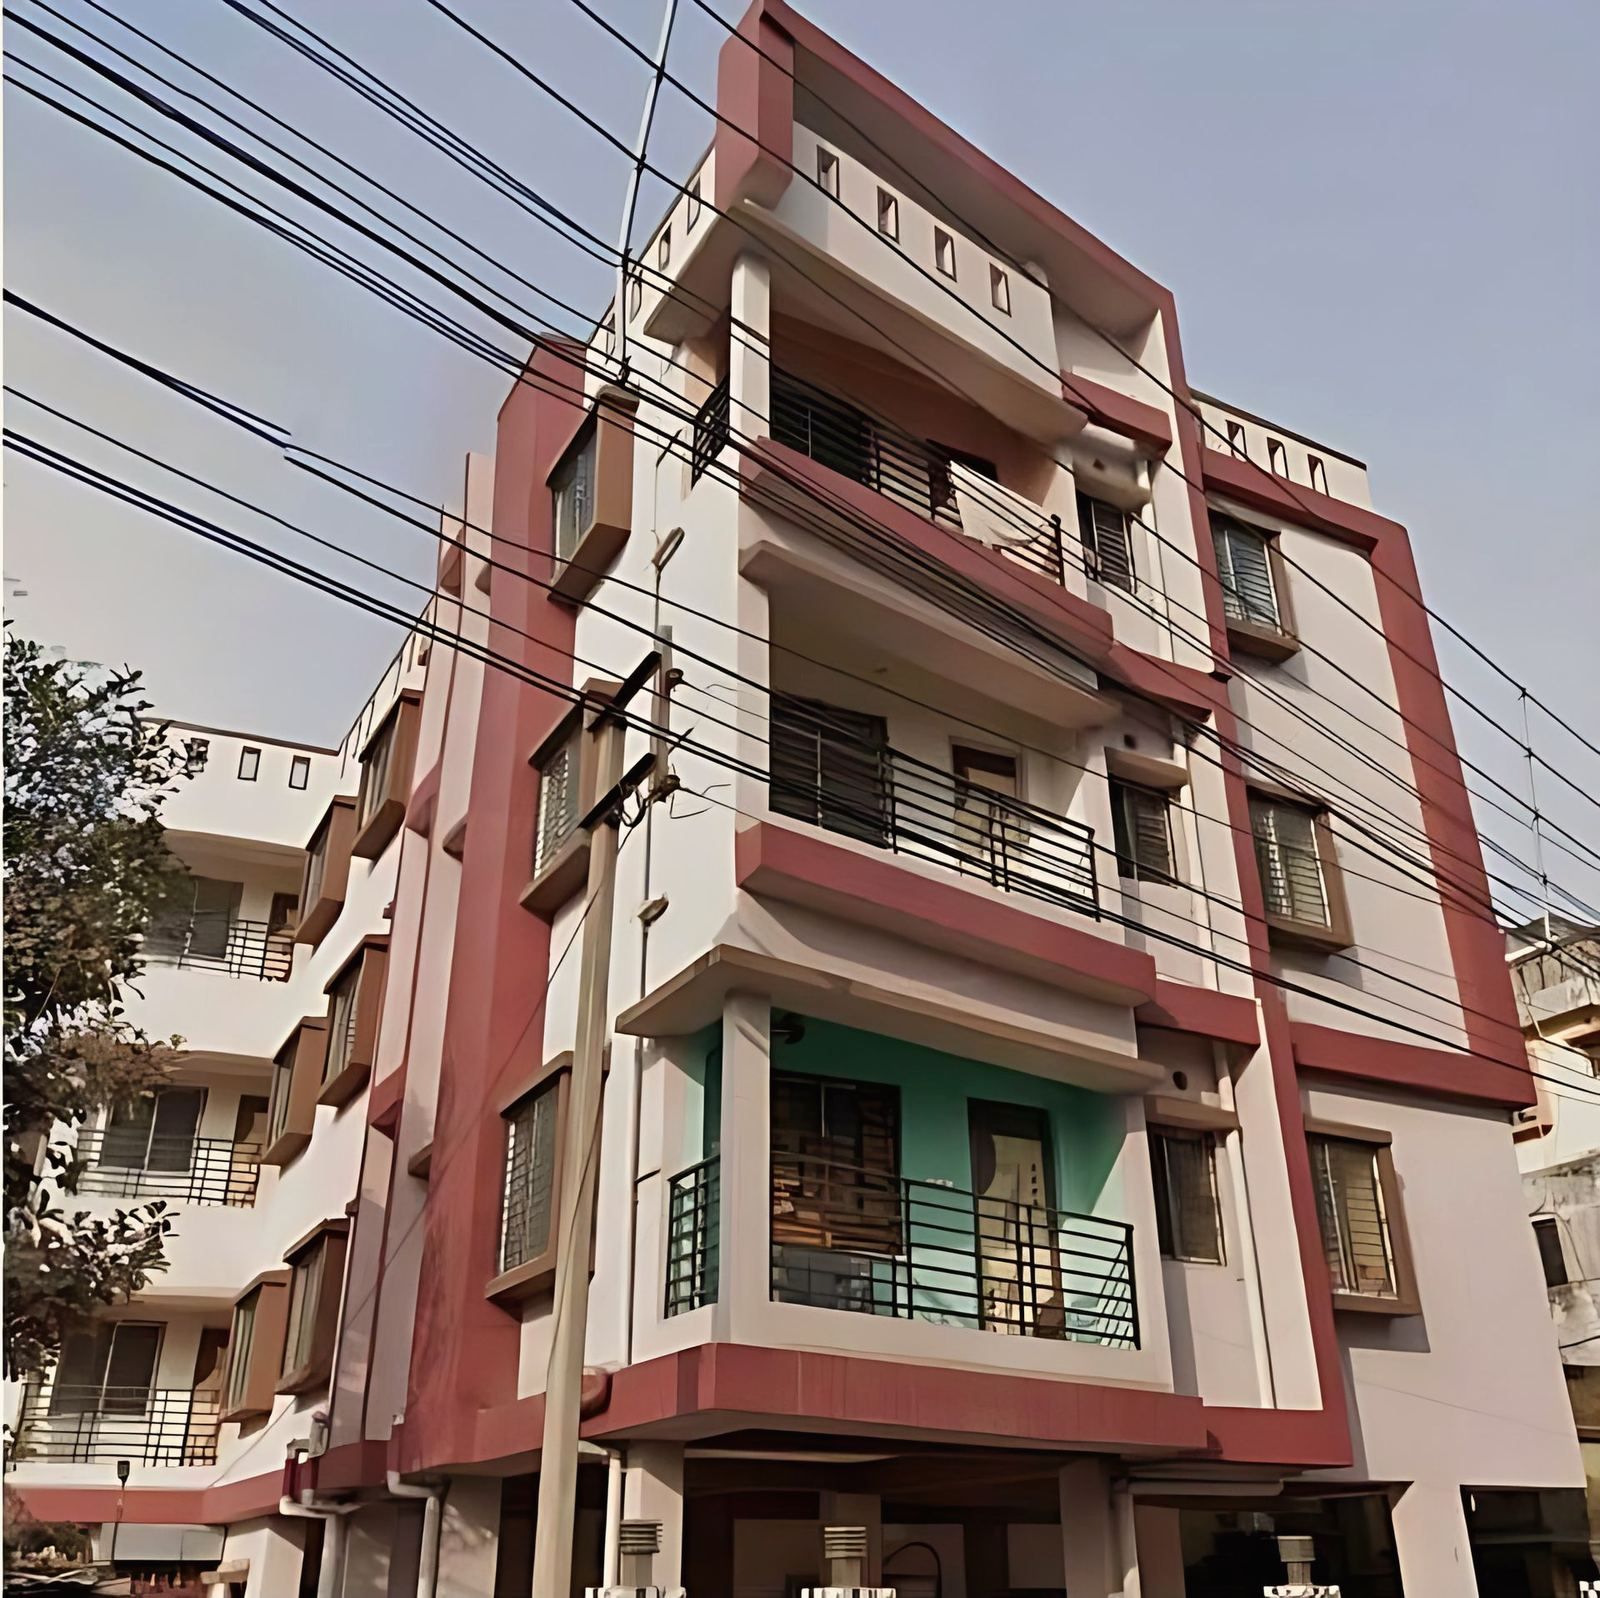
Since 2014 the studio has designed homes, a school, hotels, banquet halls and a heritage homestay. Walk the road: a red line on the ground marks each of the studio’s buildings.
Where are you? In India Abroad, building in India
- Gold Star
- Ministry of Tourism, Incredible India, for Budlapara Tea Retreat, a restored tea bungalow
- 1.86 lakh sq ft
- designed in West Bengal and Assam, from a 457 sq ft flat to a 68,566 sq ft school
- Empanelled
- with KMC, NKDA and Rajpur Sonarpur; registered with the Council of Architecture

Architects and interior designers in Kolkata
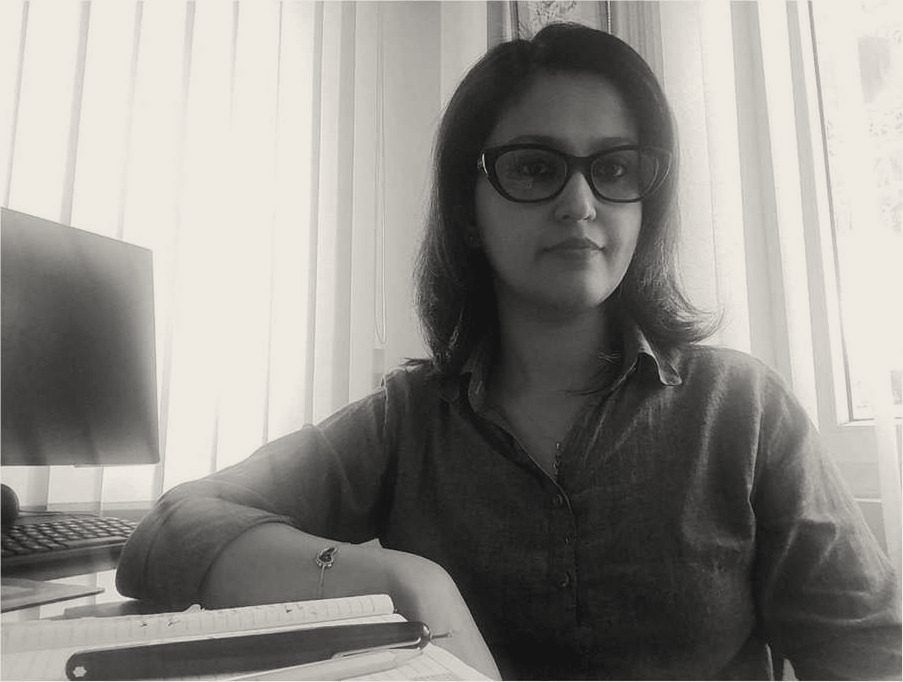
Mrinalini Architects is an architecture, interiors, urban design and landscape practice at Golf Green, Kolkata, founded in 2014 by Ar. Sailangi Mukherjee. It designs private homes, commercial buildings and public projects for families, developers, hoteliers, institutions and government across West Bengal and Assam, and carries them through building plan sanction and site supervision.
- Gold Star
- Ministry of Tourism, Incredible India, for Budlapara Tea Retreat, a restored tea bungalow
- 1.86 lakh sq ft
- designed in West Bengal and Assam, from a 457 sq ft flat to a 68,566 sq ft school
- Empanelled
- with KMC, NKDA and Rajpur Sonarpur; registered with the Council of Architecture
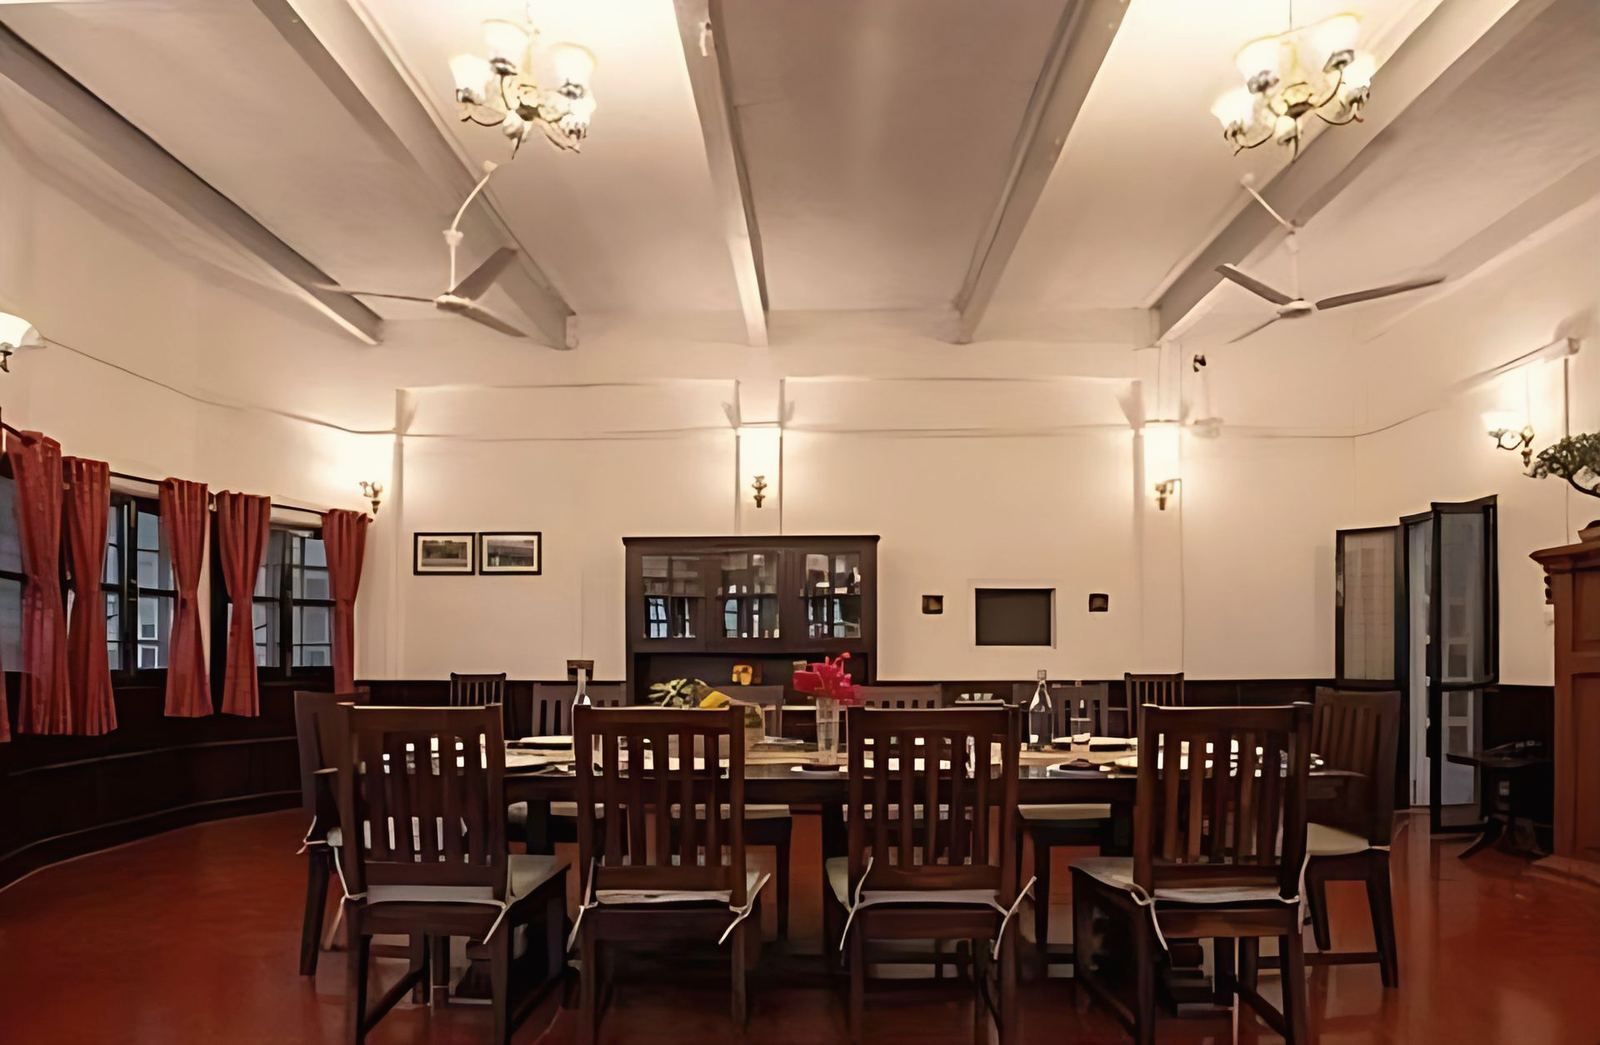
The work runs from advice on a single room to turnkey delivery of a building: a 457 sq ft studio apartment in Muchipara, a 68,566 sq ft school in Kudghat, and a 96-year-old tea-estate bungalow in Assam restored as a homestay that the Ministry of Tourism has recognised with a Gold Star.
Selected work
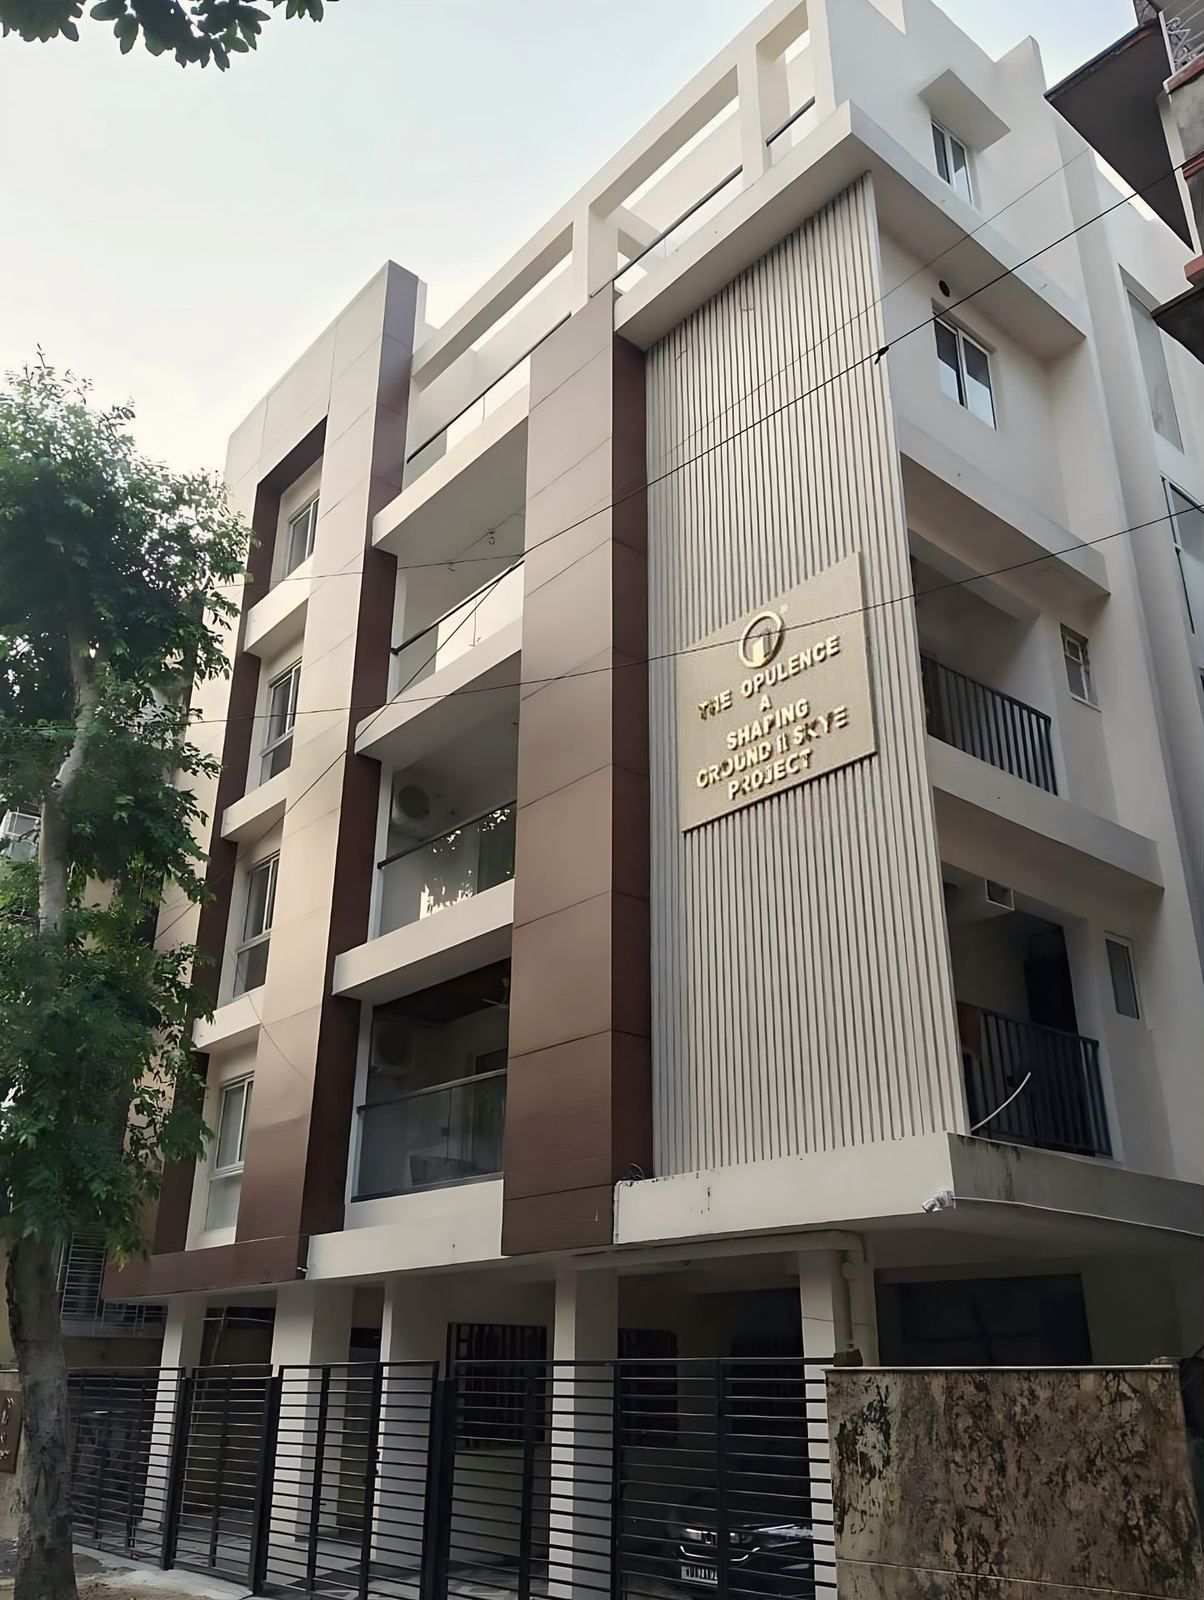
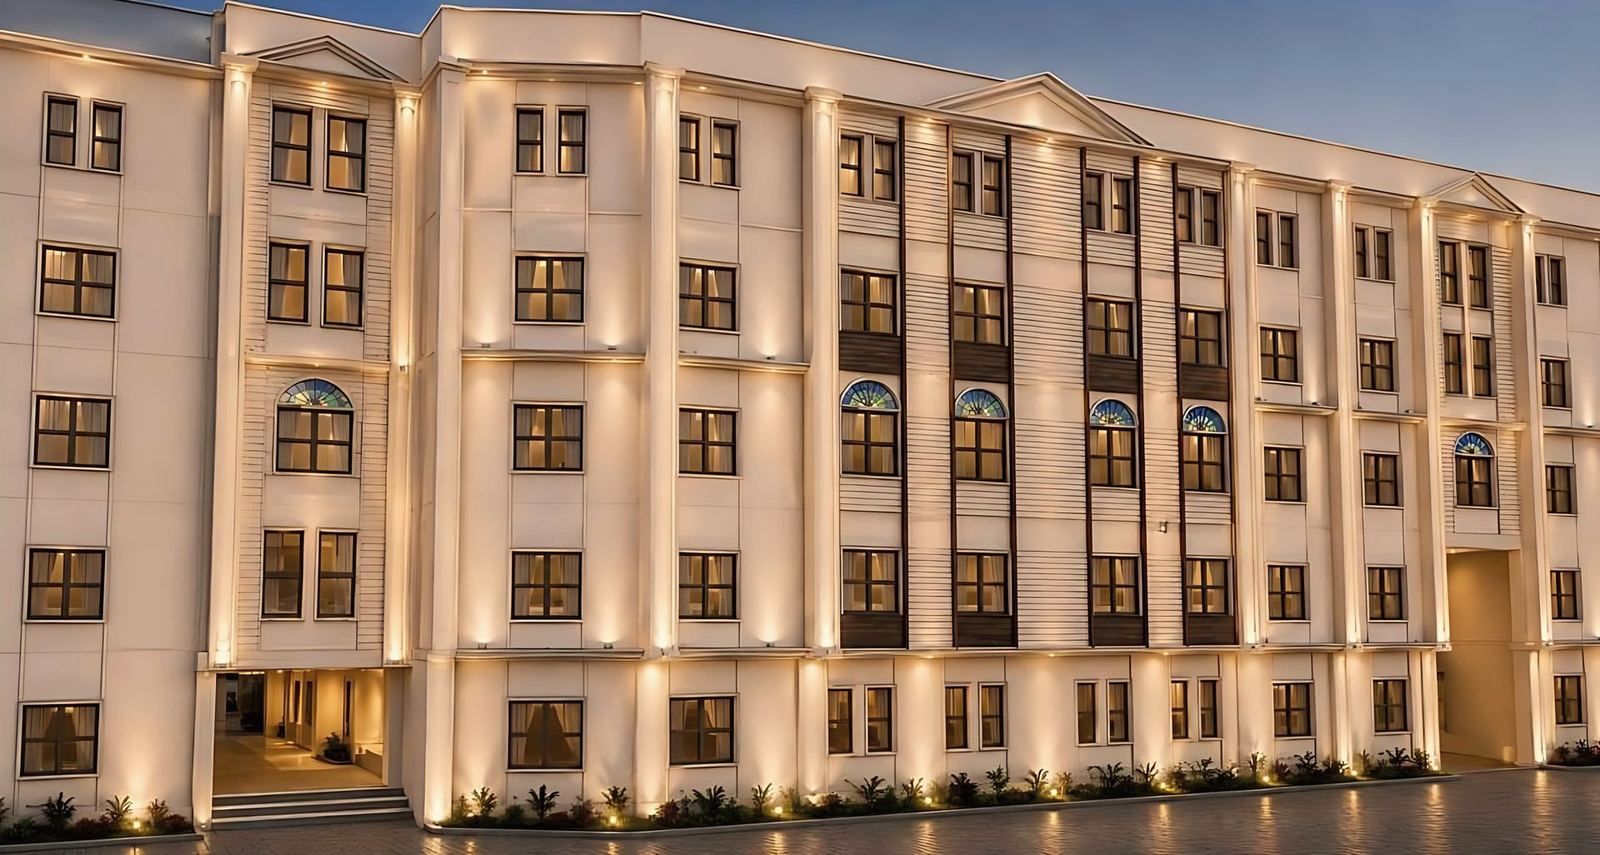
All the work, drawn to one scale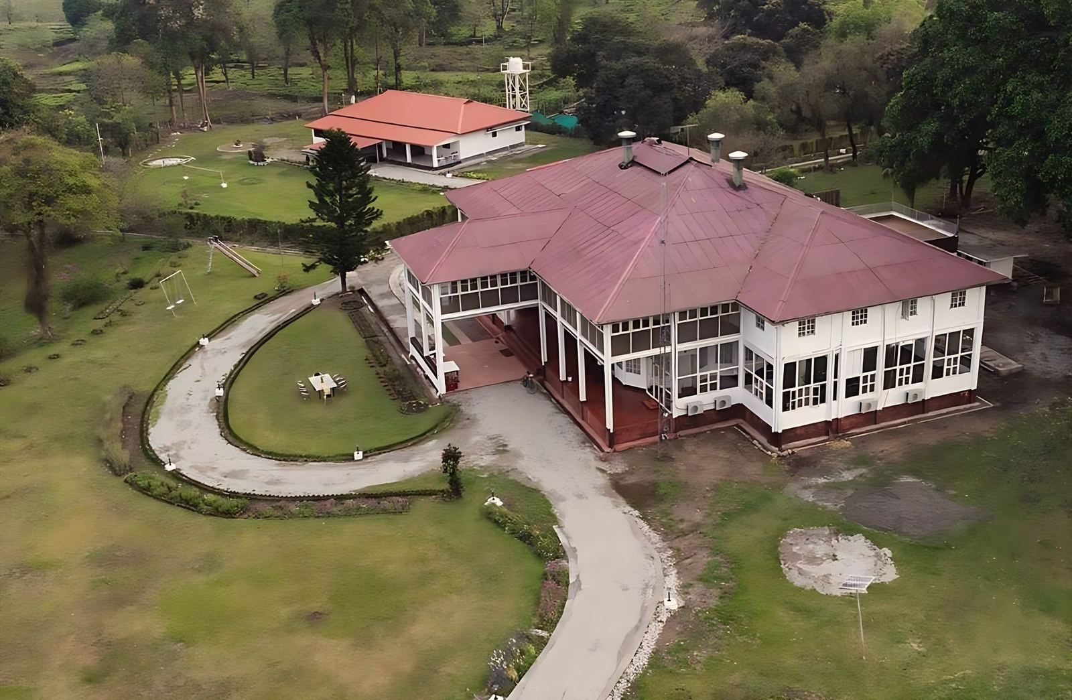

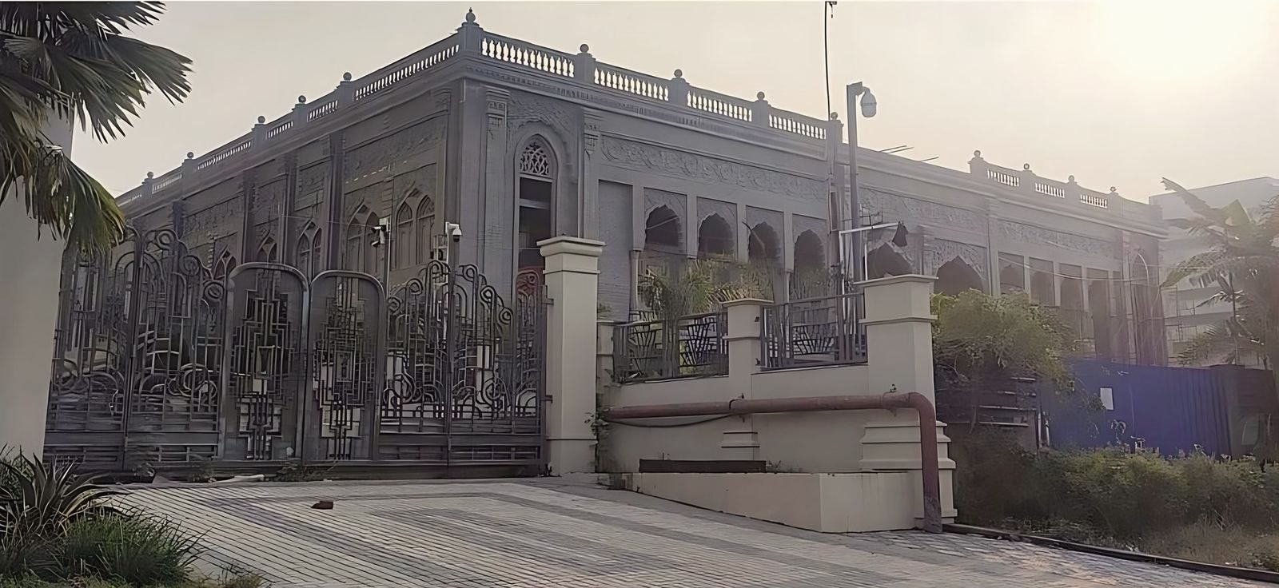
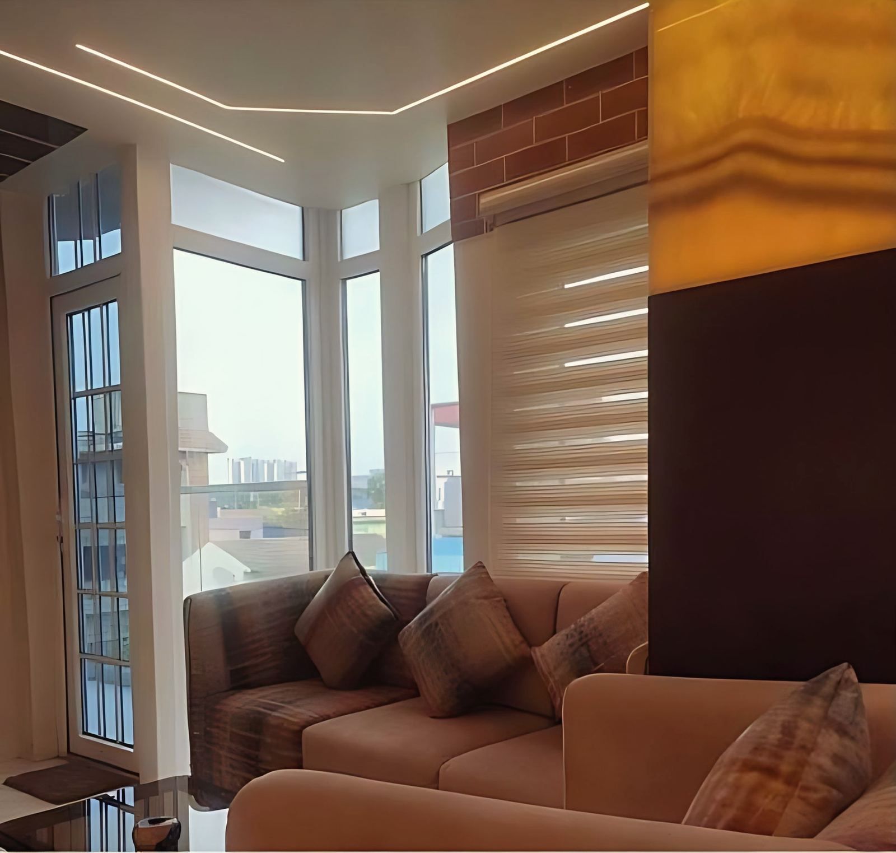
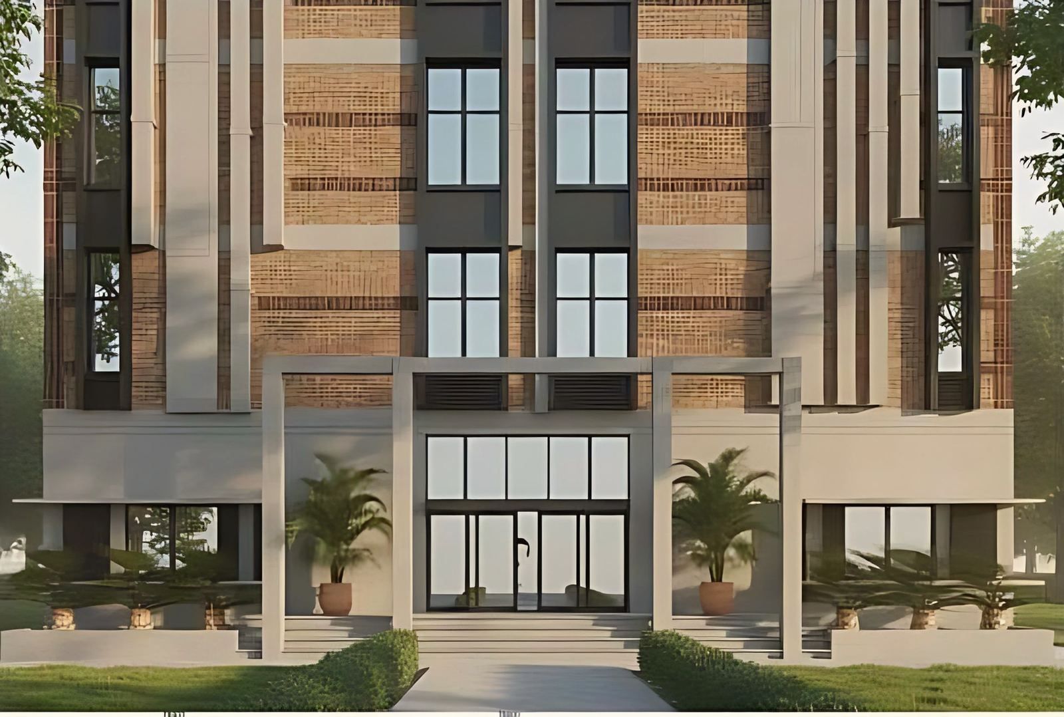
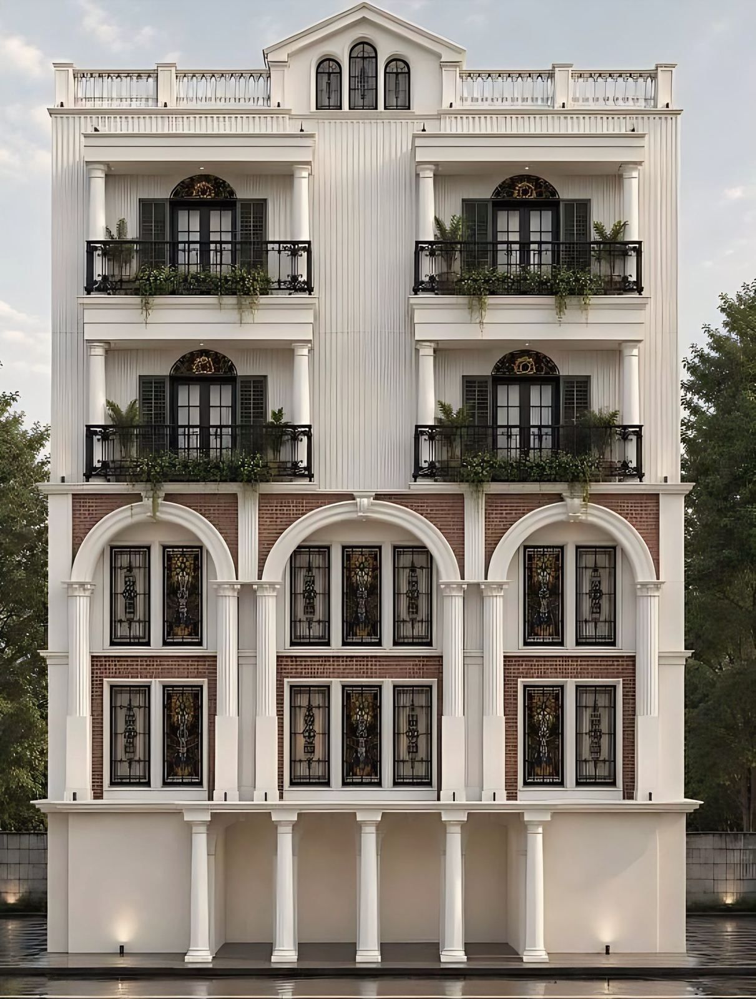
What the studio does
-
Architecture
New buildings, additions and renovation: houses, apartment buildings, schools, colleges, hotels and banquet halls, from the first layout to site-ready working drawings.
-
Interior design
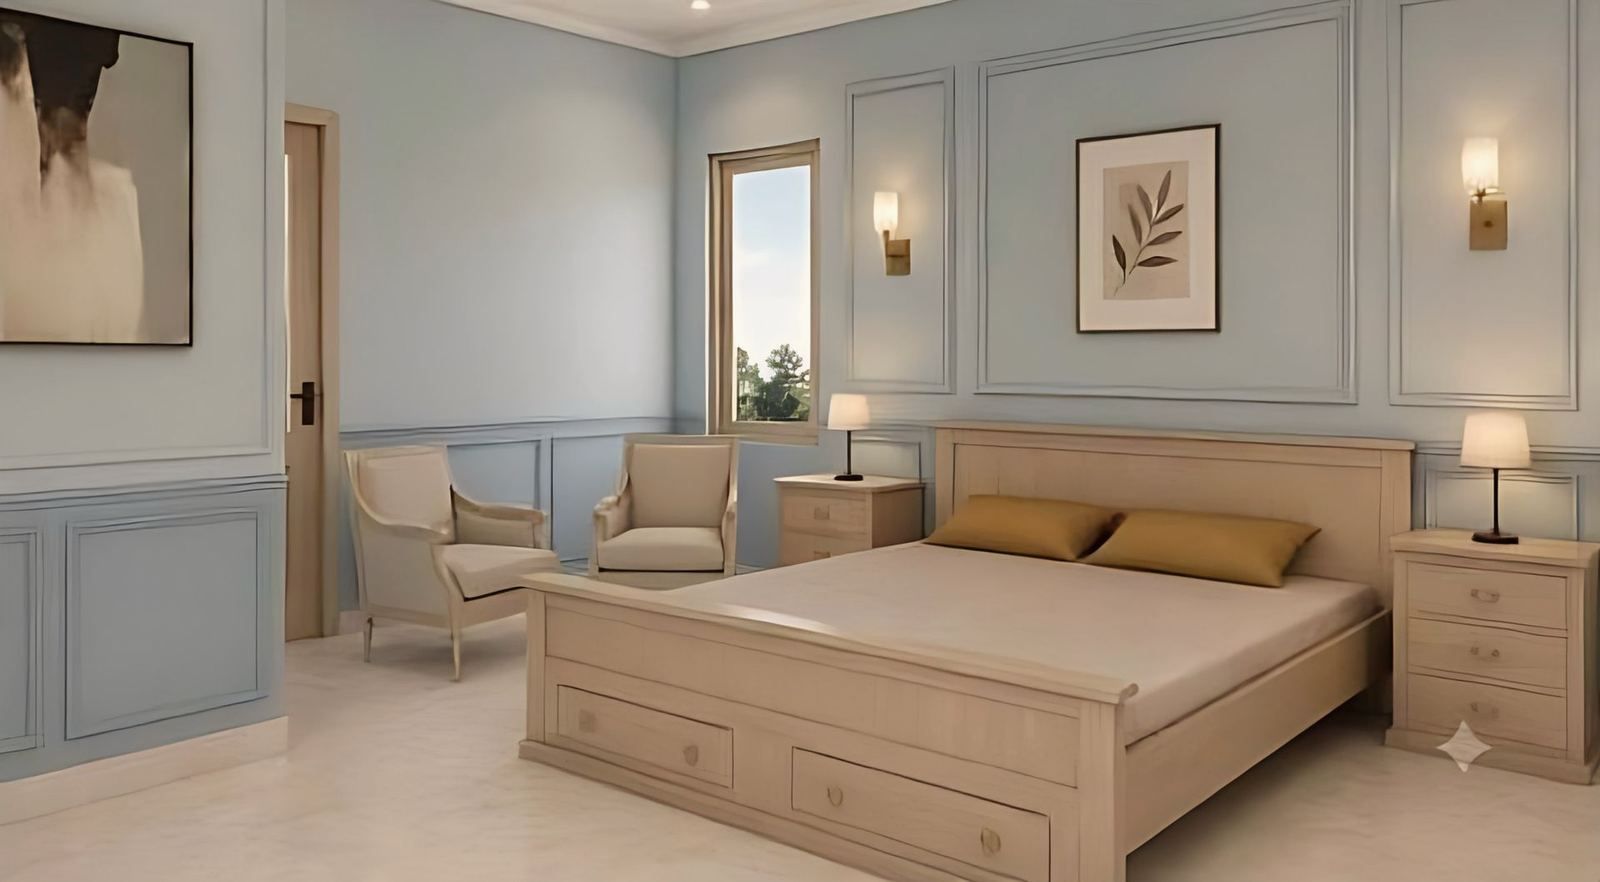
Turnkey interiors, custom furniture and space planning, from a 457 sq ft studio apartment to a duplex on the 17th and 18th floors.
-
Heritage conservation and adaptive reuse
Old buildings kept and given new use, and new buildings that draw on the architecture of Bengal.
-
Urban design
Strategies for streets, blocks and districts, from feasibility to design briefs.
-
Landscape
Landscaping that ties a building back to its ground and its setting.
-
Site supervision and project management
From periodic site visits to full project management: the architect on site, checking that what is built matches what was drawn.
-
Building plan sanction and approvals
Sanction drawings prepared in-house, by an architect registered with the Council of Architecture and empanelled with KMC, NKDA and Rajpur Sonarpur Municipality.
How a project runs
- Understand the briefConversations on site and in the studio about vision, use, purpose and budget.
- Scheme and moodScheme layouts drawn in AutoCAD, with mood boards for material and atmosphere.
- Visualise in 3DSketchUp and 3ds Max visualisations, so the client can walk through the design before it is built.
- Draw for siteSite-ready working drawings, and sanction drawings for the approving authority.
The guiding idea
Free to walk a straight line, people choose the winding way, and that choice is what makes a path human.
The studio takes the idea from a Bengali poem by Benoy Majumdar, in the English translation by Samik Bandyopadhyay, and paraphrases it here. The drawing at the top of this page follows one such road.
- Listen firstEvery project starts by probing the client’s vision, the use and the purpose of the place.
- Belong to the settingEach design is fitted to its social and natural surroundings, which give a building its locale.
- Homes for meetingHomes are planned so that residents and visitors can meet, share and talk.
- Easy to runEverywhere else, the measure is how easily the people who run the place can run it.
Clients, in their words
They demonstrated a remarkable understanding of a property’s colonial character and the importance of preserving its original charm while introducing the comforts and amenities expected of a premium hospitality destination.
In today’s world, trust is a virtue that is increasingly in short supply. However, Sailangi Mukherjee is truly an integral part of that rare and valuable supply. We have had the opportunity to engage Mrinalini Architects as our architectural partner across several of our projects, and every single time, they have reaffirmed that our decision to associate with them was absolutely the right one.
When our Odisha-based group set out to build a deluxe banquet facility in Kolkata, we needed a visionary, and you far exceeded our expectations. Your meticulous attention to detail and innovative design have resulted in a breathtaking facility that perfectly blends elegance and functionality.
For public bodies and companies
The studio works for central and state agencies, among them highways, the Public Works Department and the police, and for mid-sized and large companies. Sanction drawings are prepared in-house.
- Council of Architecture, New DelhiRegistered architect
- Kolkata Municipal CorporationEmpanelled architect
- New Town Kolkata Development AuthorityEmpanelled architect
- Rajpur Sonarpur MunicipalityEmpanelled architect
- Indian Institute of ArchitectsMember
- Institute of Urban Designers IndiaMember
Guides from the studio
All guides: fees, costs, approvals, design and heritage- 3 cottah house plan in Kolkata: what G+2 and G+3 can you build?
One cottah is about 720 sq ft, so a 3 cottah plot is about 2,160 sq ft. Under the WB Municipal (Building) Rules, 2007, ground coverage is 65% up to 200 sq m, so a G+2 house can reach about 4,200 sq ft. KMC and NKDA apply their own rules, so the road width and the authority decide.
Guides, - 3D visualisation in architecture: what a render shows and what it hides
A 3D visualisation shows proportion, massing, sightlines, colour and the way rooms connect before anything is built. It does not show heat, sound, cost, structure or how materials age. Research on design review also warns that a photorealistic render can make a design look more finished than it is.
Trends, - AAC block vs red brick vs fly ash brick in Kolkata: cost, damp, strength
In October 2026 one dealer-price aggregator listed Kolkata prices of about Rs 9 for a red brick, Rs 6 for a fly ash brick and Rs 87 for a 600 x 200 x 200 mm AAC block. Per cubic metre of wall the gap narrows, and AAC is far lighter. Strength, damp and plaster all depend on the mortar and the detailing.
Materials and climate, - Adaptive reuse of old buildings in India: approvals and structural checks
Adaptive reuse means changing an old building to suit a new use while keeping what makes it significant. The Burra Charter accepts it only where impact on significance is minimal. In Kolkata, work on graded heritage buildings goes through KMC's Heritage Conservation Committee, and structural checks follow IS 15988:2013 for concrete and IS 13935:2009 for masonry.
Heritage, - AI in architecture for Indian clients: what changes and what does not
AI tools can produce pictures and design options quickly. They do not know your plot, the sanction rules or the structure, and no Indian rule found makes an AI tool responsible for a drawing. Under the Architects Act 1972 and the CoA conduct regulations, the registered architect answers for the work.
Trends, - Architect empanelment for government projects: EOI, documents, tenders
Empanelment puts an architect or firm on a client's approved list, and projects are later bid among the panel. Notices ask for Council of Architecture registration, a PAN and GST number, three years of turnover, similar completed work and a digital signature. Each client sets its own limits, so read the notice itself.
Public and commercial,

Questions clients ask
Where is Mrinalini Architects based?
The studio is at Golf Green, Jadavpur, Kolkata 700095, and is open Monday to Saturday, 10:00 to 20:30. Call +91 90079 36957 or write to mrinaliniarchitects2017@gmail.com.
What does the studio design?
Urban design, architecture, interiors and landscape: private houses and apartment buildings, schools and colleges, hotels and banquet halls, offices, and the conservation and reuse of old buildings, such as a 96-year-old tea-estate bungalow in Assam.
Where does the studio work?
Mostly in West Bengal and Assam. In West Bengal: Kolkata, New Town, Siliguri and Domjur. In Assam: Bongaigaon, the Udalguri district, Jorhat, Guwahati and Dibrugarh.
Can the studio prepare sanction drawings and handle approvals?
Yes. Sanction drawings are prepared in-house. The principal is registered with the Council of Architecture and empanelled with the Kolkata Municipal Corporation, the New Town Kolkata Development Authority and Rajpur Sonarpur Municipality.
Does the studio take interior-only projects?
Yes. Interior work runs from a 457 sq ft studio apartment in Muchipara to a 2,441 sq ft duplex on the 17th and 18th floors of a tower in Siliguri, including custom furniture and space planning.
Does the studio work for government and corporate clients?
Yes. The studio works for central and state agencies, among them highways, the Public Works Department and the police, and for mid-sized and large companies. A capability statement, the registration certificate and empanelment letters are available on request for tenders and expressions of interest.
How large are the projects?
From a single room to a 68,566 sq ft school. The current portfolio documents about 1.86 lakh sq ft of built-up and interior area, in buildings up to 62 ft (G+4).
Does the studio supervise construction on site?
Yes. Scope can run from design to turnkey delivery: tender documents and a bill of quantities, help choosing the contractor, periodic site visits at each stage of construction, and checks of the work against the drawings.
How are architect fees worked out?
Fees are agreed per project, usually as a percentage of the cost of works, or as a lump sum for small jobs, and paid in stages as the work progresses. The Council of Architecture scale of charges is the reference point.
How does a project start?
With a conversation, on site or in the studio, about the site, the people and what the place should feel like. Scope can stop at consultancy or run to turnkey delivery.
Start a conversation
Tell the studio about the site, the people and what the place should feel like. For a home or an interior, a first meeting on site or in the studio is the usual start.
Mrinalini Architects
Golf Green, Jadavpur
Kolkata 700095
+91 90079 36957
WhatsApp +91 90079 36957
mrinaliniarchitects2017@gmail.com
Monday to Saturday, 10:00 to 20:30