Nursing College, Lauhati
Lauhati, Kolkata. Ongoing, in visualisation
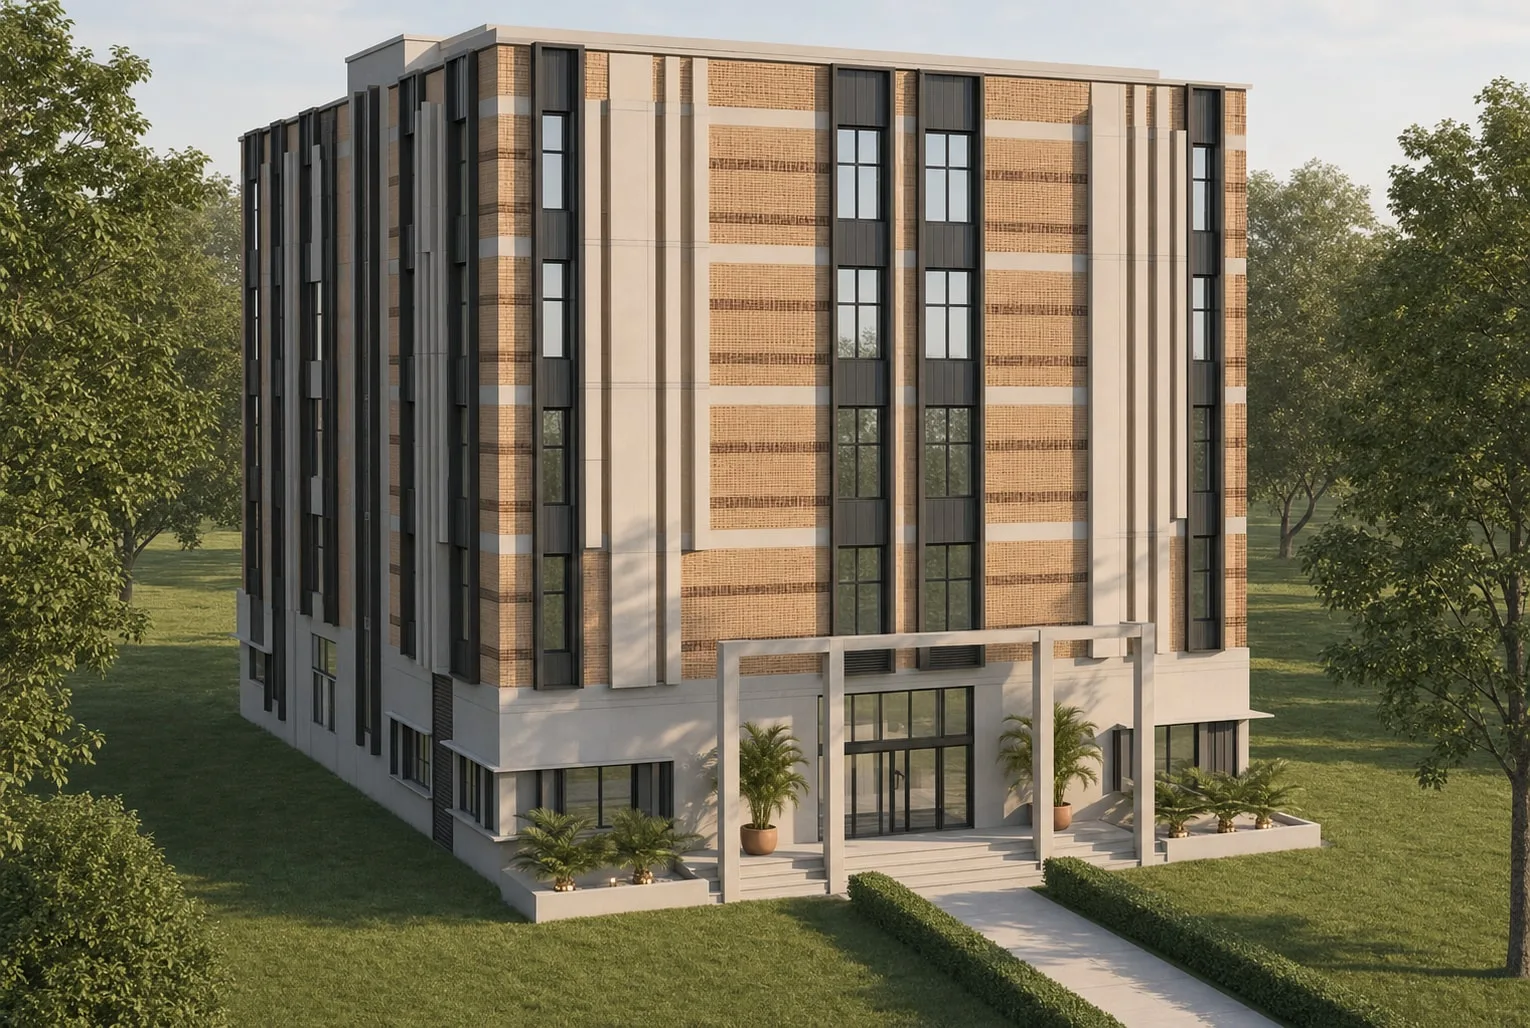
A nursing college of 34,389 sq ft, and the studio’s tallest building.
Desun asked for a nursing college at Lauhati, Kolkata, that would bring teaching rooms, practical training and the support facilities of healthcare education into one compact block.
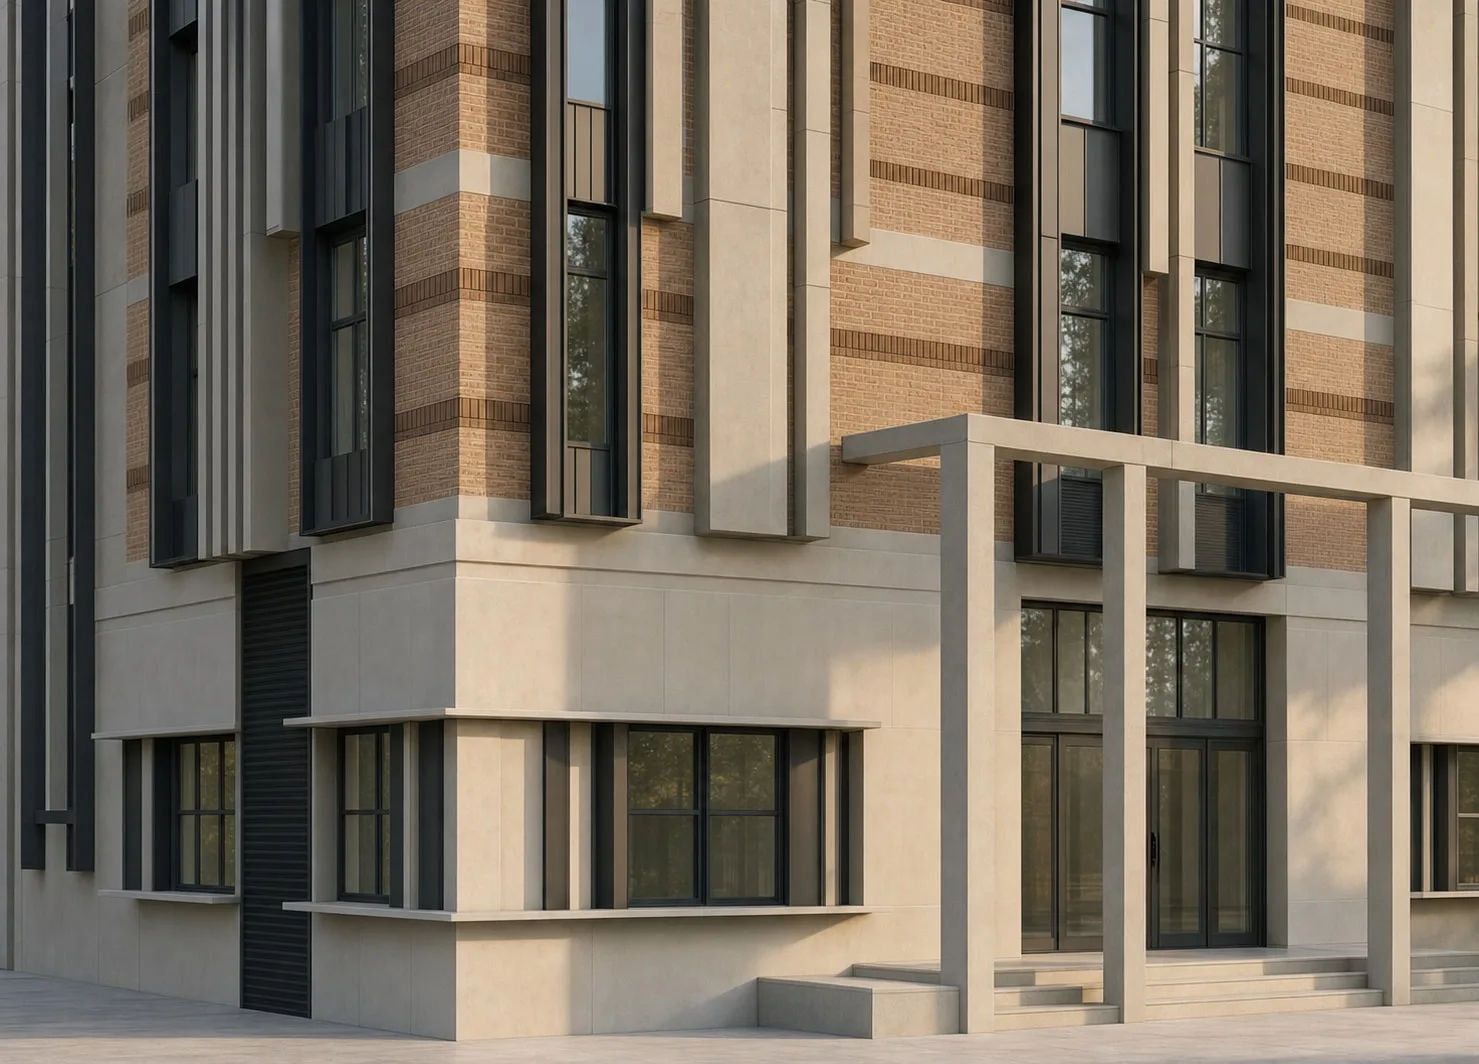
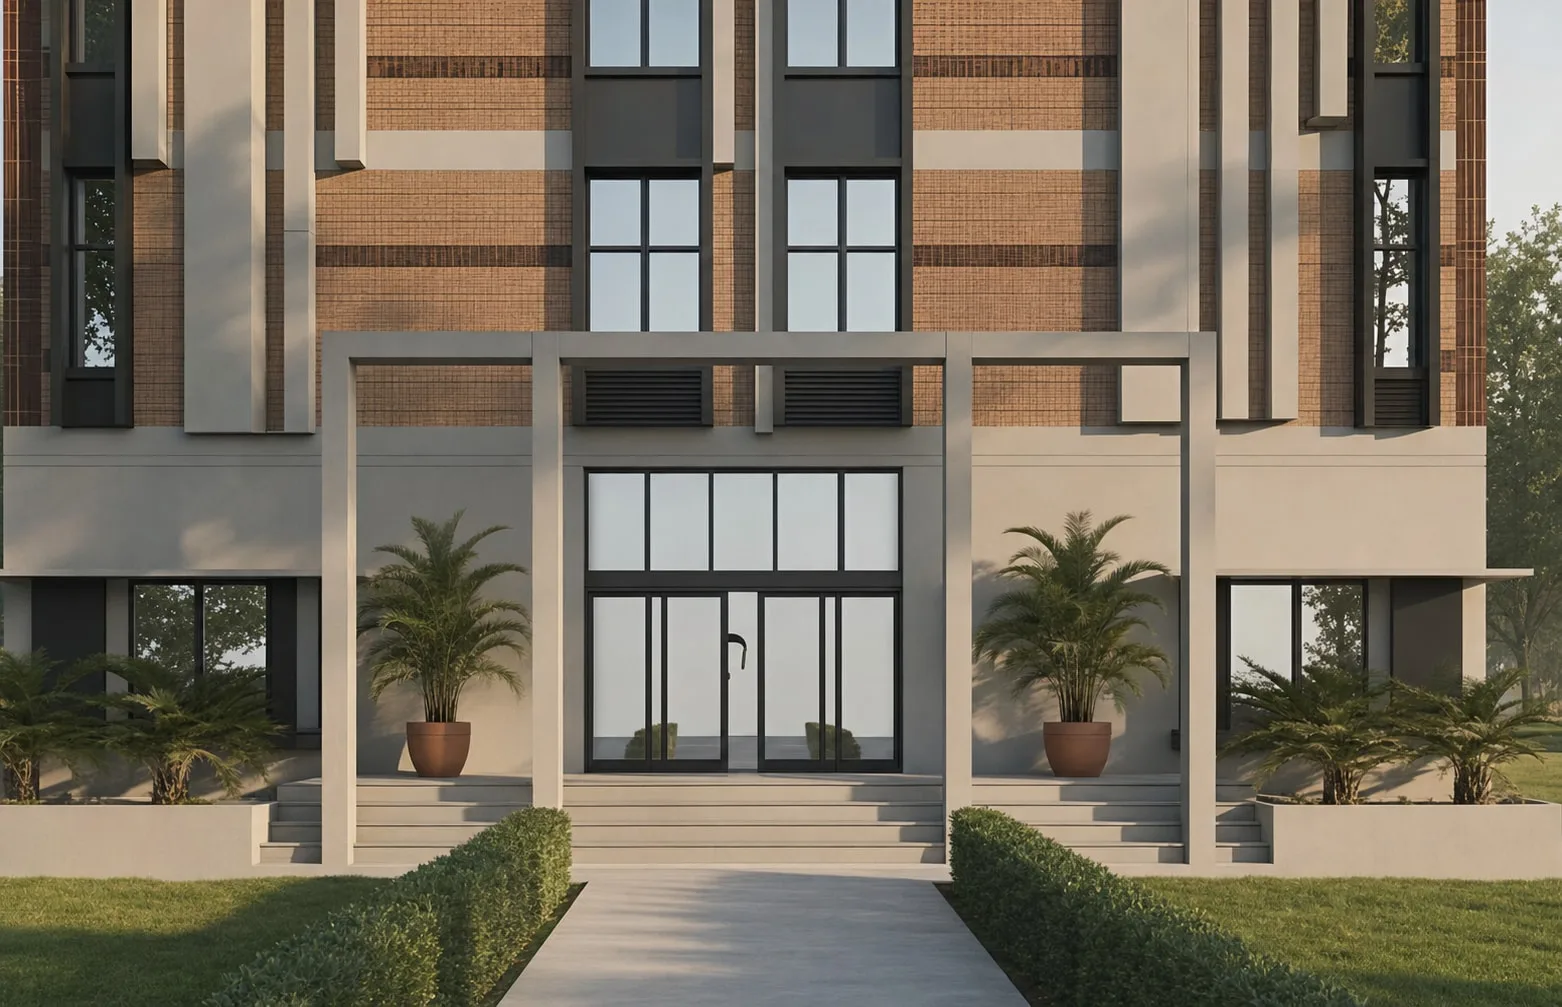
The college has 34,389 sq ft of built-up area over ground and four floors, on a site of 54,864 sq ft. At 62 ft it is the tallest building in the studio’s portfolio. Banded brick runs between stone piers, dark vertical fins order the long façades and shade the windows, and a portal frame marks the entrance.
The project is ongoing and is shown here in visualisation.
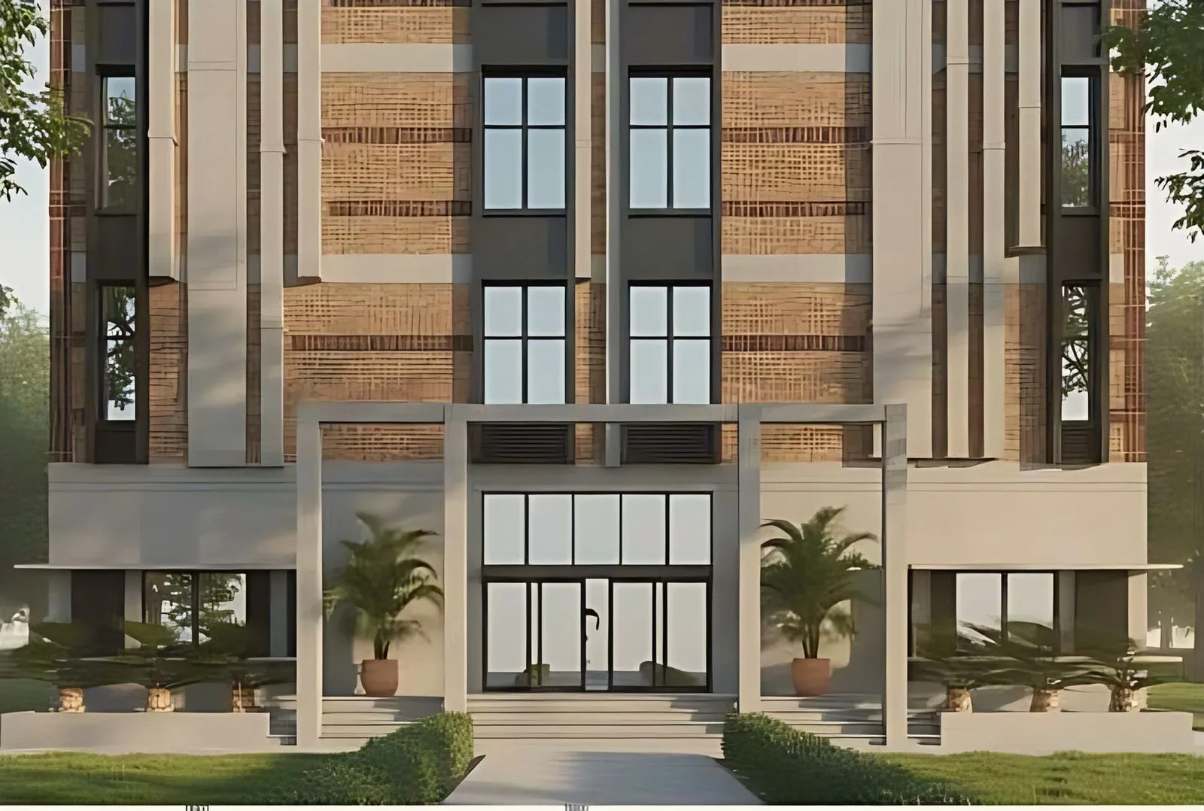
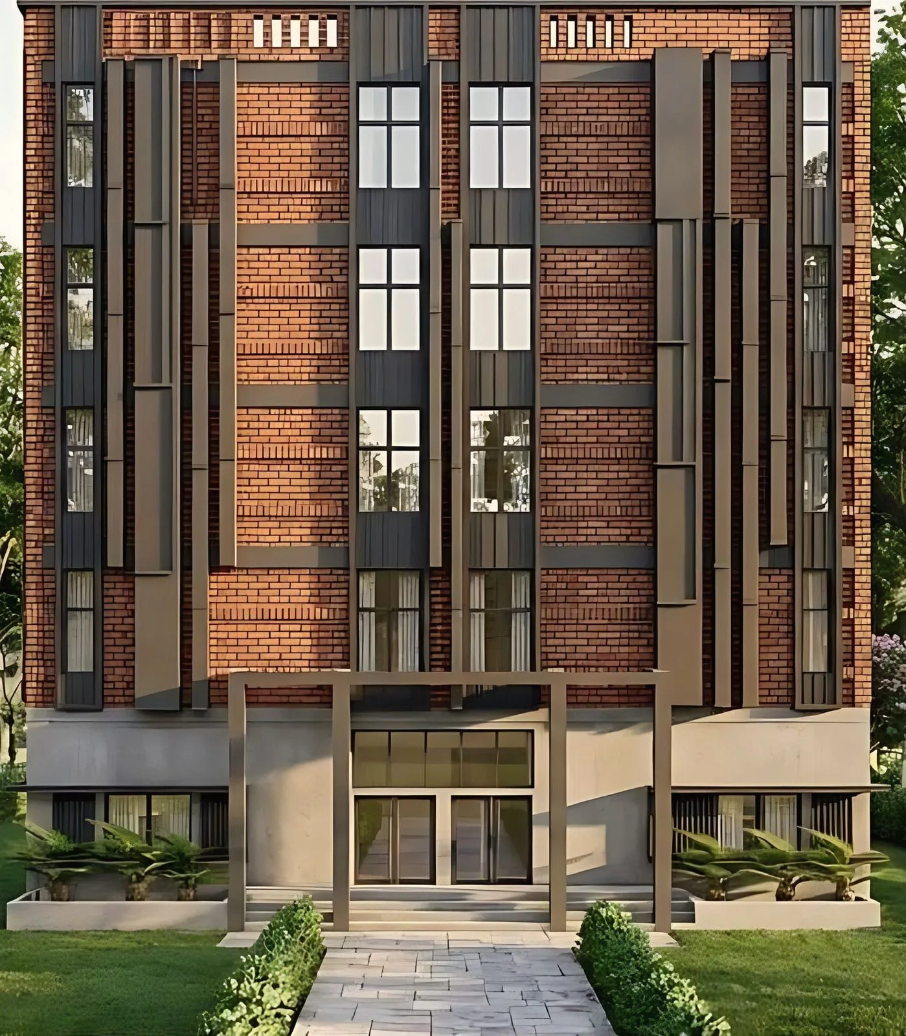
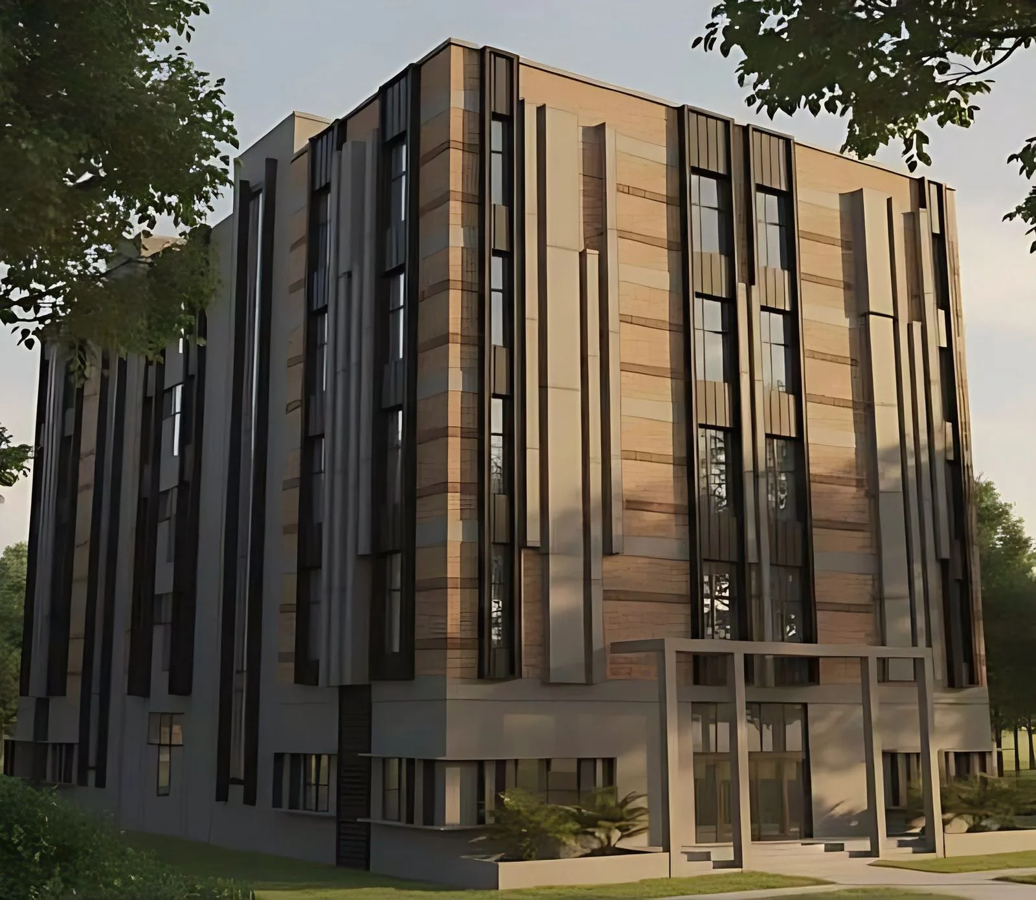
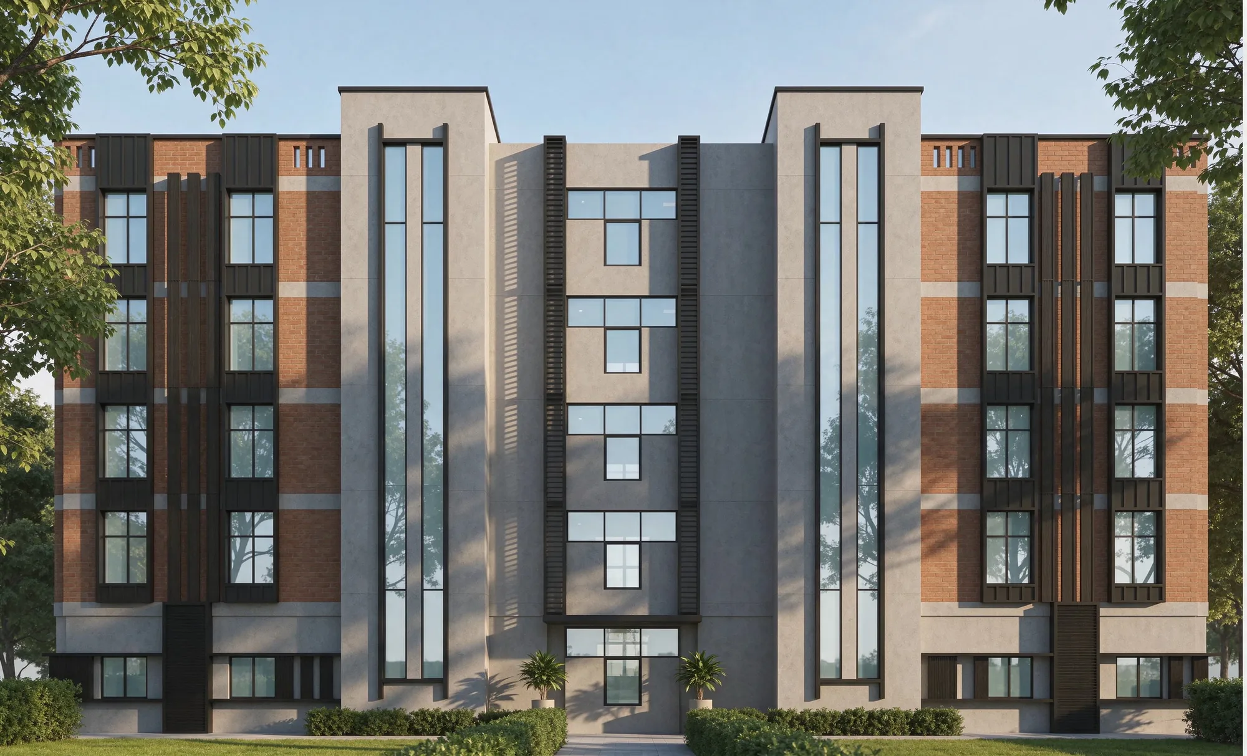
Views and clips

Related work



Guides related to this project
- AAC block vs red brick vs fly ash brick in Kolkata: cost, damp, strength Materials and climate,
- Hospital and nursing home design in India: NBC fire rules, flows and NABH Public and commercial,
- IGBC and GRIHA green building ratings: levels, fees, Bengal FAR bonus Materials and climate,
- Jaali and exposed brick facade design: specify them so they do not leak Materials and climate,