Architectural design for houses, apartments and public buildings
New buildings, additions and renovation: houses, apartment buildings, schools, colleges, hotels and banquet halls, from the first layout to site-ready working drawings.
What the studio does
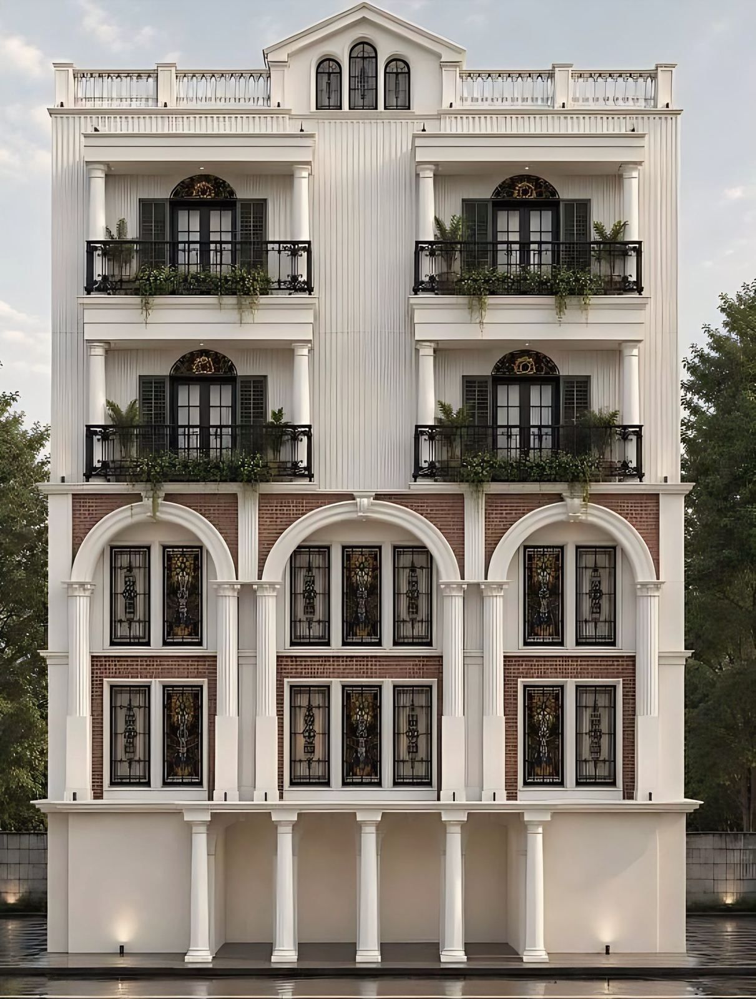
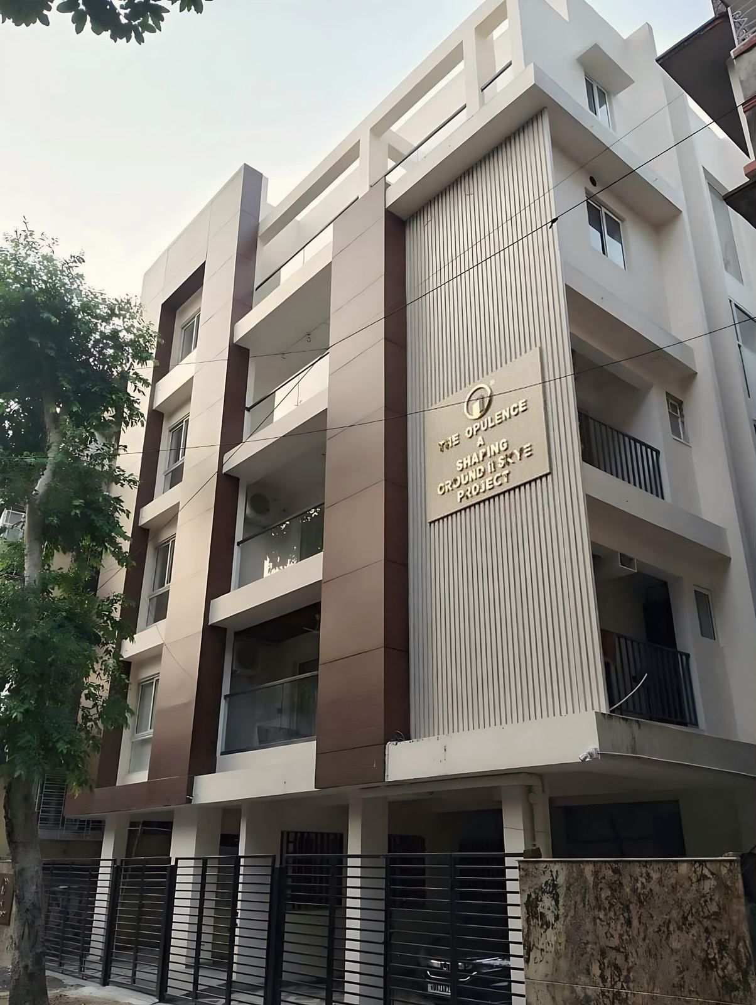
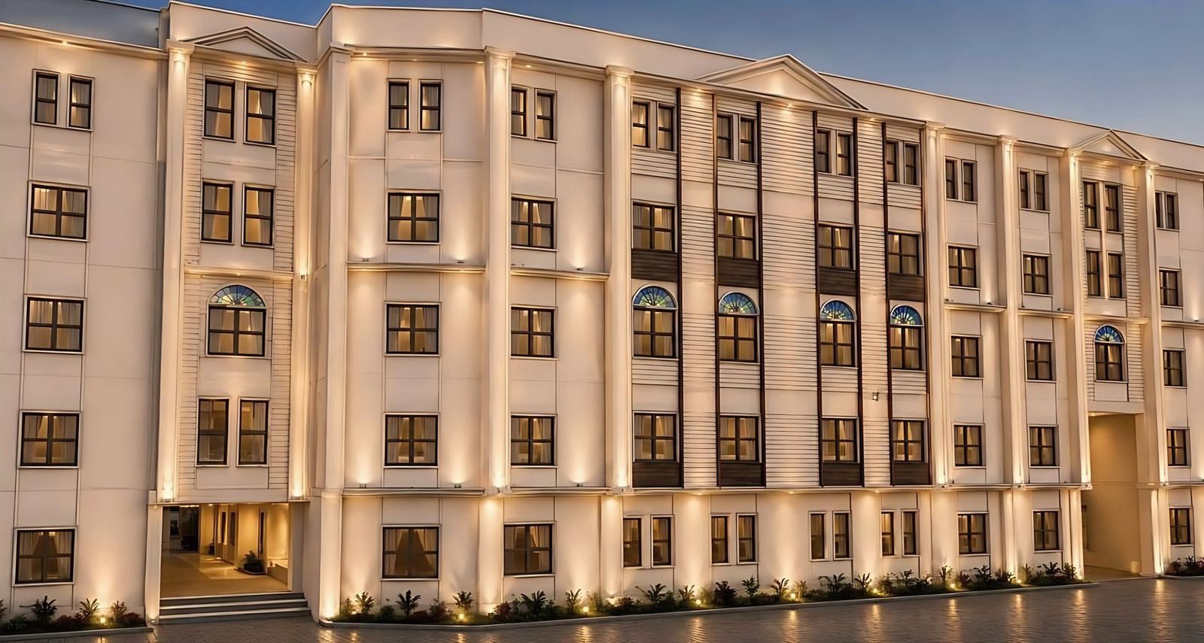
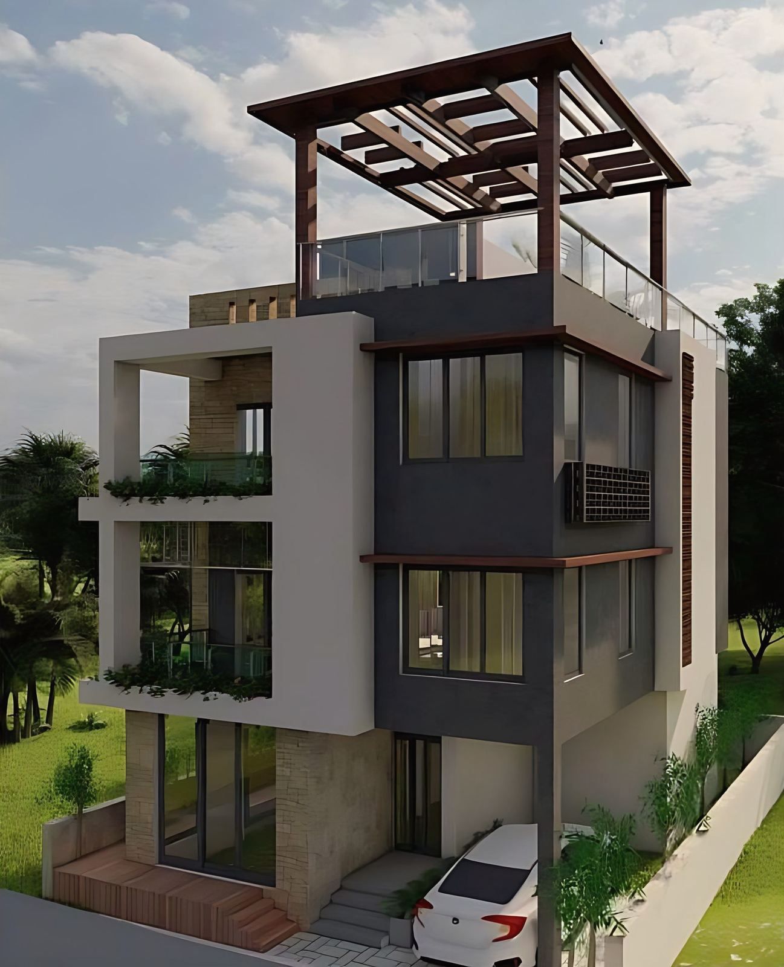
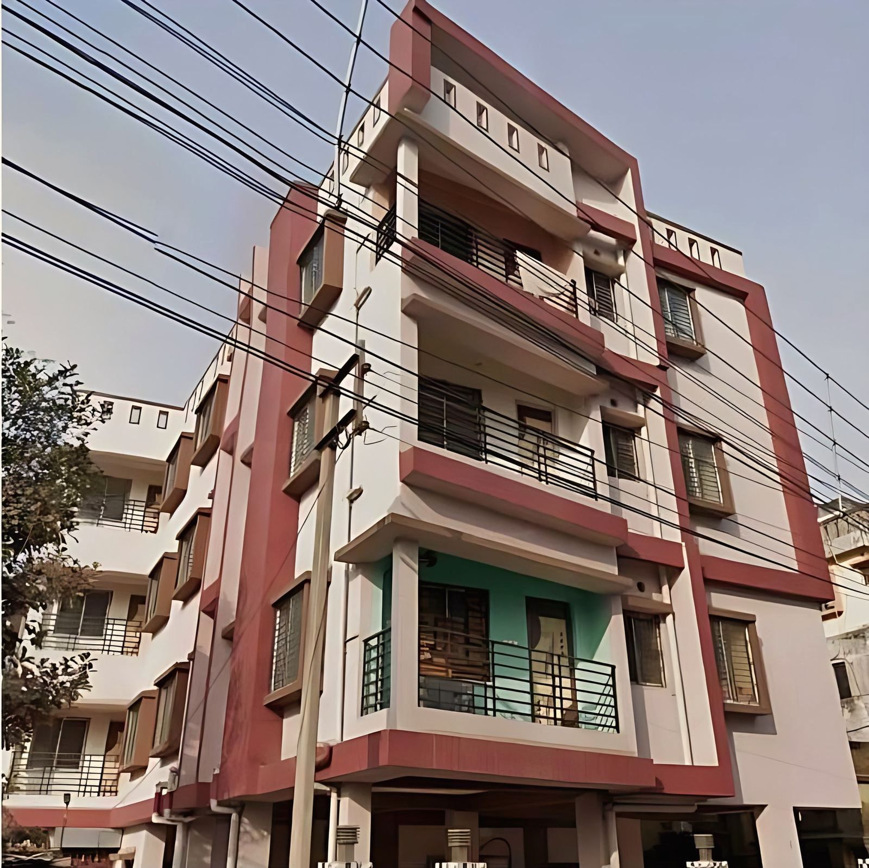
The studio designs buildings from the first layout to site-ready working drawings, and prepares sanction drawings in-house for the approving authority. Its buildings in the current portfolio run up to 62 ft (G+4), from a 1,138 sq ft city plot in Muchipara to a 68,566 sq ft school in Kudghat.
Each scheme starts from the site, the street and the people who will use it. Homes are planned around how a family shares them with each other and with guests; every other building is planned so that it is easy to run. On a small Kolkata plot that means working the plan hard against the rules for ground coverage, height and setbacks; on a campus it means circulation, daylight and maintenance.
Design is shown to the client as scheme layouts drawn in AutoCAD, mood boards, and SketchUp or 3ds Max visualisations, so a house or a hall can be walked through before it is built.
Scope of work
- Site study, brief and feasibility
- Concept options and scheme layouts
- 3D visualisation and walkthroughs
- Sanction drawings for KMC, NKDA, municipalities and Assam authorities
- Working drawings, details and schedules for site
- Structural, plumbing, electrical and fire coordination with consultants
- Tender drawings, BOQ and contractor selection
- Periodic site visits through construction
For
- Independent houses and duplexes
- G+2 to G+4 apartment buildings
- Schools and colleges
- Hotels and banquet halls
- Offices and commercial buildings
Projects



How a project runs
- Understand the briefConversations on site and in the studio about vision, use, purpose and budget.
- Scheme and moodScheme layouts drawn in AutoCAD, with mood boards for material and atmosphere.
- Visualise in 3DSketchUp and 3ds Max visualisations, so the client can walk through the design before it is built.
- Draw for siteSite-ready working drawings, and sanction drawings for the approving authority.
Questions clients ask
What does an architect do for a house in Kolkata?
The architect studies the plot and the rules that apply to it, plans the house with the family, prepares the drawings the municipality needs for sanction, then draws the working details the contractor builds from and checks the work on site.
Does Mrinalini Architects prepare sanction drawings?
Yes. Sanction drawings are prepared in-house. The principal is registered with the Council of Architecture and empanelled with the Kolkata Municipal Corporation, the New Town Kolkata Development Authority and Rajpur Sonarpur Municipality.
What kinds of buildings has the studio designed?
Private houses, apartment buildings up to G+4, a 68,566 sq ft school in Kudghat, a nursing college, a hotel in Bongaigaon and banquet halls in Muchipara and New Town.
Does the studio work outside Kolkata?
Yes. It works across West Bengal, including New Town, Siliguri and Domjur, and in Assam, including Guwahati, Bongaigaon, Jorhat, Dibrugarh and the Udalguri district.
Guides from the blog
- G+4 apartment building design in Kolkata: height, lift, fire and parking
A G+4 block in Kolkata often stands near 15 m. Under KMC Building Rules 2009 a building above 12.5 m needs a lift, residential fire provisions and the WBFES NOC begin at 15.5 m, and above 10 m a soil investigation report is needed. These are the 2009 tables, and KMC revised the rules in 2025.
Design and styles, - 3 cottah house plan in Kolkata: what G+2 and G+3 can you build?
One cottah is about 720 sq ft, so a 3 cottah plot is about 2,160 sq ft. Under the WB Municipal (Building) Rules, 2007, ground coverage is 65% up to 200 sq m, so a G+2 house can reach about 4,200 sq ft. KMC and NKDA apply their own rules, so the road width and the authority decide.
Guides, - 3D visualisation in architecture: what a render shows and what it hides
A 3D visualisation shows proportion, massing, sightlines, colour and the way rooms connect before anything is built. It does not show heat, sound, cost, structure or how materials age. Research on design review also warns that a photorealistic render can make a design look more finished than it is.
Trends, - AAC block vs red brick vs fly ash brick in Kolkata: cost, damp, strength
In October 2026 one dealer-price aggregator listed Kolkata prices of about Rs 9 for a red brick, Rs 6 for a fly ash brick and Rs 87 for a 600 x 200 x 200 mm AAC block. Per cubic metre of wall the gap narrows, and AAC is far lighter. Strength, damp and plaster all depend on the mortar and the detailing.
Materials and climate, - Adaptive reuse of old buildings in India: approvals and structural checks
Adaptive reuse means changing an old building to suit a new use while keeping what makes it significant. The Burra Charter accepts it only where impact on significance is minimal. In Kolkata, work on graded heritage buildings goes through KMC's Heritage Conservation Committee, and structural checks follow IS 15988:2013 for concrete and IS 13935:2009 for masonry.
Heritage, - AI in architecture for Indian clients: what changes and what does not
AI tools can produce pictures and design options quickly. They do not know your plot, the sanction rules or the structure, and no Indian rule found makes an AI tool responsible for a drawing. Under the Architects Act 1972 and the CoA conduct regulations, the registered architect answers for the work.
Trends,

Start a conversation
Call +91 90079 36957, WhatsApp the studio, or send a few lines about the site and what you have in mind.