- Home
- Services
Services
Design, approvals and the work on site, in one studio. Scope can stop at consultancy or run to turnkey delivery, including 3D visualisation, custom furniture, space planning, working drawings, sanction drawings and site supervision.
-
Architecture
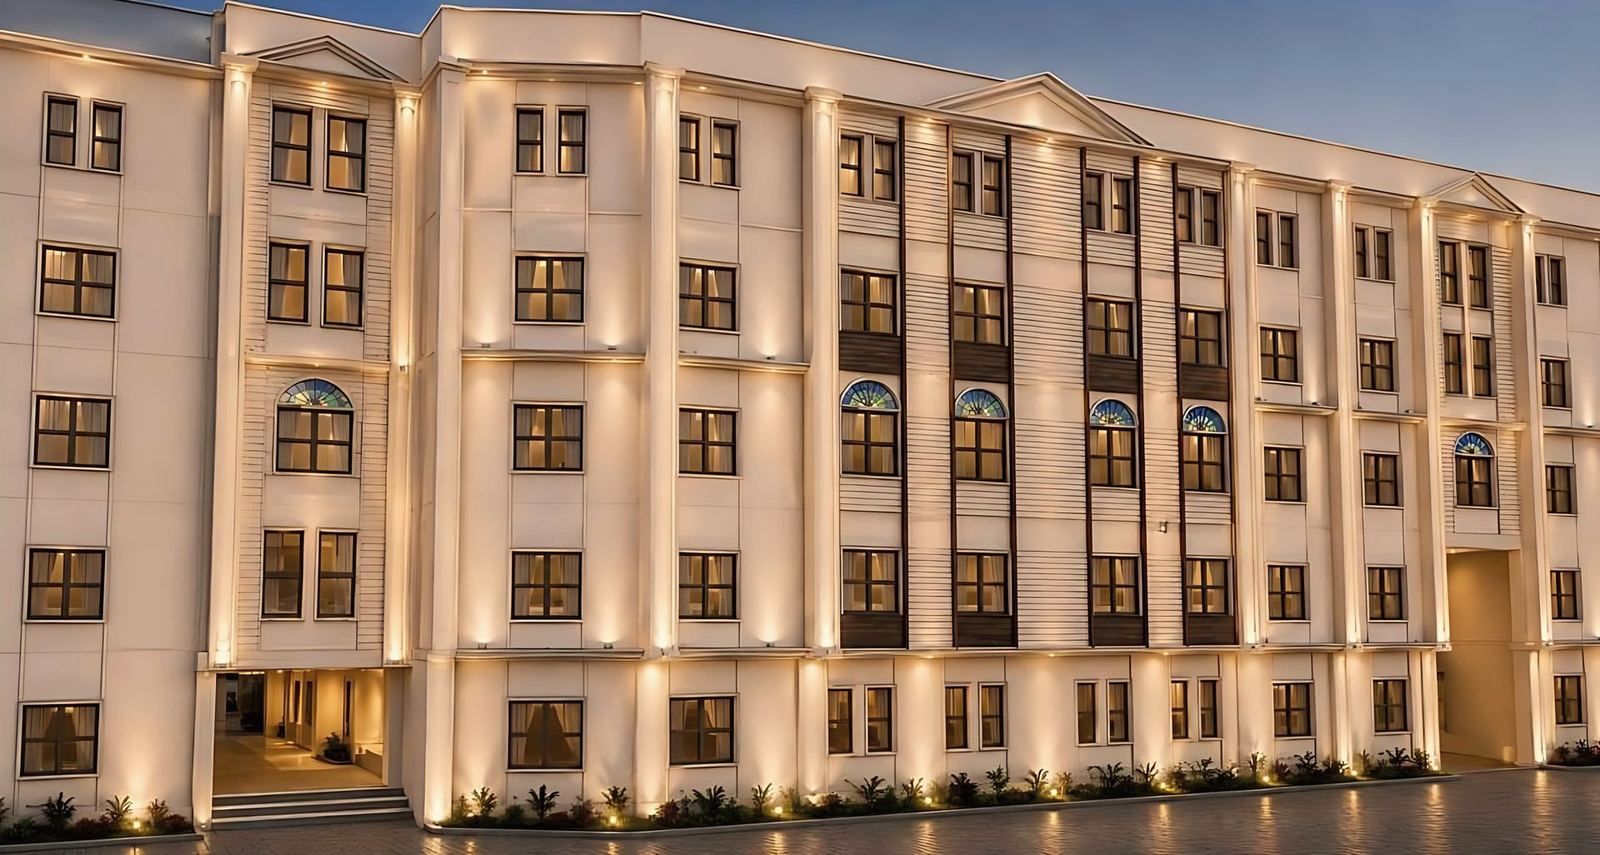
New buildings, additions and renovation: houses, apartment buildings, schools, colleges, hotels and banquet halls, from the first layout to site-ready working drawings.
Projects: Dream Villa, Residence, Ballygunge Place, Rajbaari residence, Residence, Chakgaria and 8 more.
-
Interior design
Turnkey interiors, custom furniture and space planning, from a 457 sq ft studio apartment to a duplex on the 17th and 18th floors.
Projects: Studio apartment, Residence, Ballygunge Place, Banquet hall, New Town, Skydale Tower duplex and 1 more.
-
Heritage conservation and adaptive reuse
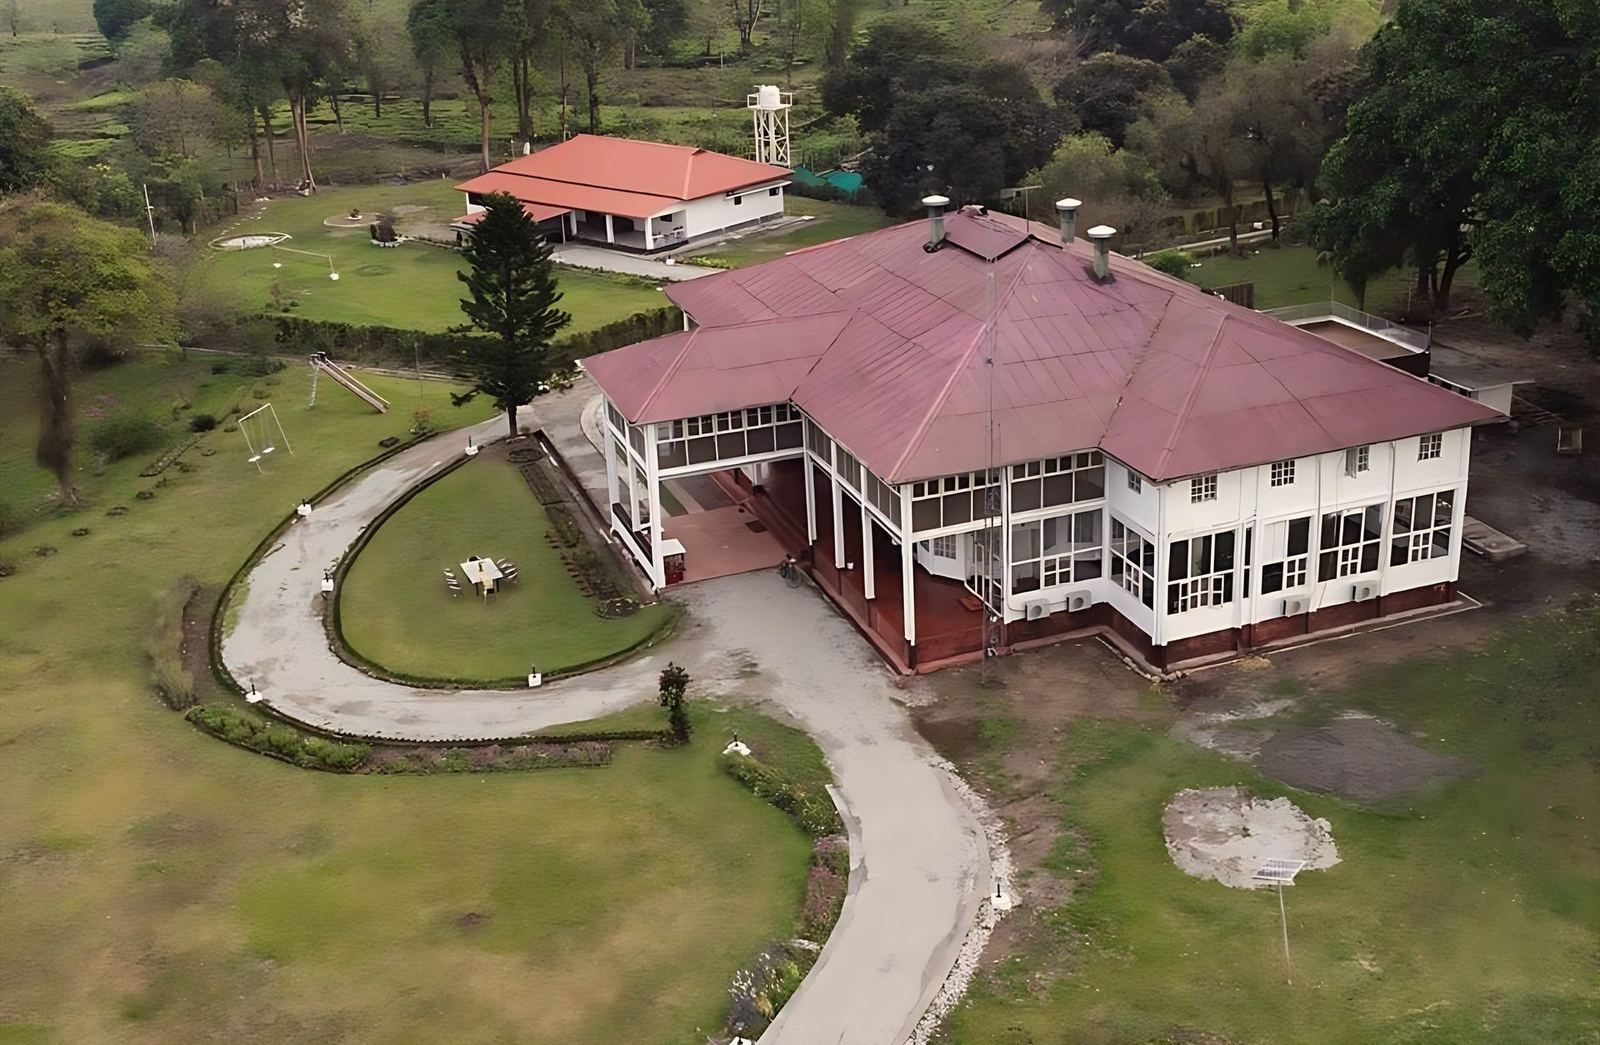
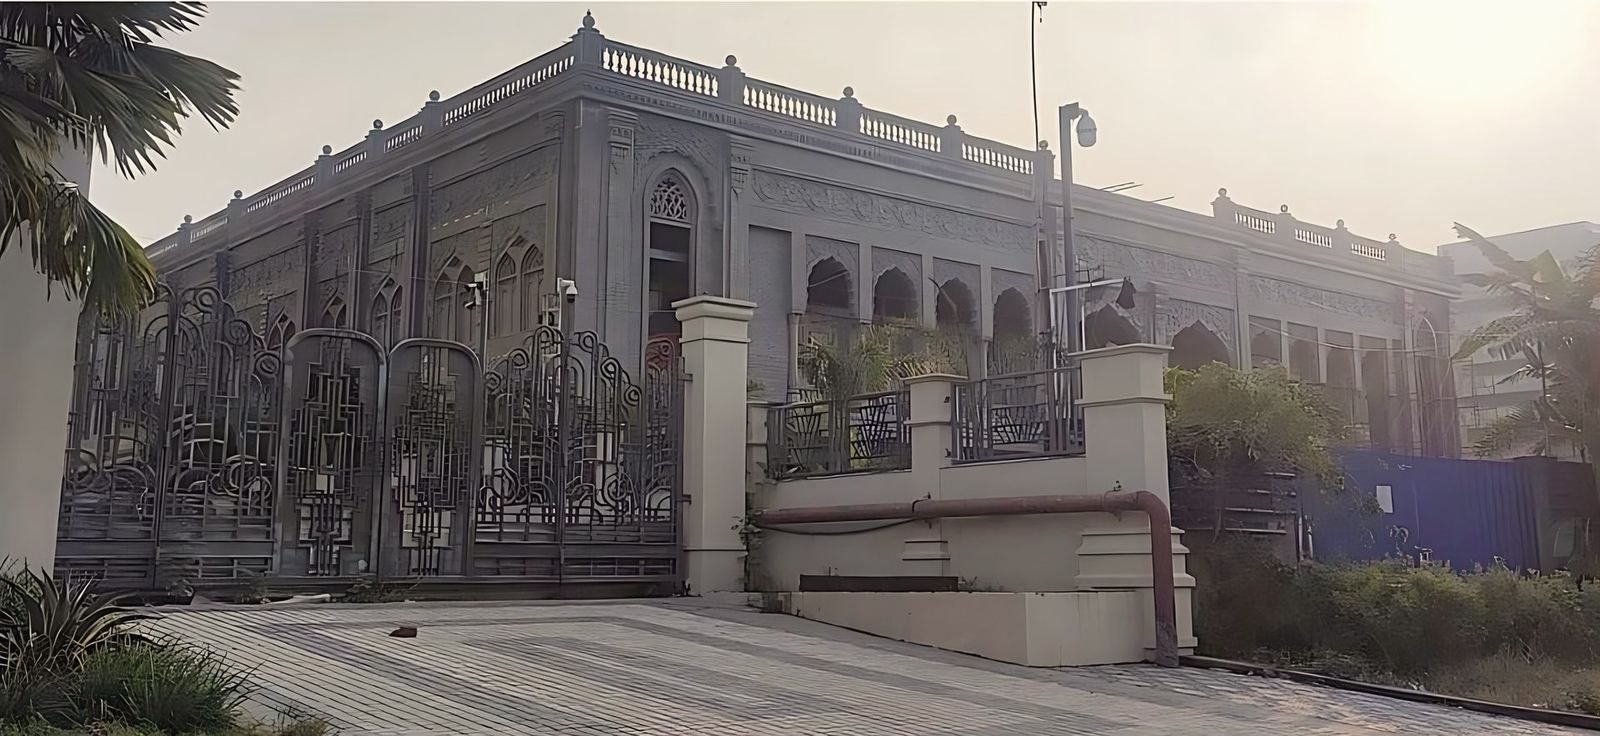
Old buildings kept and given new use, and new buildings that draw on the architecture of Bengal.
Projects: Rajbaari residence, Budlapara Tea Retreat.
Heritage conservation and adaptive reuse: scope, process and questions
-
Urban design
Strategies for streets, blocks and districts, from feasibility to design briefs.
-
Landscape
Landscaping that ties a building back to its ground and its setting.
Projects: Budlapara Tea Retreat.
-
Site supervision and project management
From periodic site visits to full project management: the architect on site, checking that what is built matches what was drawn.
Site supervision and project management: scope, process and questions
-
Building plan sanction and approvals
Sanction drawings prepared in-house, by an architect registered with the Council of Architecture and empanelled with KMC, NKDA and Rajpur Sonarpur Municipality.
Building plan sanction and approvals: scope, process and questions
For homes, businesses and public bodies
Private homes
Independent houses, duplexes and G+2 to G+4 apartment buildings on Kolkata plots, renovations of old houses, and flat interiors.
Commercial
Hotels, banquet halls, offices and mixed-use buildings, with sanction, fire clearance and supervision planned from the start.
Public and institutional
Schools, colleges and work for government agencies and companies. Registrations and the tender pack.

How a project runs
- Understand the briefConversations on site and in the studio about vision, use, purpose and budget.
- Scheme and moodScheme layouts drawn in AutoCAD, with mood boards for material and atmosphere.
- Visualise in 3DSketchUp and 3ds Max visualisations, so the client can walk through the design before it is built.
- Draw for siteSite-ready working drawings, and sanction drawings for the approving authority.