Site supervision and project management for construction
From periodic site visits to full project management: the architect on site, checking that what is built matches what was drawn.
What the studio does
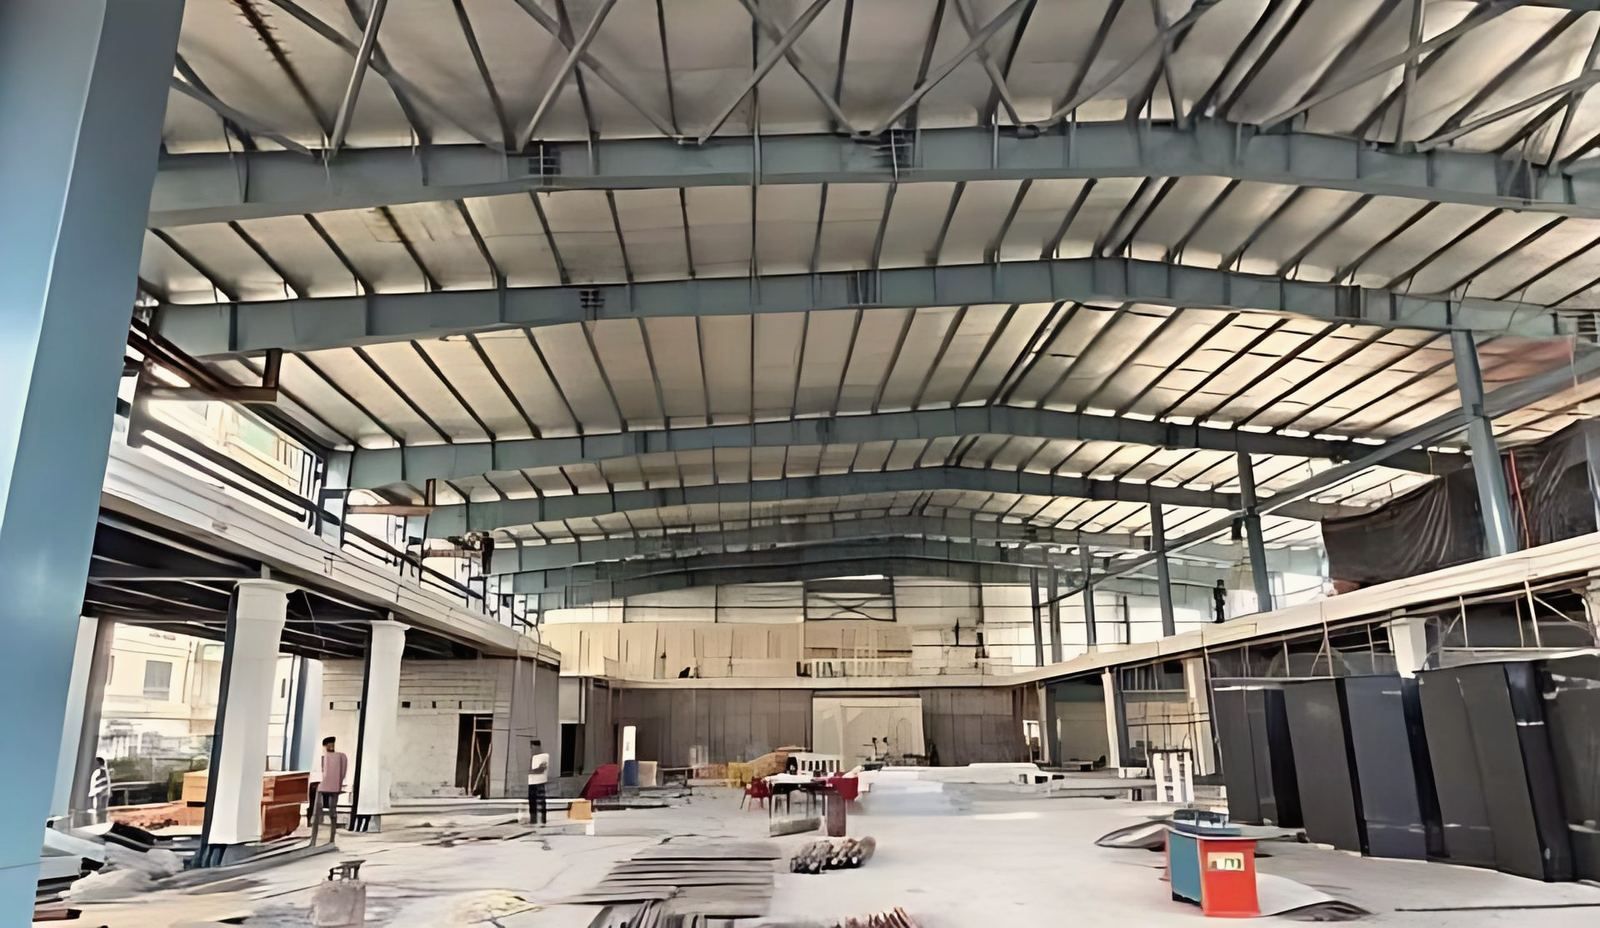
A design is only as good as its execution. The studio’s scope can run from consultancy to turnkey delivery, and on site that means periodic visits at each stage of construction, checking the work against the drawings, answering the contractor’s questions with drawings rather than guesses, and certifying stages before payment.
Before work starts the studio prepares tender drawings and a bill of quantities, so that contractors quote for the same thing and their rates can be compared line by line. For larger and public projects, the same discipline extends to programme, cost and coordination of the structural, plumbing, electrical and fire consultants.
Scope of work
- Tender documents and bill of quantities (BOQ)
- Contractor selection and comparison of quotes
- Periodic site visits at each construction stage
- Quality checks against drawings and specifications
- Coordination of consultants and contractors
- Stage certification for payment
- Completion and handover documents
For
- Houses and apartment buildings
- Interiors
- Schools, colleges and institutions
- Hotels, banquet halls and commercial buildings
- Government and public projects
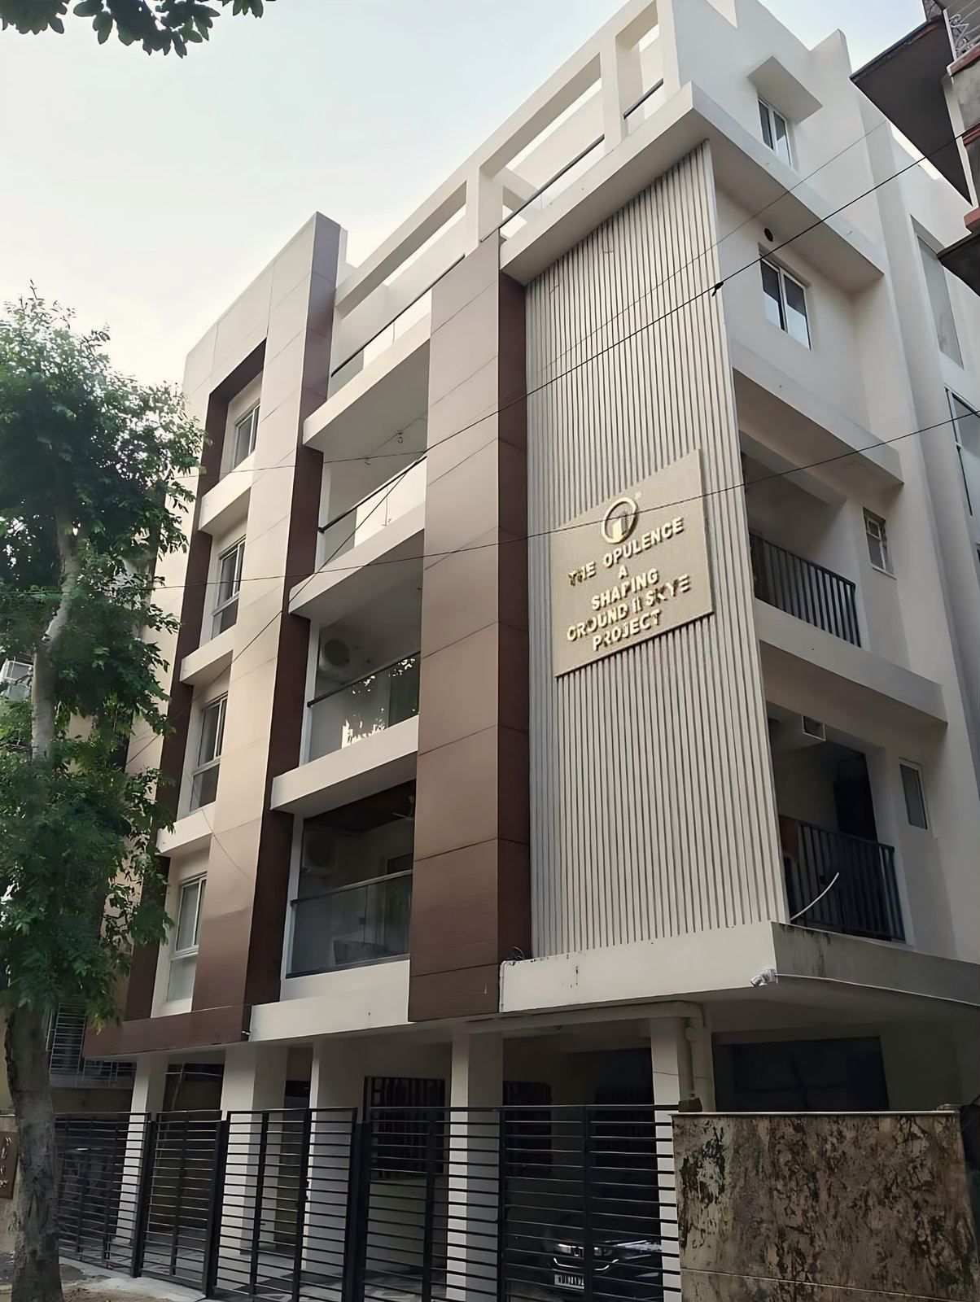
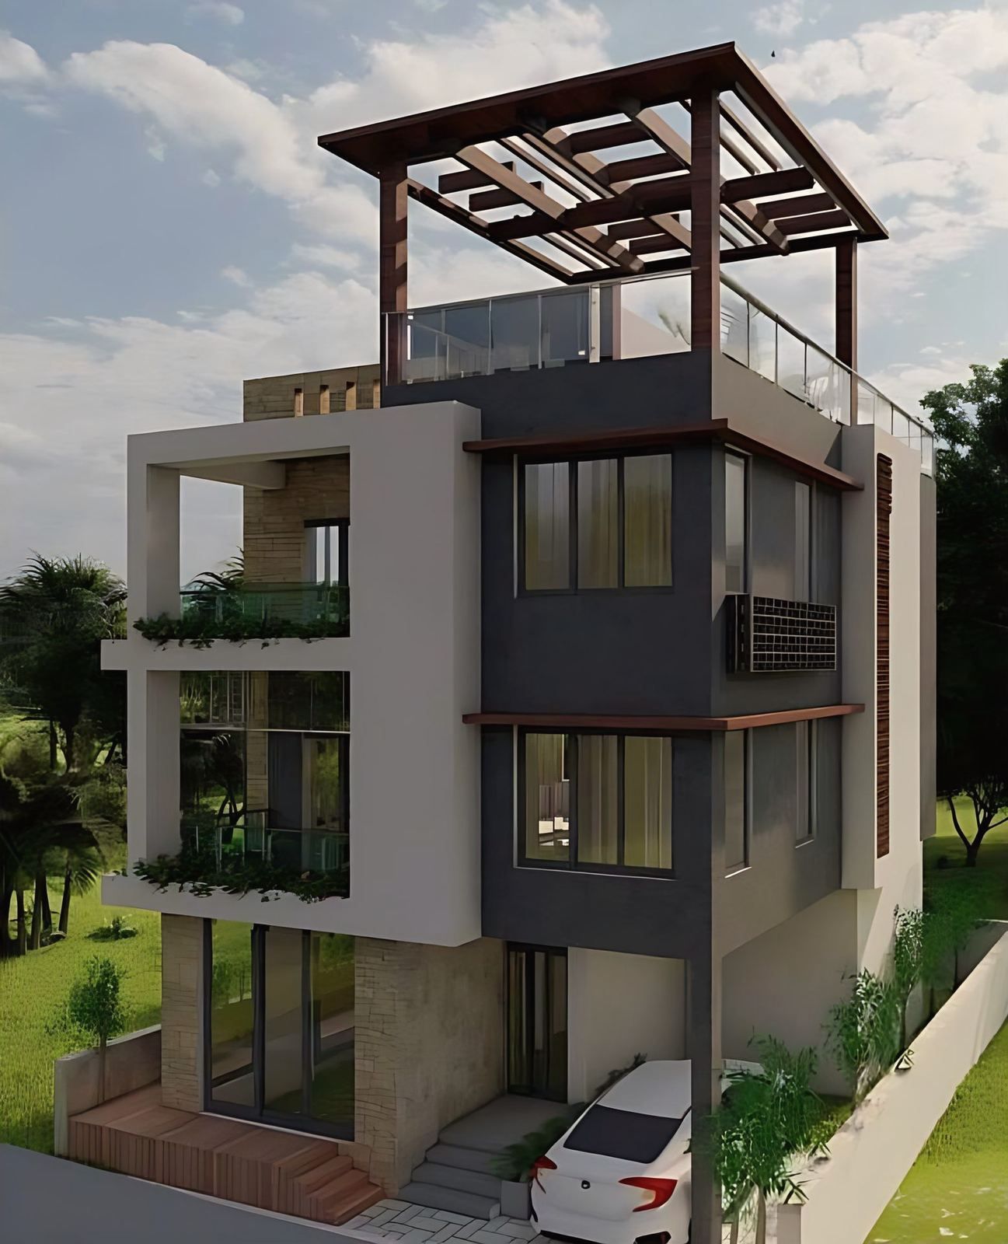
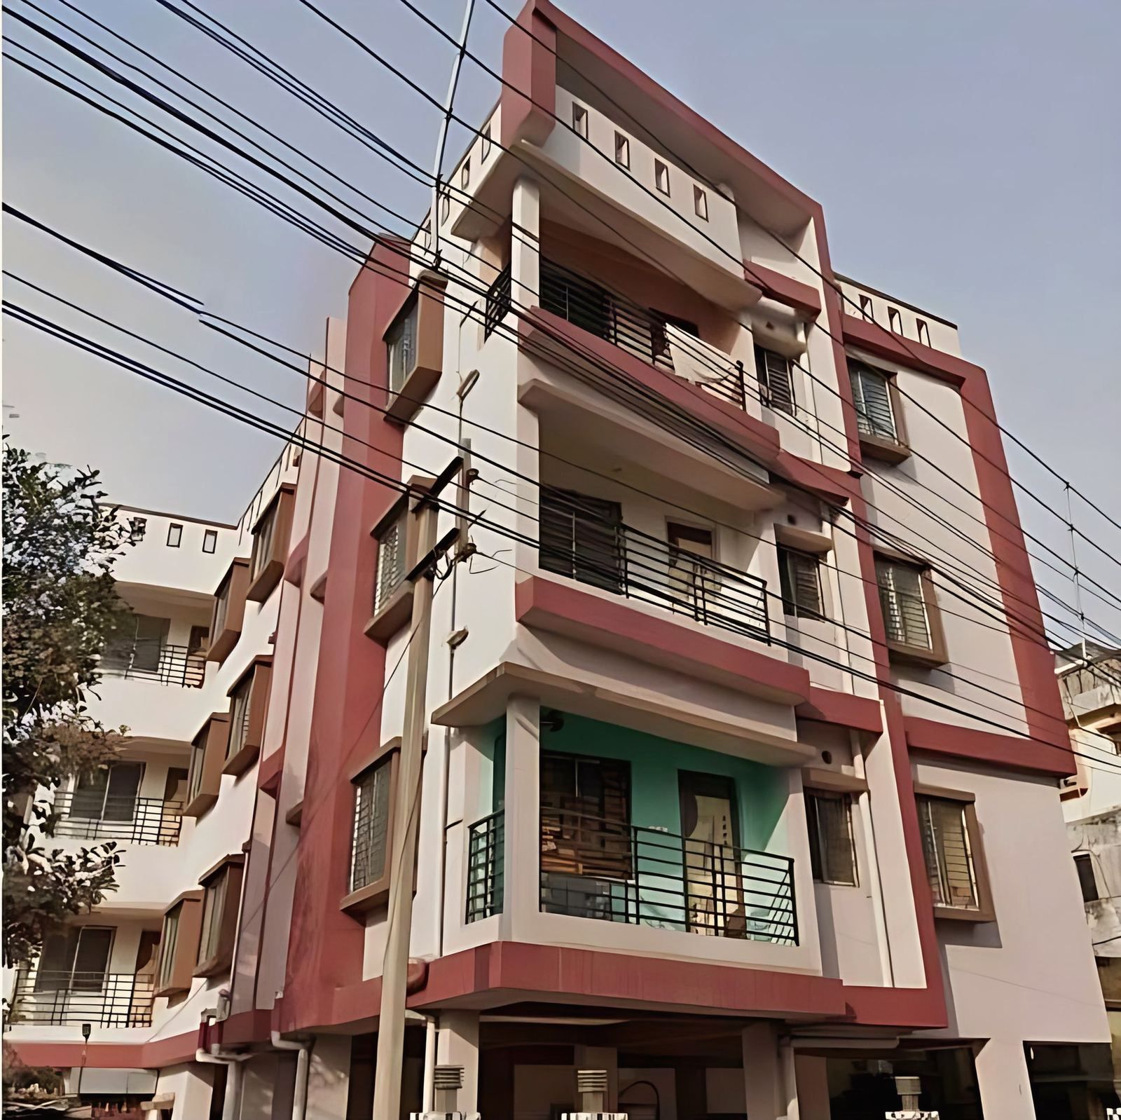
Projects





How a project runs
- Understand the briefConversations on site and in the studio about vision, use, purpose and budget.
- Scheme and moodScheme layouts drawn in AutoCAD, with mood boards for material and atmosphere.
- Visualise in 3DSketchUp and 3ds Max visualisations, so the client can walk through the design before it is built.
- Draw for siteSite-ready working drawings, and sanction drawings for the approving authority.
Questions clients ask
What is site supervision by an architect?
It is the architect visiting the site at agreed stages, such as foundations, reinforcement before each concrete pour, masonry, plaster and finishes, to check the work against the drawings and resolve questions before they become costly.
What is the difference between site supervision and PMC?
Site supervision checks quality and conformity to the design. A project management consultant also manages programme, cost, contracts and coordination across all parties, which suits larger and public projects.
Why prepare a BOQ before choosing a contractor?
A bill of quantities lists every item of work with its quantity, so every contractor prices the same scope and quotes can be compared line by line.
Guides from the blog
- Site supervision checklist for house construction: stage-wise checks
Site supervision means checking, at fixed stages, that the building is made as drawn and specified. IS 456:2000 sets minimum curing at seven days for ordinary Portland cement and a sampling rule of one cube set per 5 cubic metres of concrete. In West Bengal the architect or LBS and the structural engineer carry duties on site.
Guides, - BOQ for house construction: format, rate analysis and comparing quotes
A bill of quantities (BOQ) is a priced list of every item of work with its unit, quantity, rate and amount, so each contractor quotes the same scope. The Government of India's works manual pays item rate contracts on measured quantity, usually within 15% of the BOQ quantity per item.
Guides, - AAC block vs red brick vs fly ash brick in Kolkata: cost, damp, strength
In October 2026 one dealer-price aggregator listed Kolkata prices of about Rs 9 for a red brick, Rs 6 for a fly ash brick and Rs 87 for a 600 x 200 x 200 mm AAC block. Per cubic metre of wall the gap narrows, and AAC is far lighter. Strength, damp and plaster all depend on the mortar and the detailing.
Materials and climate, - Architect empanelment for government projects: EOI, documents, tenders
Empanelment puts an architect or firm on a client's approved list, and projects are later bid among the panel. Notices ask for Council of Architecture registration, a PAN and GST number, three years of turnover, similar completed work and a digital signature. Each client sets its own limits, so read the notice itself.
Public and commercial, - Architect fees in Kolkata in 2026: percentage, per sq ft and scope
Architect fees are a percentage of the cost of the works. The Council of Architecture scale lists 7.5% for an individual house, which is about ₹150 to ₹203 per sq ft at 2026 Kolkata build rates of ₹1,995 to ₹2,706. About 45% of the fee falls due by the tender-document stage.
Guides, - Architect vs civil engineer vs contractor: who do you need for a house?
An architect plans and designs the building, a structural engineer designs the frame, and a contractor builds it. In West Bengal municipalities the rules require a technical person of at least Licensed Building Surveyor rank for houses below 11.5 m, and a structural engineer above that. A contractor alone cannot sign the plan.
Guides,

Start a conversation
Call +91 90079 36957, WhatsApp the studio, or send a few lines about the site and what you have in mind.