- Home
- Blog
Guides to building in Kolkata, West Bengal and Assam
What it costs, which approvals you need, how a building is supervised, and the styles, materials and old buildings of eastern India. Written by the studio from its own work, with sources for every rule and figure.
Guides
All guidesCosts, fees, approvals and the order of work, written for people about to build in Kolkata, West Bengal and Assam.
- 3 cottah house plan in Kolkata: what G+2 and G+3 can you build?
One cottah is about 720 sq ft, so a 3 cottah plot is about 2,160 sq ft. Under the WB Municipal (Building) Rules, 2007, ground coverage is 65% up to 200 sq m, so a G+2 house can reach about 4,200 sq ft. KMC and NKDA apply their own rules, so the road width and the authority decide.
Guides, - Architect fees in Kolkata in 2026: percentage, per sq ft and scope
Architect fees are a percentage of the cost of the works. The Council of Architecture scale lists 7.5% for an individual house, which is about ₹150 to ₹203 per sq ft at 2026 Kolkata build rates of ₹1,995 to ₹2,706. About 45% of the fee falls due by the tender-document stage.
Guides, - Architect vs civil engineer vs contractor: who do you need for a house?
An architect plans and designs the building, a structural engineer designs the frame, and a contractor builds it. In West Bengal municipalities the rules require a technical person of at least Licensed Building Surveyor rank for houses below 11.5 m, and a structural engineer above that. A contractor alone cannot sign the plan.
Guides, - BOQ for house construction: format, rate analysis and comparing quotes
A bill of quantities (BOQ) is a priced list of every item of work with its unit, quantity, rate and amount, so each contractor quotes the same scope. The Government of India's works manual pays item rate contracts on measured quantity, usually within 15% of the BOQ quantity per item.
Guides, - Building a house in Kolkata while living abroad: POA, approvals, payments
An NRI or OCI may buy non-agricultural property in India under RBI's Master Direction, and may be represented by an attorney under a power of attorney executed before a notary, magistrate or Indian consul and then stamped in West Bengal. Building authorities accept an authorised representative as applicant. Pay by stage against measured work.
Guides, - Building permission in Guwahati: GMDA, GMC, Assam OBPS and seismic zone V
In Guwahati the Guwahati Metropolitan Development Authority issues the planning permit and Guwahati Municipal Corporation the building permit, under the Assam Unified Building Construction (Regulation) Byelaws, 2022 and its amendments. The byelaws allow 30 days for the planning permit and 45 for the building permit. Residential buildings up to G+2 on plots up to 670 sq m can get an instant permit.
Guides, - Building plan approval in Siliguri: SJDA clearance and SMC sanction
Siliguri needs two approvals. SJDA issues the Land Use Compatibility Certificate with a sanctioned site plan, valid one year, and Siliguri Municipal Corporation then sanctions the building plan under the West Bengal Municipal (Building) Rules, 2007, which set a 60-day limit. A sanction lasts three years and can be renewed for two.
Guides, - Building plan approval in West Bengal: municipality and panchayat
In a West Bengal municipality, an empanelled architect or LBS applies on the state OBPAS (e-Grihanaksha) under the WB Municipal (Building) Rules, 2007, which allow 60 days for a decision. In a gram panchayat area, the owner applies on the P&RD portal, and a Pradhan, Panchayat Samiti or Zilla Parishad officer grants permission by building size.
Guides, - Completion and occupancy certificate in Kolkata: who issues it and how
In Kolkata Municipal Corporation limits the permission to occupy is called the Completion Certificate. Other West Bengal municipalities and NKDA call it the Occupancy Certificate. Each needs a notice within one month of completion, an inspection within 15 days, and a structural stability certificate signed by the engineer.
Guides, - Construction cost per sq ft in Kolkata, 2026: basic, standard, premium
In 2026 a house in Kolkata is priced at about ₹1,339 to ₹1,995 per sq ft for basic finish, ₹1,995 to ₹2,706 for standard and ₹2,704 to ₹3,792 for premium, per InfraLens. A lender's guide gives ₹1,800 to ₹2,600. Soil and foundation can move the figure by ₹300 to ₹500.
Guides, - FAR and setback rules in Kolkata: what you can build on your plot
Under the KMC Building Rules, 2009 the FAR for a residential plot in Kolkata depends on the width of the road in front: 1.25 on a road of 2.4 to 3.5 m, 1.75 on 3.5 to 7 m, 2.25 on 9 to 15 m. Ground coverage is 60 per cent up to 200 sq m, and the height and setbacks also follow the road width and height.
Guides, - Flat interior cost in Kolkata in 2026: 2BHK and 3BHK budgets per sq ft
Published 2026 figures for a 2BHK in Kolkata run from ₹6 to ₹14 lakh (₹700 to ₹1,600 per sq ft) at DesignCafe to ₹1,500 to ₹3,000 per sq ft at Livspace. A 3BHK is quoted at ₹7 to ₹15 lakh or more. Kitchen and wardrobes take about half the budget, and civil work, appliances and loose furniture are usually extra.
Guides, - How to choose an architect in Kolkata: CoA check, portfolio, scope, fees
Choose an architect by checking the Council of Architecture registration number on coa.gov.in, looking at completed work and not only renders, agreeing scope by stage, cross-checking the fee against the CoA scale, and signing a written appointment letter. Under the Architects Act, 1972 only a registered architect may use the title.
Guides, - KMC building plan sanction in Kolkata: online steps, documents, timeline
A plot owner in Kolkata engages a KMC-empanelled architect or Licensed Building Surveyor, who files the plan online under the KMC Act, 1980 and the KMC Building Rules, 2009. Reported timelines range from 15 to 30 days for the fast track and 45 to 90 days from one vendor.
Guides, - NKDA building plan approval in New Town: rules, documents, steps
In New Town, the plan is sanctioned by NKDA under its Building Rules, 2009, applied for online through OBPAS by an enlisted architect and engineer. The rules allow 60 days from a complete application, 65% ground coverage on plots up to 3 cottah, and a maximum FAR of 2.5 for residential plots below 1,500 sq m.
Guides, - Old house renovation in Kolkata: what needs KMC sanction and what it costs
Under rule 3(2) of the KMC Building Rules, 2009, repairs such as painting, plastering, reflooring, plumbing and internal partitions need no building permit, though some need 15 days' notice. Removing a wall, column or beam, adding area or height, or changing use is alteration and needs sanction. Vendor renovation rates in Kolkata run from ₹1,300 to ₹3,500 per sq ft.
Guides, - Project management consultant for building construction: PMC explained
A PMC is an independent professional or firm appointed to manage a project's delivery on the owner's behalf: scheduling, tender support, quality checks, measurement and bill certification. A PMC does not design or build, and there is no fixed tariff. Fees are a percentage of project cost or a fixed sum.
Guides, - Regularising unauthorised construction in West Bengal: schemes and limits
Only minor deviations can be regularised in West Bengal. A December 2023 notification defines minor as up to 5 per cent on internal dimensions or covered area and up to 10 per cent on height, with fees of 10 to 80 per cent of the I.G.R. value of the deviated area. Extra floors and larger breaches face demolition, and courts have warned against regularising after the fact.
Guides, - Site supervision checklist for house construction: stage-wise checks
Site supervision means checking, at fixed stages, that the building is made as drawn and specified. IS 456:2000 sets minimum curing at seven days for ordinary Portland cement and a sampling rule of one cube set per 5 cubic metres of concrete. In West Bengal the architect or LBS and the structural engineer carry duties on site.
Guides, - Soil test and foundation types for a house in Kolkata's soft soil
Kolkata's ground is soft alluvial clay, so a soil investigation under IS 1892 comes before the foundation design. One New Town report found about 16 m of soft clay with the water table at 3.5 to 4.3 m. Small houses often take isolated footings or a raft, and heavier or taller ones take piles, as the geotechnical report decides.
Guides, - Turnkey vs item-rate vs labour contract for a house: risk, control, payment
In an item-rate contract you pay unit rates for measured work, and quantities can vary by about 15 per cent per item before rates are revised. In a lump sum or turnkey contract the contractor carries quantity risk for a fixed scope and is paid by milestone. In a labour-only contract you buy the materials and carry that risk yourself.
Guides,


Design and styles
All design and stylesHouse types, plans and the architecture of Bengal and Assam, and what each asks of a site.
- Assam type house design: ikra walls, timber frame and earthquakes
An Assam-type house is a light timber frame with ikra walls (reed or bamboo mesh plastered with mud) and a corrugated iron roof, with posts sunk 600 to 900 mm into the ground. It performs well in earthquakes because it is light and its joints flex. Fire, damp and landslide sites are its weak points.
Design and styles, - Bengal vernacular architecture: chala roofs, verandahs and courtyards
Bengal vernacular architecture is the building tradition of the delta: clay brick, timber, bamboo and thatch, shaped by about 1,800 mm of rain a year. Its core elements are the curved chala roof, the deep verandah, the courtyard and terracotta-faced brick. Each one still solves a Kolkata problem.
Design and styles, - Bungalow design in India: plans and forms, from colonial to today
A bungalow is a detached house, from the Hindi word bangla, meaning of Bengal. It began as the single-storey Bengal hut with a thatched roof and raised plinth, and the British turned it into a detached house with verandahs in a walled compound. In India today the word means any independent house.
Design and styles, - Contemporary Indian house design: six moves rooted in local practice
Six moves make a house look contemporary and work in India: a jaali screen, a verandah or deep chhajja, a courtyard or light well, brick left visible, openings set for cross-ventilation, and a raised plinth. Each is an old local answer to sun, rain or privacy, redrawn in today's materials.
Design and styles, - Courtyard house design for hot-humid India: plan, ventilation, small plots
A courtyard house plan works in hot-humid India mainly through shade, daylight and cross-ventilation, since the stack effect is weaker where days and nights are both warm. Keep the court shaded, openable on two sides and drained for monsoon rain. On a small city plot, a light well or double-height void can do the same job.
Design and styles, - Double-height living room design: proportion, light, heat and sound
A double-height living room rises through two storeys. NBC 2005 asks for habitable rooms at least 2.75 m high, and KMC's 2009 rules ask for 2.90 m. KMC limits a mezzanine to 25 per cent of the floor. Tall glass raises heat gain, and the sources read give no Indian reverberation target for such rooms.
Design and styles, - Duplex house design in India: 1000 and 1200 sq ft plans and staircase
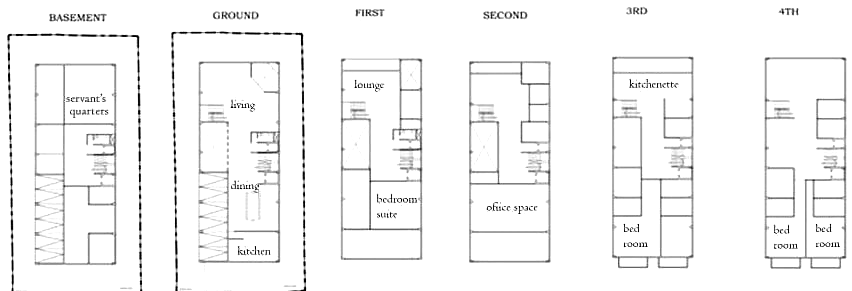
A duplex is one home spread over two floors joined by an internal stair. In a 1,000 or 1,200 sq ft duplex each floor is roughly 500 to 600 sq ft, so the stair position decides how much room is left for living space. Public rooms usually go down, bedrooms up, and a double-height void brings light through both.
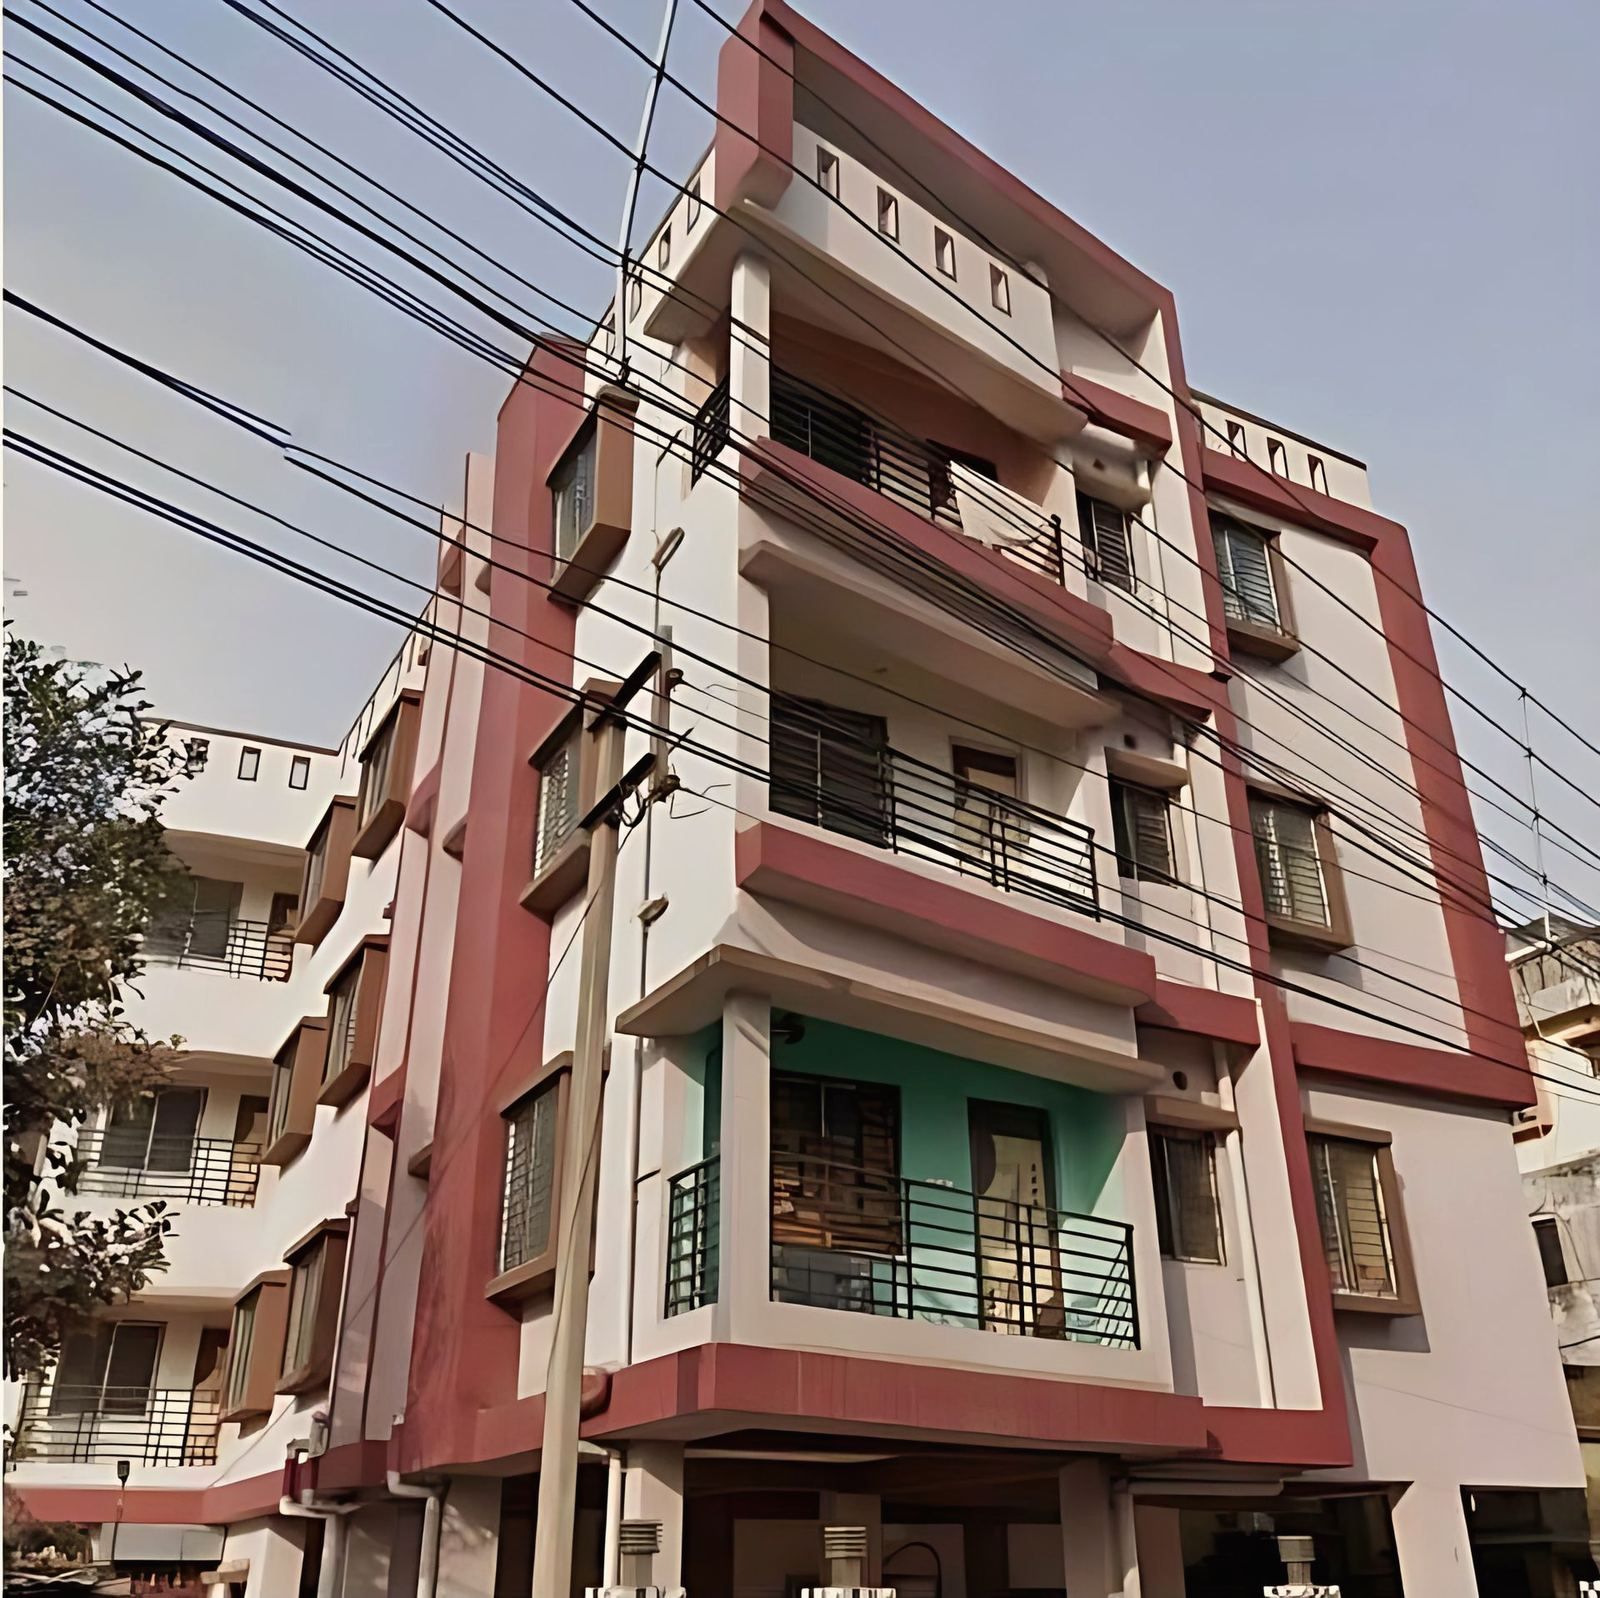
Design and styles, - G+4 apartment building design in Kolkata: height, lift, fire and parking
A G+4 block in Kolkata often stands near 15 m. Under KMC Building Rules 2009 a building above 12.5 m needs a lift, residential fire provisions and the WBFES NOC begin at 15.5 m, and above 10 m a soil investigation report is needed. These are the 2009 tables, and KMC revised the rules in 2025.
Design and styles, - House elevation design: front elevation, G+2 and facade materials
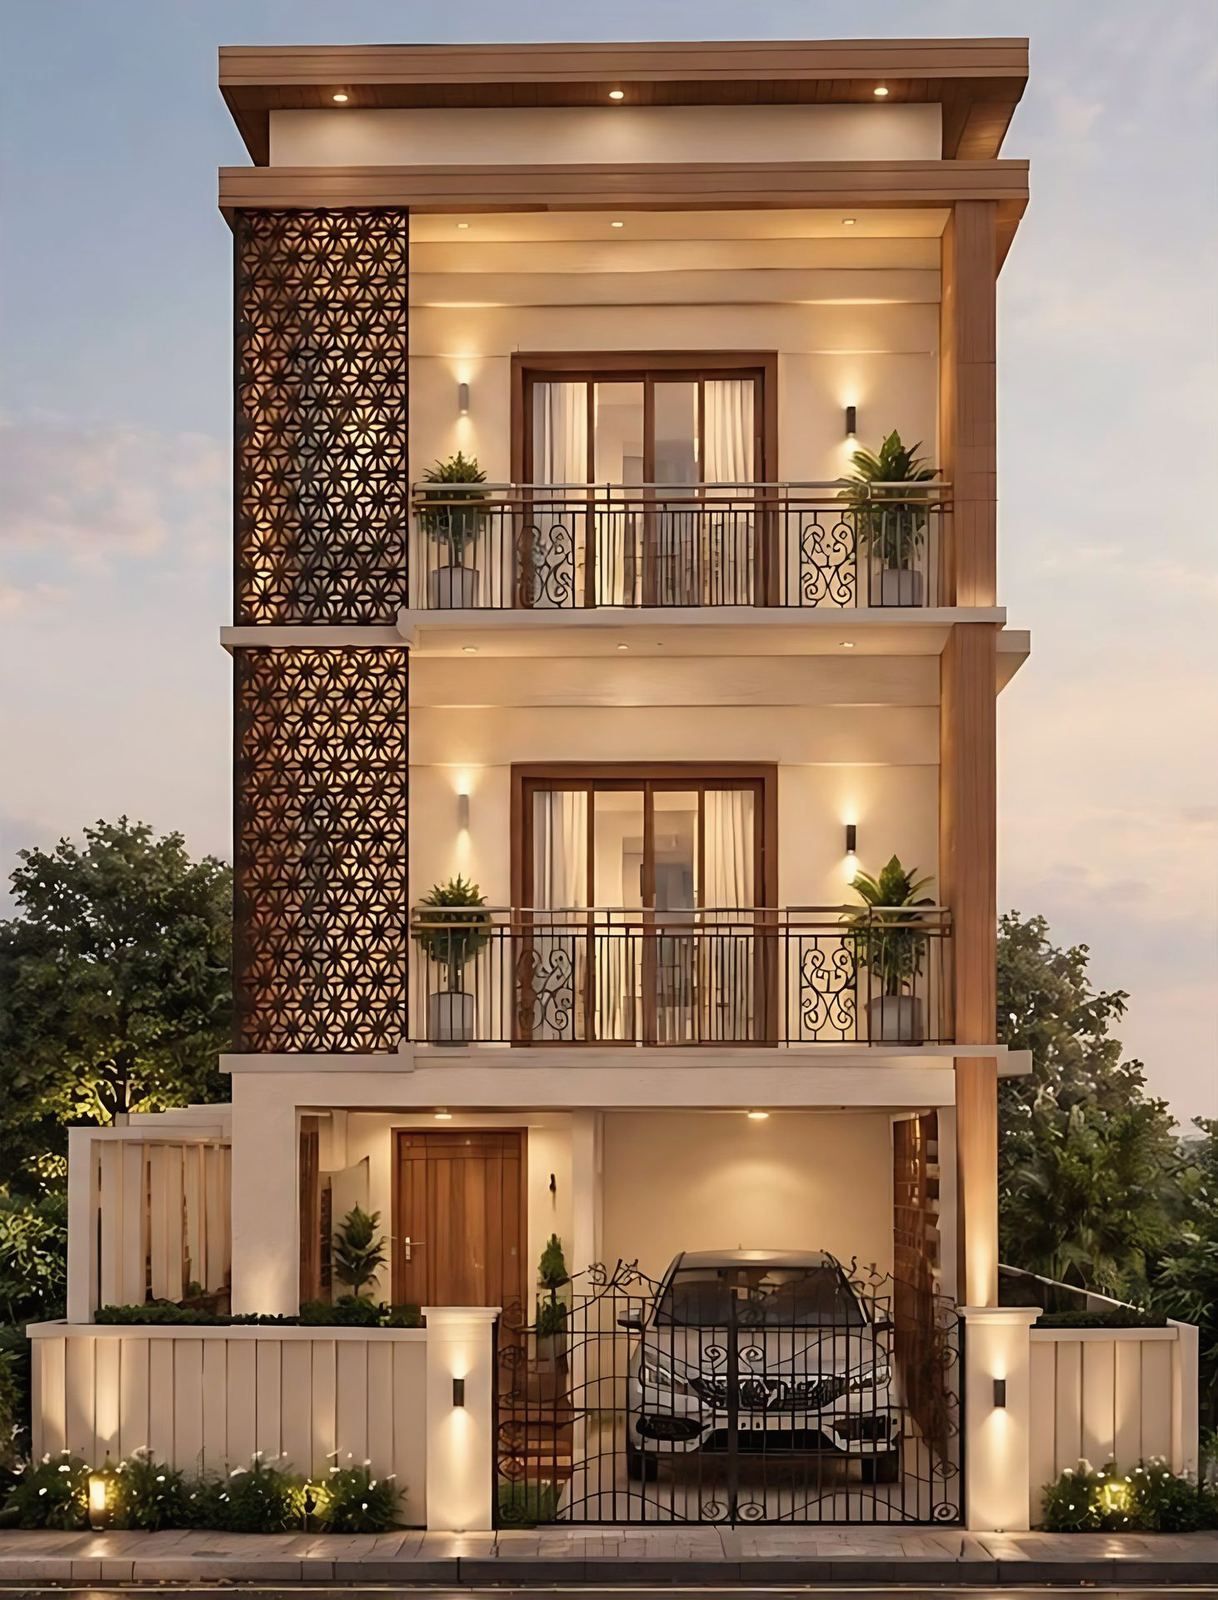
An elevation is a flat drawing of one face of a building, and the front elevation is the street face of a house. In Kolkata the facade also has to shed rain, shade the rooms and limit heat gain, so deep slab edges, screens and a brick base matter as much as the look. A G+2 house has ground plus two floors.
Design and styles, - Indo-Saracenic architecture: seven features, with Kolkata examples
Indo-Saracenic is a revivalist style used by British architects in India from the late 19th century, mixing Gothic Revival or neoclassical plans with Indian forms. Its seven common features are onion domes, chhatris, cusped arches, chhajja eaves, jali screens, jharokha windows and towers or pinnacles. Kolkata has few full examples.
Design and styles, - Kolkata colonial and Art Deco buildings: how to spot them and what to keep
Kolkata's colonial buildings, mostly neoclassical and Gothic Revival, date from the late 1700s onward. Art Deco arrives in the 1930s, with a wave of houses from the 1960s: curved balconies, porthole windows, glass stair strips. If a building is graded as heritage, alterations go to the municipal Heritage Conservation Committee before any work.
Design and styles, - Landscape design for homes and campuses in a monsoon climate
Kolkata gets about 1,713 mm of rain a year, around 75 per cent of it from June to September, so a landscape there is first a drainage design. West Bengal's 2007 municipal rules and KMC's 2009 rules put rainwater harvesting in the building plan, and New Town asks for unpaved green open space. IS 15658 sets paver block grades, and CBSE asks for a 929 sq m playground.
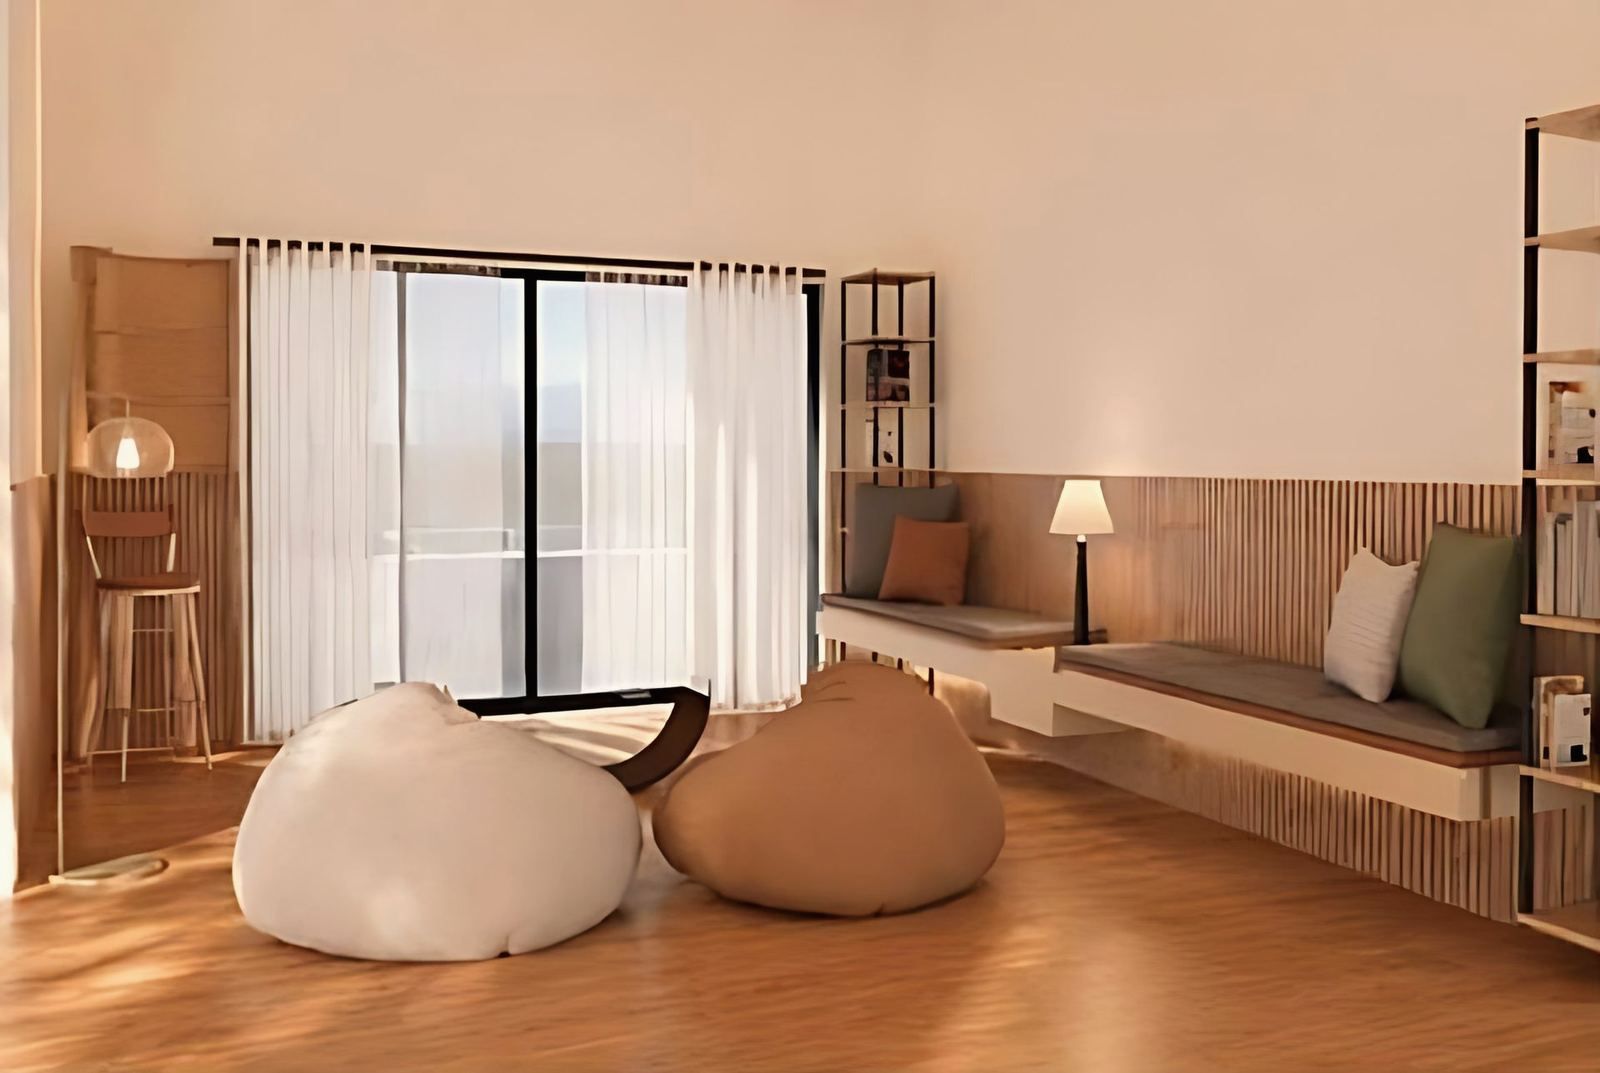
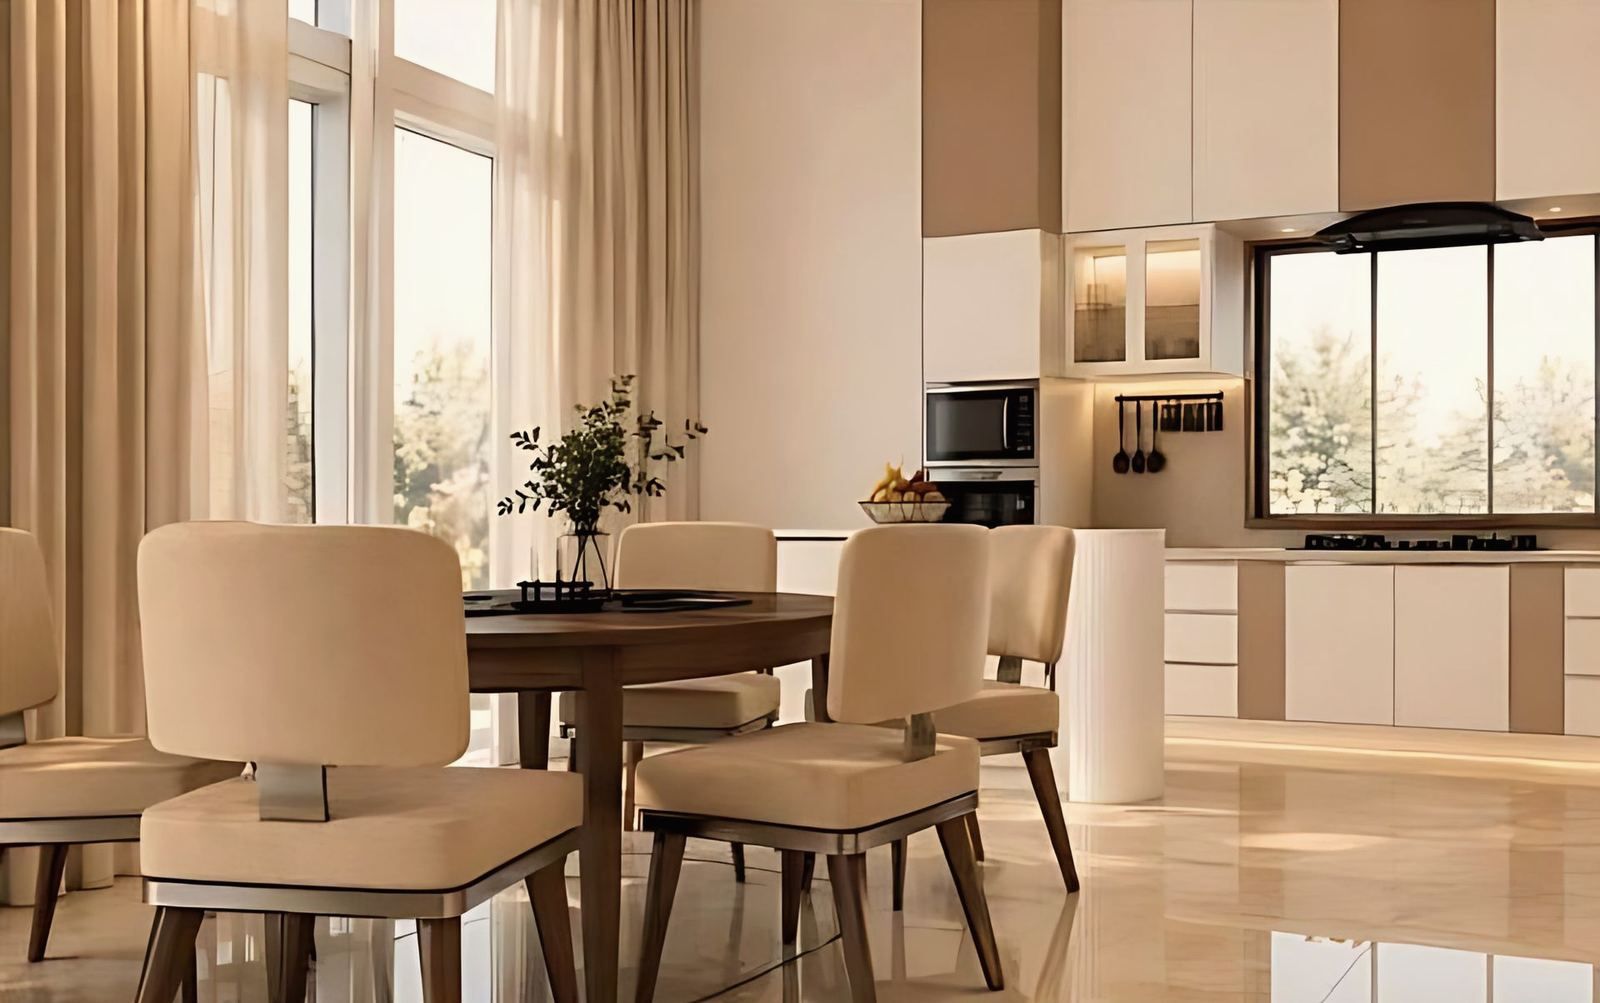
Design and styles, - Minimalist interior design for Indian homes: warm, stored and damp-proof
Minimalism in an Indian home works when the storage is built in and closed, so the rooms stay clear, and when warmth comes from timber, terracotta, texture and light. In Kolkata, choose boards by their Indian Standard grade and keep closed storage ventilated, because damp, not clutter, is the real risk.
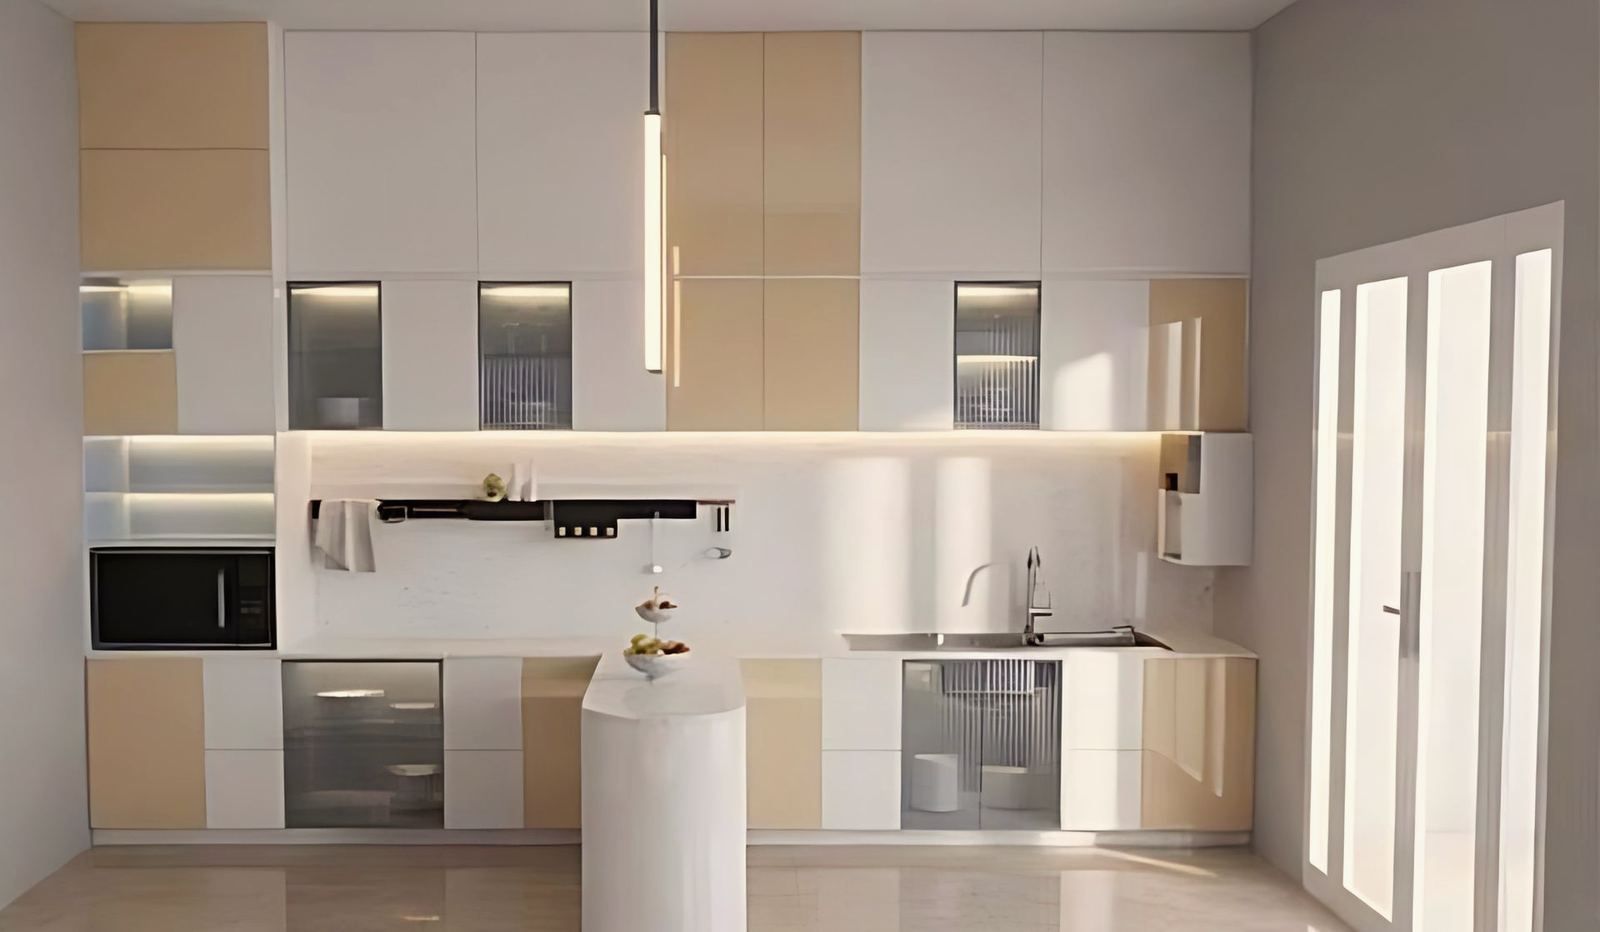
Design and styles, - Modular kitchen design for Indian homes: layouts, materials and exhaust
A modular kitchen is built from factory-made cabinet units fitted to the room. In Kolkata the sanction rules set the room: KMC asks for at least 4.5 sq m, 1.5 m wide, with a window of 1 sq m or more. Choose boiling-water-resistant plywood, not plain MDF, for the sink and hob units, and plan the exhaust at the sketch stage.
Design and styles, - Puja room design for an apartment: placement, ventilation and materials
A puja room in a flat needs a quiet corner, a window or exhaust for smoke, a non-combustible base for lamps and a floor that is not slippery when wet. No building code sets a direction for it. Vastu tradition commonly cites the north-east or east, and that is the family's choice.
Design and styles, - Rajbari inspired facade design: what it is and how a G+4 house adapts it
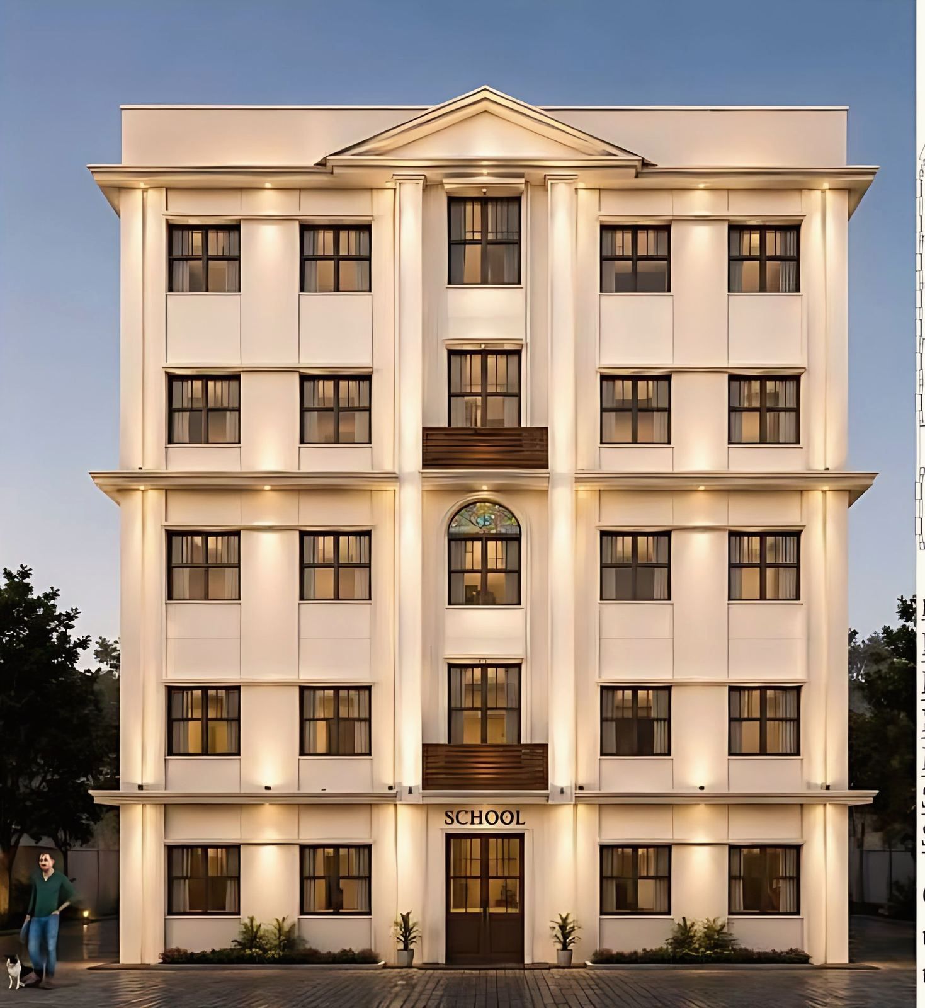
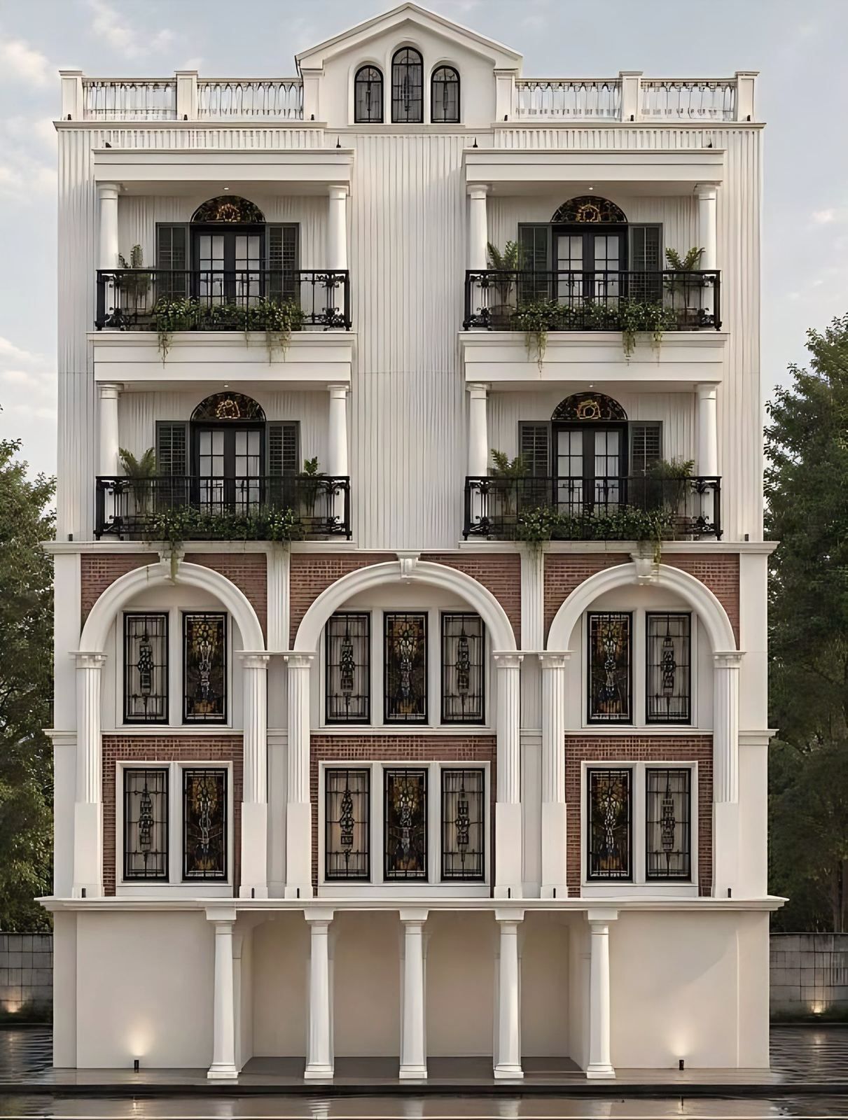
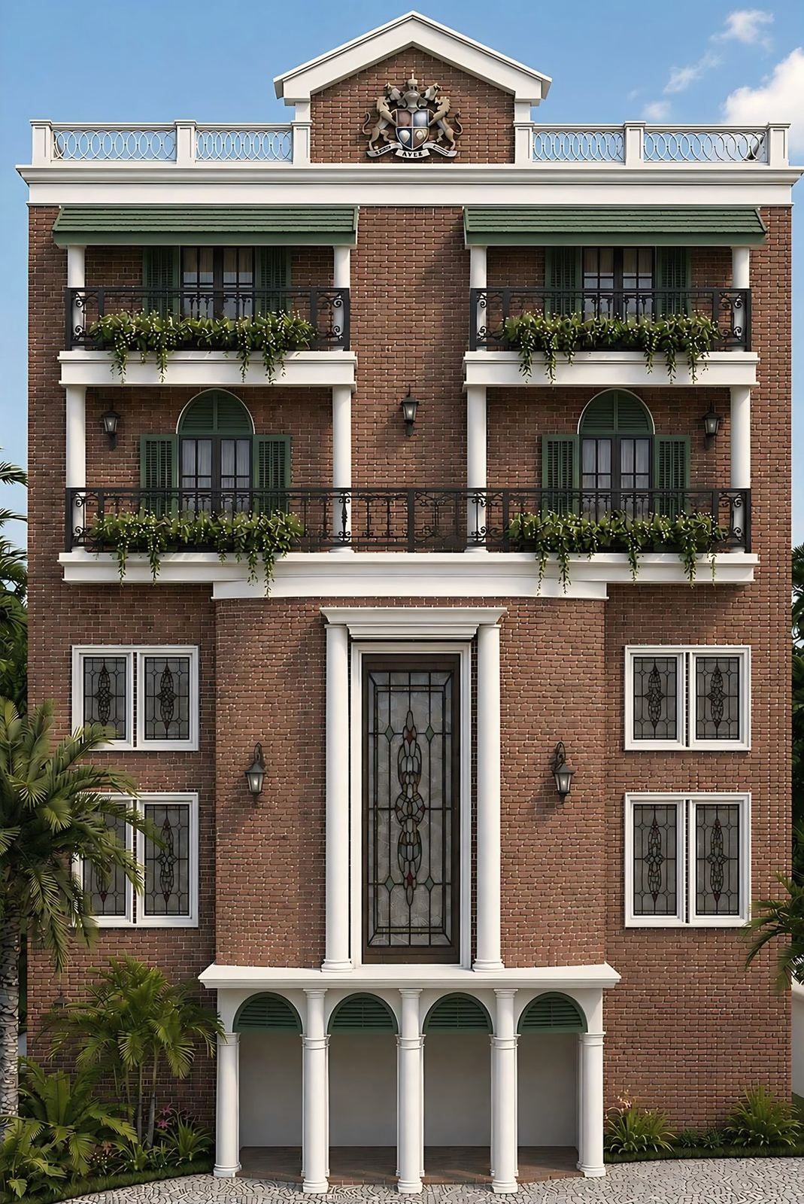
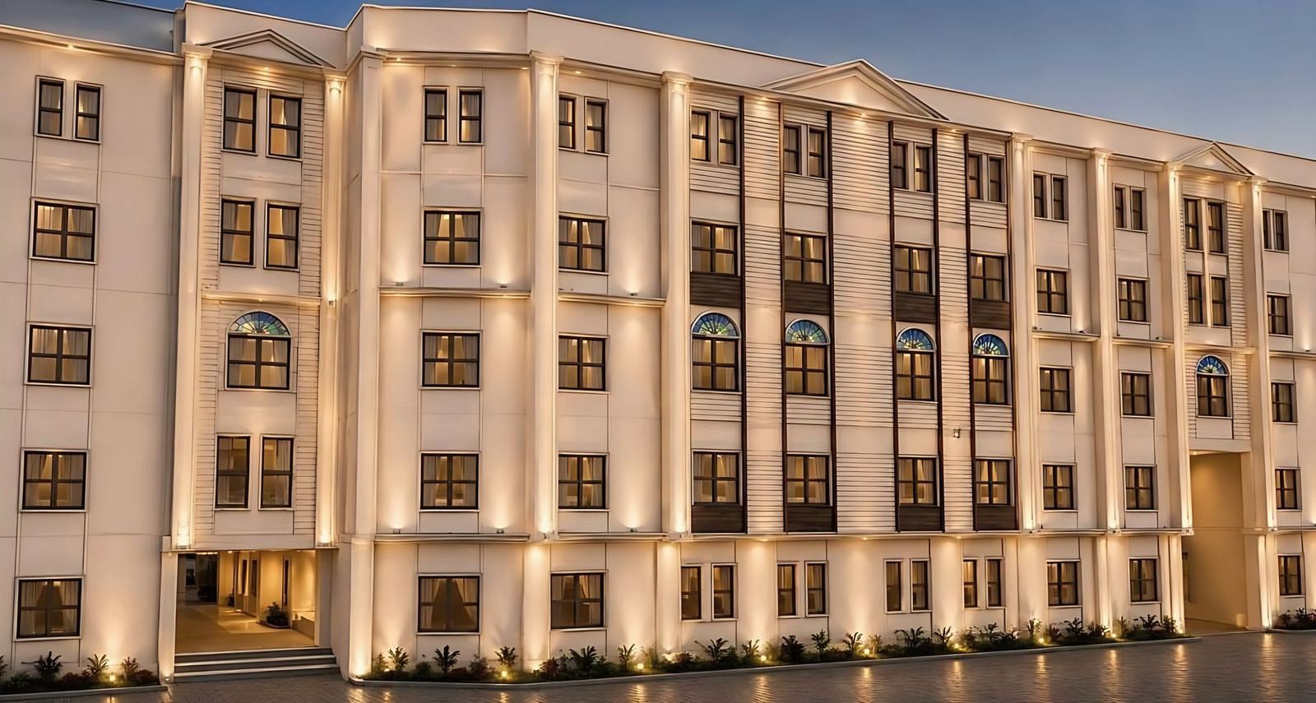
A rajbari is the palace of a Bengal zamindar, usually a classical facade of columns, arches and a pediment around a traditional courtyard plan. The studio's Meghnad Saha Sarani visualisation, a G+4 house of 59 ft, sets out that vocabulary with a colonnade, three brick arches with stained glass, columned balconies and a pediment.
Design and styles, - Staircase design for Indian homes: NBC riser and tread rules and types
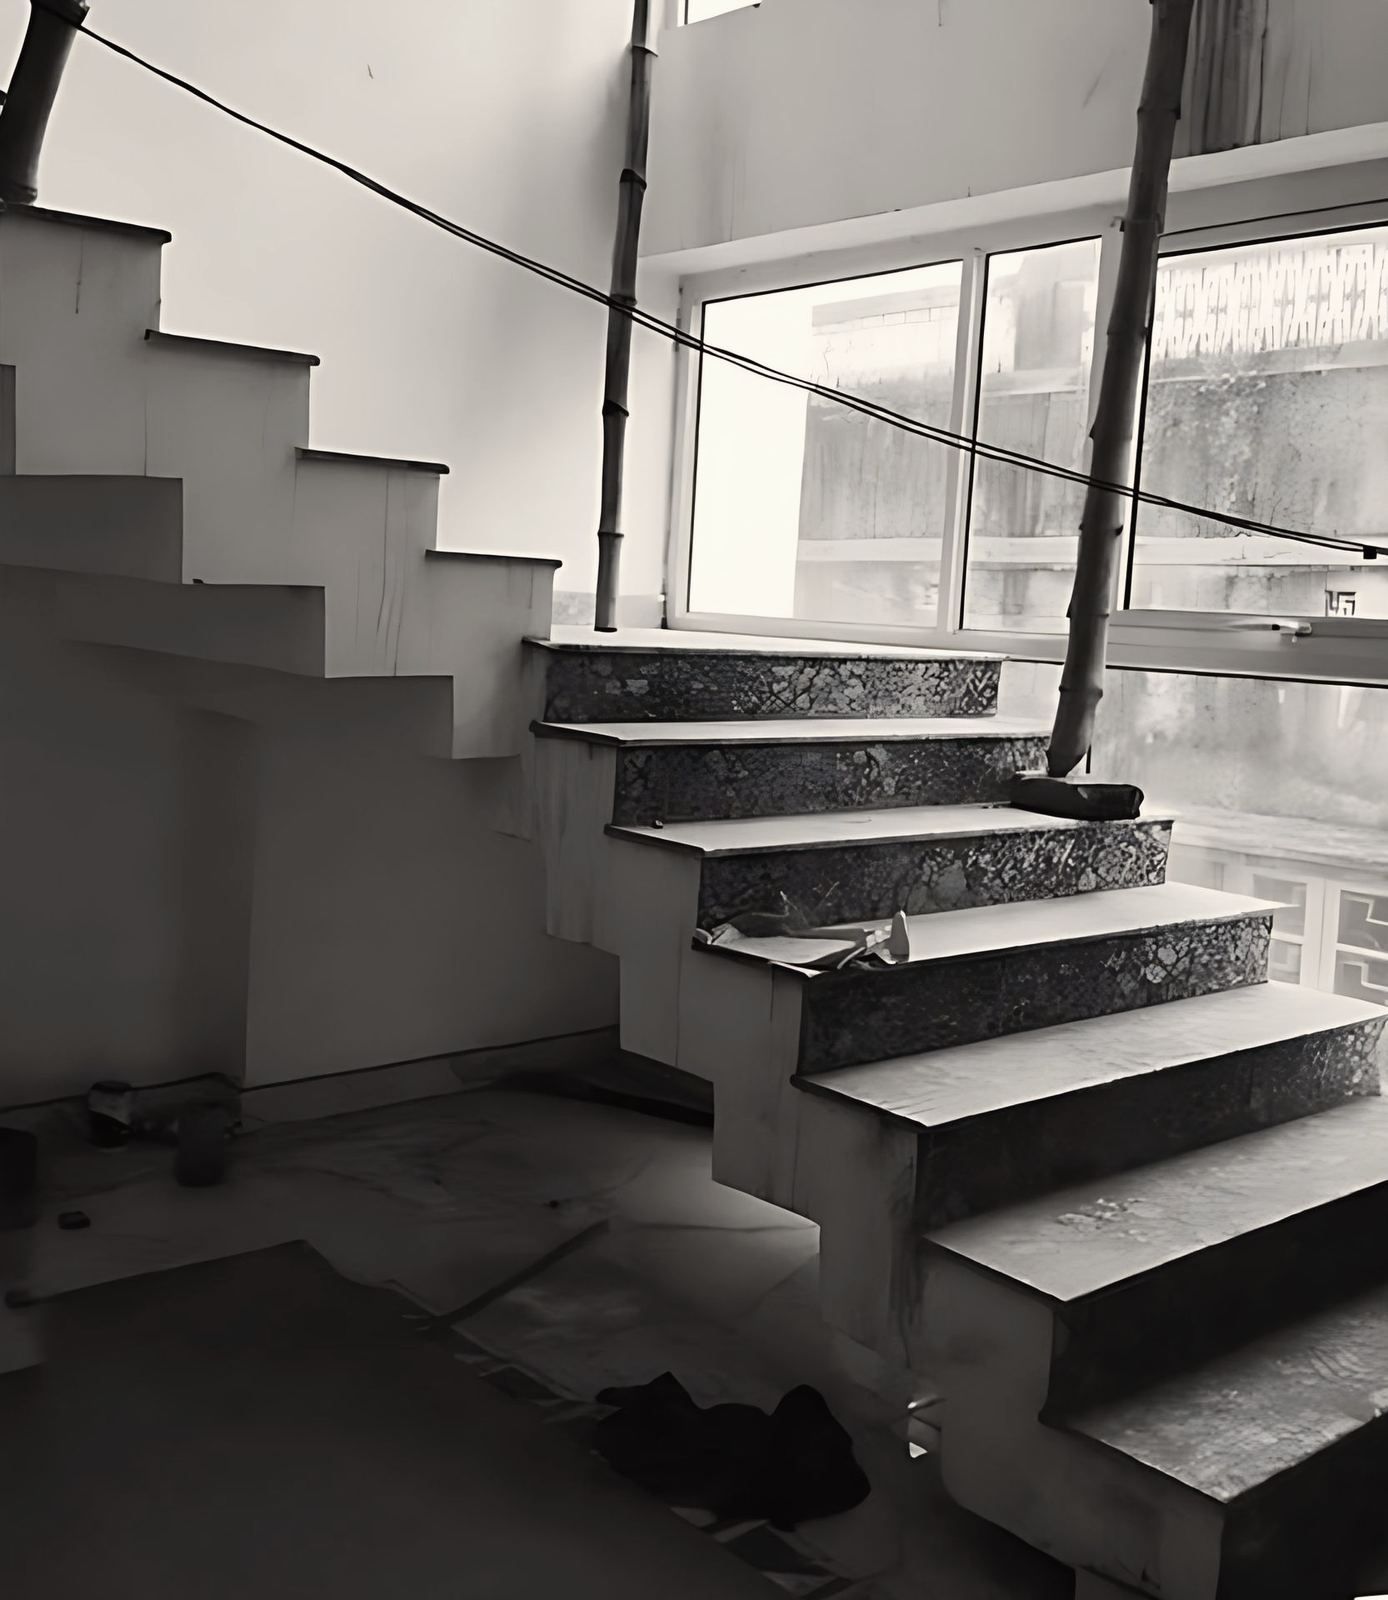
For a house, NBC 2016 allows a tread of at least 250 mm, a riser of up to 190 mm, a clear width of 1.0 m, headroom of 2.2 m and no more than 12 risers per flight. A comfortable stair keeps twice the riser plus the going between 530 and 630 mm. Flats need 1.25 m. Check the local rule on your plan.
Design and styles, - Vastu house plan: an architect's guide for narrow Kolkata plots
A vastu house plan can be drawn on a plot facing any direction. The architect treats the vastu preferences as part of the client's brief, fixes the priorities with the family (usually the entrance, kitchen and main bedroom) and then plans around the plot's fixed frontage, setbacks and structure.
Design and styles,


Trends
All trendsWhat is changing in Indian homes, interiors and buildings, and which changes are worth following.
- 3D visualisation in architecture: what a render shows and what it hides
A 3D visualisation shows proportion, massing, sightlines, colour and the way rooms connect before anything is built. It does not show heat, sound, cost, structure or how materials age. Research on design review also warns that a photorealistic render can make a design look more finished than it is.
Trends, - AI in architecture for Indian clients: what changes and what does not
AI tools can produce pictures and design options quickly. They do not know your plot, the sanction rules or the structure, and no Indian rule found makes an AI tool responsible for a drawing. Under the Architects Act 1972 and the CoA conduct regulations, the registered architect answers for the work.
Trends, - Biophilic design in Indian homes: what works beyond plants
Biophilic design connects a building's users with nature through light, views, air movement, natural materials and form, not only potted plants. The Terrapin Bright Green framework lists 14 patterns. The evidence for views and daylight is stronger than for plants cleaning air, and in the monsoon every pot tray is a mosquito risk.
Trends, - Compact flat planning: a 600 to 900 sq ft flat for a family of four
Start from carpet area, since RERA defines it as the net usable floor area of the flat. In Kolkata a habitable room may be as small as 6 sq m under KMC rules, but a bedroom of about 9.5 sq m is a better floor for a family of four. Plan one open living and dining space, closed storage and a kitchen that works in a line.
Trends, - Home office design for Indian flats: a small-room checklist
A working desk top sits at 710 mm, with at least 640 mm of clearance under it, according to IS 3663. Lighting for computer work is 300 to 750 lux under IS 3646. NBC 2005 puts the acceptable indoor noise for homes and small offices at 35 to 40 dB(A). Plan sockets and daylight before the furniture.
Trends, - Interior design trends 2026 in India: what works in Kolkata flats
The 2026 trends in Indian interiors are soft, warm whites led by Pantone's Cloud Dancer, Japandi and minimalism, and compact homes planned with built-in storage. In Kolkata, where mean humidity is about 69% and peaks near 83% in August, wood, cane and plywood need sealed finishes and dry detailing to last.
Trends, - Japandi interior design in an Indian flat: what suits Kolkata's humidity
Japandi blends Japanese and Scandinavian minimalism: muted colour, natural wood, few objects. It suits a Kolkata flat in its palette, low clutter and handmade ceramics, but the wood is the risk. Timber takes up moisture in humid air, so choose sealed, well-seasoned wood, boards graded for damp, and keep closed furniture ventilated.
Trends, - Multigenerational home design in India: grandparents and children
A multigenerational home works when the grandparents' bedroom and bathroom are on the entrance level, the doors are at least 900 mm clear, the floors are not slippery when wet, and each generation has some privacy. The national accessibility guidelines give the dimensions, and they are larger than what a Kolkata sanction minimum allows.
Trends, - Smart home wiring in new construction in India: what to run before plaster
Smart devices are easy to add later only if the conduits, power points and neutral wires are already in the wall. IS 732 caps conduit fill at 40 per cent, allows no more than four quarter bends between outlets, and asks for a 30 mA RCD on socket circuits where earthing is not effective.
Trends, - Terrazzo flooring in India: costs, cracks, maintenance and an honest view
Terrazzo is marble chips in a cement or epoxy matrix, ground and polished. Published Indian rates run from about Rs 60 to 300 a sq ft for tiles and Rs 150 to 900 a sq ft installed for in-situ cement and epoxy floors, before GST. Cement terrazzo needs joints and a sealer, and acids etch it.
Trends, - Tropical modern house design in India: eaves, verandahs and shading
Tropical modern design pairs a contemporary plan with climate controls: deep eaves, verandahs, screens and openings for cross-ventilation. In Kolkata's humid climate they cut sun and rain on the walls. The Eco Niwas Samhita sets numeric limits for larger residential plots, including an openable-window ratio and a cap on heat gain through the envelope.
Trends,
Materials and climate
All materials and climateDamp, monsoon, heat, earthquakes and the materials that cope with eastern India.
- AAC block vs red brick vs fly ash brick in Kolkata: cost, damp, strength
In October 2026 one dealer-price aggregator listed Kolkata prices of about Rs 9 for a red brick, Rs 6 for a fly ash brick and Rs 87 for a 600 x 200 x 200 mm AAC block. Per cubic metre of wall the gap narrows, and AAC is far lighter. Strength, damp and plaster all depend on the mortar and the detailing.
Materials and climate, - Cool roofs and the Eco Niwas Samhita: what the energy code asks of homes
ENS 2024 sets a roof U-value of at most 1.2 W/m2K and a RETV of at most 15 W/m2 for warm-humid places such as Kolkata. It applies from 100 kW of connected load or 120 kVA of demand, so most single homes fall outside it. Its cool-roof annexure is advisory and gives a reflectance of 0.6.
Materials and climate, - Cross-ventilation in Kolkata apartments: orientation and opening rules
The National Building Code asks for openings of one-sixth of the floor area in warm-humid places such as Kolkata. KMC's 2009 rules ask only for one-tenth. Winds in Kolkata blow from the south-west or south-east in summer and the monsoon, and from the north in winter, so openings on opposite walls matter more than total window area.
Materials and climate, - Earthquake zone of Kolkata and Assam: what IS 1893 means for your house
Under IS 1893 (Part 1):2016, Kolkata is in seismic Zone III (zone factor 0.16) and Guwahati and the North East are in Zone V (0.36). A 2025 edition that added a Zone VI for the Himalayan arc is listed by BIS as withdrawn, so the four-zone 2016 map applies. A Zone V site is designed for 2.25 times the base force of a Zone III site.
Materials and climate, - Flood-resilient house design in eastern India: plinth, walls and utilities
NDMA and BMTPC advise a plinth at least 0.6 m above the flood level, stilts in frequently flooded zones, and burnt brick in cement mortar of 1:6 or richer for the lower walls. Assam's flood plain zoning bill is still proposed, so the rule that binds a plot is the local building rule.
Materials and climate, - IGBC and GRIHA green building ratings: levels, fees, Bengal FAR bonus
IGBC rates homes, schools and hospitals in four levels from Certified to Platinum, at 50 to 100 points for homes. GRIHA gives one to five stars from 25 points. In West Bengal a green-rated building can get 10 per cent extra FAR, but only at IGBC Gold, GRIHA four stars or LEED Gold or higher.
Materials and climate, - Jaali and exposed brick facade design: specify them so they do not leak
Exposed brick and jaali facades leak or stain when the brick absorbs too much water, the joints are loose or salts migrate to the face. Specify bricks to IS 1077 with low absorption and efflorescence ratings, protect the wall with eaves, a damp-proof course and where exposure is severe a cavity, and do not rely on a sealer alone.
Materials and climate, - Lime plaster for old and new buildings: when to use it and when it fails
Lime plaster hardens slowly by drying and recarbonation. IS 2394 asks for one coat for ordinary finish and two for high class finish, seven days of wet curing, and a coat never stronger than the one below. It suits old lime-and-brick masonry, and it fails under heavy rain, quick drying or strong cement.
Materials and climate, - Rainwater harvesting rules in Kolkata: what KMC and NKDA require
KMC Building Rules 2009, rule 144(1), says a rainwater harvesting system must form part of a new building and be shown in the plan, for direct use, recharge or both. The rules fix no plot threshold. Kolkata averages 1,713.5 mm of rain a year, so a 100 sq m concrete roof can yield about 1.2 lakh litres.
Materials and climate, - Rat-trap bond walls: how much they save and how to build one
Rat-trap bond lays bricks on edge to leave a cavity inside a 230 mm wall. BMTPC reports 20 to 35 per cent fewer bricks, 30 to 50 per cent less mortar and a wall cost 20 to 30 per cent lower. The wall is weaker than solid brick and BMTPC does not use it above two floors.
Materials and climate, - Termite proofing for new construction in West Bengal: IS 6313 explained
IS 6313 (Part 2) treats the soil with a 1 per cent chemical emulsion while the foundation is open: 5 litres per sq m on trench bottoms and plinth fill, 7.5 litres per sq m on backfill and the outer perimeter. The figures below are from the 2001 edition, which BIS has since revised, so ask the contractor which edition he follows.
Materials and climate, - Wall dampness in Kolkata: causes, seepage and how design prevents it
Damp walls in Kolkata come from several sources: rain through walls and terraces, plumbing leaks, poor drainage at the base of the wall and, less often than assumed, rising damp. Find the source before choosing a treatment. Fix drainage, ground level and waterproofing first, and the wall finish last.
Materials and climate,
Public and commercial
All public and commercialSchools, colleges, hotels, banquet halls, offices and work for government and companies.
- Architect empanelment for government projects: EOI, documents, tenders
Empanelment puts an architect or firm on a client's approved list, and projects are later bid among the panel. Notices ask for Council of Architecture registration, a PAN and GST number, three years of turnover, similar completed work and a digital signature. Each client sets its own limits, so read the notice itself.
Public and commercial, - Banquet hall design: layout, exits and fire NOC in West Bengal
A banquet hall in West Bengal is an assembly building under NBC 2016, Group D. It needs a fire NOC at any height, exit doors at least 2.0 m wide, a travel distance of 30 m to an exit (45 m if fully sprinklered) and exit width sized from the number of guests. Plan the exits and the fire clearance before the facade.
Public and commercial, - Commercial building design in India: approvals, fire NOC, cost drivers
A commercial building in West Bengal needs a sanctioned plan from the municipality and a fire NOC at any height. NBC 2016 sets at least two exits on every office floor, a 30 m travel distance and occupant loads of 10 sq m per person for offices. Plot size, height, lifts and fire systems drive cost more than finishes.
Public and commercial, - Factory and warehouse building design in India: PEB, fire, approvals
A pre-engineered steel building (PEB) is designed to IS 800:2007 and IS 875 and suits wide, low-rise sheds, with makers citing clear spans above 90 m. A 2026 estimator guide puts turnkey PEB sheds at ₹1,200 to ₹3,800 per sq ft by use, before land, approvals and GST. A West Bengal factory needs prior plan permission from the Chief Inspector of Factories under the Factories Act, 1948.
Public and commercial, - Homestay design in India: Silver and Gold rules, West Bengal and Assam
The Ministry of Tourism classifies homestays as Silver or Gold, with 1 to 6 rooms and an owner living on site. West Bengal's 2026 policy allows 1 to 8 rooms but only in rural areas. Assam's cabinet approved new homestay rules in June 2026. Hotels follow a different route, with a fire NOC at any size.
Public and commercial, - Hospital and nursing home design in India: NBC fire rules, flows and NABH
The National Building Code of India 2016, Part 4, treats a hospital or nursing home as Group C-1 institutional. Corridors where patients are moved must be 2.4 m wide, exits 2.0 m, and travel distance is 30 m for Type 1 and 2 construction. NABH's sixth edition checks the building through seven facility management standards, and state law sets licensing norms.
Public and commercial, - Nursing college building requirements: INC norms, area and sequence
For a B.Sc. Nursing college with 60 seats, the Indian Nursing Council's minimum requirements list a 23,200 sq ft teaching block and a 21,100 sq ft hostel block, 44,300 sq ft in all. The college must be in an institutional area, within 30 km of its parent hospital, and in its own building within two years.
Public and commercial, - Office interior design and fit-out in India: cost, layout, approvals
Cushman and Wakefield's 2026 guide puts office fit-out at about ₹5,847 per sq ft in Kolkata, against ₹6,567 in Mumbai, for a collaborative hybrid workplace. A JLL guide, as reported, puts builder's work at 32 per cent of cost and mechanical, electrical and plumbing at 29 per cent in India. A mid-sized fit-out takes about two months from final design to handover.
Public and commercial, - Resort design in India's hills and tea regions: slope, drainage, approvals
In West Bengal's hill municipalities, rule 157 of the 2007 building rules asks for soil testing and a slope stability certificate on slopes of 30 degrees and above, and rule 167 limits cuts to 4, 6 or 8 m by soil. The state's 2026 homestay policy covers 1 to 8 rooms in rural areas, and larger resorts register under other accommodation categories.
Public and commercial, - School building design: CBSE norms for classrooms, land and area
CBSE's affiliation bye-laws ask for classrooms of about 8 m by 6 m (500 sq ft), at least 1 sq m of floor per child, labs of about 600 sq ft, a library of 14 m by 8 m and a playground. Since July 2025 the number of sections depends on certified built-up area, and a licensed architect can certify that area.
Public and commercial,
Heritage
All heritageRestoring old buildings, the rules that protect them and how to give them a new use.
- Adaptive reuse of old buildings in India: approvals and structural checks
Adaptive reuse means changing an old building to suit a new use while keeping what makes it significant. The Burra Charter accepts it only where impact on significance is minimal. In Kolkata, work on graded heritage buildings goes through KMC's Heritage Conservation Committee, and structural checks follow IS 15988:2013 for concrete and IS 13935:2009 for masonry.
Heritage, - Heritage building restoration in Kolkata: KMC grades and the process
KMC grades heritage buildings I, IIA, IIB and III. Work on a graded building goes through the Environment and Heritage Department and the Heritage Conservation Committee, and Grade I proposals rest on a Mayor-in-Council resolution. Check whether your old house is graded before you plan any repair or alteration.
Heritage, - Tea garden bungalow restoration and homestay conversion in Assam
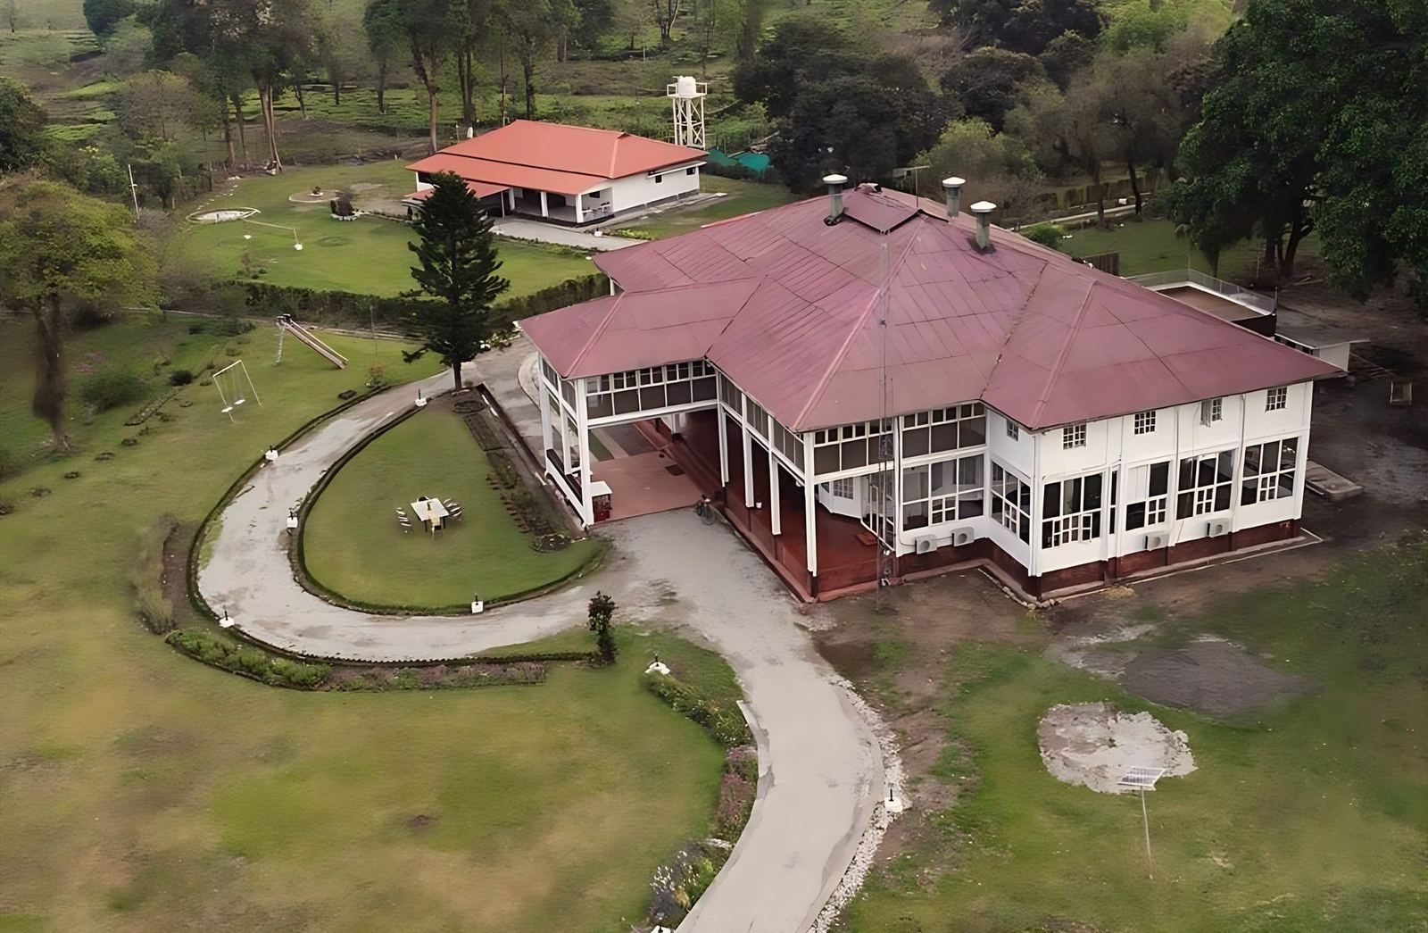
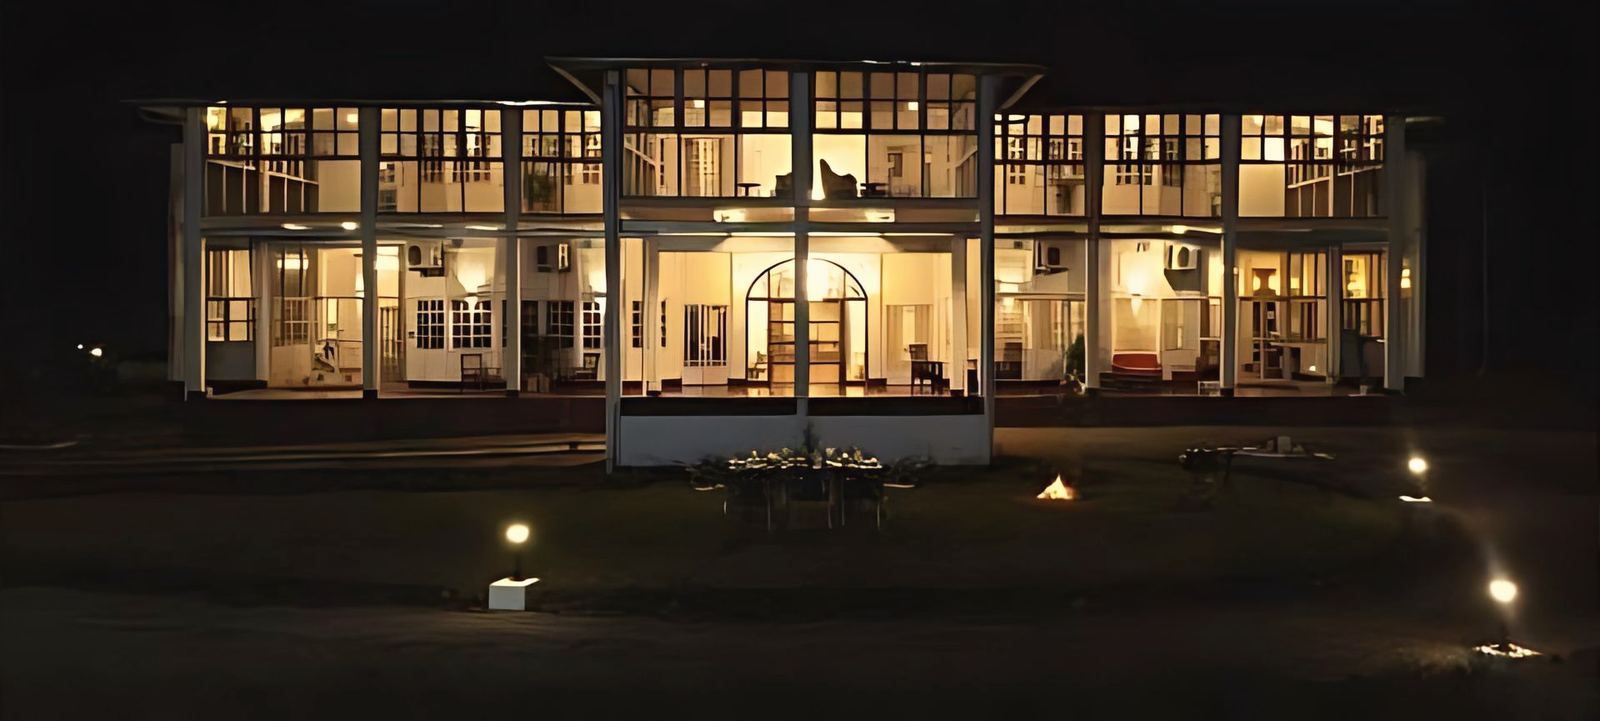
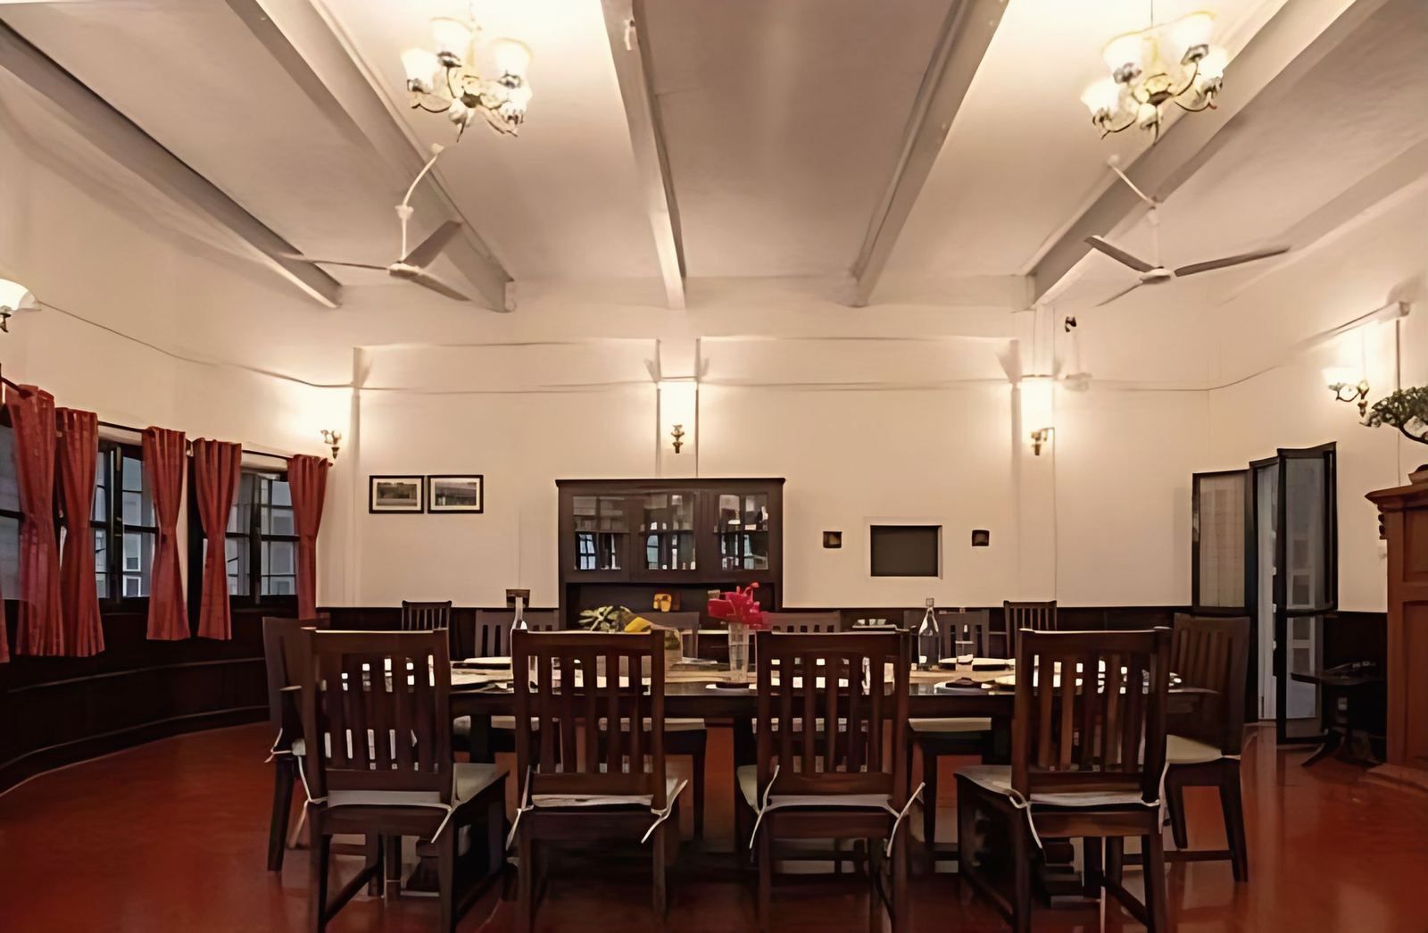
Assam allows up to 5 per cent of a tea estate's land to be used for activities such as tea tourism, and a 2026 amendment Bill would extend this to leasing. A bungalow conversion also meets homestay rules, a Ministry of Tourism classification and heritage care. The studio converted a 96-year-old bungalow at Budlapara.
Heritage,
Project stories
All project storiesHow particular buildings by the studio were planned, drawn and built.
- Column free hall design: a long-span banquet hall in New Town
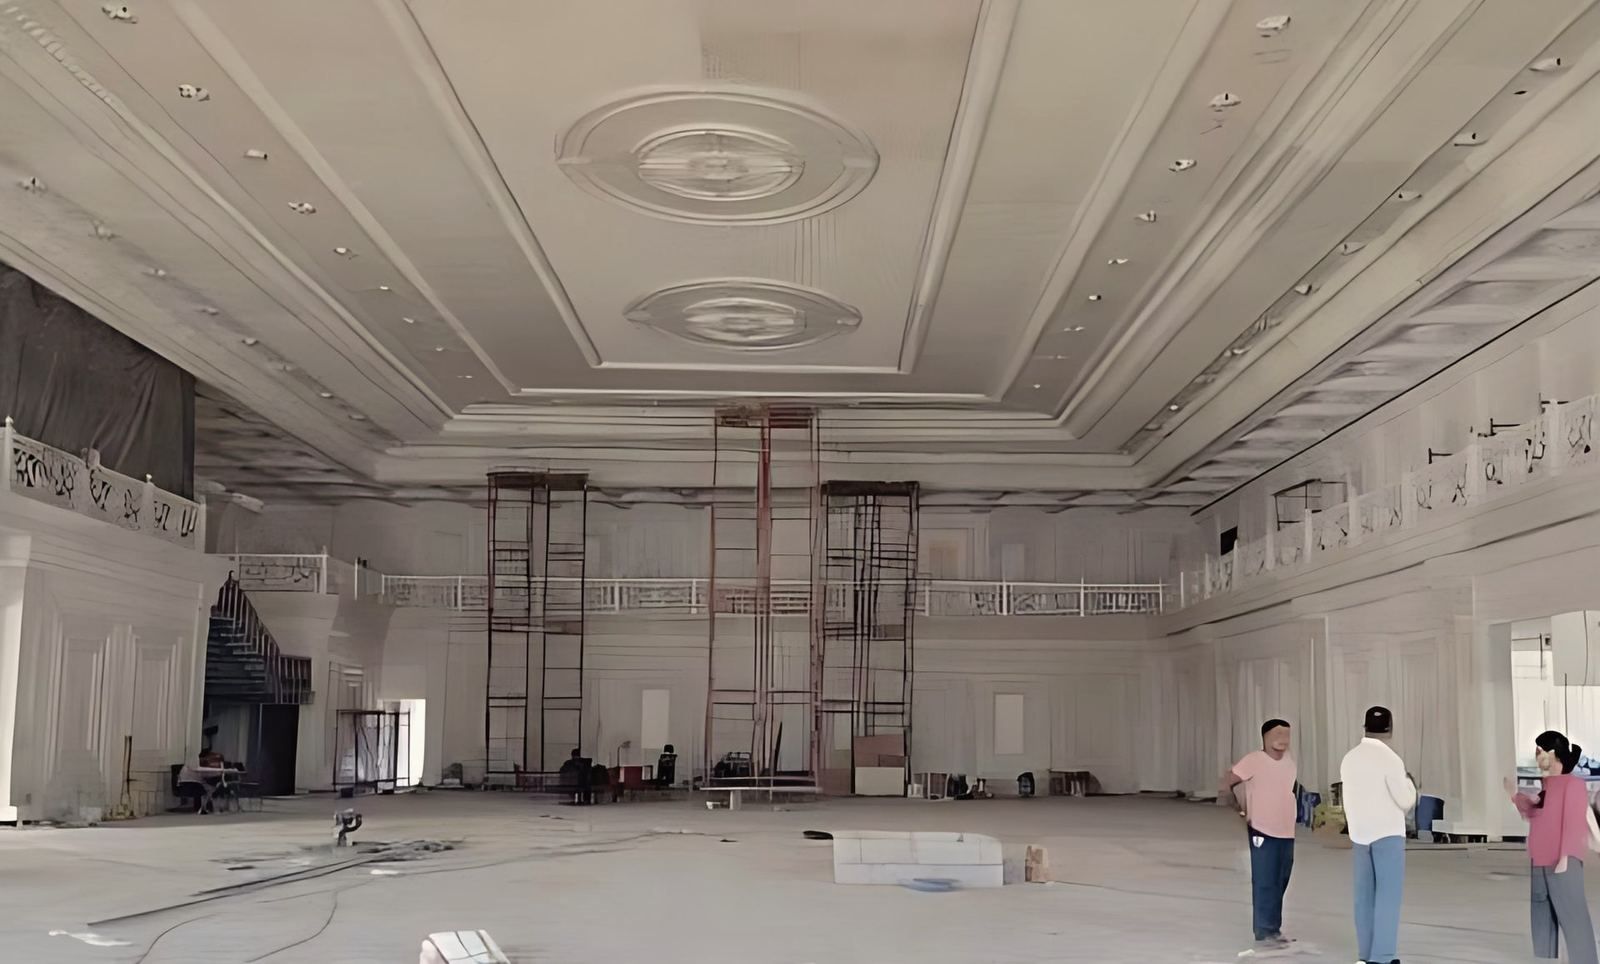
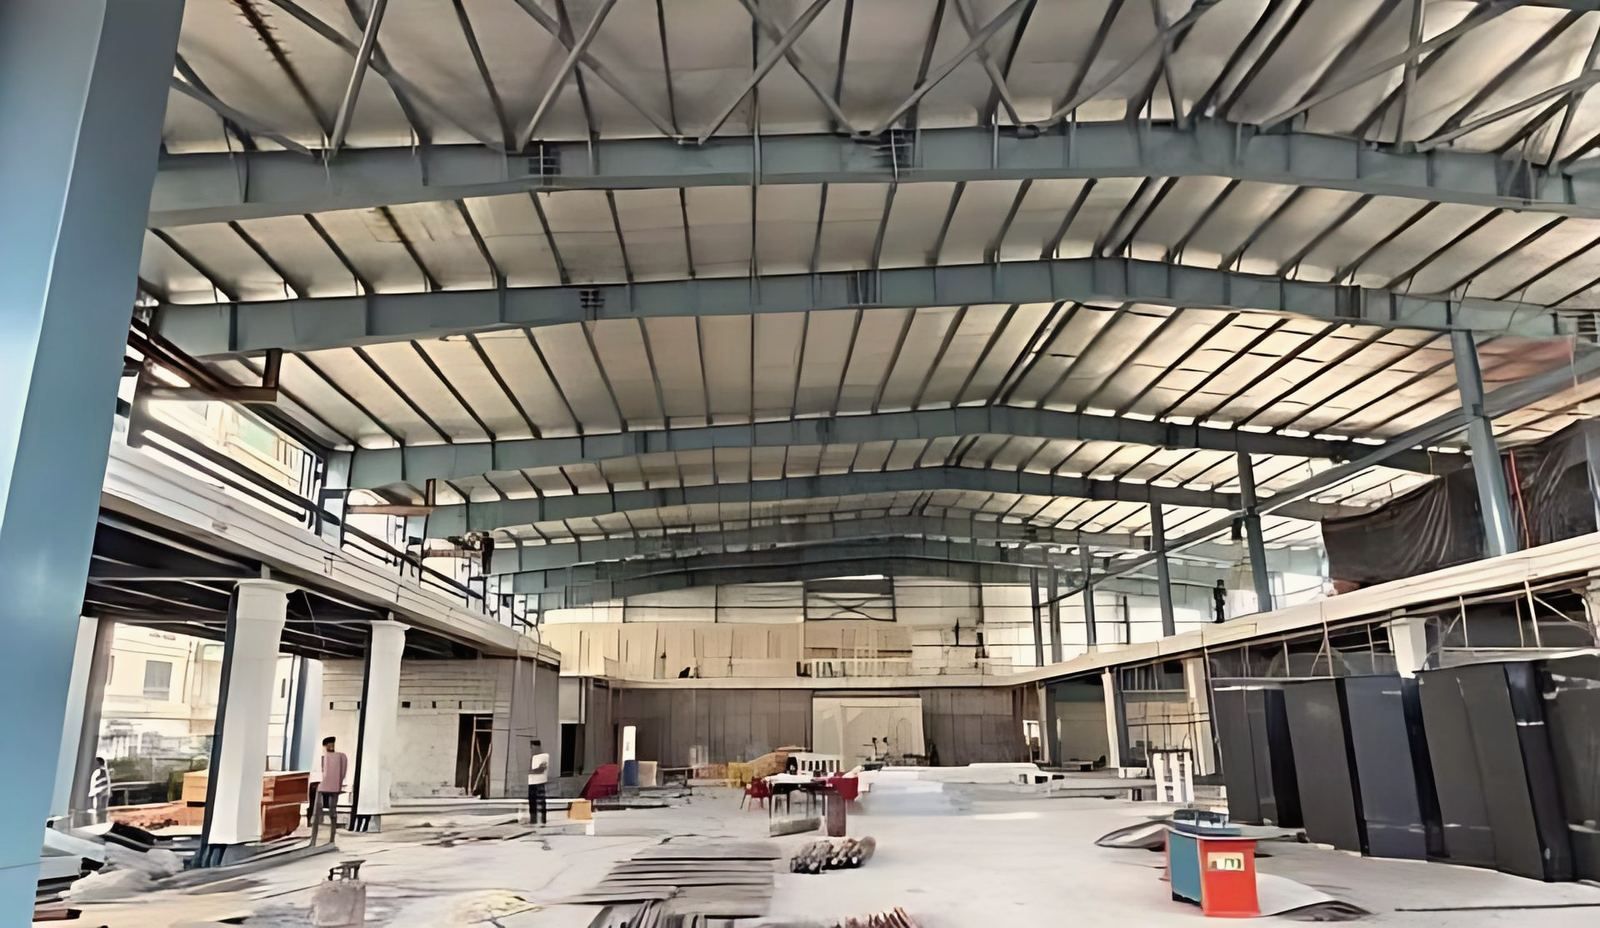
At New Town, Kolkata, the studio spanned a banquet hall with a long-span steel roof so that the hall floor has no columns. The void above the bottom chord carries air-conditioning conduits, fire pipelines and catwalks. Sculpted FRP panels shape the interior, and the outside takes an Indo-Saracenic form.
Project stories, - Dream Villa: a G+3 banquet hall on a 1,138 sq ft plot in Muchipara
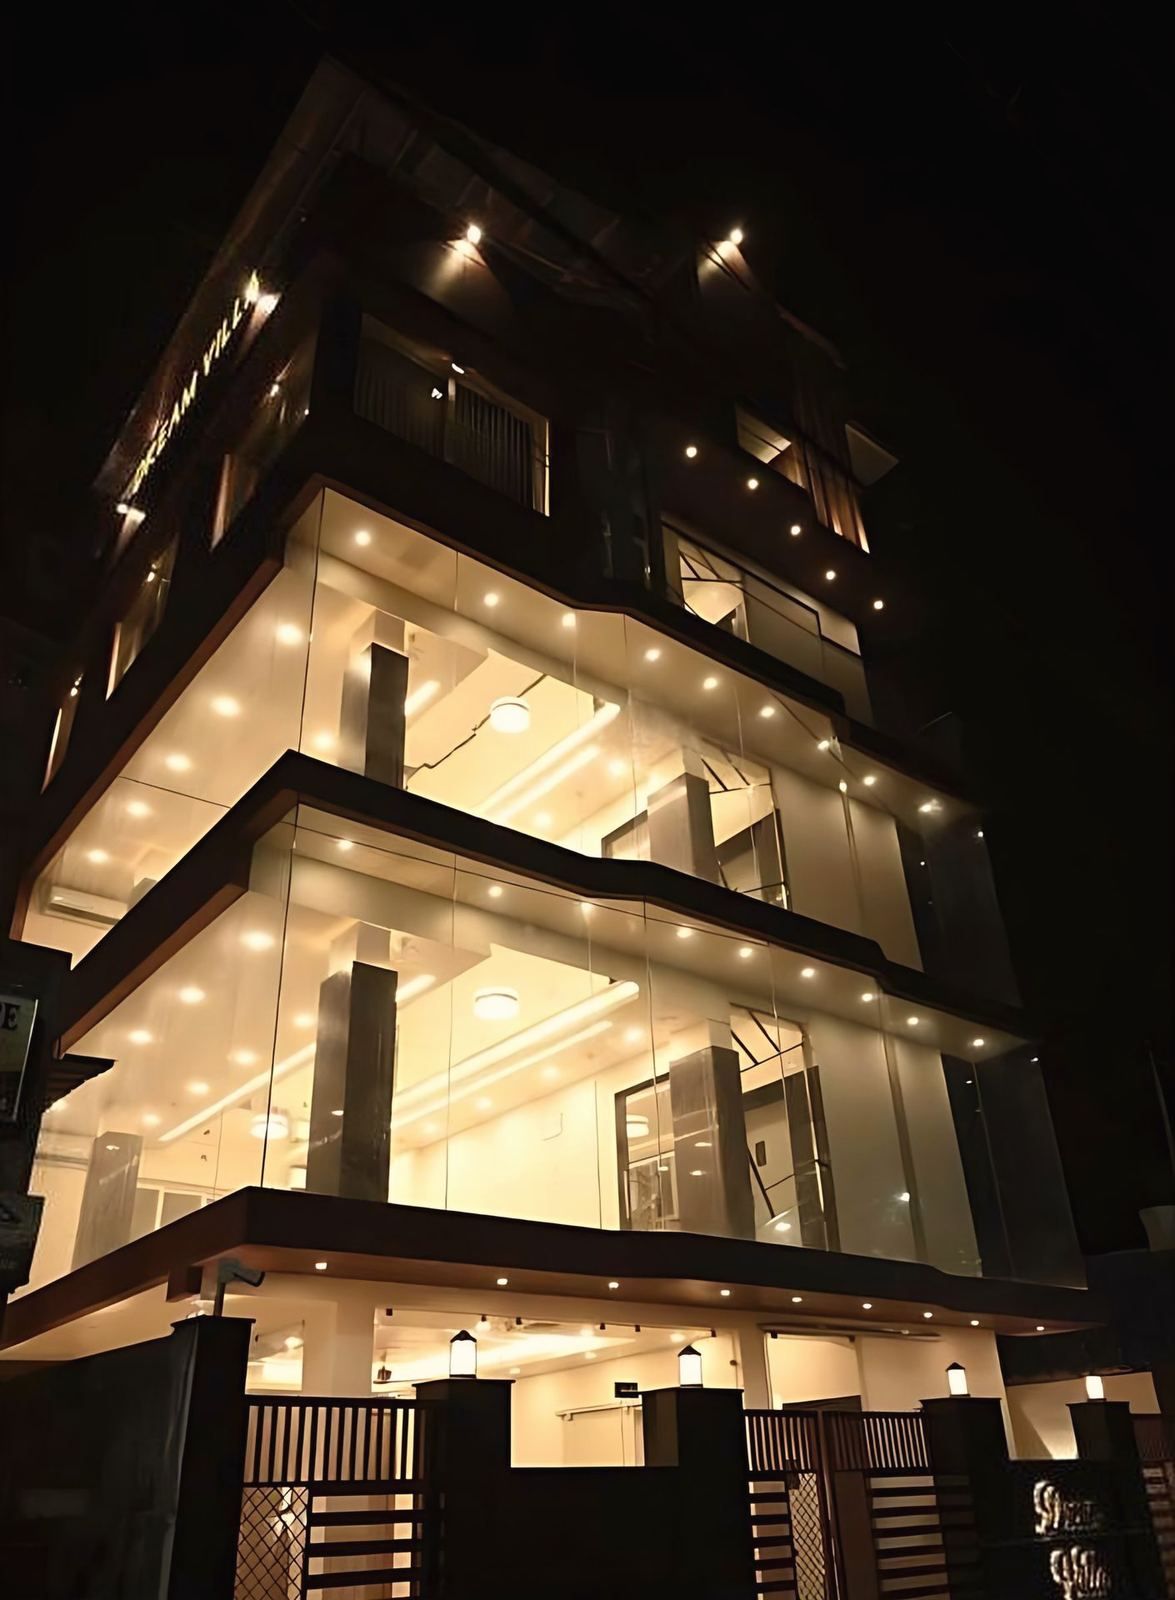
Dream Villa in Muchipara, Kolkata, is a banquet hall on a plot of only 1,138 sq ft. The studio stacked it over ground plus three floors, 41 ft high, with 1,918 sq ft of built-up area. Bands of glass and wood-tone cladding face the street, and a glass canopy covers the roof terrace. The hall is complete and in use.
Project stories, - Hotel Nirvana, Bongaigaon: a terracotta-coloured hotel facade over shops
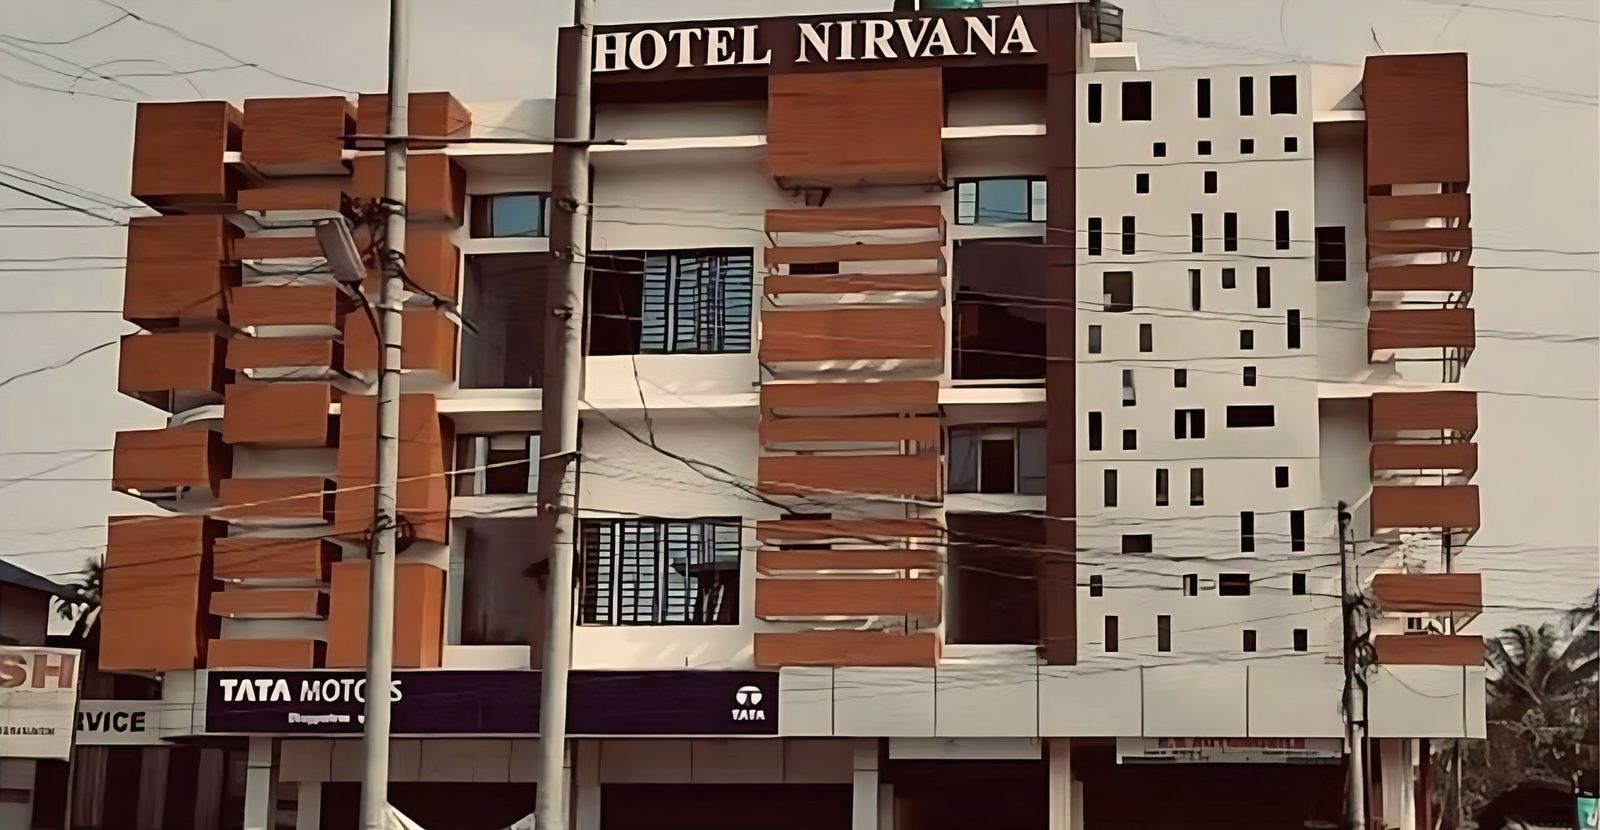
Hotel Nirvana is a built hotel in Bongaigaon, lower Assam, on a site of 16,609 sq ft with 32,561 sq ft of built-up area and a row of shops at street level. The studio expressed the rooms as terracotta-coloured boxes stacked against a white frame, beside a wall pierced with scattered square windows.
Project stories, - Lauhati nursing college: banded brick and dark fins on a 34,389 sq ft block
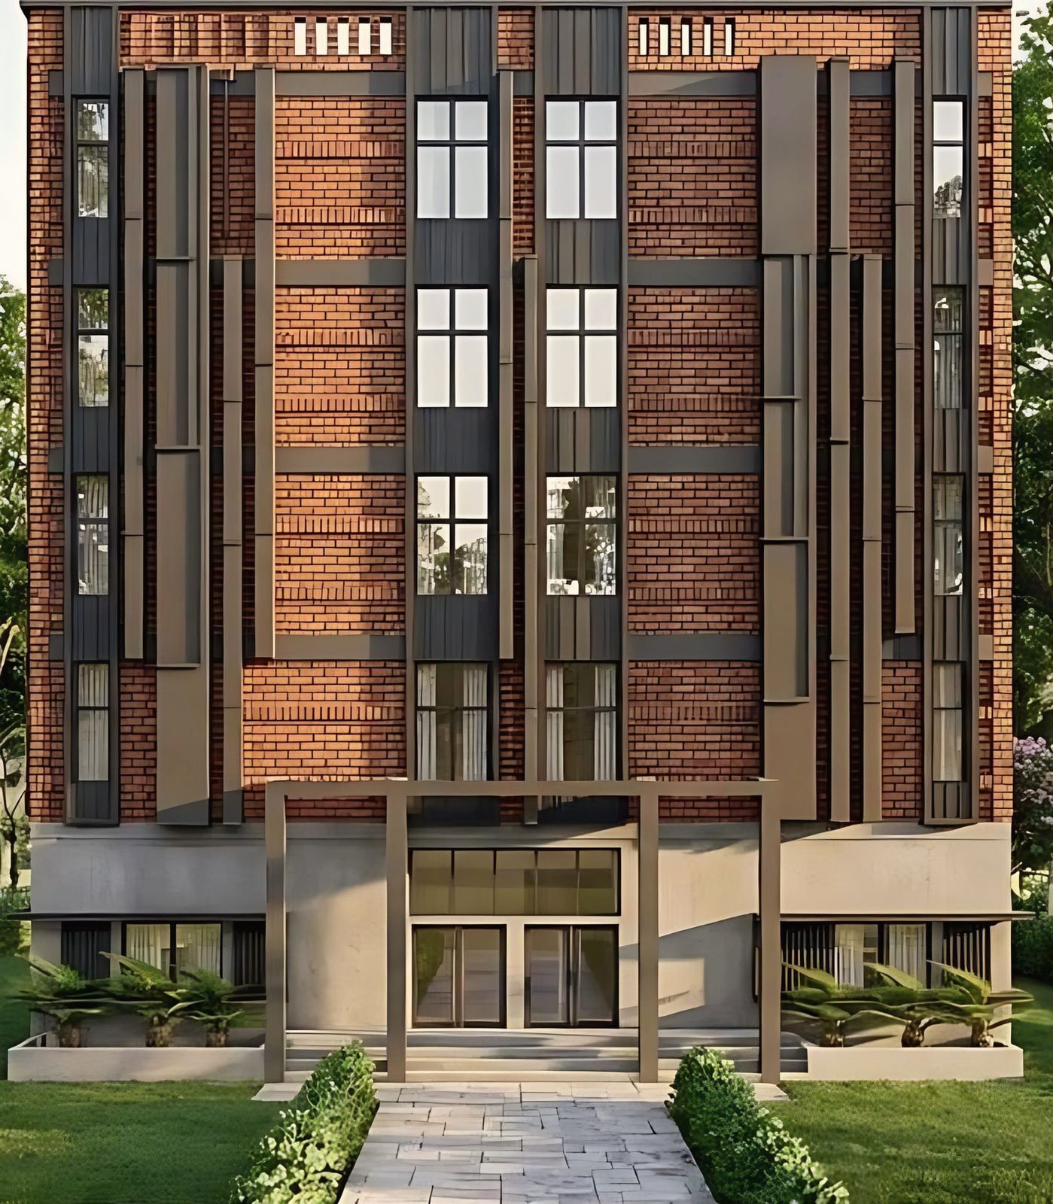
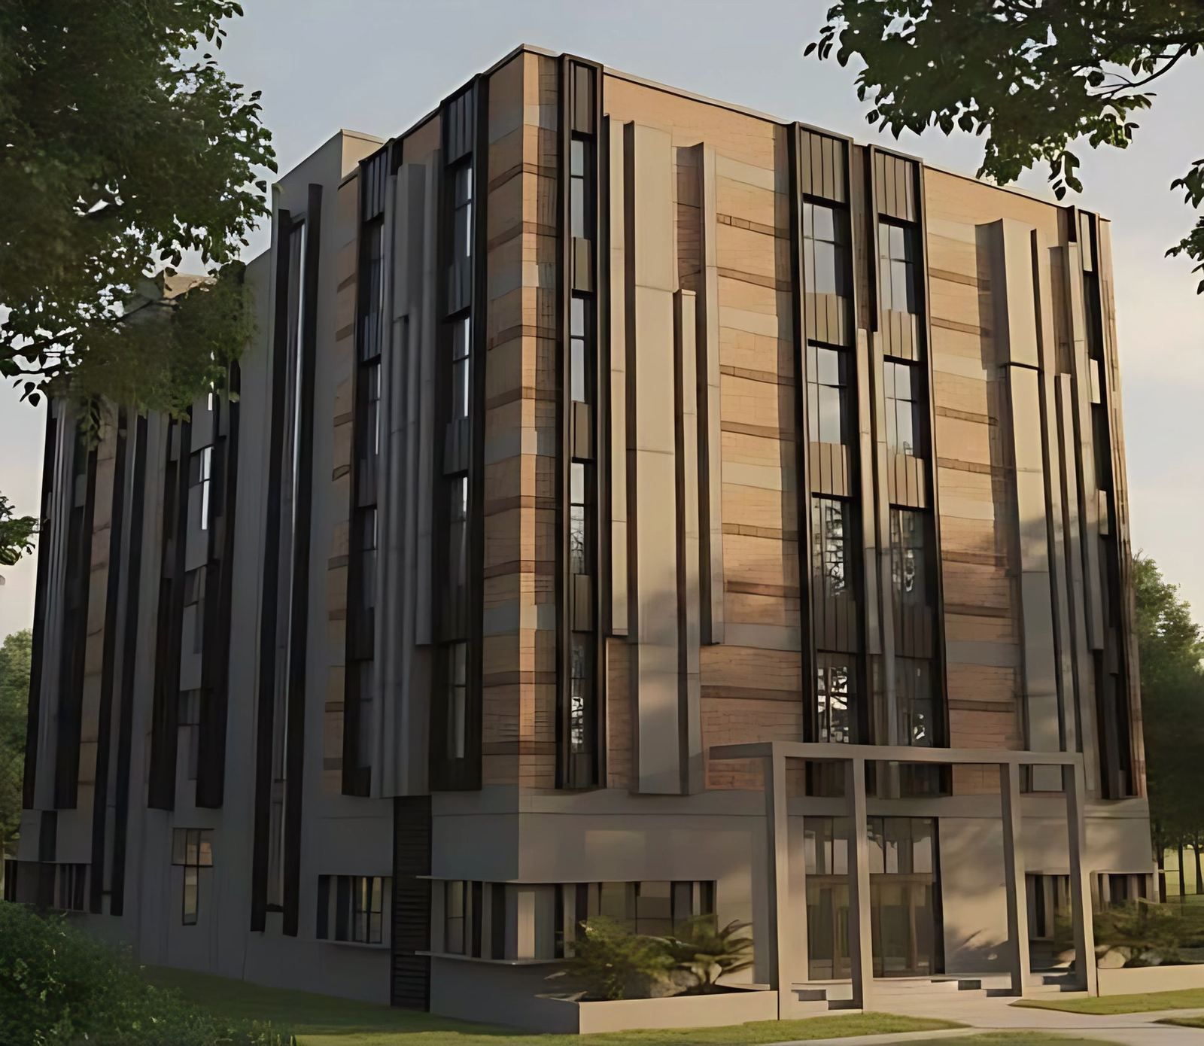
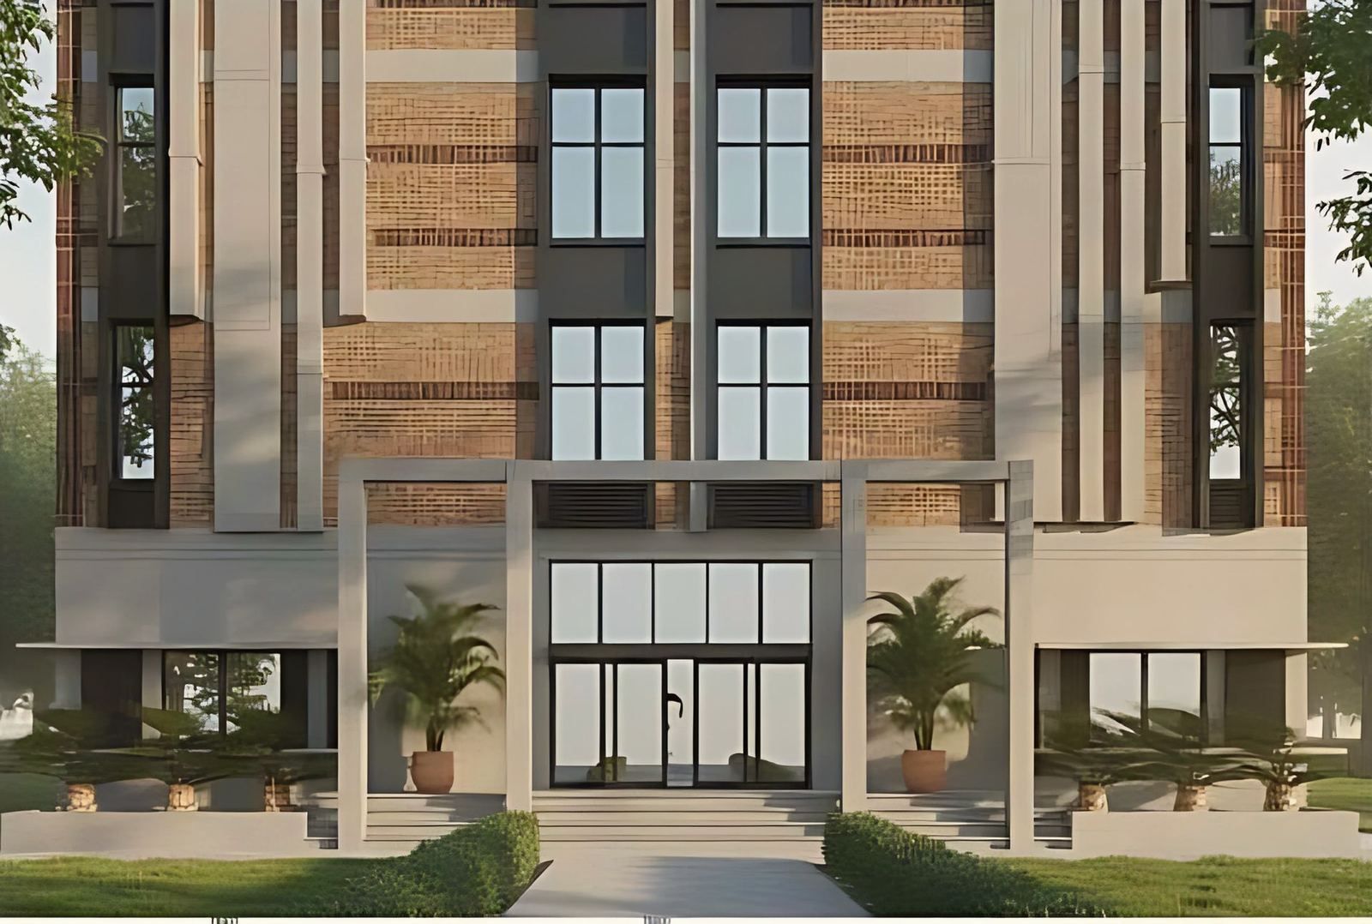
The nursing college at Lauhati, Kolkata, for the client Desun, has 34,389 sq ft of built-up area over ground plus four floors, 62 ft high, on a site of 54,864 sq ft. Banded brick, stone piers and dark vertical fins give it its face. It is ongoing and shown in visualisation.
Project stories, - MHMS school, Kudghat: a 68,566 sq ft school building in Kolkata
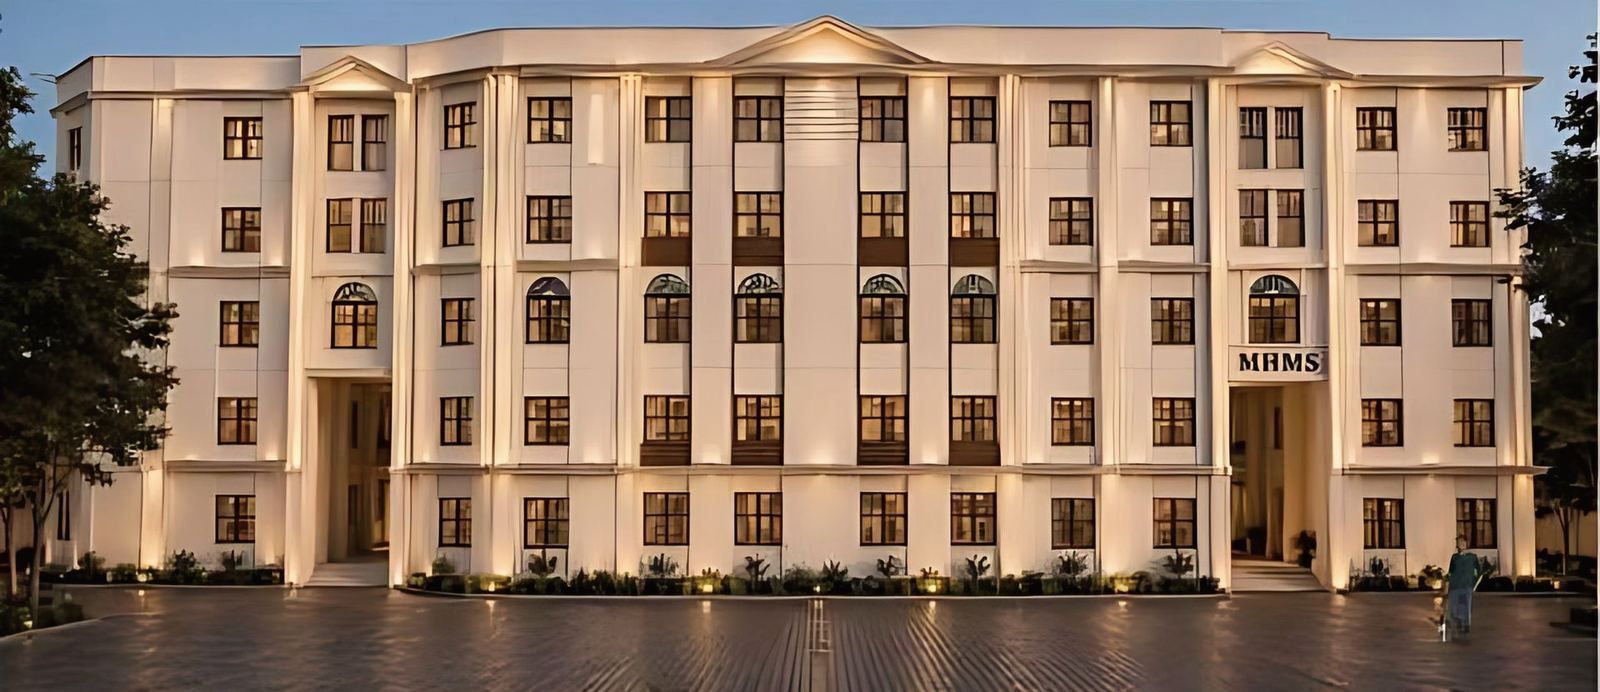
The MHMS school at Kudghat, Kolkata, has 68,566 sq ft of built-up area over ground plus three floors, 60 ft high, on a site of about 42,750 sq ft. It is the largest building in the studio's portfolio. The project is ongoing and is shown in visualisation.
Project stories, - Skydale Tower duplex interior, Siliguri: a bare shell becoming a home
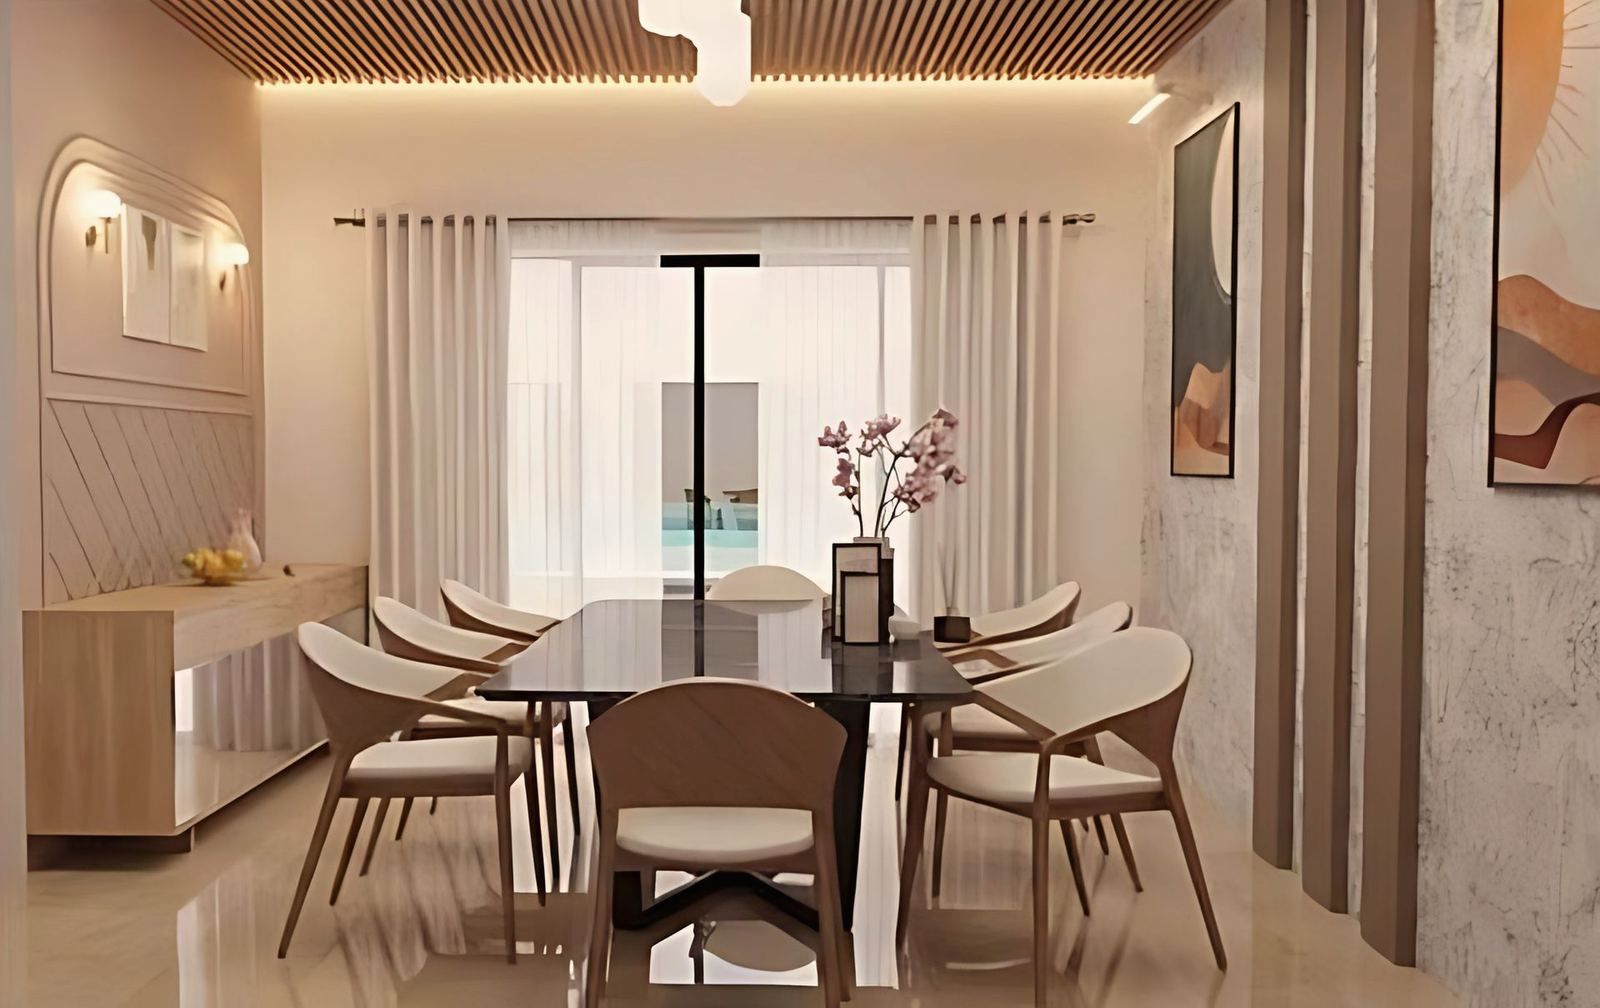
The studio is designing the interiors of a two-level duplex of 2,441 sq ft on the 17th and 18th floors of Skydale Tower in Siliguri, starting from a bare concrete shell with a view toward the hills. The work is ongoing and shown here in visualisation: the pictures are designs, not a finished home.
Project stories, - Studio apartment interior design: a 457 sq ft Muchipara flat
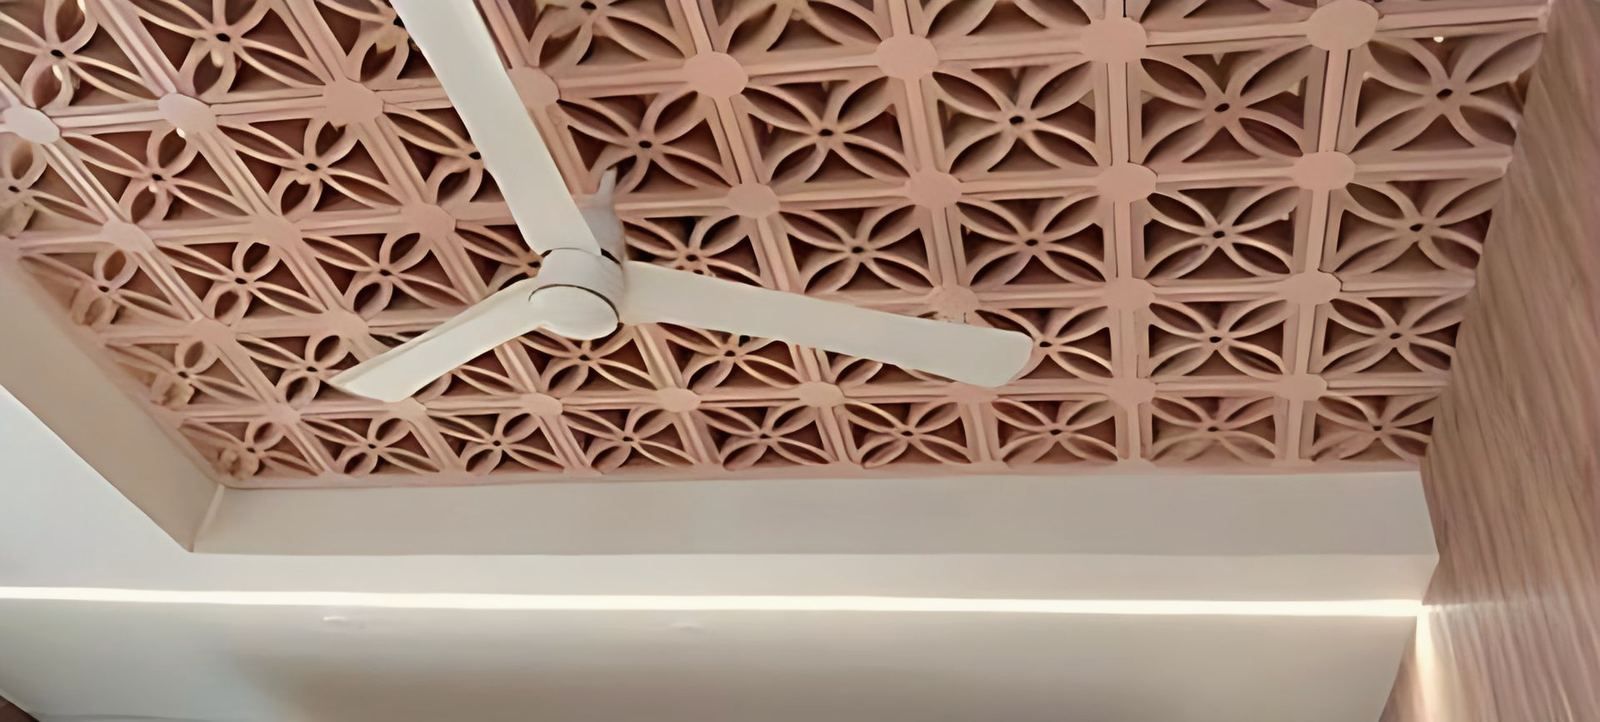
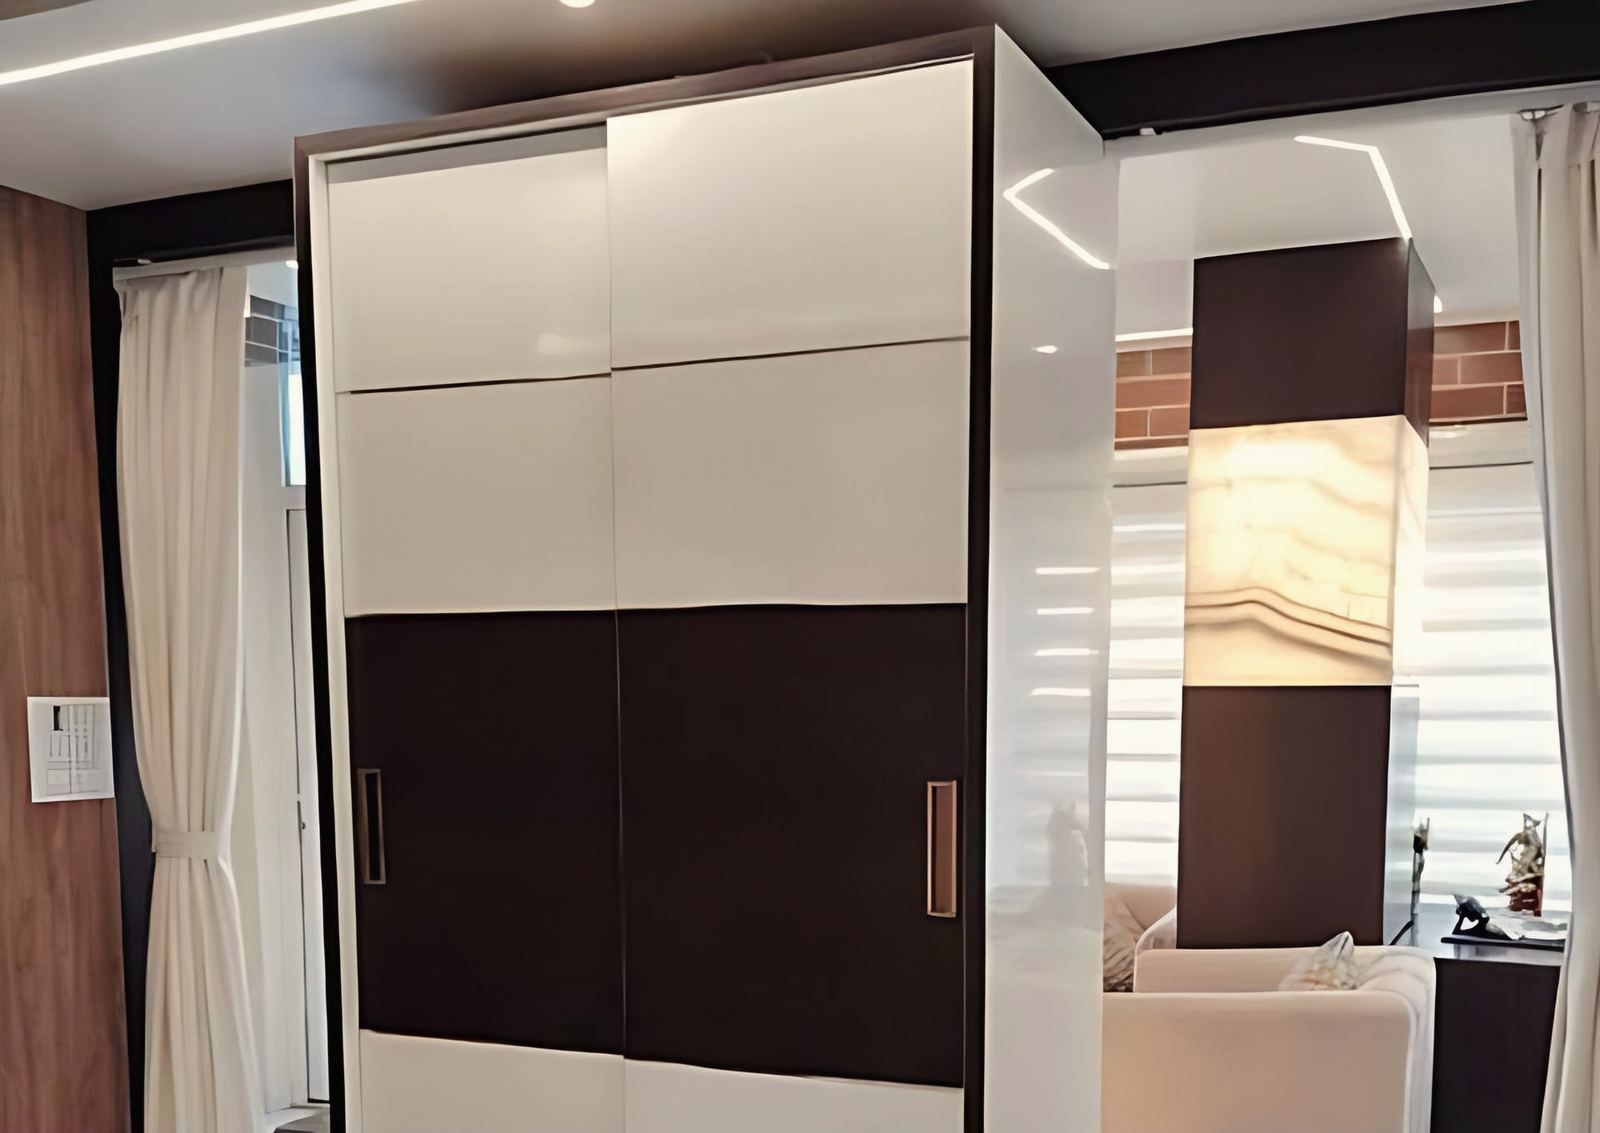
In a 457 sq ft studio apartment in Muchipara, Kolkata, the studio designed the interior and the furniture as one piece. A bed folds into the wall, wardrobes close behind sliding doors, an L-shaped sofa runs along the window, a backlit onyx panel gives focus and a terracotta jaali covers the ceiling.
Project stories, - The Opulence, New Alipore: a G+4 apartment building with wood-toned fins
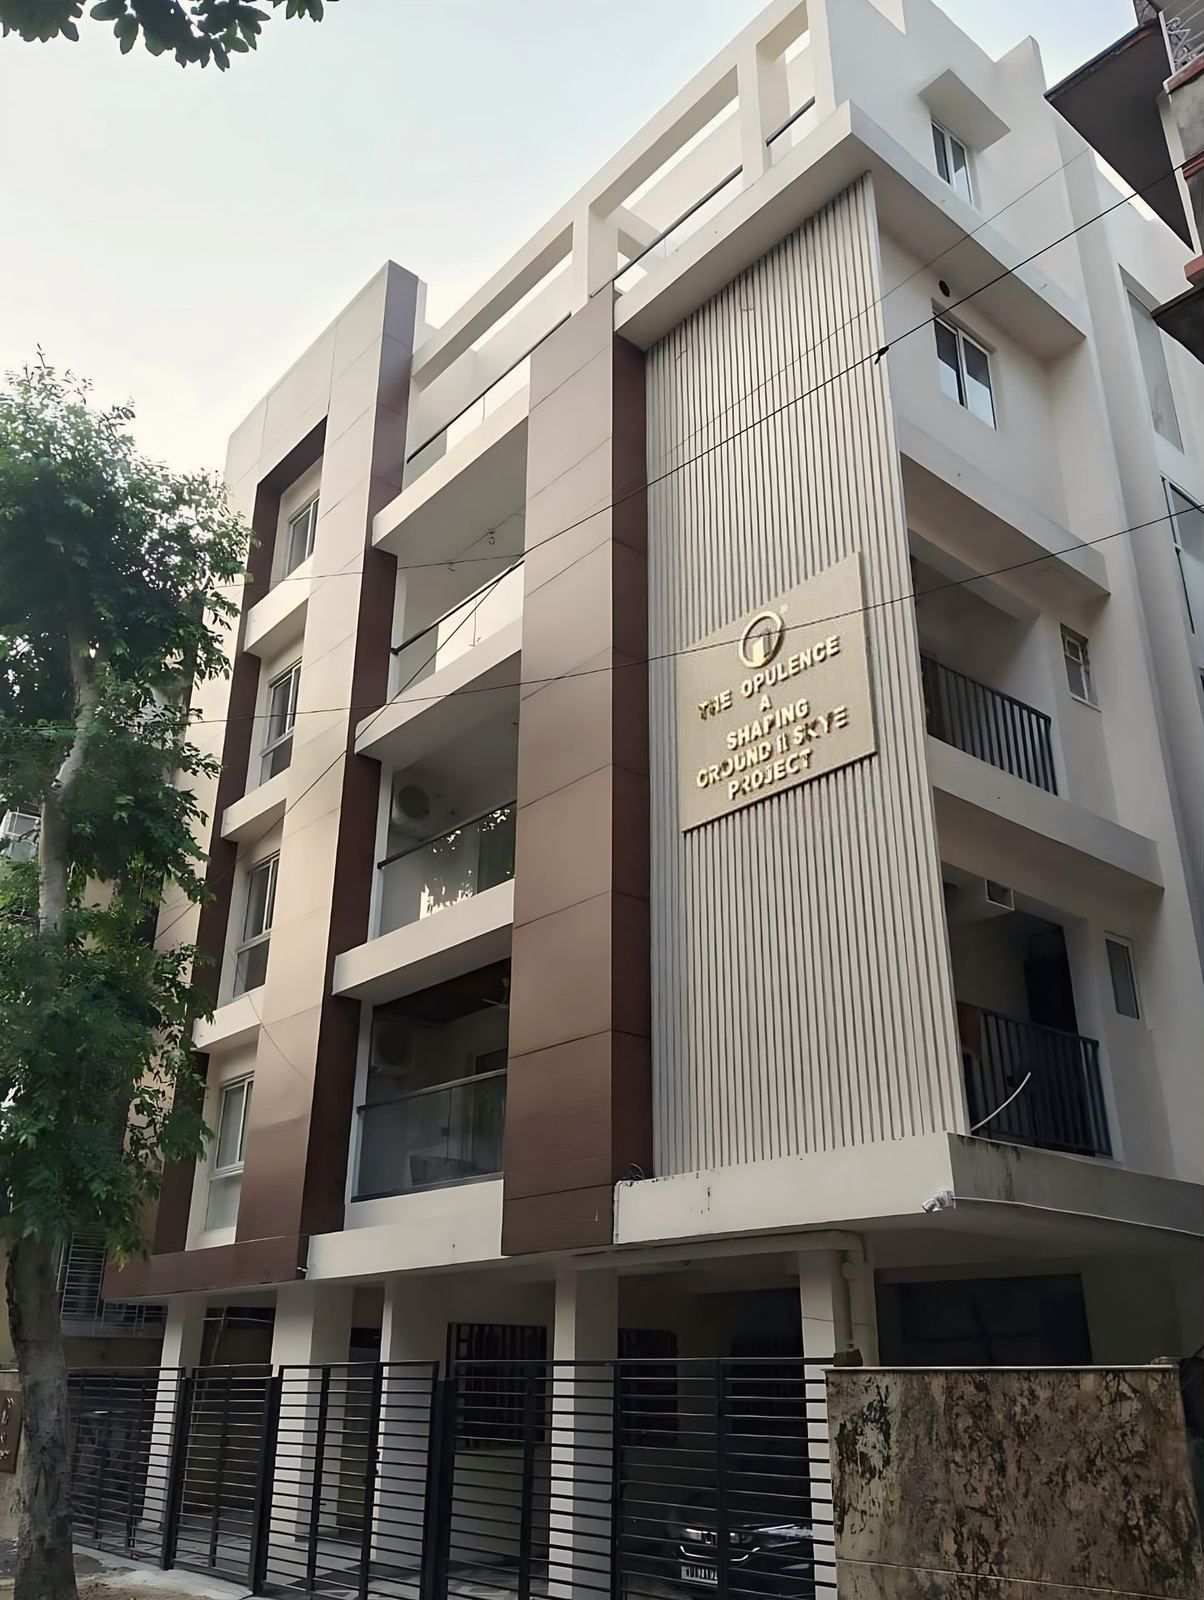
The Opulence is a completed apartment building in New Alipore for the developer Ground to Skye: ground and four floors, 49 ft high, with 7,901 sq ft of homes over parking on a plot of 3,226 sq ft. Vertical fins, wood-toned pilasters and layered balconies set the rhythm of the facade and screen the flats from the street.
Project stories,