A hall for the largest gatherings, with no column in the way.
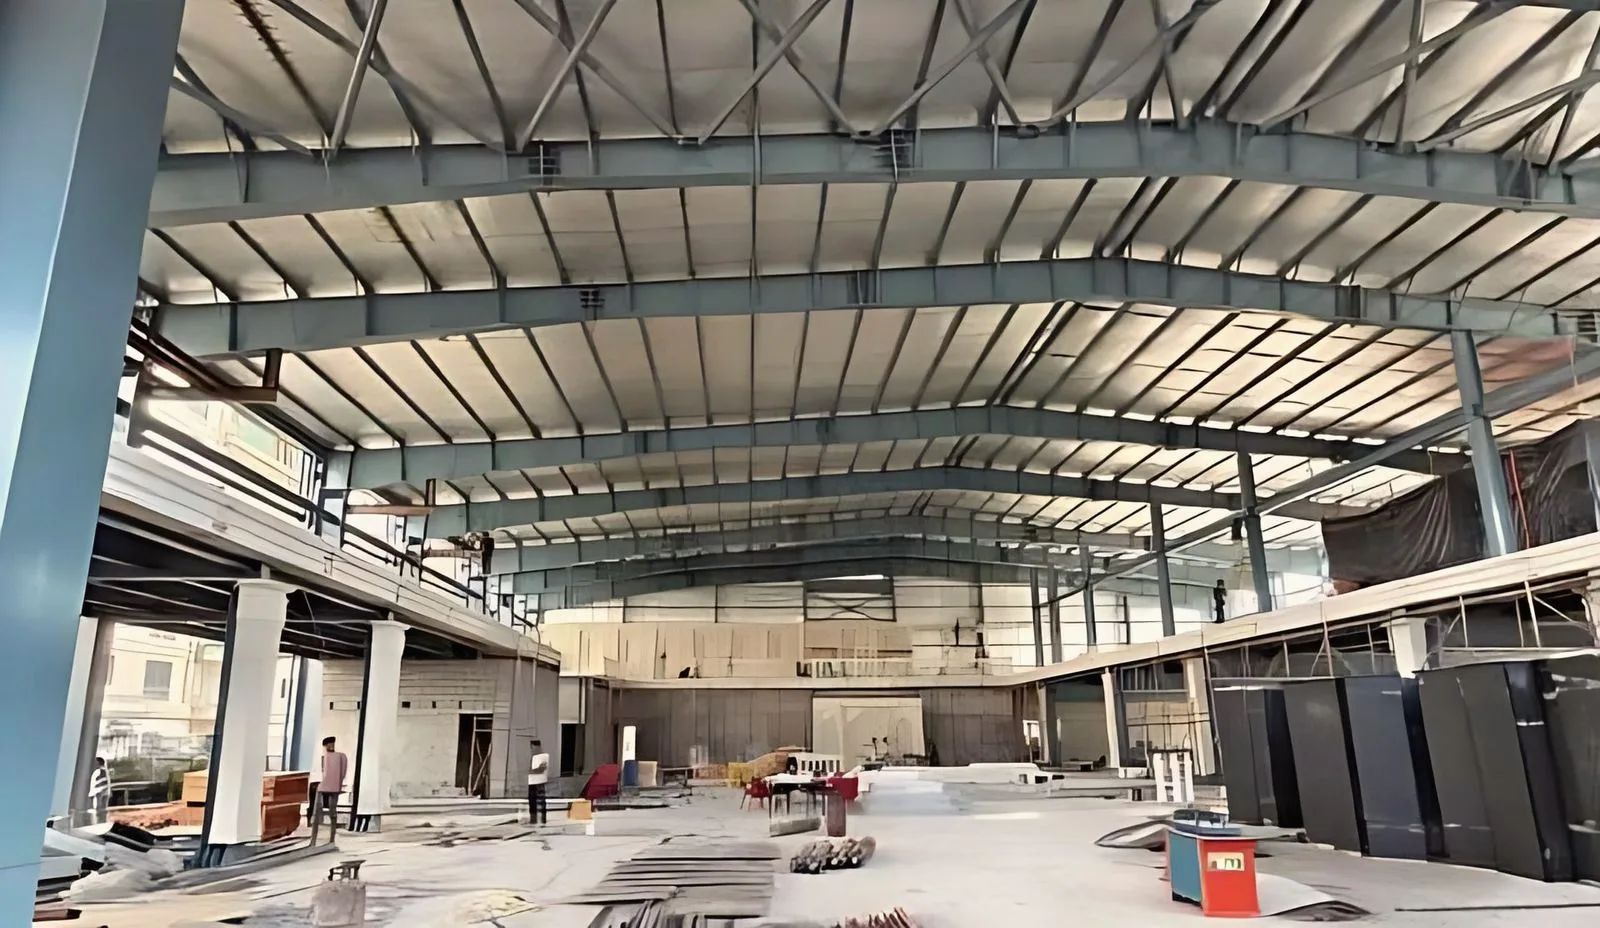
An Odisha-based group wanted a deluxe banquet hall in New Town, and they wanted the hall floor entirely free of columns. On a site of 61,569 sq ft, the studio spanned the hall with a long-span steel roof, keeping the void above the bottom chord for air-conditioning conduits, fire pipelines and catwalks.
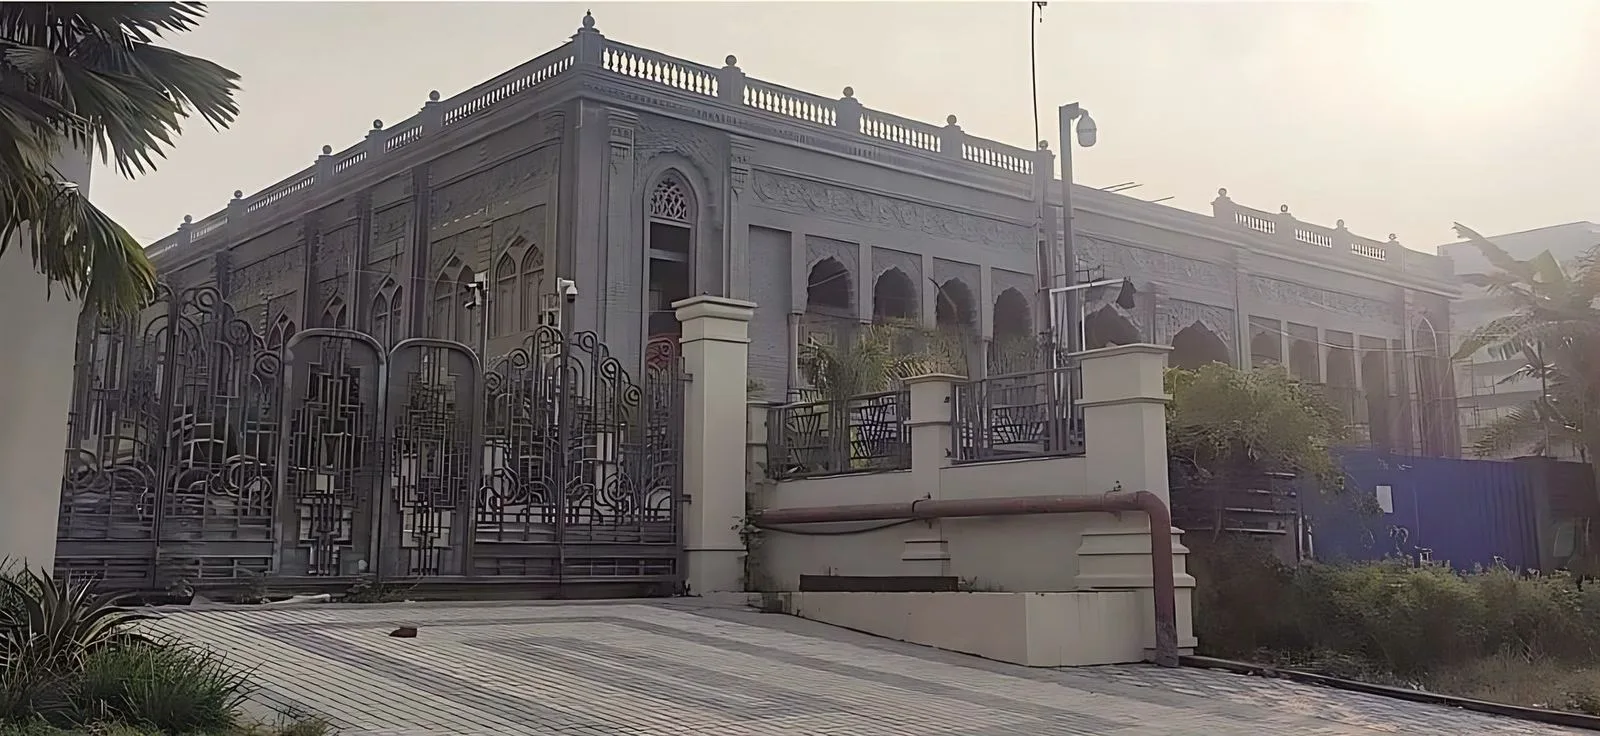
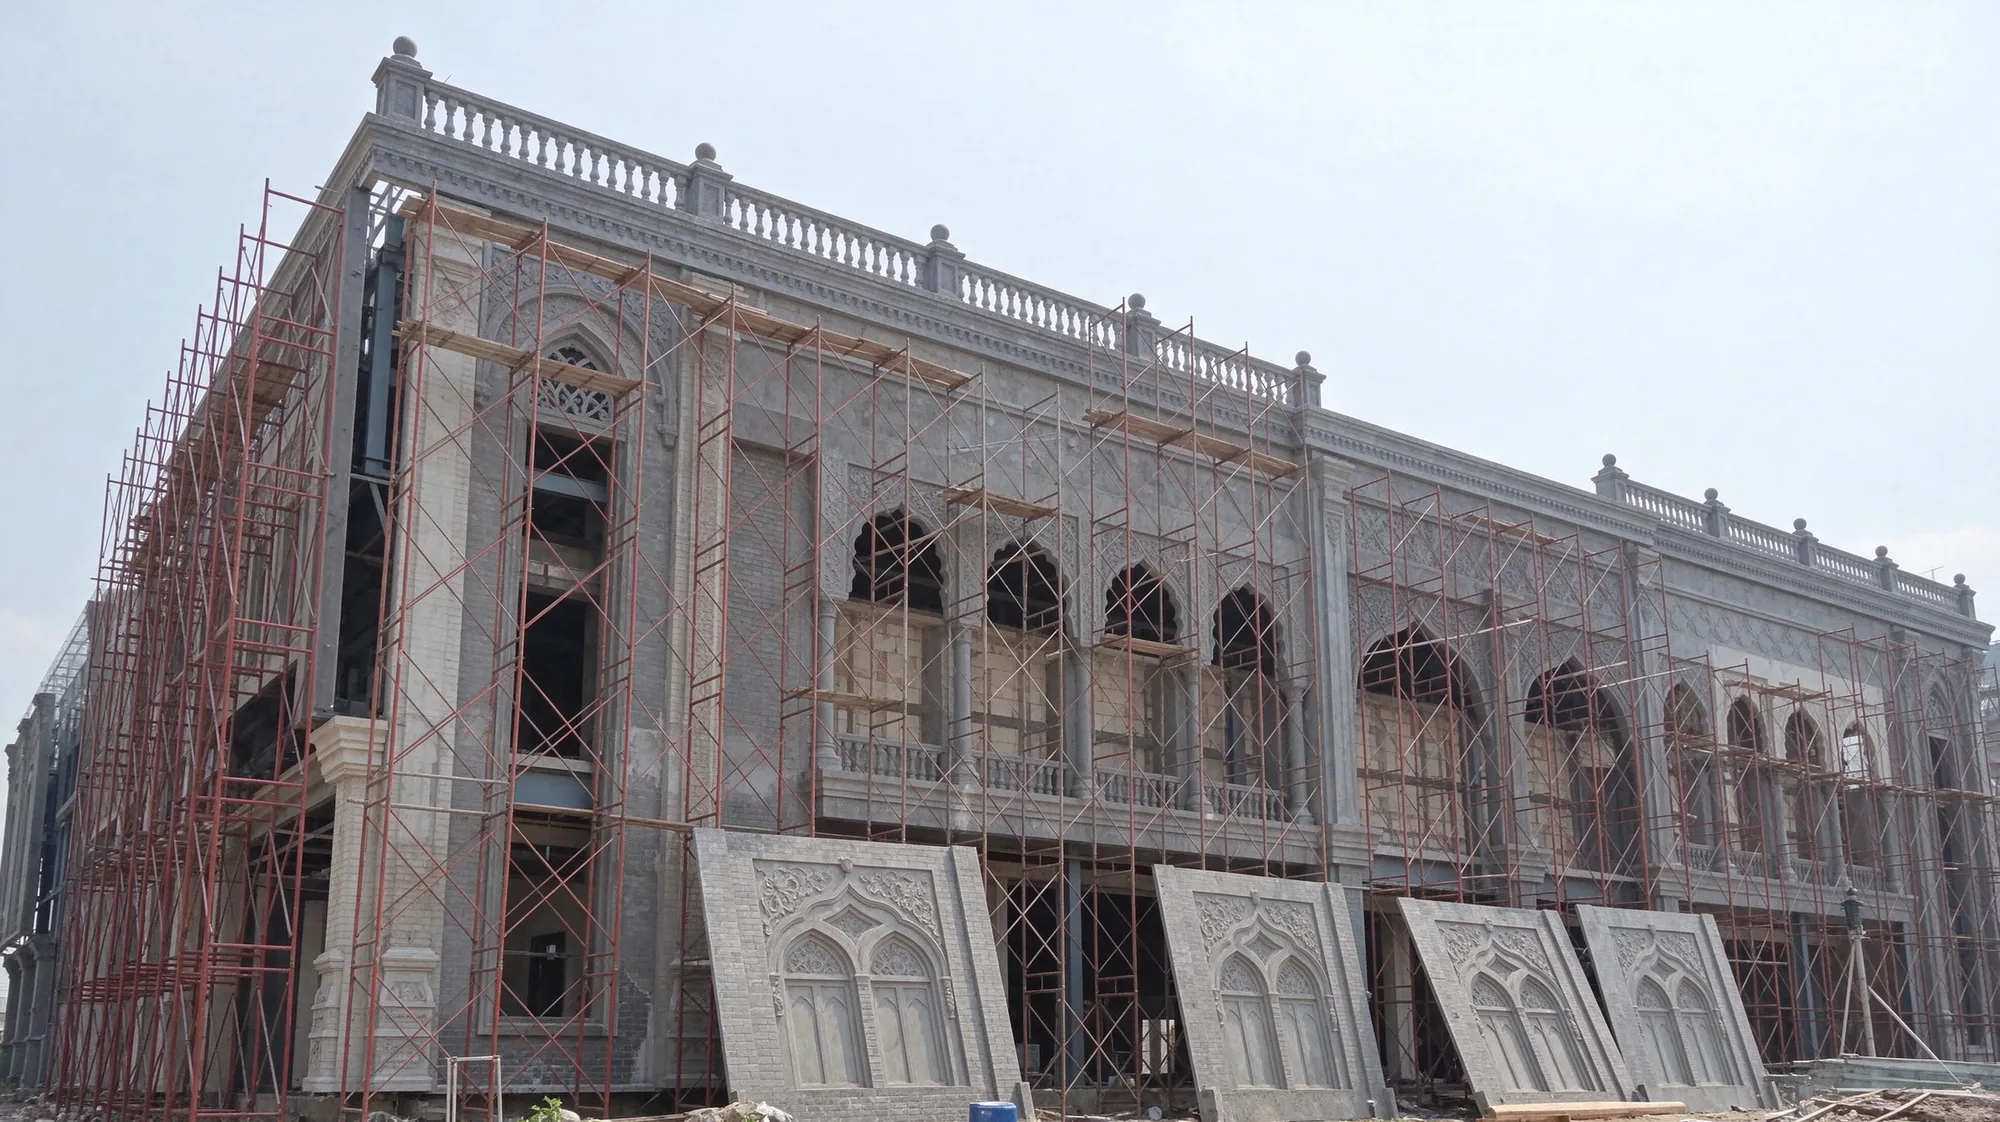
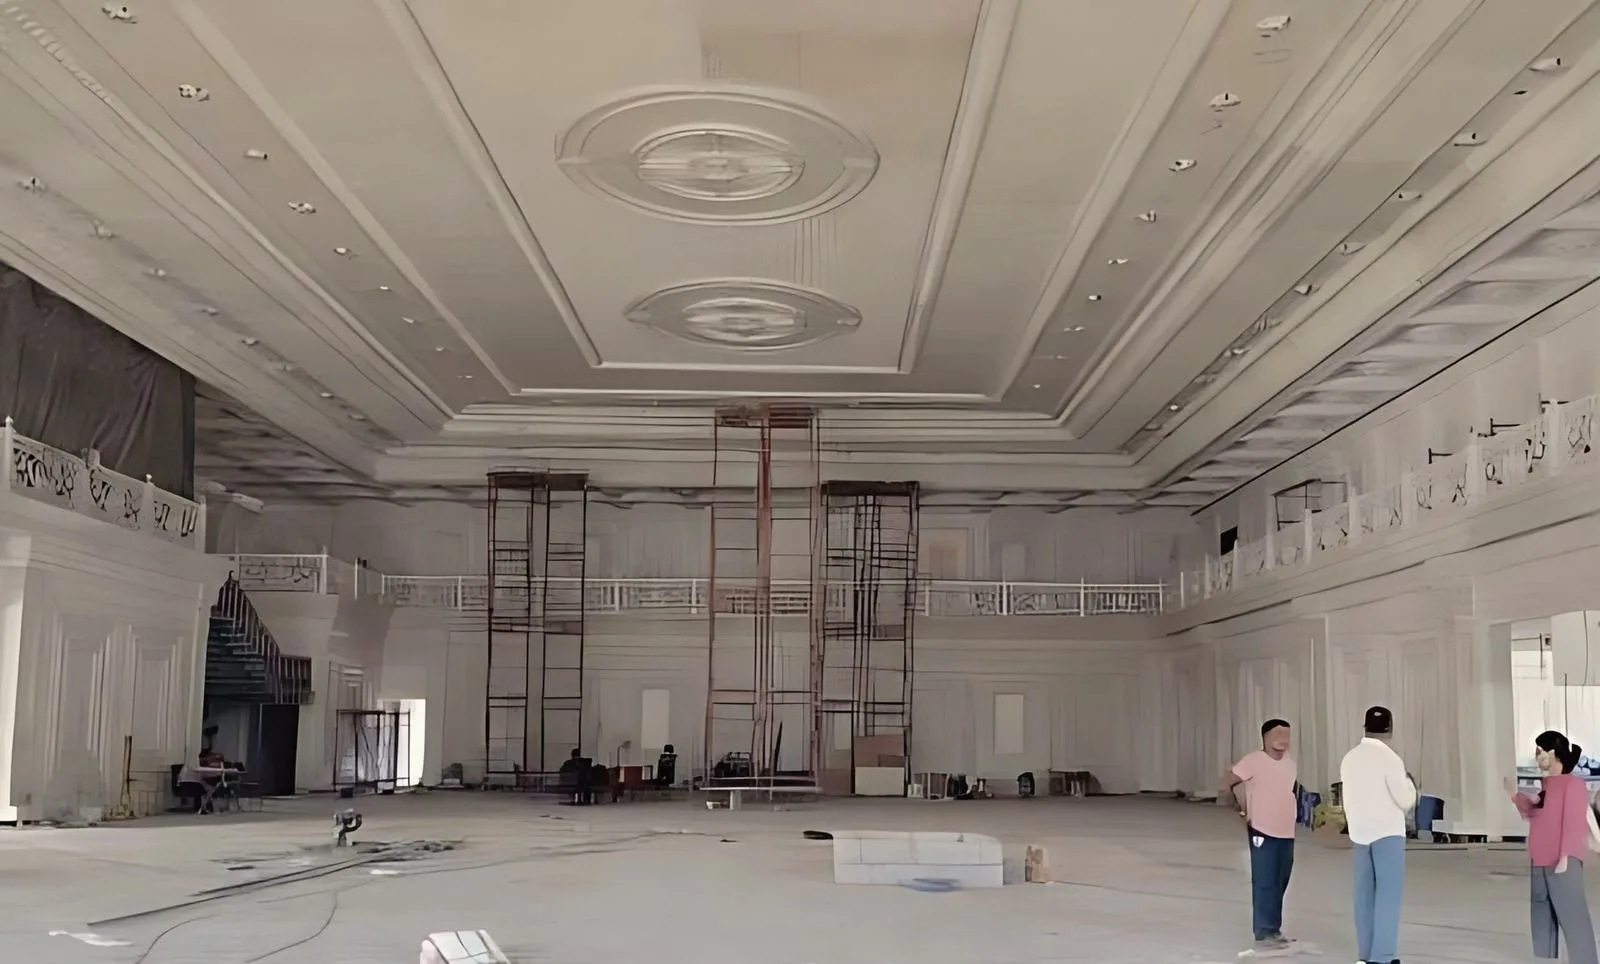
Inside, sculpted FRP panels shape the ceiling and the walls into continuous surfaces and ornament. A lounge, a restaurant and the kitchen sit on the upper level, looking down into the hall. Outside, the building takes an Indo-Saracenic form of cusped arches and finials behind a set of ornate gates.
Construction is under way; the photographs here are from site.
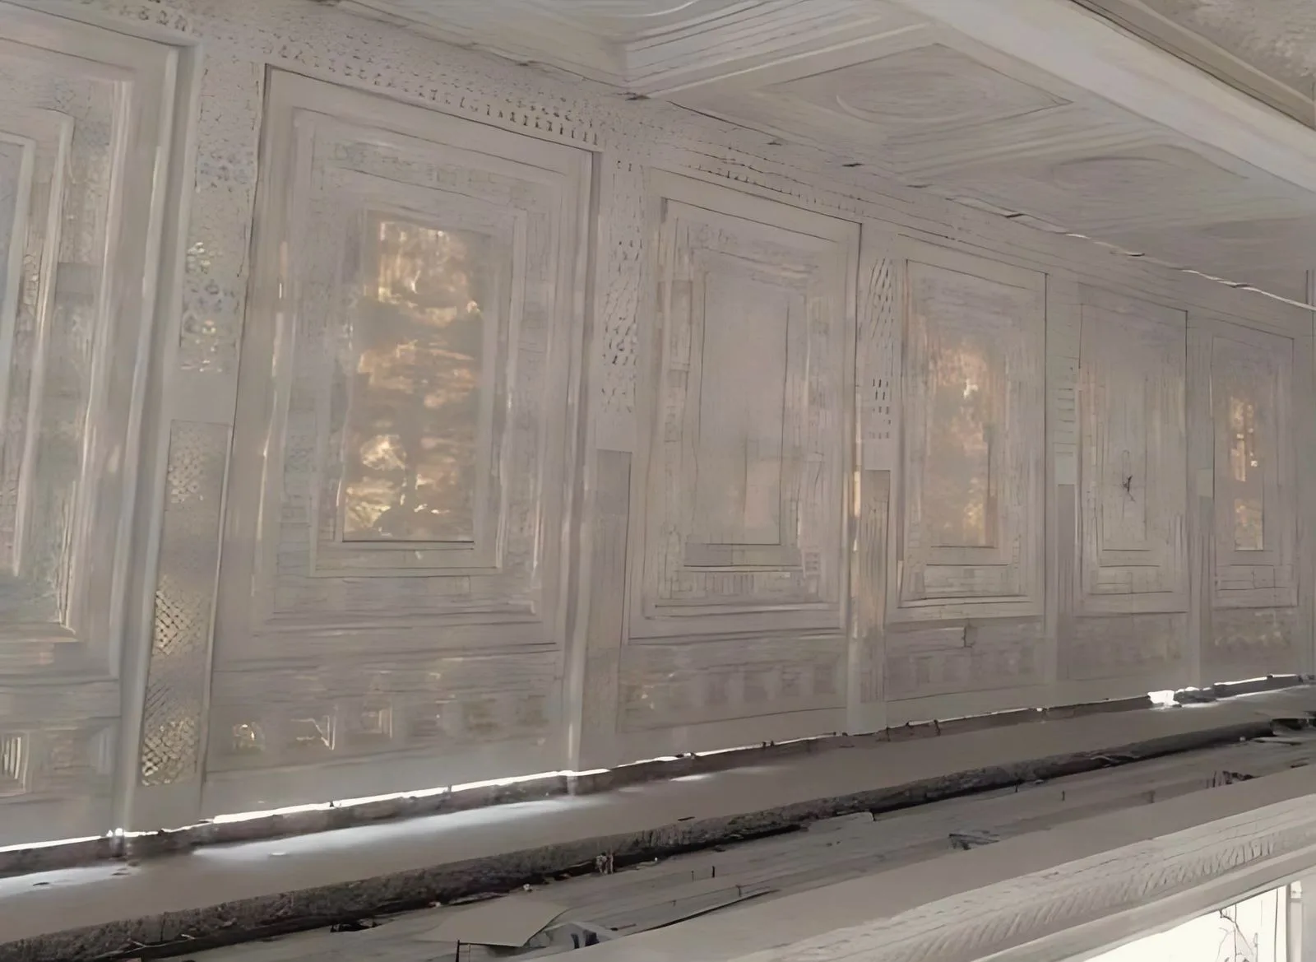
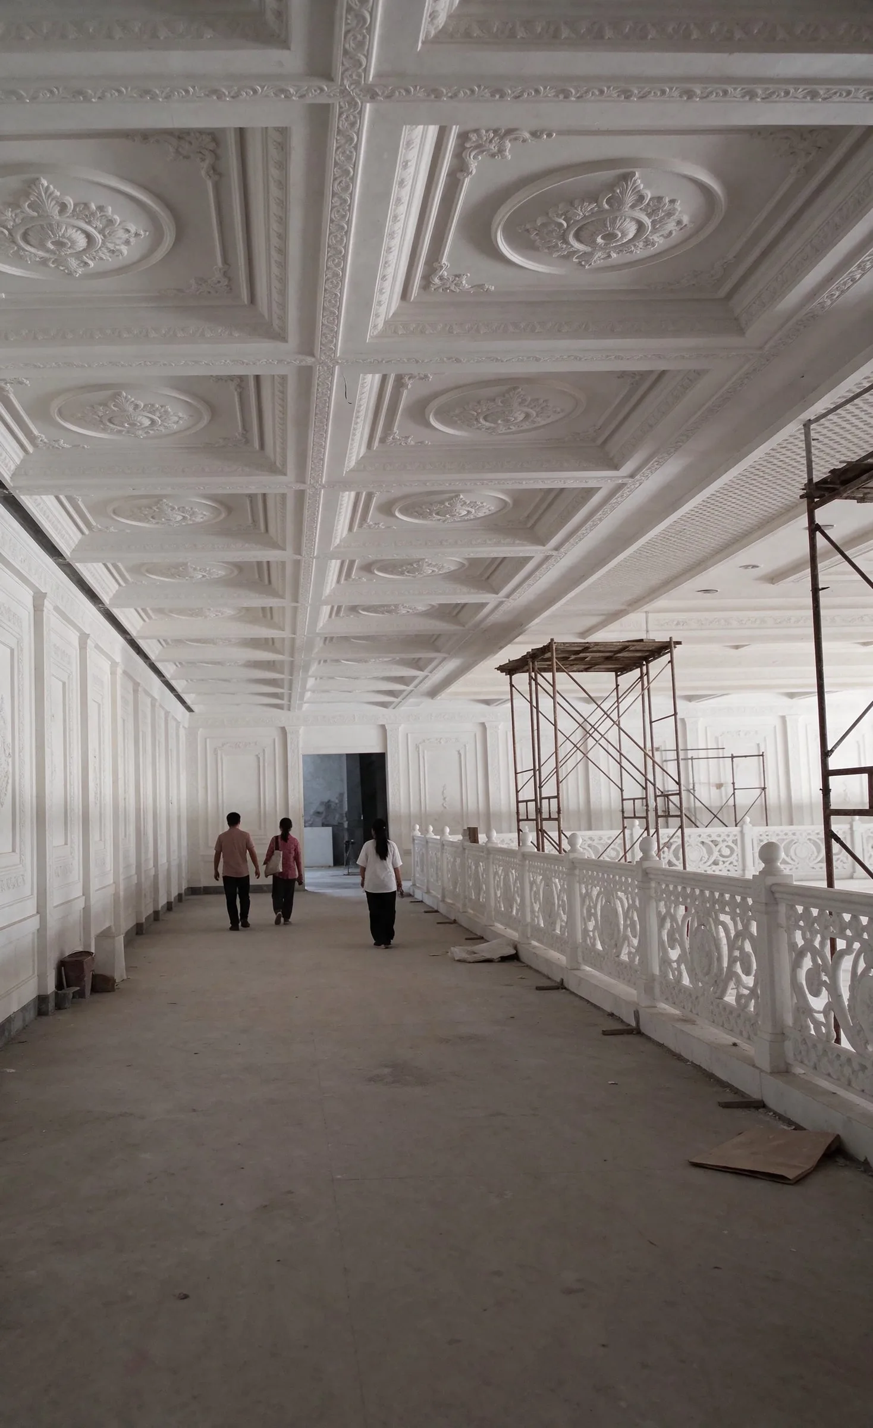
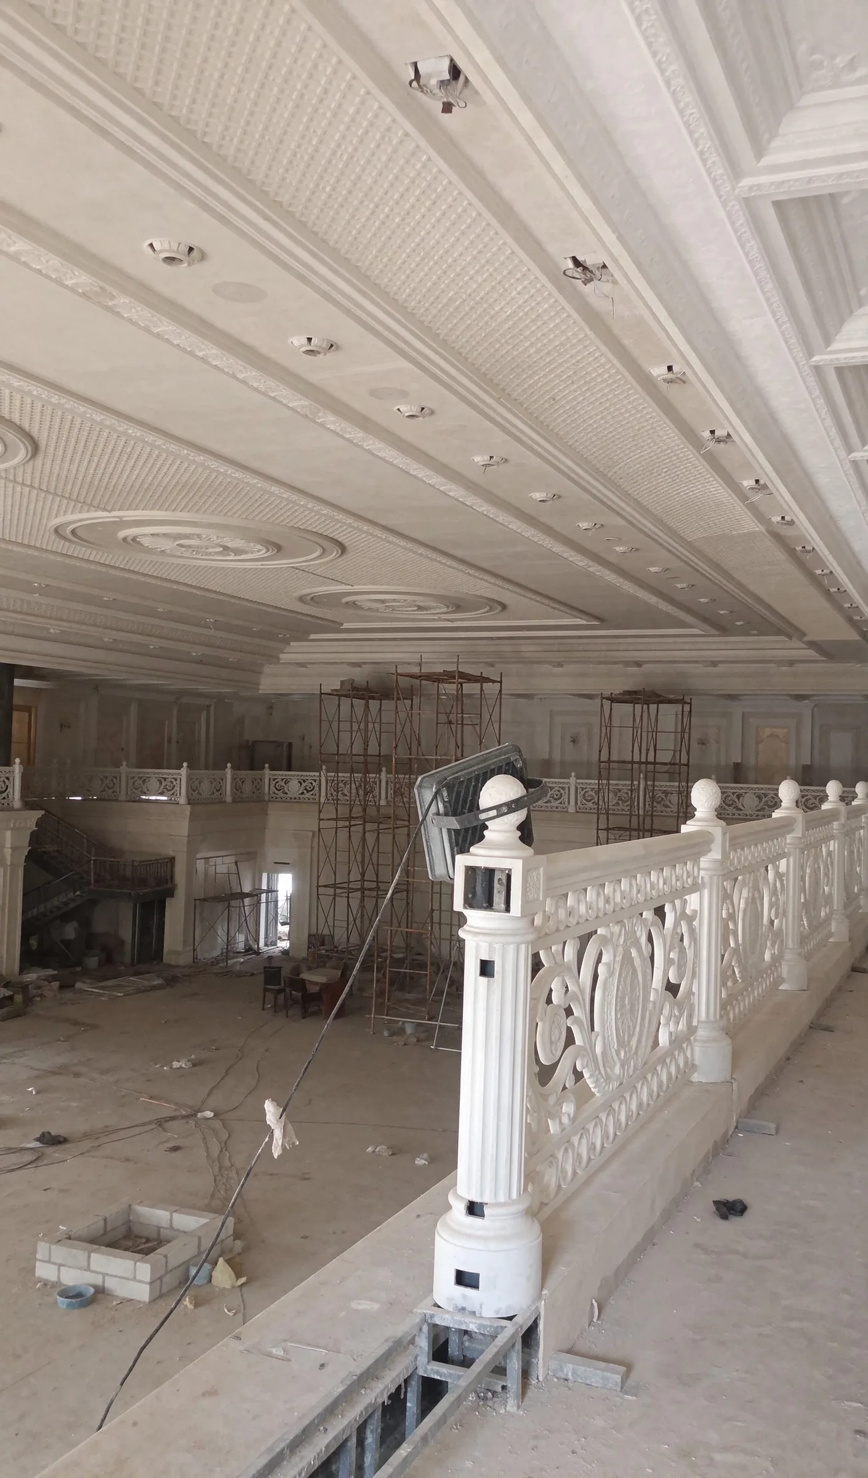

Views and clips
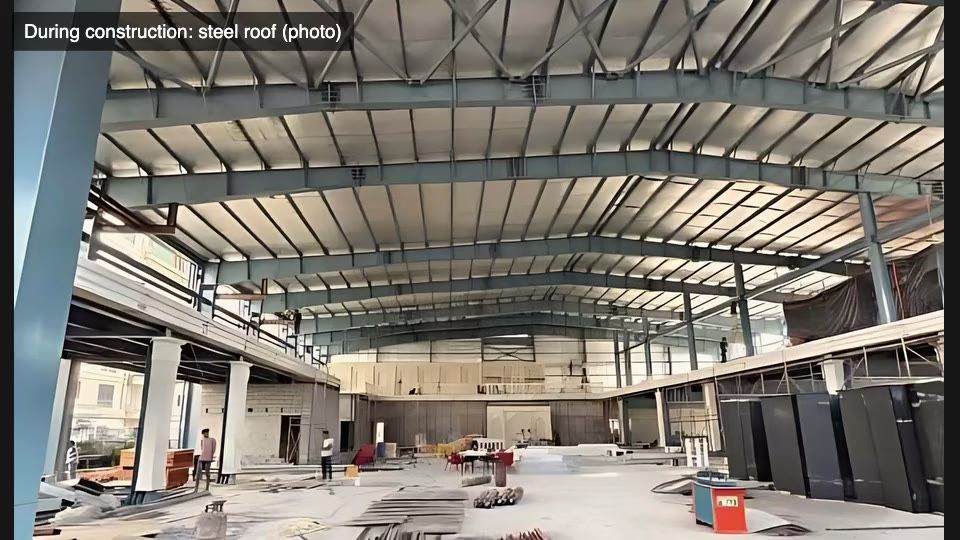
A breathtaking facility that perfectly blends elegance and functionality
Related work


Guides related to this project
- Column free hall design: a long-span banquet hall in New Town Project stories,
- Office interior design and fit-out in India: cost, layout, approvals Public and commercial,
- Staircase design for Indian homes: NBC riser and tread rules and types Design and styles,
- Banquet hall design: layout, exits and fire NOC in West Bengal Public and commercial,