Four floors of celebration, stacked on a plot of 1,138 sq ft.
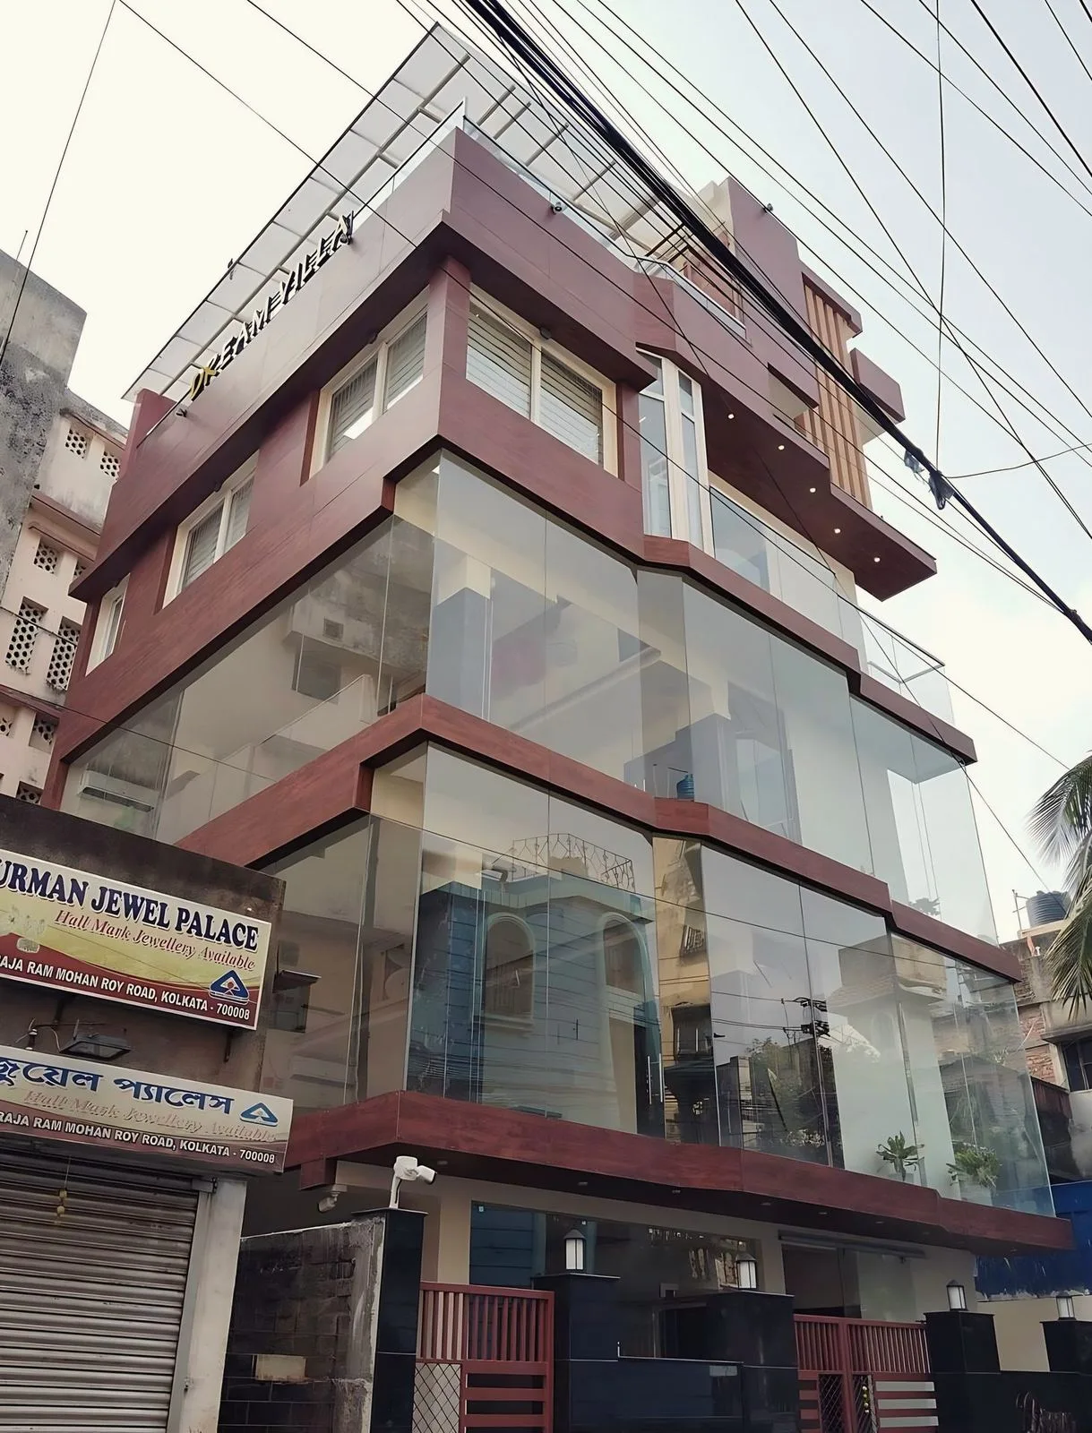
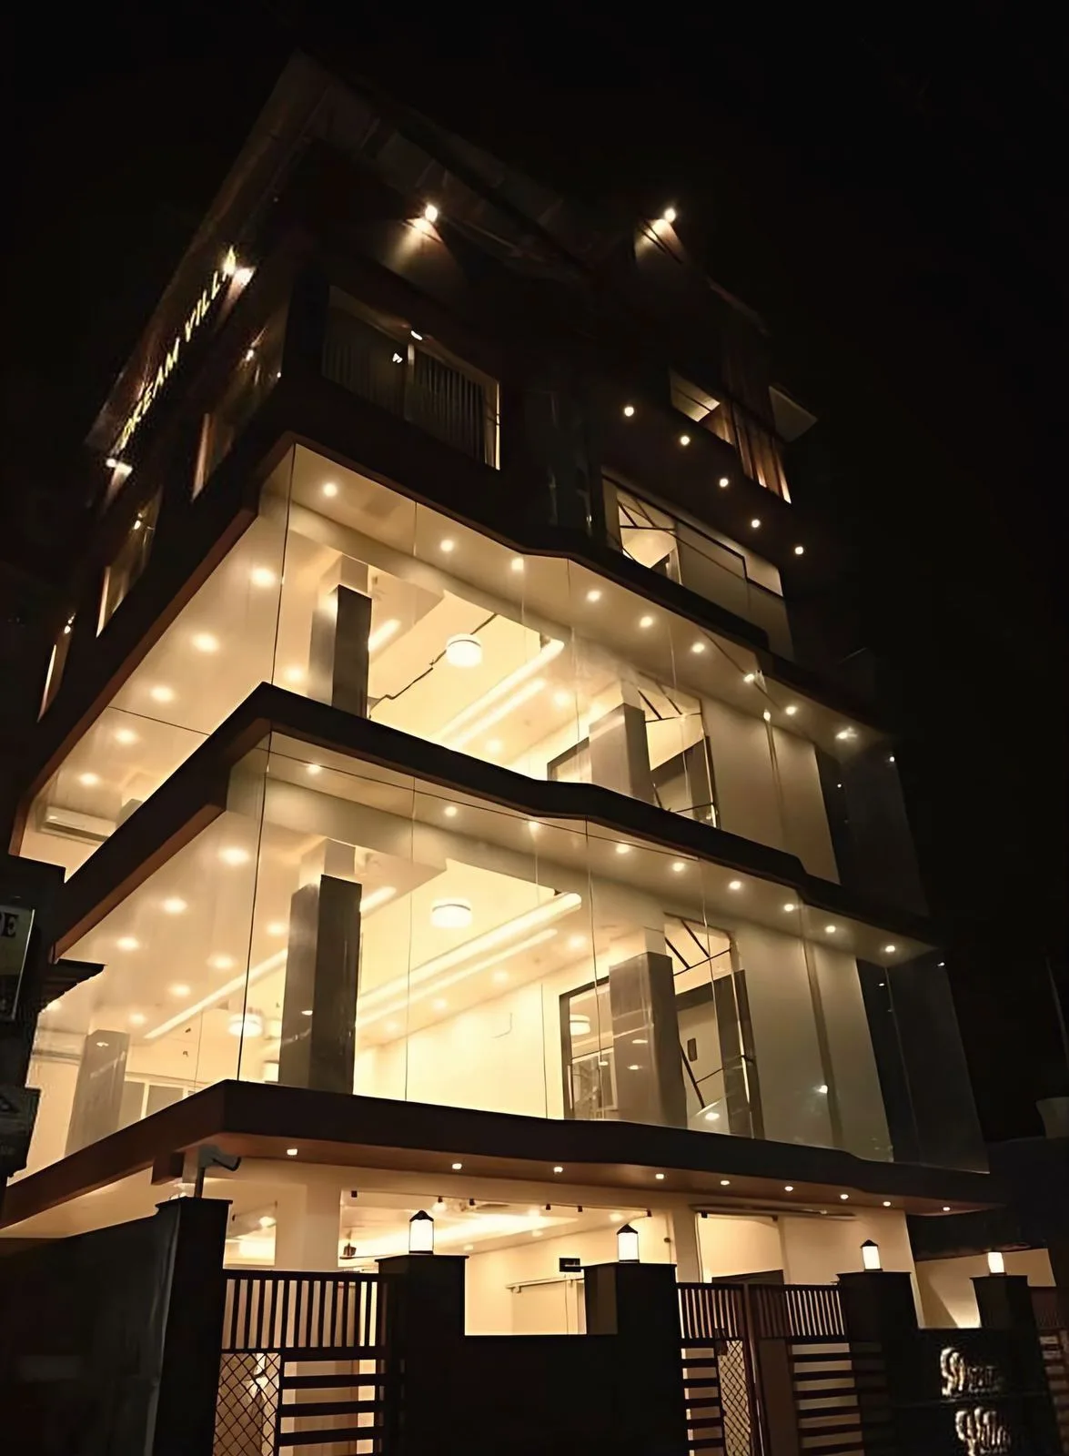
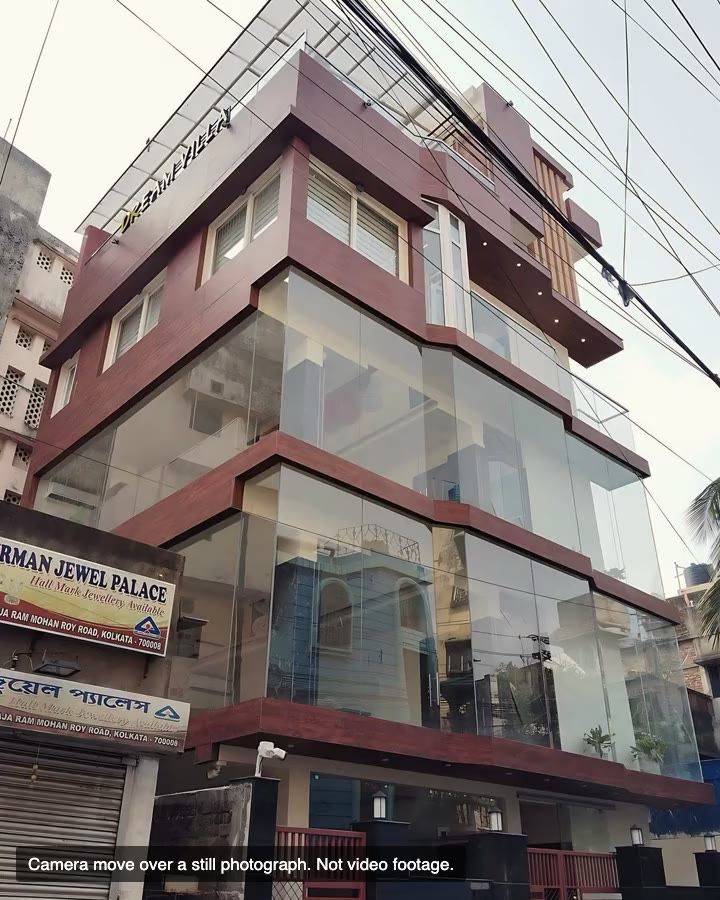
The brief was a complete venue for weddings and celebrations on a plot of 1,138 sq ft in Muchipara. The site could not spread, so the studio stacked it: ground and three floors, 41 ft high, with 1,918 sq ft of built-up area.
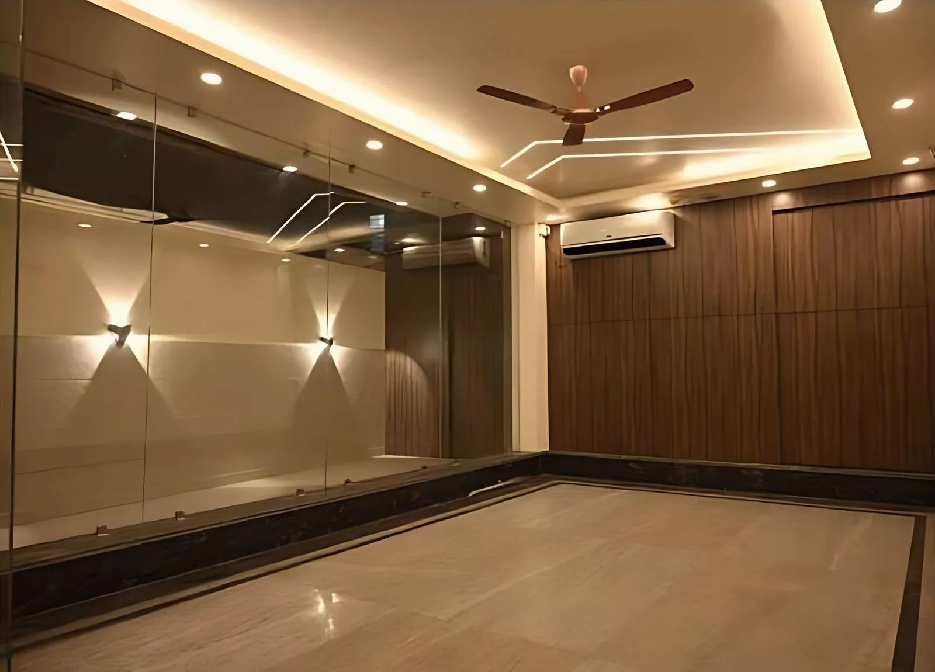
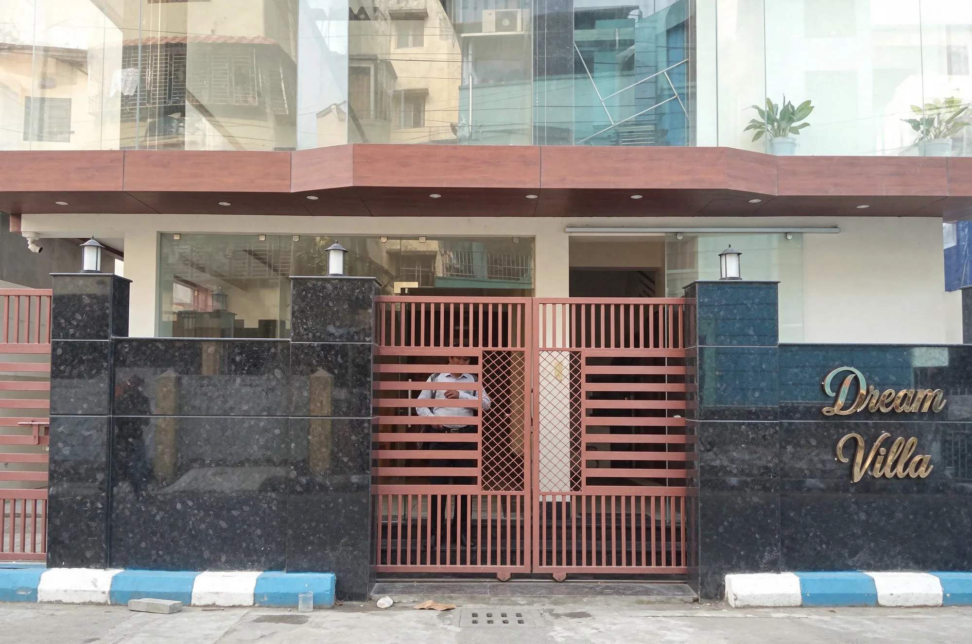
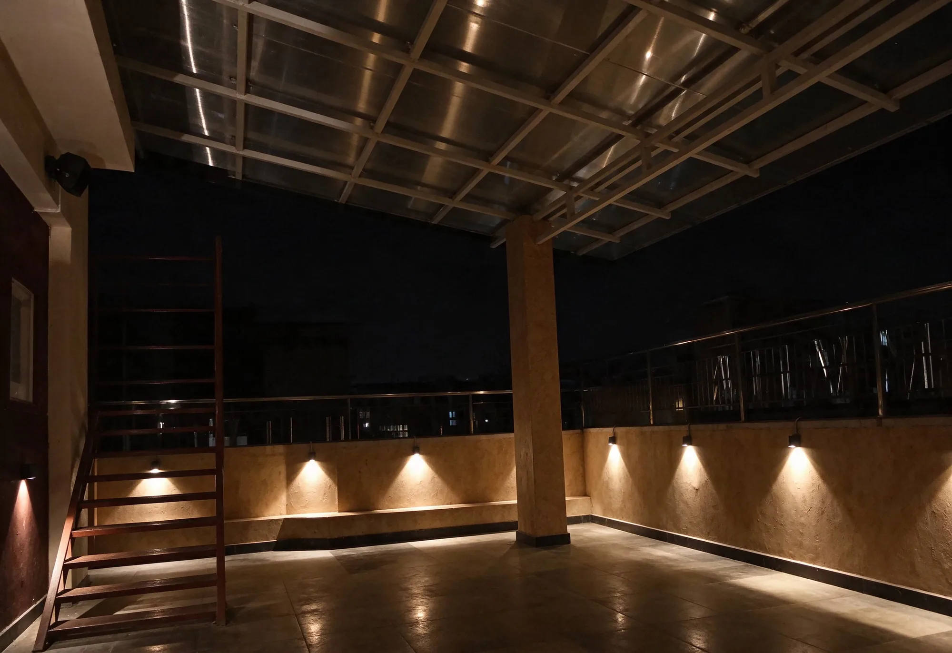
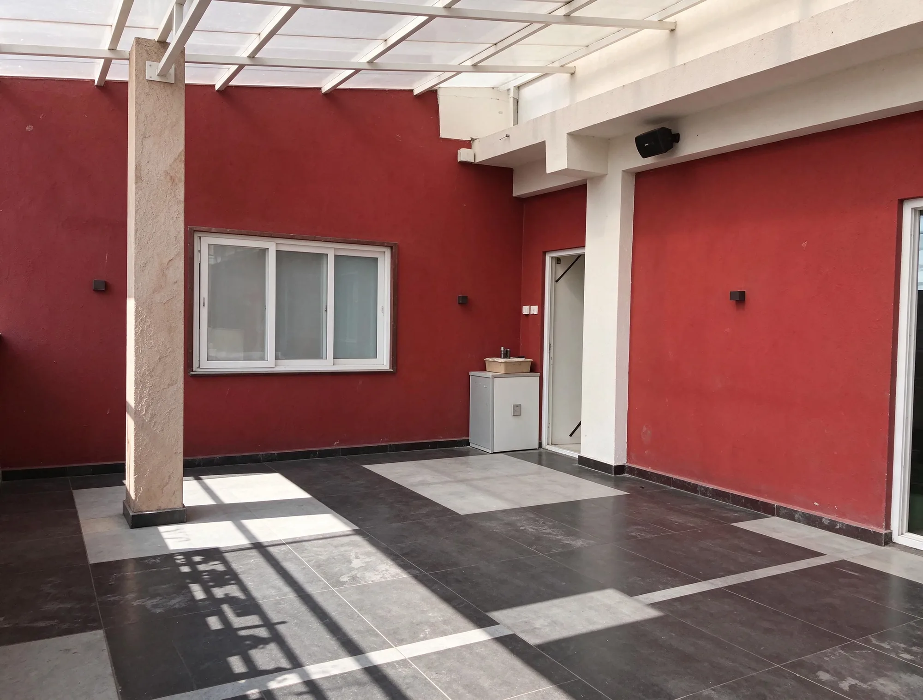
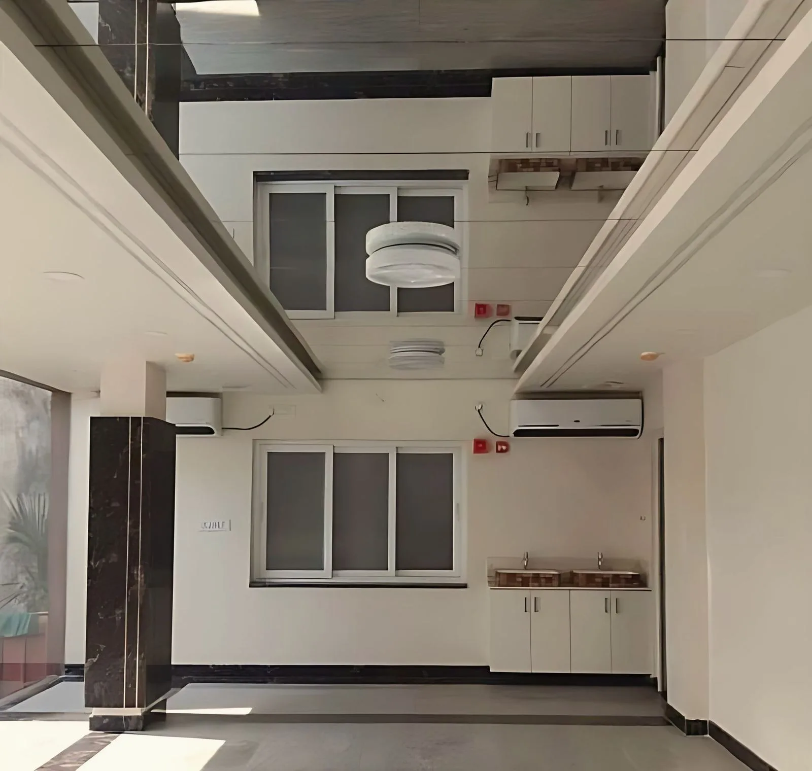
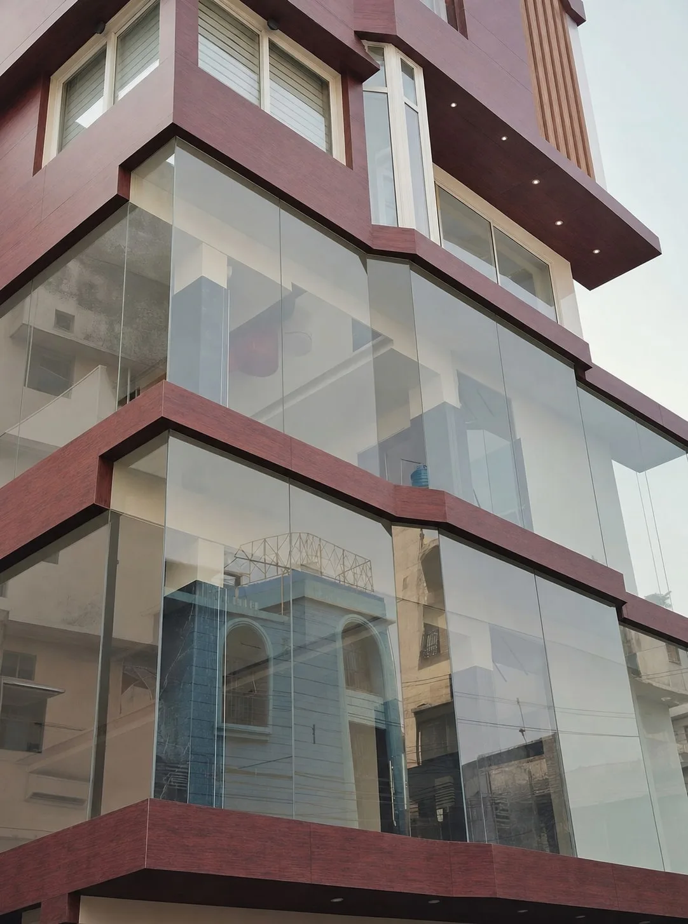
To the street the building alternates bands of glass and wood-toned cladding, so the front reads as a measured rhythm by day. At night each floor lights up in turn, and a glass canopy covers the roof terrace. Inside, the detailing is kept fine and the lighting is planned so that each event has an atmosphere of its own.
The hall is complete and in use.
Views and clips
Related work

Guides related to this project
- 3 cottah house plan in Kolkata: what G+2 and G+3 can you build? Guides,
- Banquet hall design: layout, exits and fire NOC in West Bengal Public and commercial,
- Commercial building design in India: approvals, fire NOC, cost drivers Public and commercial,
- Completion and occupancy certificate in Kolkata: who issues it and how Guides,