Site supervision is the checking, at fixed stages, that a building is being made as drawn and specified. The clearest numbers come from IS 456:2000: concrete is cured for at least seven days with ordinary Portland cement, and one set of cubes is taken for every 5 cubic metres or less. This checklist applies them stage by stage.
What is site supervision, and who is responsible for it?
Site supervision is a check on the work by someone who is not the contractor. It compares what is built with the drawings, the specification and the sanctioned plan, and it stops mistakes before they are buried under the next layer.
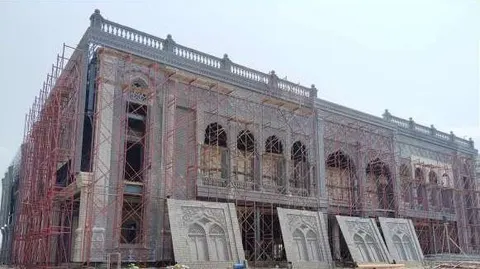
In West Bengal’s municipalities, the 2007 rules put the duty on named people. Under rule 16 an architect or Licensed Building Surveyor is held responsible for any work executed on site in contravention of the rules, and is deemed to continue supervising unless a written notice of ceasing is given. Under rule 17 the structural engineer is responsible for full quality control of materials and workmanship, and for tests on materials by recognised institutions. No completion certificate is issued unless the test reports are submitted with the structural stability certificate. These are rules as gazetted in 2007, so check the amended text.
Government procurement guidance says the same in general terms: the Manual for Procurement of Works (June 2022) states that the quality of project works significantly depends on supervision and monitoring. The post on architect vs civil engineer vs contractor explains who does what.
What should be checked before work starts?
Before the first excavation, confirm the paperwork and the drawings.
- The sanctioned plan and the structural drawings, both signed, and one set kept on site. Rule 20 of the 2007 rules requires a copy of the sanctioned plan on site at all times.
- The soil investigation report and the foundation type it recommends.
- A written specification: cement grade, steel grade, brick or block type and tile specification.
- The authority’s commencement notice, where it applies. In New Town, rule 12 of the NKDA Rules requires a notice at least seven days before work begins.
- The stage payment schedule and the list of hold points in the contract.
A hold point is a stage after which the work is covered and cannot be checked again, so the contractor waits for sign-off before continuing.
What should be checked at foundation stage?
Foundations decide whether the rest of the building stays level and sound, so check them closely.
- Excavation depth and width match the drawing, and the base is clean and firm.
- Soil conditions match the soil report. Differences go back to the structural and geotechnical engineers before concrete is poured.
- Groundwater is controlled. InfraLens notes that Kolkata’s water table is often one to three metres below ground, so dewatering may be needed during excavation.
- For piles, records of depth, diameter and concrete placed are kept for each pile. Under rule 18 of the 2007 rules the geotechnical engineer certifies that the foundation was built as recommended, with the notice of completion up to plinth level.
- Cover to footing steel is 50 mm, which is the minimum IS 456:2000 sets for footings in clause 26.4.2.2.
What should be checked on reinforcement?
Reinforcement is checked before every pour, because concrete hides it.
- Bar diameter, number, spacing and lap length match the structural drawing.
- Bars are free of loose rust, oil and mud.
- Cover blocks or spacers are in place. IS 456:2000 says spacers and chairs should be at a maximum spacing of 1 m, and be of concrete of the same strength or PVC. For mild exposure the nominal cover in Table 16 is 20 mm.
- Column starter bars, beam-column joints, slab bottom and top steel, and sunk slabs for bathrooms are checked against the drawing.
- The structural engineer’s sign-off is obtained for slabs and beams before shuttering is closed.
What should be checked on shuttering?
Shuttering holds the wet concrete, so it must be rigid, tight and to line.
- Dimensions, levels and plumb match the drawing. IS 456:2000 requires formwork to remain sufficiently rigid during placing and compaction, and to prevent loss of slurry.
- Joints are tight, and the inside is cleaned of shavings, sawdust and binding wire.
- Props are vertical, braced and bear on firm ground or sole plates.
- Opening boxes, sleeves and conduits are fixed before the pour.
What should be checked during concreting?
The pour is a single event, so a supervisor should be present for it.
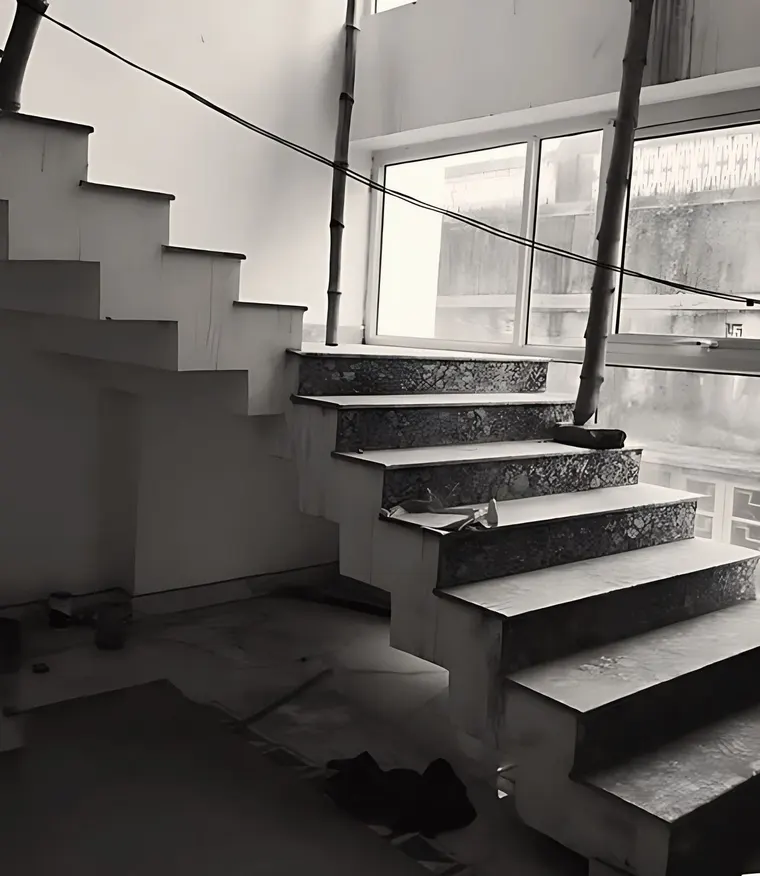
- The mix and the supply: grade, slump and source are as specified. For ready-mixed concrete, the delivery note is kept.
- Free fall is limited. IS 456:2000, clause 13.2, gives 1.5 m as the maximum permissible free fall as general guidance.
- Compaction is by mechanical vibrators, avoiding both under- and over-vibration (clause 13.3.1).
- Cubes are cast. Clause 15.2.2 sets the minimum sampling.
| Quantity of concrete in the work | Number of samples |
|---|---|
| 1 to 5 cubic metres | 1 |
| 6 to 15 cubic metres | 2 |
| 16 to 30 cubic metres | 3 |
| 31 to 50 cubic metres | 4 |
| 51 cubic metres and above | 4, plus 1 for each additional 50 cubic metres or part |
At least one sample is taken from each shift. Cube results are kept with the structural engineer’s file, and rule 17 of the municipal rules makes material test reports a condition of the completion certificate.
How long should curing last and when can shuttering come off?
Curing keeps the concrete moist while it gains strength. Clause 13.5.1 of IS 456:2000 says exposed surfaces are kept constantly wet for at least seven days from placing where ordinary Portland cement is used, and at least 10 days where mineral admixtures or blended cements are used. The period is not less than 10 days in dry and hot weather.
The stripping times in clause 11.3.1 apply to ordinary Portland cement where the temperature stays above 15°C and curing is adequate:
| Formwork | Minimum period before striking |
|---|---|
| Vertical formwork to columns, walls and beams | 16 to 24 hours |
| Soffit formwork to slabs (props refixed immediately) | 3 days |
| Soffit formwork to beams (props refixed immediately) | 7 days |
| Props to slabs spanning up to 4.5 m | 7 days |
| Props to slabs spanning over 4.5 m | 14 days |
| Props to beams spanning up to 6 m | 14 days |
| Props to beams spanning over 6 m | 21 days |
The code says these periods may be modified for other cements and lower temperatures. If the specification names a different cement, ask the structural engineer for the stripping schedule in writing.
What should be checked on masonry, plaster and waterproofing?
These stages are finished surfaces on top of the structure, and their faults appear in the monsoon.
- Masonry: line, level and plumb, joints filled, openings sized to the door and window schedule, and lintels and sunshade bearings as drawn.
- Plaster: surfaces cleaned and wetted before application, thickness even, and plaster kept moist after it is applied.
- Waterproofing: terrace, bathrooms and balconies are tested with water before finishes go over them. The specification should set the product, the method and the test period, so the check has a standard to meet.
- Services: drainage and water supply lines are pressure-tested before they are closed in.
Seepage is a recurring Kolkata problem, and the post on damp and seepage in monsoon Kolkata explains how design decisions reduce it.
What do supervision charges look like?
Supervision is paid for within the architect’s fee or separately, depending on the appointment. In the published reproduction of the CoA scale, verification and certification of the contractor’s bills is listed at 1% in addition to the main fee, and advisory consultancy is listed at ₹4,000 a day for a local project and ₹10,000 a day outstation, accessed 13 November 2026. In the schedule of payment, 45% of the fee is due by the working drawings and tender documents, so the remaining 55% is spread across contractor appointment, construction stages and completion. The fee basis is in the post on architect fees in Kolkata.
What records should be kept?
Keep a site file with these items:
- Dated photographs at every hold point.
- A pour register with the date, element, grade, quantity and cube references.
- Cube test reports and steel test reports.
- Measurement sheets used to certify the contractor’s bills, which the post on the bill of quantities and contractor selection explains.
- Instructions given to the contractor, in writing.
What to do next
If you want site stages checked on a house under construction, the studio’s site supervision and project management page describes how that work is organised, and you can send the project details through the contact page.