An architect plans and designs the building, a structural engineer designs the frame and foundation, and a contractor builds it. In West Bengal municipalities the rules require a technical person of at least Licensed Building Surveyor rank for a house below 11.5 m, and a structural engineer above that height. A contractor alone cannot sign the plan.
What does each professional do on a house?
Each one has a different task and a different accountability. The table sets out the roles as the rules and the practice describe them.
| Role | What they do | Accountable for |
|---|---|---|
| Architect | Plans and designs the building, prepares sanction and working drawings, can supervise the work | Plans, and work on site that contravenes the rules |
| Licensed Building Surveyor (LBS) | Plans and designs smaller buildings and files plans with the authority | The same duties as an architect under the municipal rules |
| Structural engineer | Designs the frame and foundations, controls the quality of materials and workmanship | Structural design and its execution |
| Geotechnical engineer | Investigates the soil and recommends the foundation type | Certifying that the foundation follows the recommendation |
| Contractor | Builds the work against drawings, specifications and a price | Executing the contract |
The West Bengal Municipal (Building) Rules, 2007 define these roles in rules 14 to 18. They are rules as gazetted in 2007, and they have been amended since, so check the current version with your municipality.
Do I need an architect to build a house?
The law requires a qualified person, and in smaller buildings that person need not be an architect. Rule 15 of the 2007 municipal rules sets the minimum by height:
| Building height | Technical persons required |
|---|---|
| Below 11.5 m | A person not below the rank of Licensed Building Surveyor, for planning, design and construction of the structure and foundation |
| 11.5 m to 14.5 m, or any building with piles, deep foundation or basement | A Licensed Building Surveyor and/or an architect, and a structural engineer |
| Above 14.5 m | A Licensed Building Surveyor and/or an architect, a structural engineer and a geotechnical engineer |
In a gram panchayat area the state procedure sets a similar ladder. A civil draftsman may authenticate a residential plan up to 4 m, a Licensed Building Surveyor with a civil diploma up to 11 m, a civil engineering graduate up to 15 m, and an architect is the person for any building. The full table is in the post on building plan approval in West Bengal. In Kolkata, Construction World reported in December 2023 that KMC requires plot owners to engage an architect or an LBS and apply online.
So the legal minimum is a licensed person who signs the plan. Whether to engage an architect for design, coordination and an independent check during construction is a separate choice, taken on the size and complexity of the building.
What is the difference between an LBS and an architect?
Both can prepare and sign a plan for a smaller building, but the titles come from different systems.
- An architect is a person registered by the Council of Architecture under the Architects Act, 1972, which is how the 2007 rules define the term. Studio Matrx’s guide says the Act makes it an offence for anyone not enrolled with the Council to use the title.
- A Licensed Building Surveyor holds a licence under the municipal rules. Rule 15(4) asks for a bachelor’s degree in civil engineering, construction engineering or architecture with at least 2 years of experience, or a diploma with at least 5 years.
The municipality controls them differently. For an LBS it can suspend or revoke the licence, and for an architect it refers the matter to the Council of Architecture (rule 16). The posts on KMC building plan sanction and on architect fees cover how each is engaged.
What does the structural engineer do that an architect does not?
The structural engineer is responsible for the strength of the building. Rule 17 of the 2007 rules makes the structural engineer responsible for the structural design and its execution on site, for full quality control of materials and workmanship, and for certifying that the structure was built as designed and is safe to occupy. The geotechnical engineer, under rule 18, recommends the foundation and certifies that it was built accordingly at plinth level.
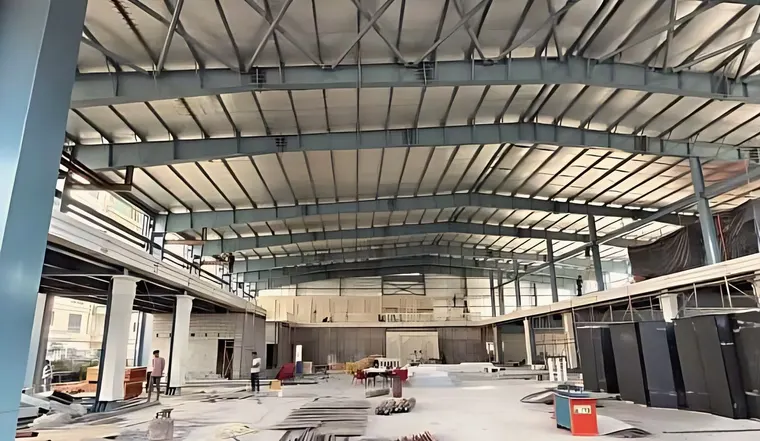
The rules add that the LBS, architect, structural engineer and geotechnical engineer work in association, and are individually or collectively responsible for the safety of the structure and foundation. From 11.5 m upward the rules require a structural engineer alongside the architect or LBS, and the two work from the same set of drawings.
What does a contractor do, and what is a turnkey contractor?
A contractor executes the work: labour, materials, plant and site management against a priced scope. A turnkey contractor also takes on design, so the owner deals with one party for design and construction for a fixed price.
The Government of India’s Manual for Procurement of Works (updated June 2022) describes the two forms. An engineering, procurement and construction contract assigns design and construction to the contractor for a lump sum, to transfer construction risk to the contractor. An item rate contract pays the contractor for measured quantities at agreed rates against a bill of quantities, which the manual calls the most commonly used form for civil works.
The manual also warns about the lump-sum form: there may be a tendency for the contractor to cut corners on quality and scope, so the contract should provide for evaluating quality and scope. It is written for public works, but the point holds for a private house.
Turnkey contractor or architect-led: which is better?
Neither wins on every house. The trade-offs are as follows.
| Question | Turnkey contractor | Architect-led |
|---|---|---|
| Who designs | The contractor’s team | An independent architect |
| Who checks quality | The contractor, unless the owner appoints someone | The architect or another person, separate from the builder |
| How price is set | One fixed sum for a defined scope | Bill of quantities with competing quotations |
| Changes after signing | Priced as variations under the contract terms | Priced against the quoted item rates |
| Owner’s effort | Lower | Higher at the start, for decisions and tender comparison |
A fixed price suits a simple house with a settled design. An architect-led route suits an owner who wants competing quotations and a check from someone with no stake in saving on materials. The post on the bill of quantities and contractor selection shows how to compare quotations. The government manual says the quality of project works significantly depends on supervision and monitoring, and the same applies to a private build, as the post on the site supervision checklist sets out.
Who is responsible when something goes wrong on site?
The rules put named people on the hook. Under rule 16 of the 2007 municipal rules, an architect or LBS is held responsible for any work executed on site in contravention of the Act or the rules, and is deemed to continue supervising unless a written notice of ceasing is given. The structural engineer is responsible for the structural design and its execution under rule 17.
This is why many owners agree in writing who supervises. If the architect is appointed for design only, the appointment letter should say who carries the supervision duty the rules attach to the plan, and the owner should not assume it.
How do they work together on a single project?
A typical sequence for a house runs as follows.
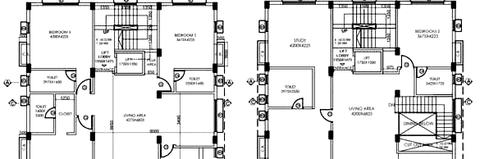
- The owner states the brief and the budget, and the architect checks the plot against the rules.
- The geotechnical engineer investigates the soil, and the structural engineer designs the frame once the plan is fixed.
- The architect prepares sanction drawings and the professionals file them with the authority.
- The architect prepares working drawings and a bill of quantities, and quotations are invited from contractors.
- The contractor builds, the structural engineer and architect inspect at stages, and bills are measured before payment.
- The professionals certify completion for the occupancy certificate.
What to do next
If you are deciding who to engage for a plot in West Bengal, begin with the sanction rules for your area, since they fix the minimum team. The studio’s architecture and site supervision and project management pages describe the two services, and you can send the plot details through the contact page.