Damp walls in Kolkata come from several sources: rain through walls and terraces, plumbing leaks, poor drainage at the foot of the wall and, less often than people assume, rising damp. Find the source before choosing a treatment. Fix the drainage, the ground level and the waterproofing first, and the wall finish last.
Why do walls get damp in Kolkata?
Because the city is wet for months and humid for most of the year. The 1991 to 2020 normals at Alipore, tabulated on Wikipedia from IMD data, give about 1,813 mm of rain a year. Summing the monthly figures, roughly 1,345 mm falls between June and September, about three-quarters of the year’s total. Mean relative humidity is 69% at the 17:30 IST reading and the monthly mean reaches 83% in August.
A building in that climate meets water from above (rain on roofs, terraces and walls), from the side (splash and driven rain), from below (the ground) and from inside (pipes, bathrooms and condensation). A damp wall is a symptom, and the treatment depends on which source is at work.
What are the sources of damp, and how do you tell them apart?
The table sets the common sources against the signs that usually point to them. It is a guide to the right questions, not a diagnosis, and a surveyor should confirm the source on site.
| Source | Where it shows | Telltale signs | First fix |
|---|---|---|---|
| Rain through the wall | External walls, worst on the weather side | Patches that grow after heavy rain and dry in winter | Repair cracks and joints, restore the wall surface, add an overhang or drip |
| Terrace or roof leak | Ceilings and the tops of walls | Stains under the roof that appear in the monsoon | Re-waterproof the terrace, clear the outlets |
| Plumbing leak | Walls near bathrooms and kitchens | Damp that does not follow the weather | Repair the pipe or the bathroom waterproofing |
| Ground and drainage | The foot of the wall | A tide line with salts, worse where the ground is wet | Fix surface drainage and ground levels |
| Rising damp | The base of walls | A band of damp with salts at a fairly even height | Check the damp-proof course; see below |
| Condensation | Cold corners, behind furniture | Mould on surfaces that are not wet to the touch | Ventilate and move furniture off the wall |
Is it really rising damp?
Often it is not. BuildingConservation.com, a specialist article by Tim Hutton, says rising damp is widely misdiagnosed in existing buildings. It defines the real effect as the capillary movement of moisture, and says it is rarely the primary source. The article names defective drainage, plumbing leaks and condensation as other causes, and states that the most common source of moisture in the base of walls is defective ground and surface drainage.
That finding changes the repair. Injecting a chemical damp-proof course into a wall whose real problem is a leaking downpipe or a raised pavement will not cure it. The repair should begin with the water: where is it coming from, and where does it go?
How does a damp-proof course work, and how does it fail?
A damp-proof course (DPC) is a barrier built into the wall to stop moisture rising from the ground. Designing Buildings says a DPC is typically placed 150 mm above ground level, and cites the UK Approved Document C, which asks for at least 150 mm above the adjoining ground in an external wall. That is a UK rule of thumb and a useful reference, not an Indian code, and Indian building rules and the site decide the figure here.
DPCs fail in recognisable ways. BuildingConservation.com says failures in existing DPCs result from bridging by inappropriate repairs and alterations, by raised ground levels or by localised damage. Debris in a cavity or injected insulation foam can also bridge a DPC. Cement and sand render carried down over the DPC to the ground is a common bridge, and the article calls sand and cement renders at the base of a wall a common cause of damp problems. It prefers breathable lime mortar renders, detailed to shed water.
What is efflorescence, and why does it matter?
Efflorescence is, in the definition on Wikipedia, the migration of a salt to the surface of a porous material, where it forms a coating. It looks like white powder or crust on brick and plaster. Water carries dissolved salts to the surface, evaporates, and leaves them behind.
Salts are a sign and also a cause. BuildingConservation.com notes that crystallising salts inside the pores can cause fractures and spalling, and that hygroscopic salts absorb moisture, especially when relative humidity is above 75%. Kolkata’s August humidity of 83% at Alipore is above that figure. A wall with salts in it can stay damp even when the leak has been fixed, which is why a repair often includes removing the salt-laden plaster.
How should a terrace be waterproofed?
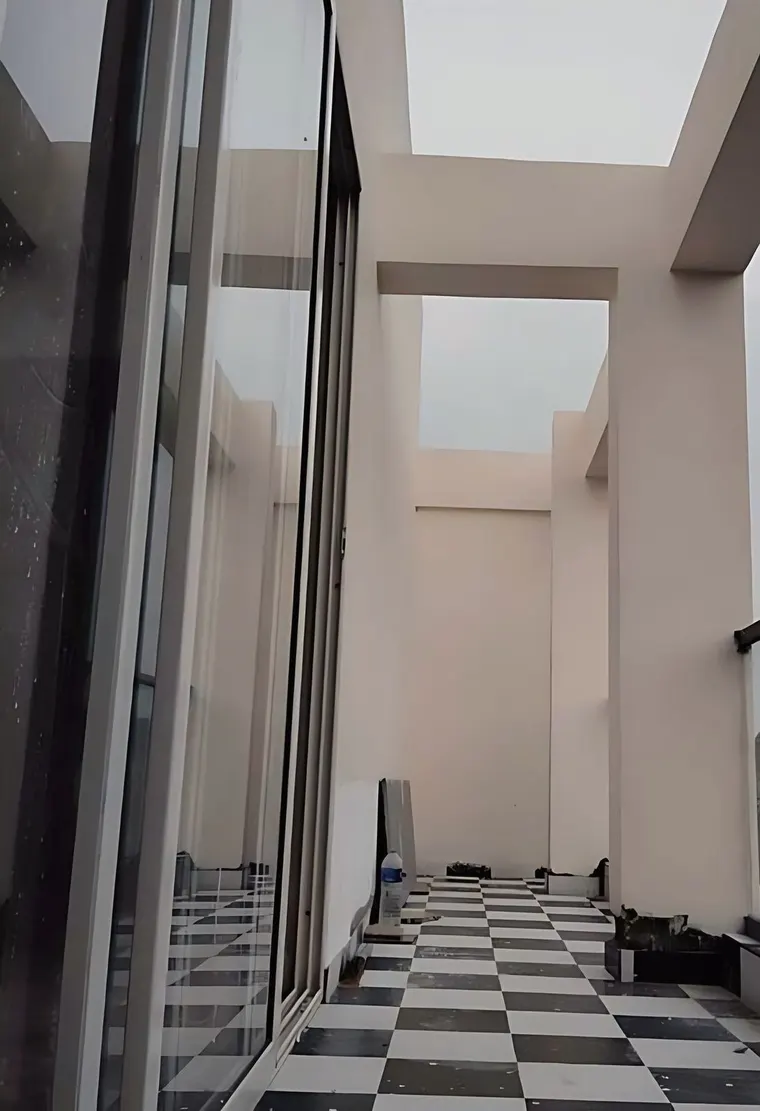
A terrace is the largest horizontal surface a house exposes to the monsoon, and most terrace leaks come from detail, not from the membrane. The design points are these.
- Slope the surface to the outlets, so water leaves and does not pond.
- Make the outlets big enough, and put a guard on each so leaves do not block them.
- Turn the waterproofing up the parapet, with a proper upstand and a cover so water cannot track behind it.
- Seal every penetration, such as pipes, railing posts and water-tank supports.
- Protect the membrane with a screed or tile finish, and keep heavy equipment off it.
- Inspect before June each year, and clear the outlets after every storm.
A waterproof layer that is sound but badly detailed at the parapet will still leak, so the junctions need the attention.
What design details prevent damp from the start?
Most damp in a new house is built in. The architect can prevent a good share of it with decisions made on the drawing board. The list below follows from the sources above and from the climate.
- Raise the plinth well above the finished ground, the road and the local flood level, and set the DPC above that ground. Where the ground cannot be lowered, drainage such as a French drain may be needed, as Designing Buildings notes.
- Drain the ground away from the building, with paving that slopes outward and gutters that discharge into drains.
- Keep the DPC continuous and do not let render or paving cross it.
- Add overhangs, drips and sill slopes so that rain leaves the wall face; see house elevation design.
- Make bathrooms and kitchens waterproof at the floor and up the wall, with the membrane tested before tiles go on.
- Ventilate the rooms and the roof void.
- Choose breathable finishes at the base of the wall, and keep furniture off damp external walls.
Ground levels rise around a building over time as paving is relaid, and BuildingConservation.com lists rising ground levels among the causes of damp, so the plinth needs a margin.
What about old buildings?
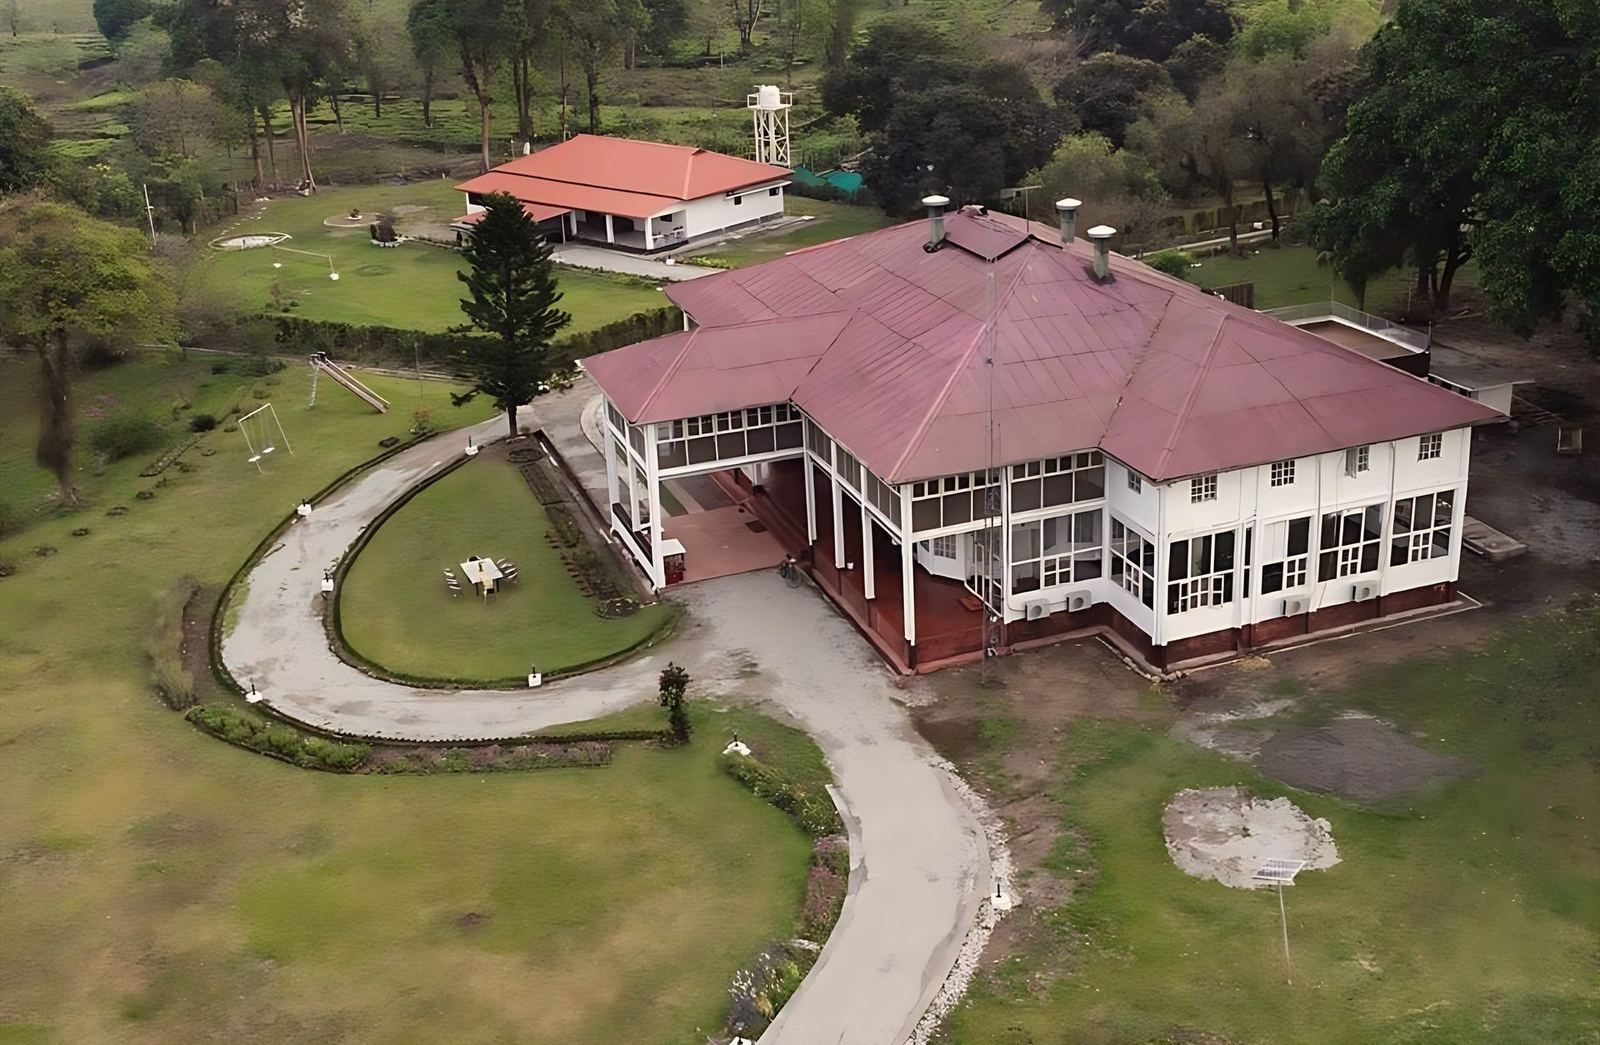
Old masonry was built to breathe, and modern cement renders and paints can trap moisture inside it. Repair in lime mortar and breathable finishes where the wall was built that way, and fix drainage before touching the wall. The studio’s conservation work follows this order of reading the building first; see its heritage conservation and adaptive reuse page.
What should you do next?
If a house in Kolkata, North Bengal or Assam has damp that returns every monsoon, or you are drawing a new one and want the details settled before construction, the studio’s architecture service page describes how it works, and the contact page has its phone, email and form.