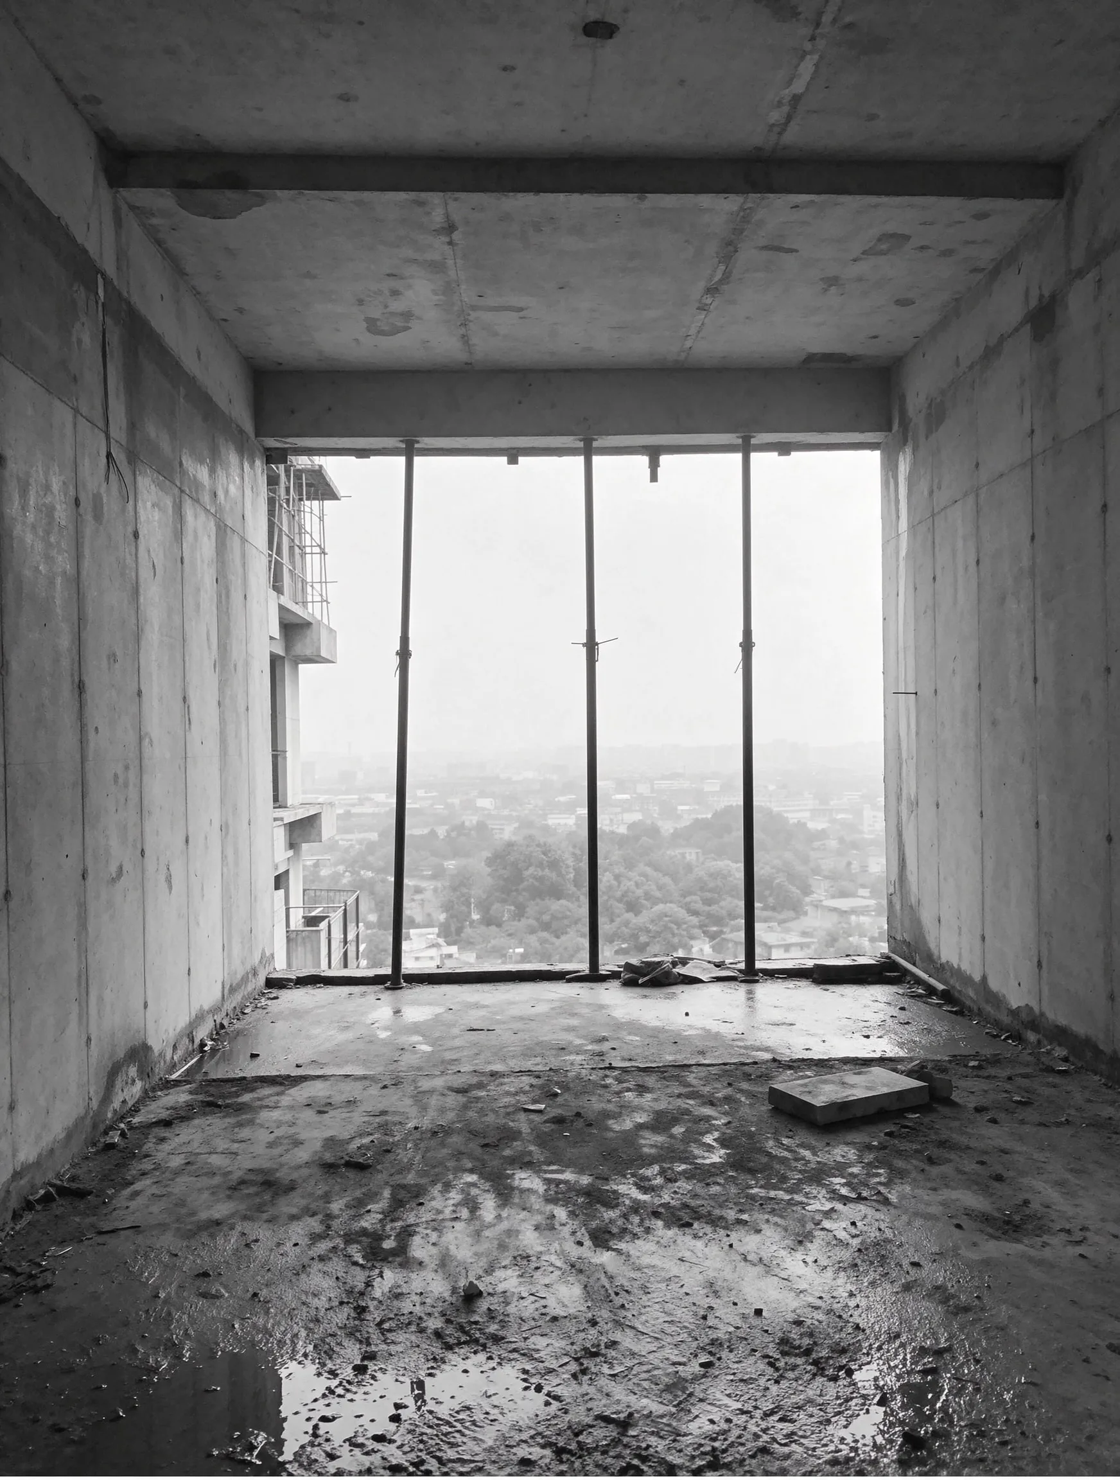
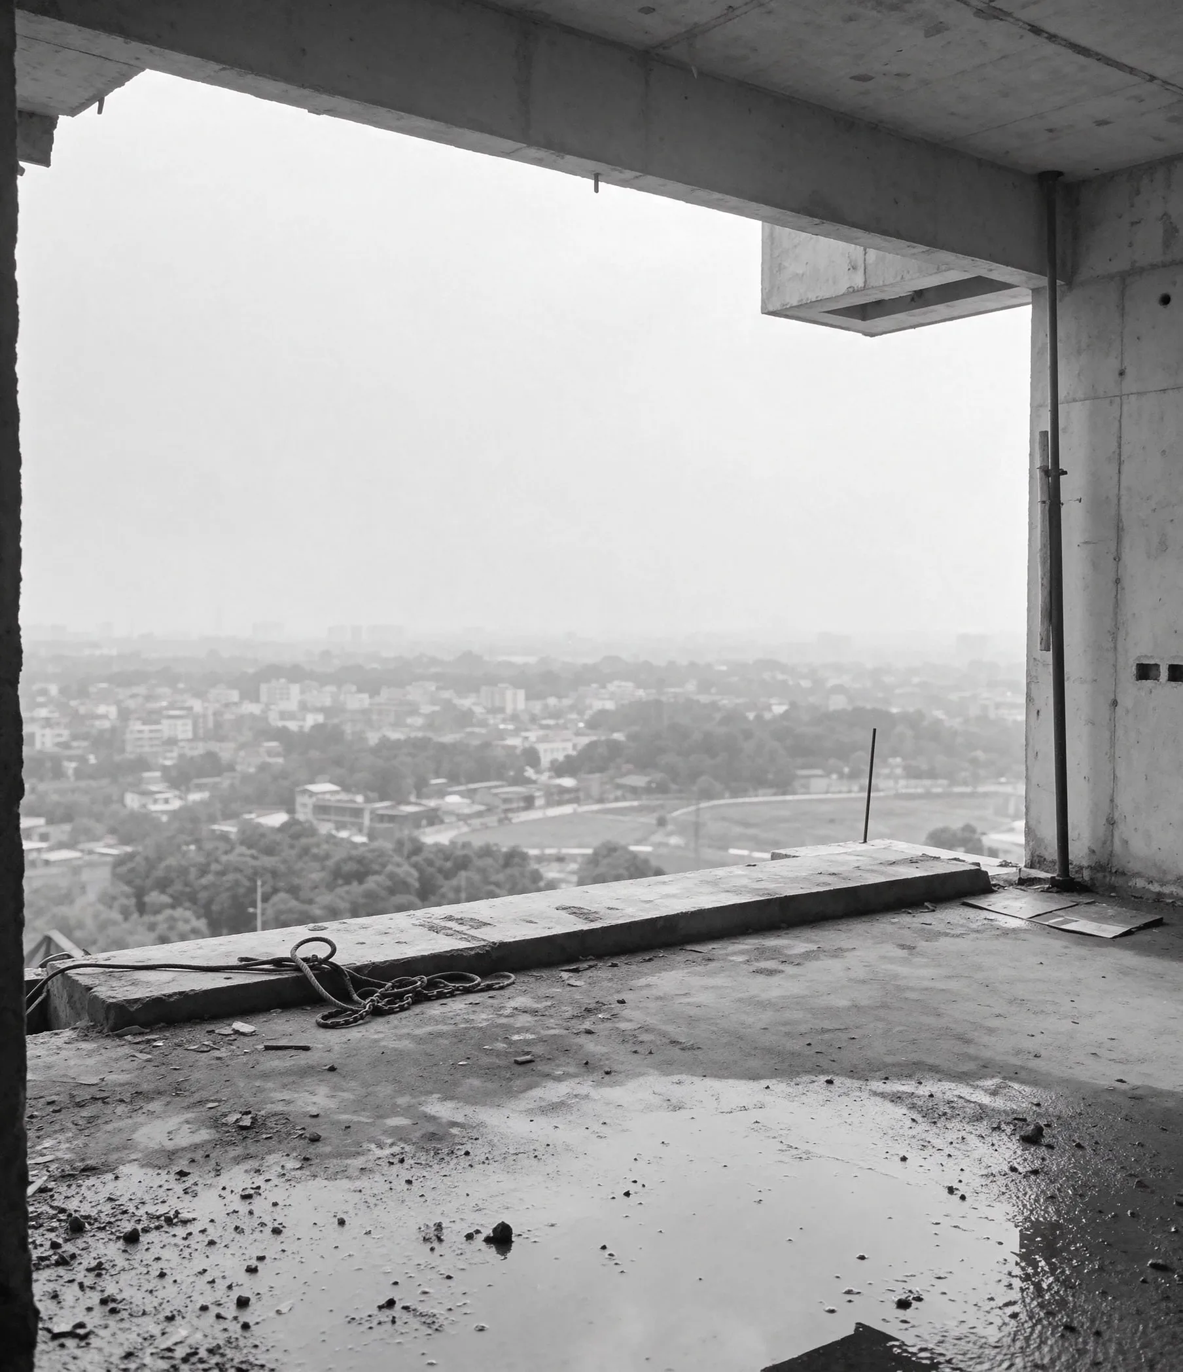
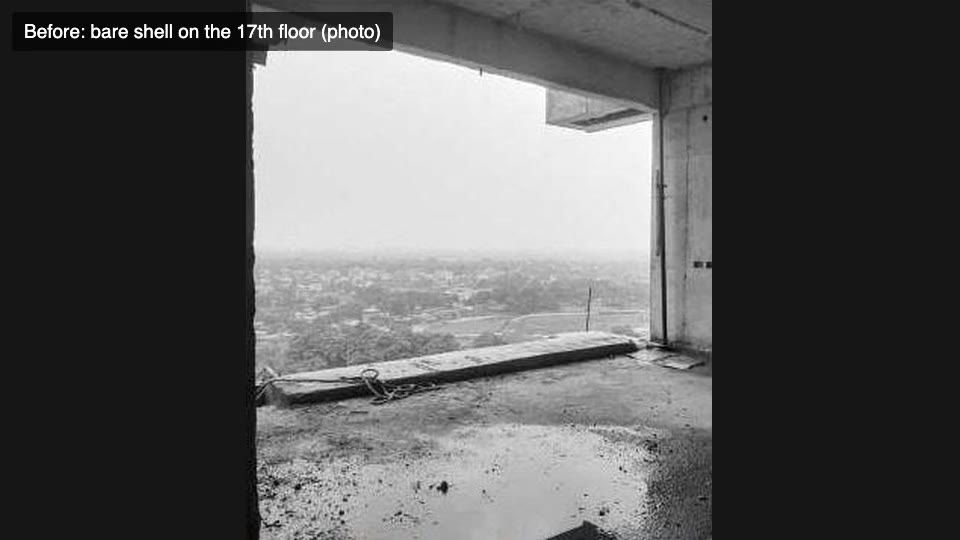
A bare shell on the 17th floor, becoming a two-storey family home.
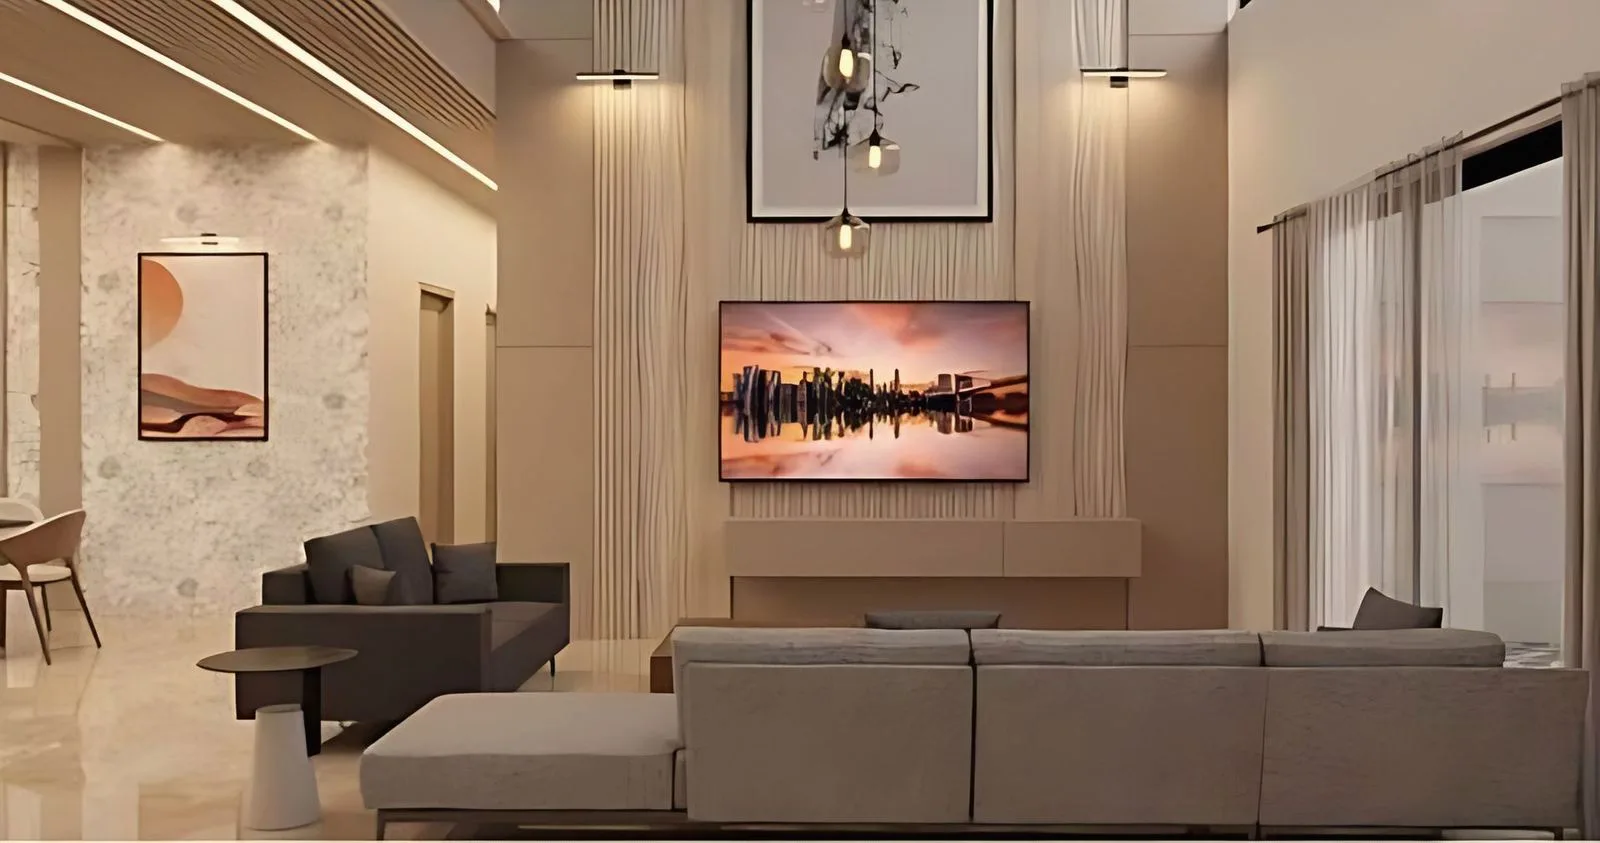
The studio began with a bare concrete shell on the 17th floor of Skydale Tower in Siliguri, with an open view over the city toward the hills. Across 2,441 sq ft on two levels, it is turning that shell into a family home.
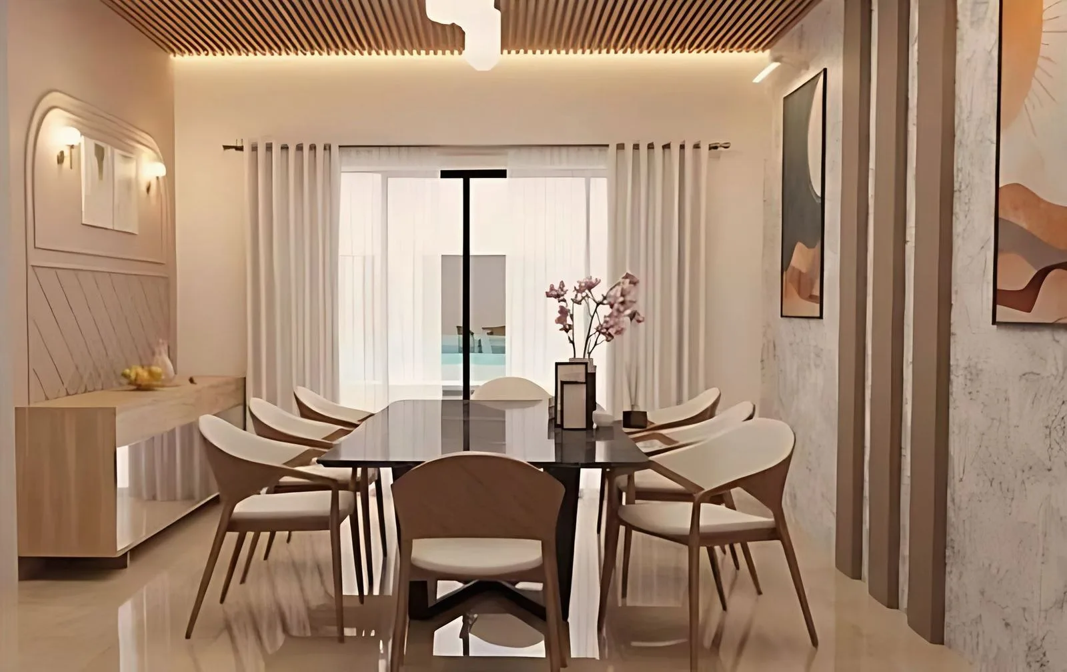
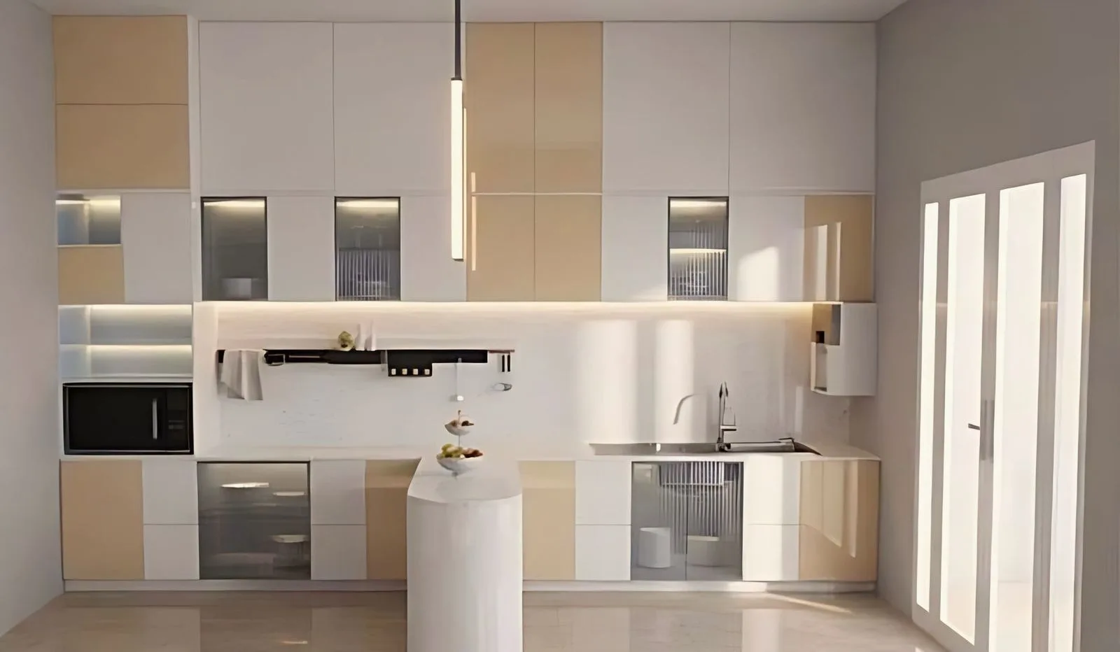
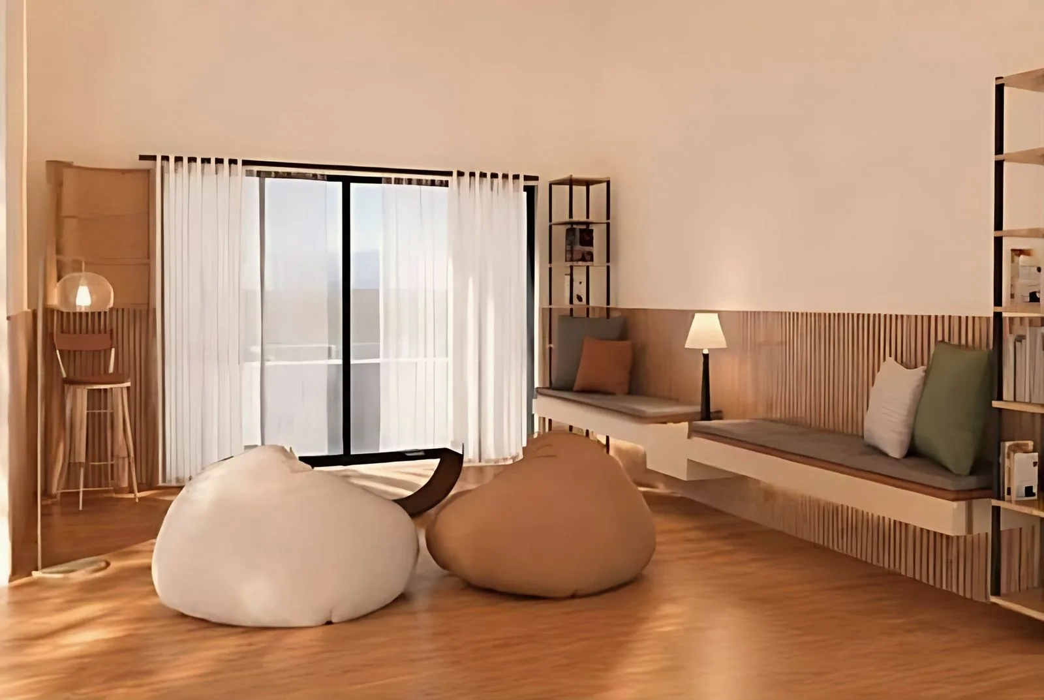
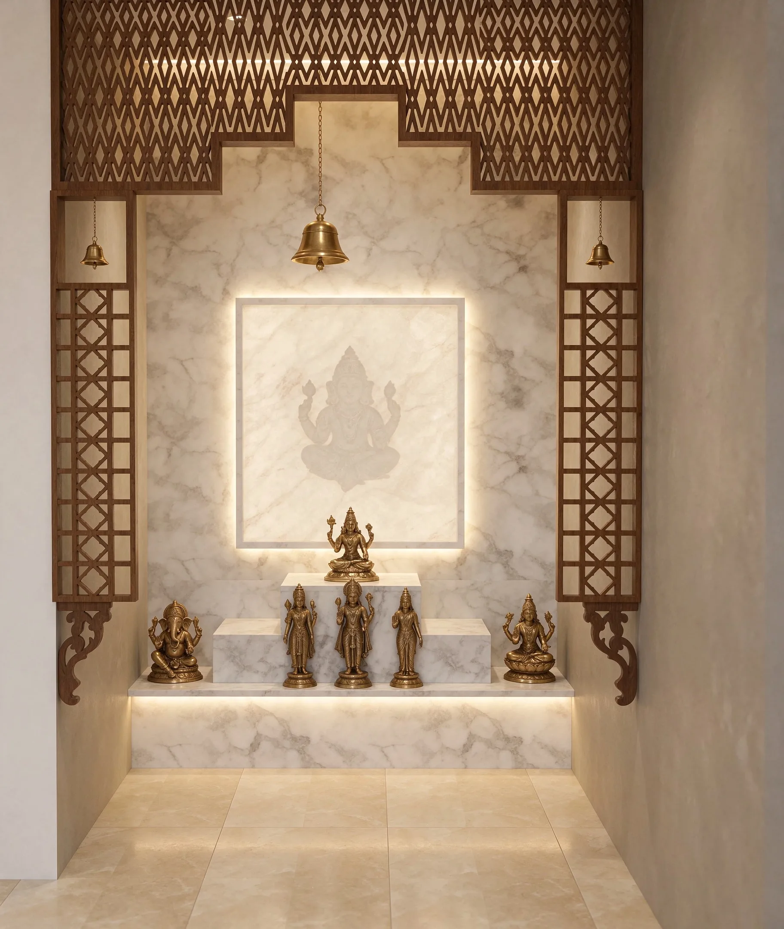
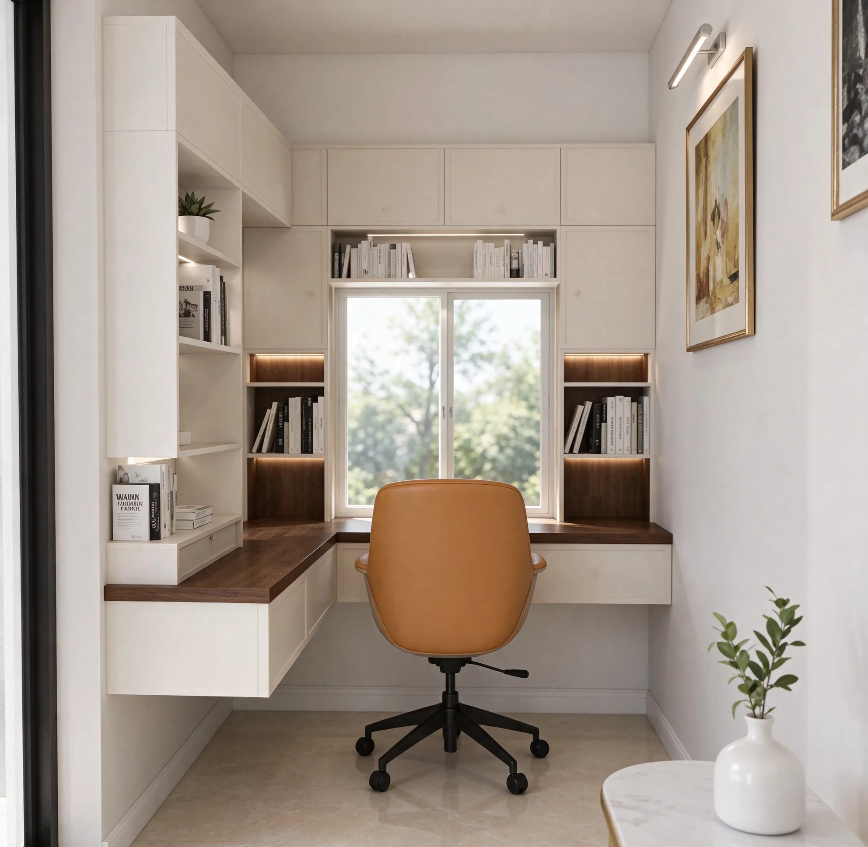
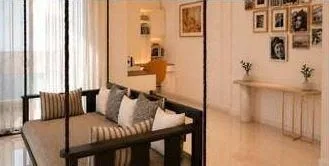
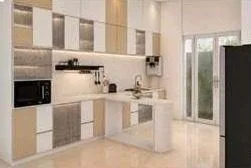
The two floors hold the living and dining rooms, the kitchens, a lounge and a study nook, a puja room, and a living room with a swing. Each room is resolved down to its furniture and lighting.
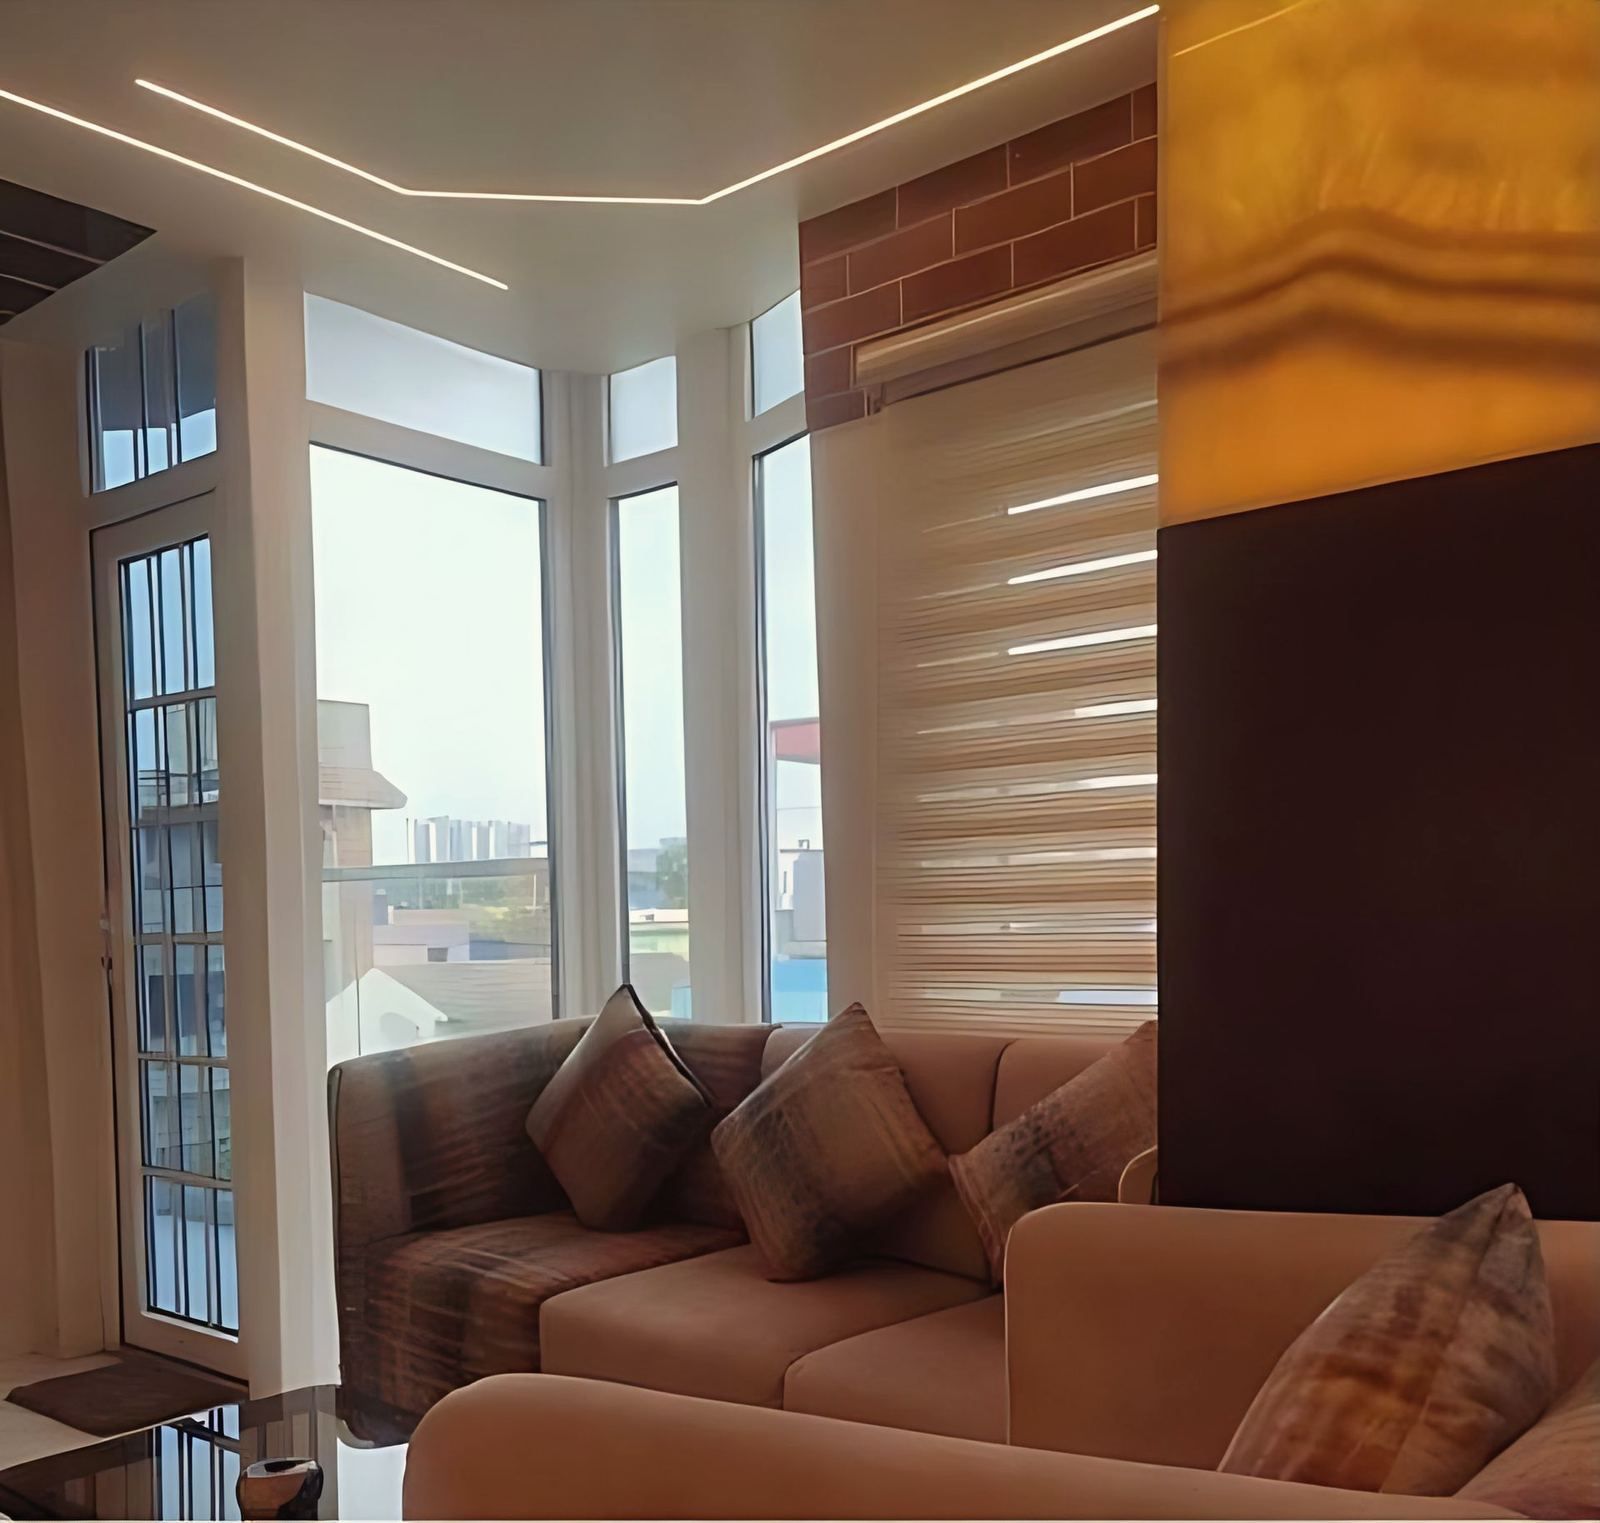
The project is ongoing and is shown here in visualisation. The tower is not the studio’s; the two floors marked in it on the road are.
Views and clips
Related work

Guides related to this project
- 3D visualisation in architecture: what a render shows and what it hides Trends,
- AI in architecture for Indian clients: what changes and what does not Trends,
- Duplex house design in India: 1000 and 1200 sq ft plans and staircase Design and styles,
- Flat interior cost in Kolkata in 2026: 2BHK and 3BHK budgets per sq ft Guides,