Residence, Ballygunge Place
Ballygunge Place, Kolkata. Ongoing, in visualisation
A family house drawn as one piece, from the façade to the reading room.
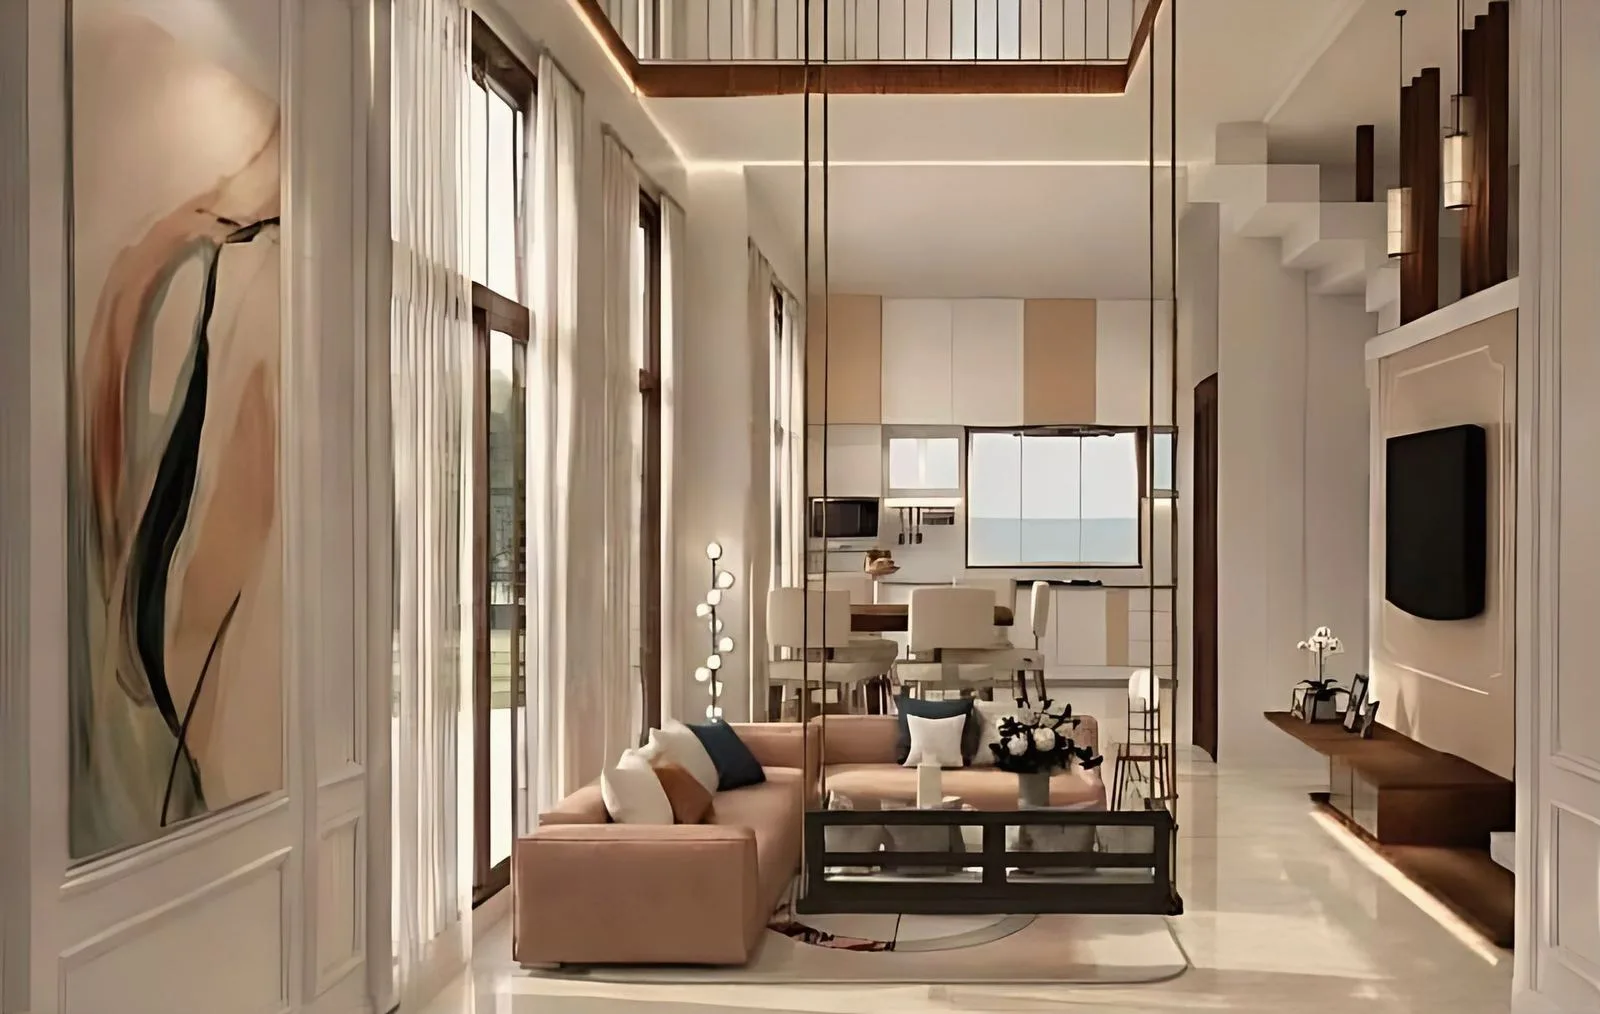
The plot at Ballygunge Place measures 1,441 sq ft, and the family asked the studio to design the house and its interiors together. The building will rise to 30 ft with 2,665 sq ft of built-up area over three floors.
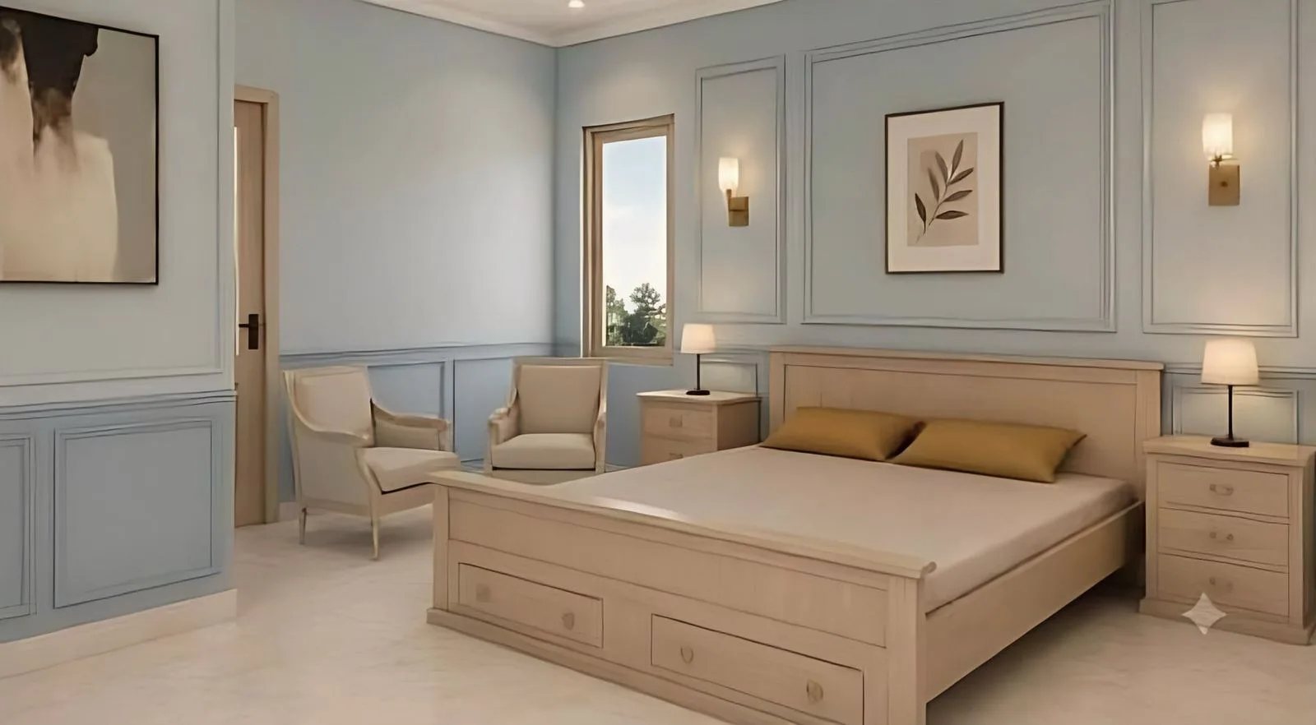
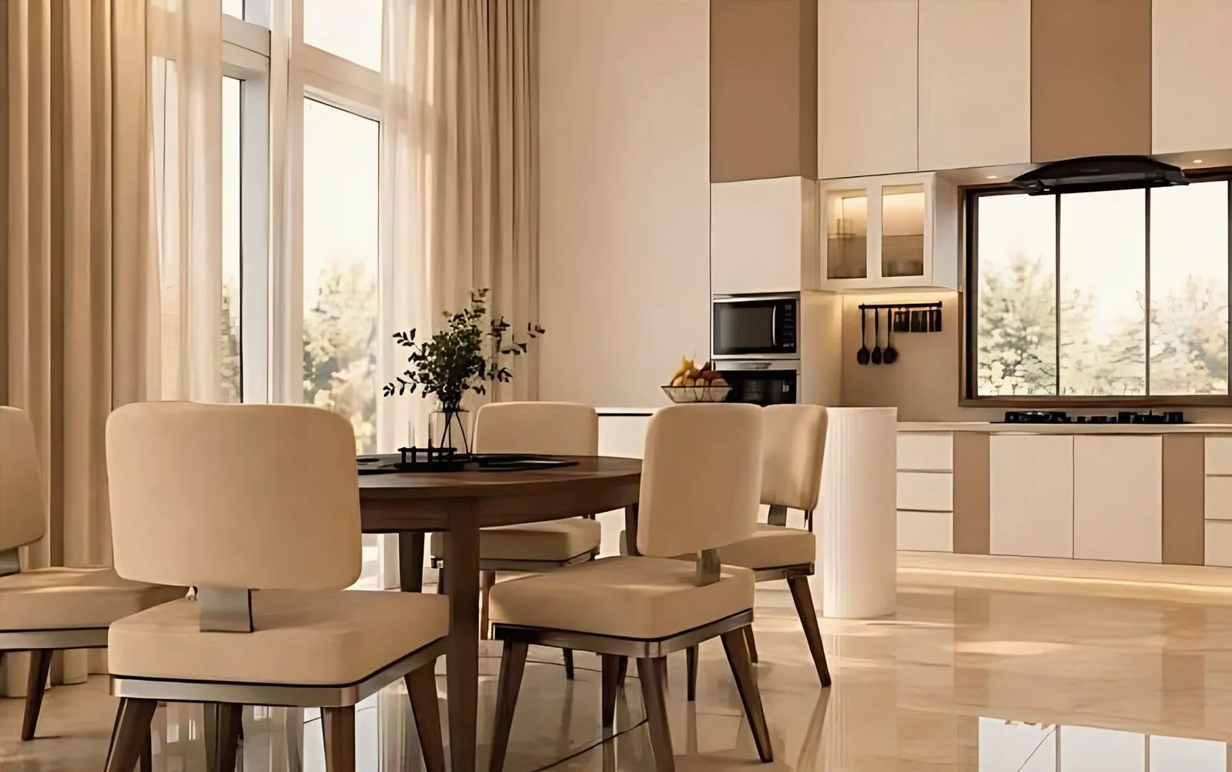
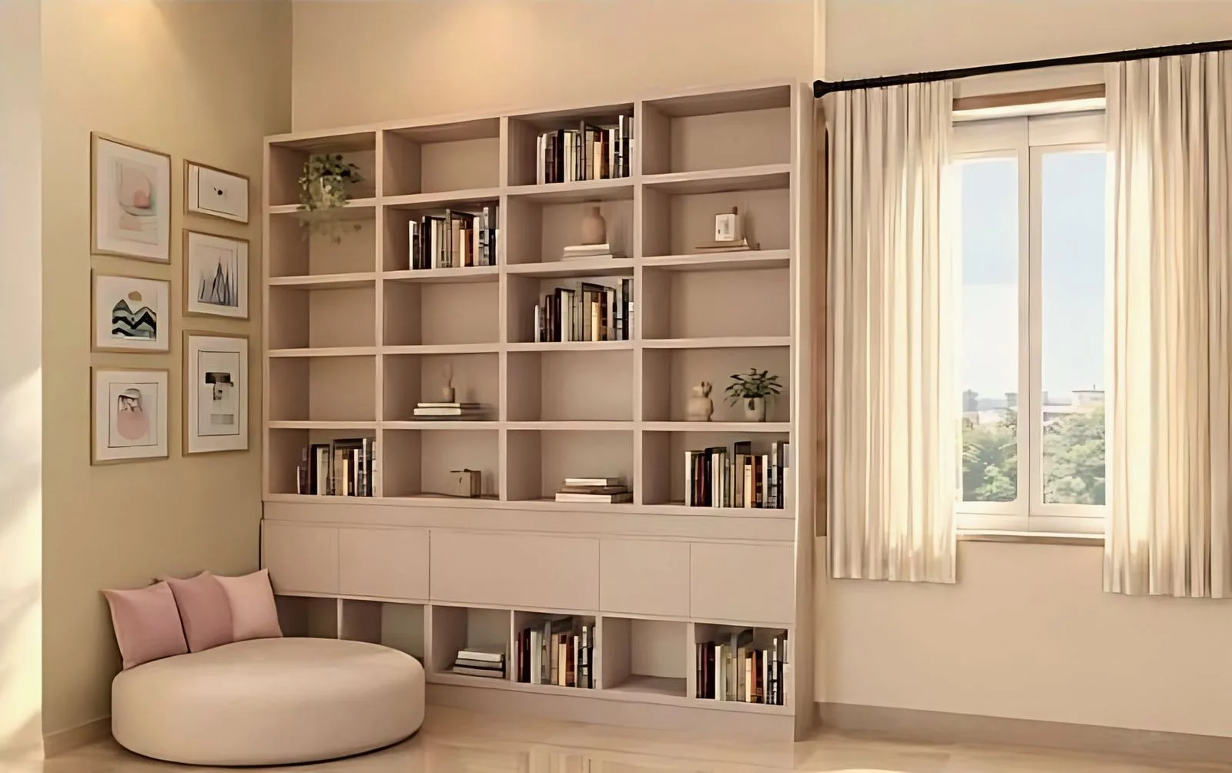
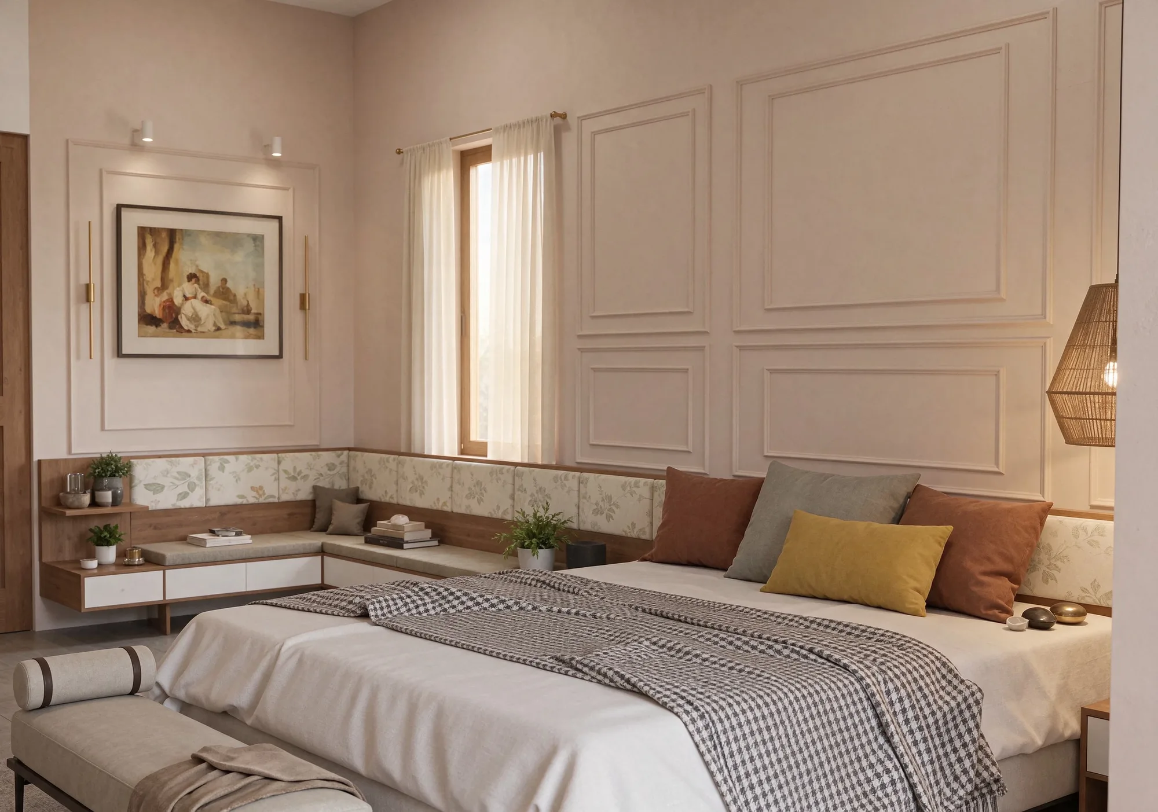
A double-height living room gives the house its main volume, and everything else gathers around it: the dining room and kitchen, a reading room lined with books, and a bedroom in blue panelling. Because the architecture and the interiors are in one hand, each room is planned and furnished as a single piece of work.
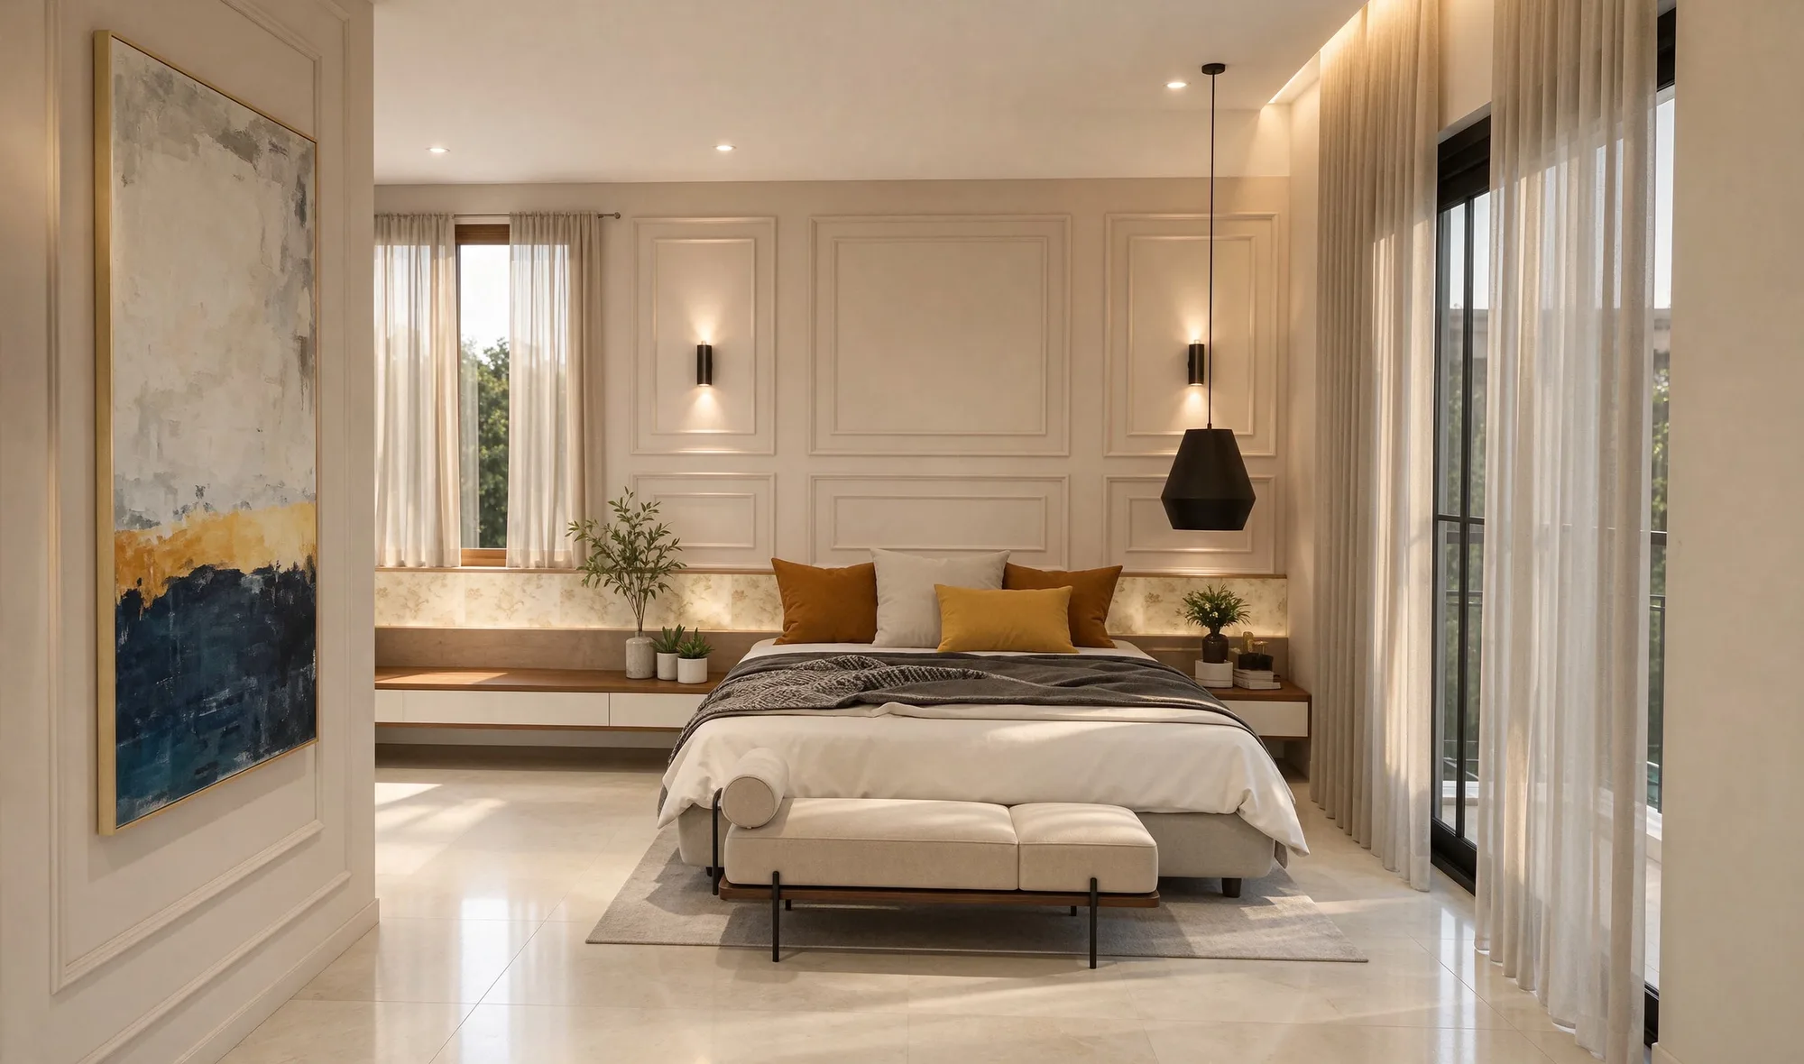
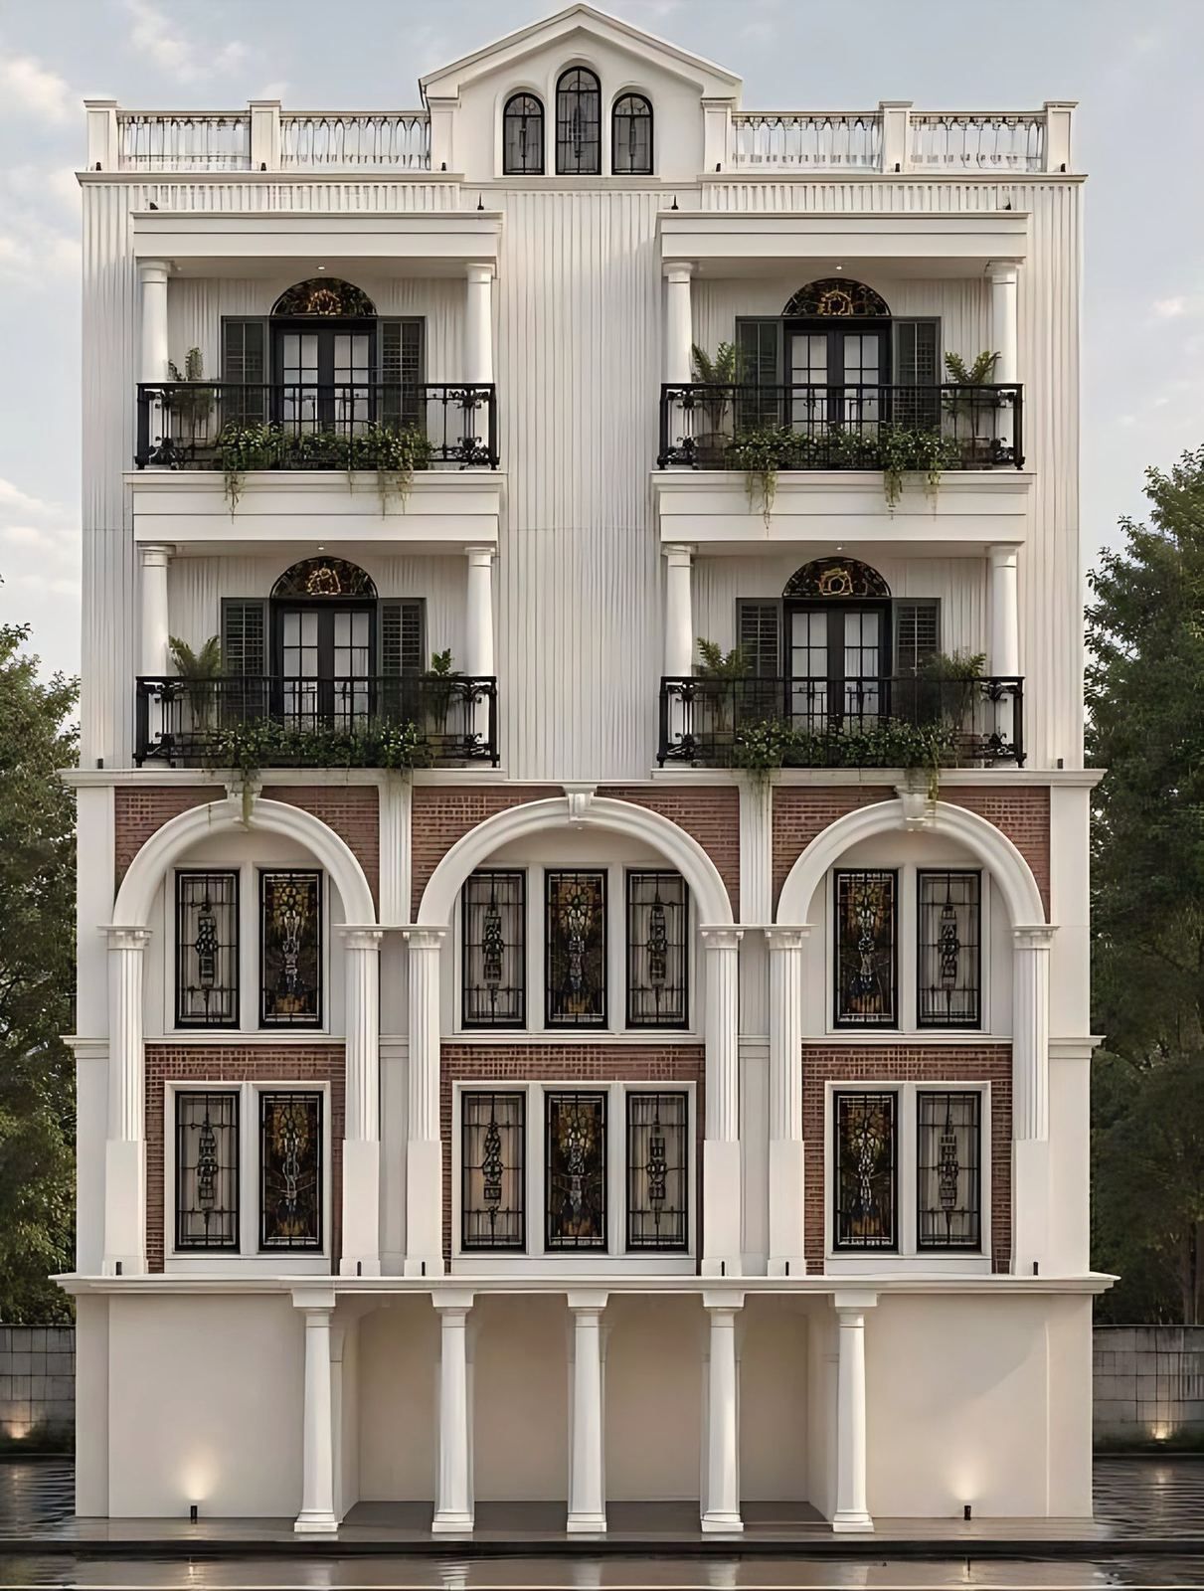
The project is ongoing and is shown here in visualisation. With no exterior image yet, the house is drawn on the road as a dashed outline.

Related work

Guides related to this project
- 3D visualisation in architecture: what a render shows and what it hides Trends,
- Double-height living room design: proportion, light, heat and sound Design and styles,
- Duplex house design in India: 1000 and 1200 sq ft plans and staircase Design and styles,
- Multigenerational home design in India: grandparents and children Trends,