One room of 457 sq ft, where the furniture does the work of walls.
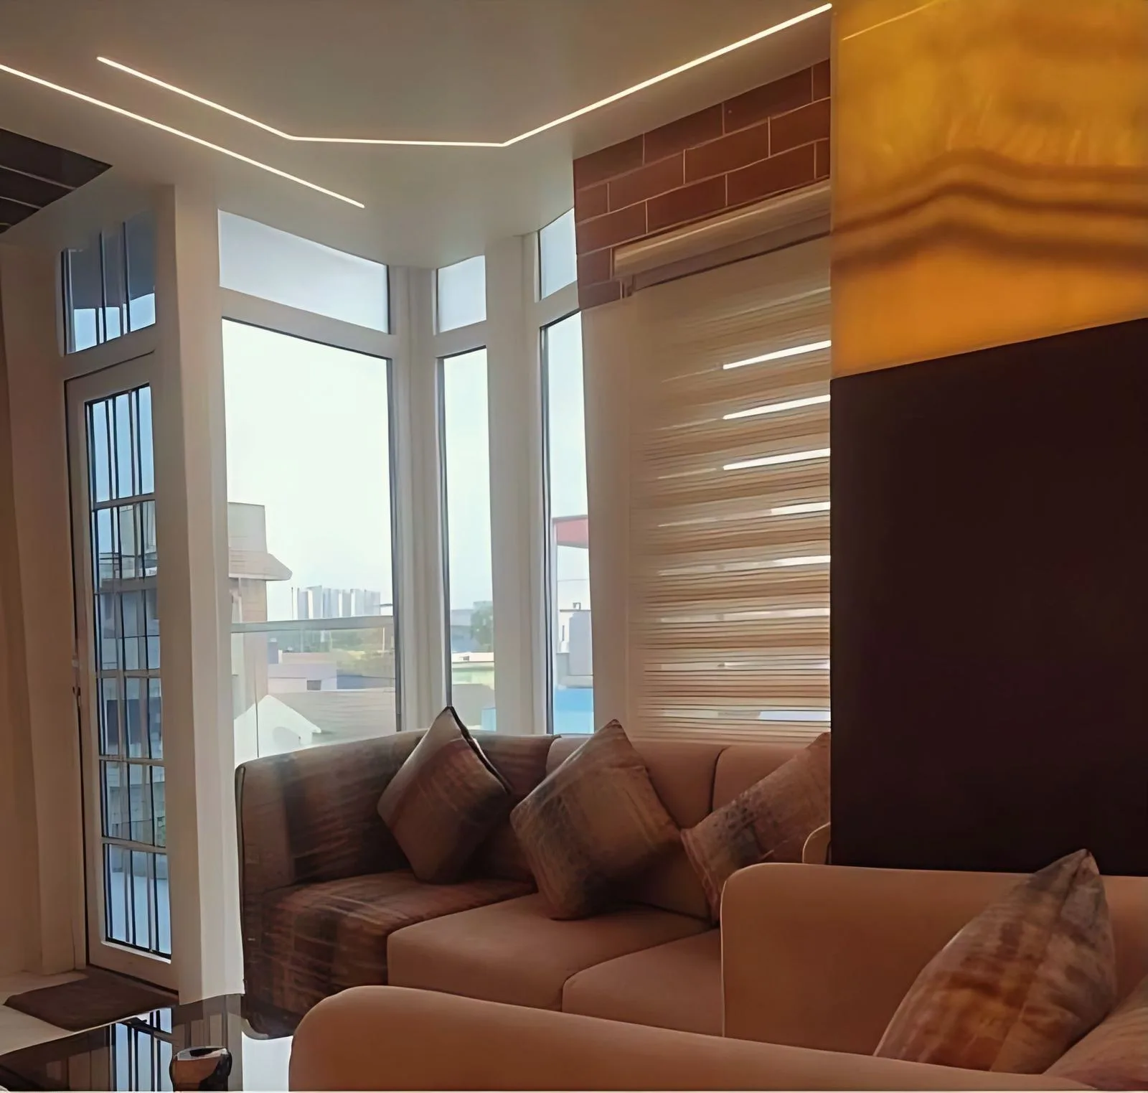
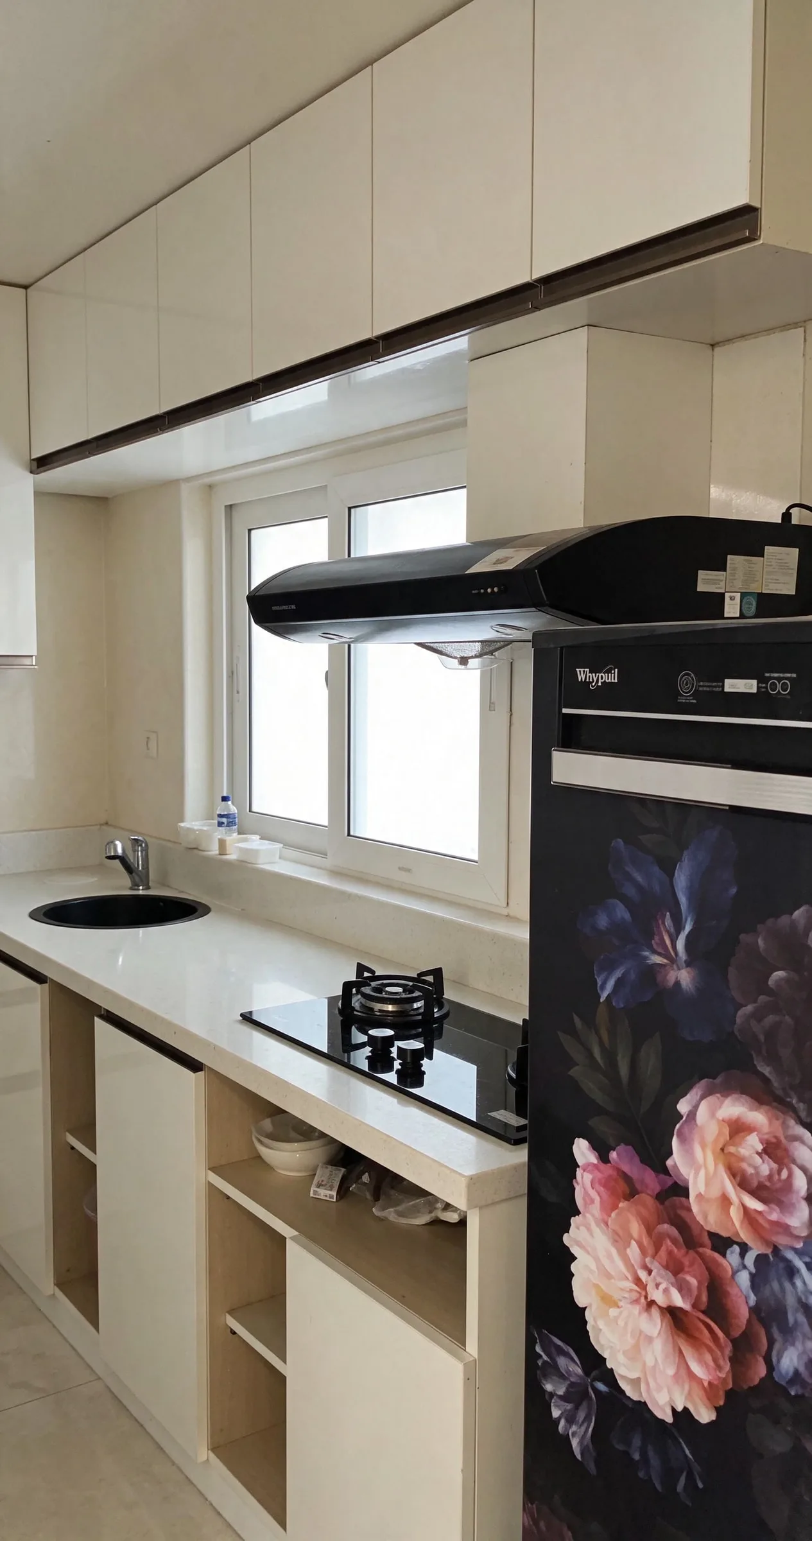
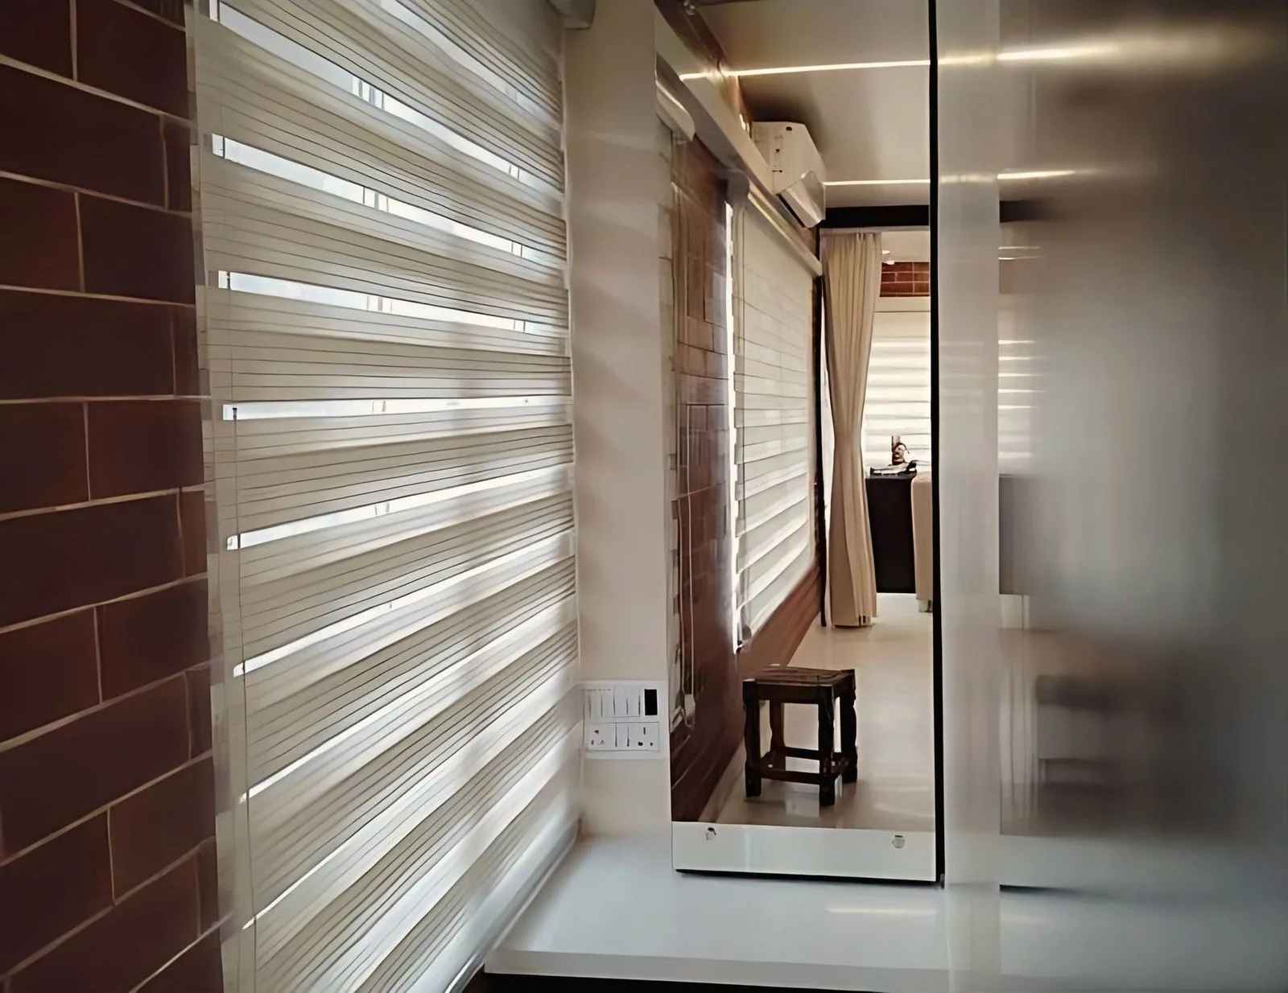
One room of 457 sq ft had to hold living, sleeping, cooking and storage. Rather than divide it, the studio designed the furniture and the interior as one piece, so that each element also does the work of a wall.
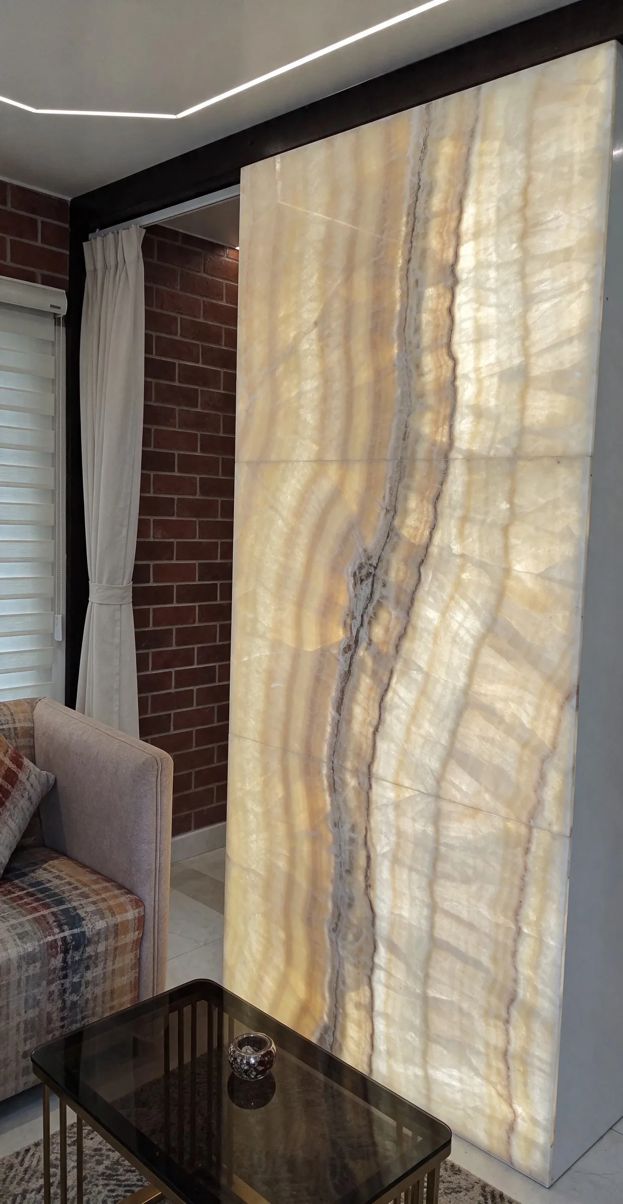
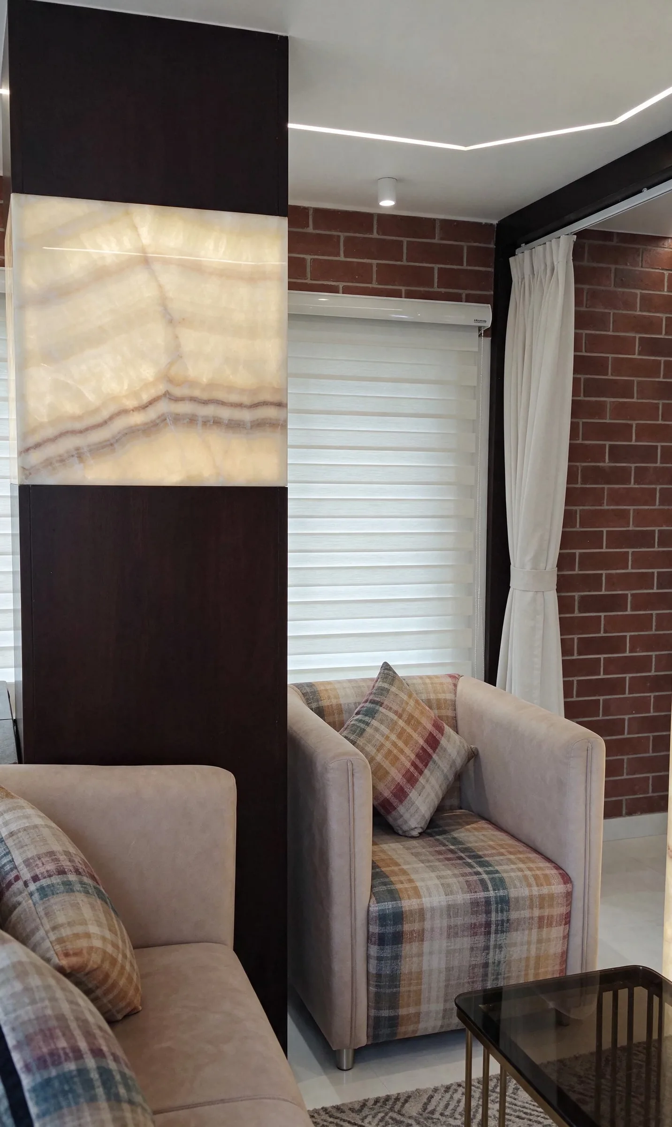
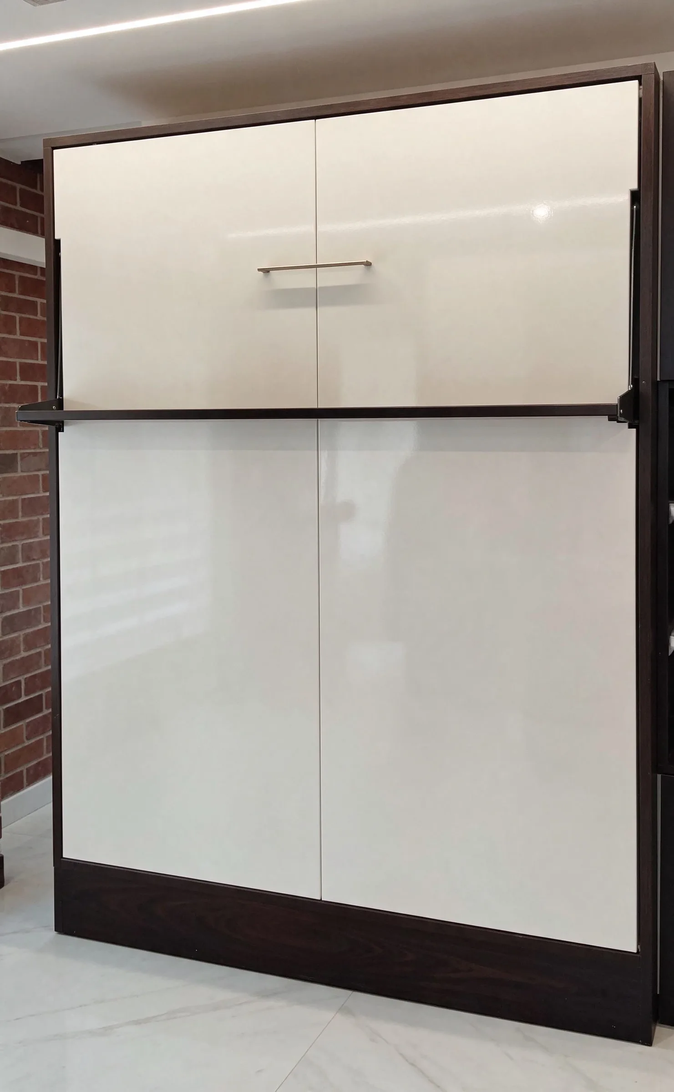
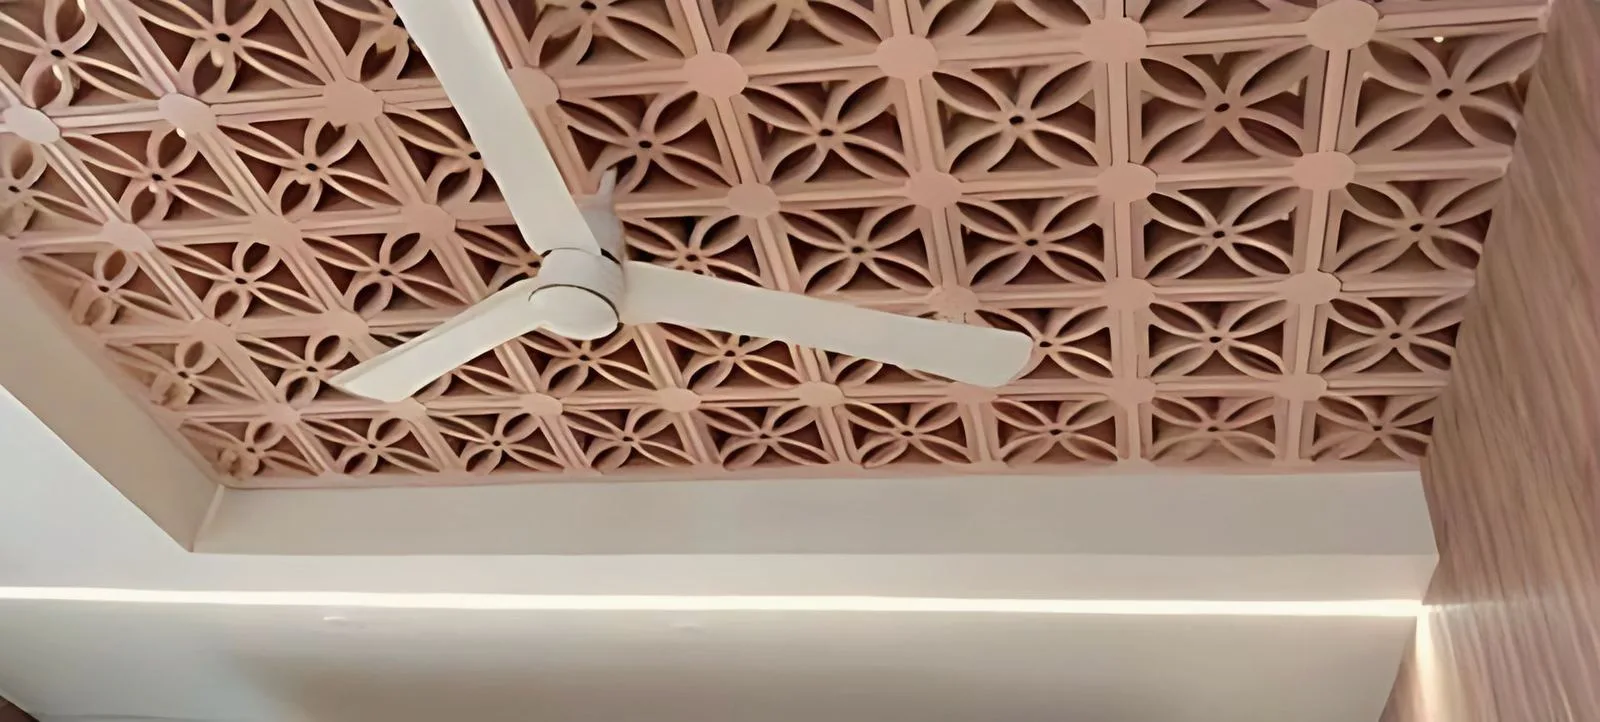
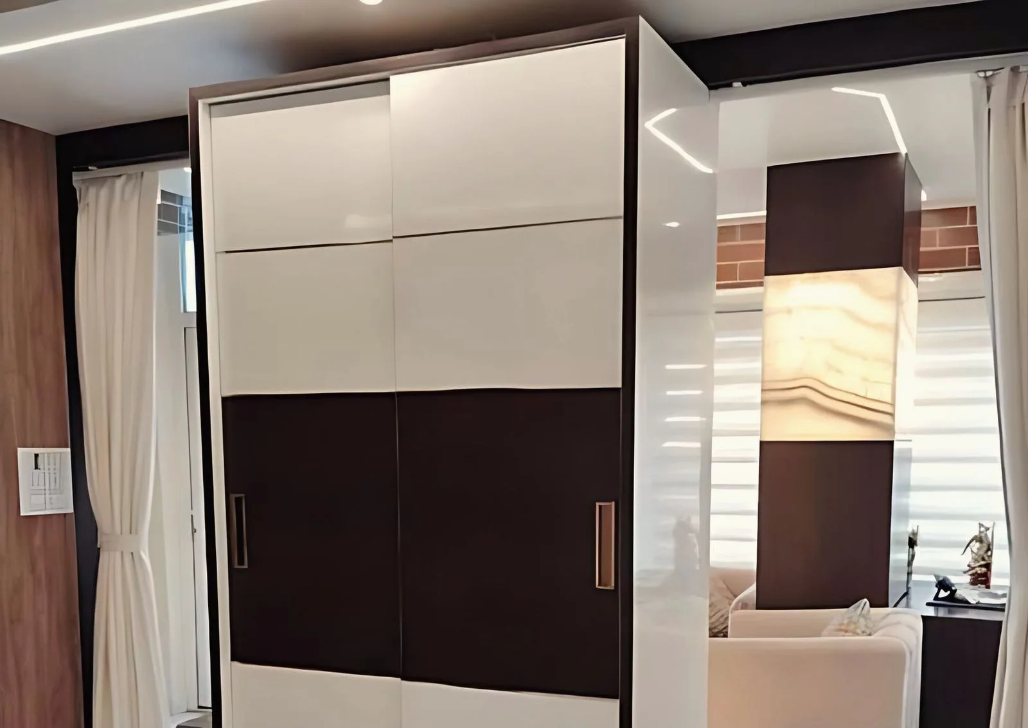
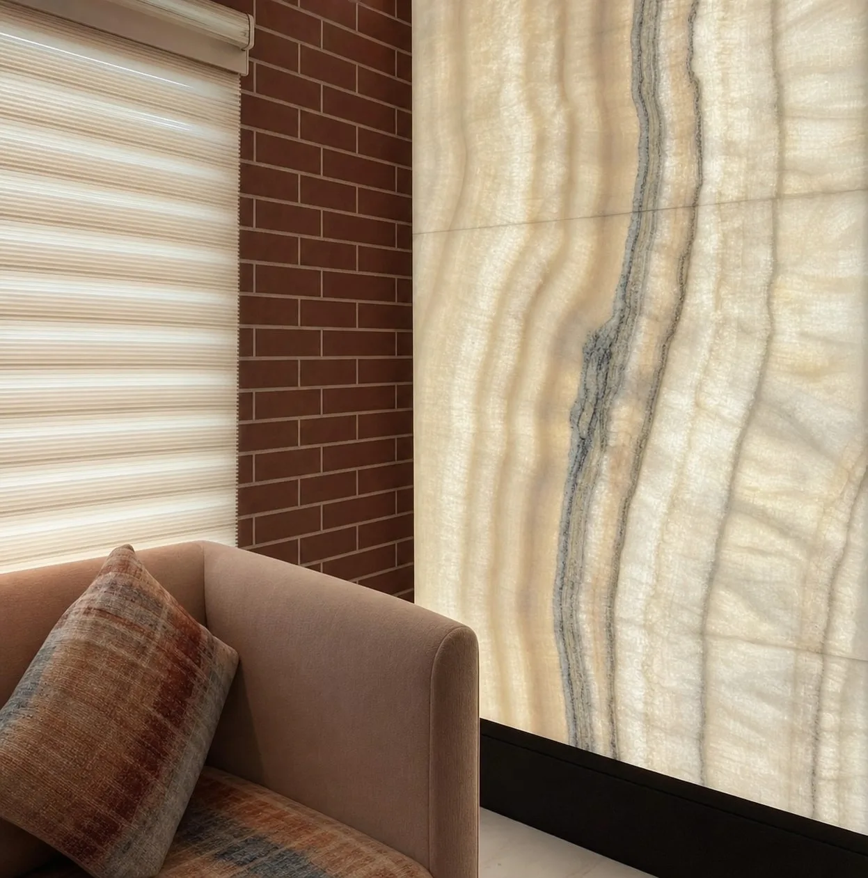
A bed folds into the wall when the room is needed for the day. Wardrobes close behind sliding doors. An L-shaped sofa runs along the window, a backlit onyx panel gives the small room its single point of light and focus, and a terracotta jaali covers the ceiling.
The apartment is complete. The studio’s scope ran from the interior design to the custom furniture.
Views and clips
Related work



Guides related to this project
- Compact flat planning: a 600 to 900 sq ft flat for a family of four Trends,
- Contemporary Indian house design: six moves rooted in local practice Design and styles,
- Flat interior cost in Kolkata in 2026: 2BHK and 3BHK budgets per sq ft Guides,
- Interior design trends 2026 in India: what works in Kolkata flats Trends,