Rajbaari residence
Meghnad Saha Sarani, Kolkata. Ongoing, in visualisation
A new house on Meghnad Saha Sarani that remembers the palaces of Bengal.
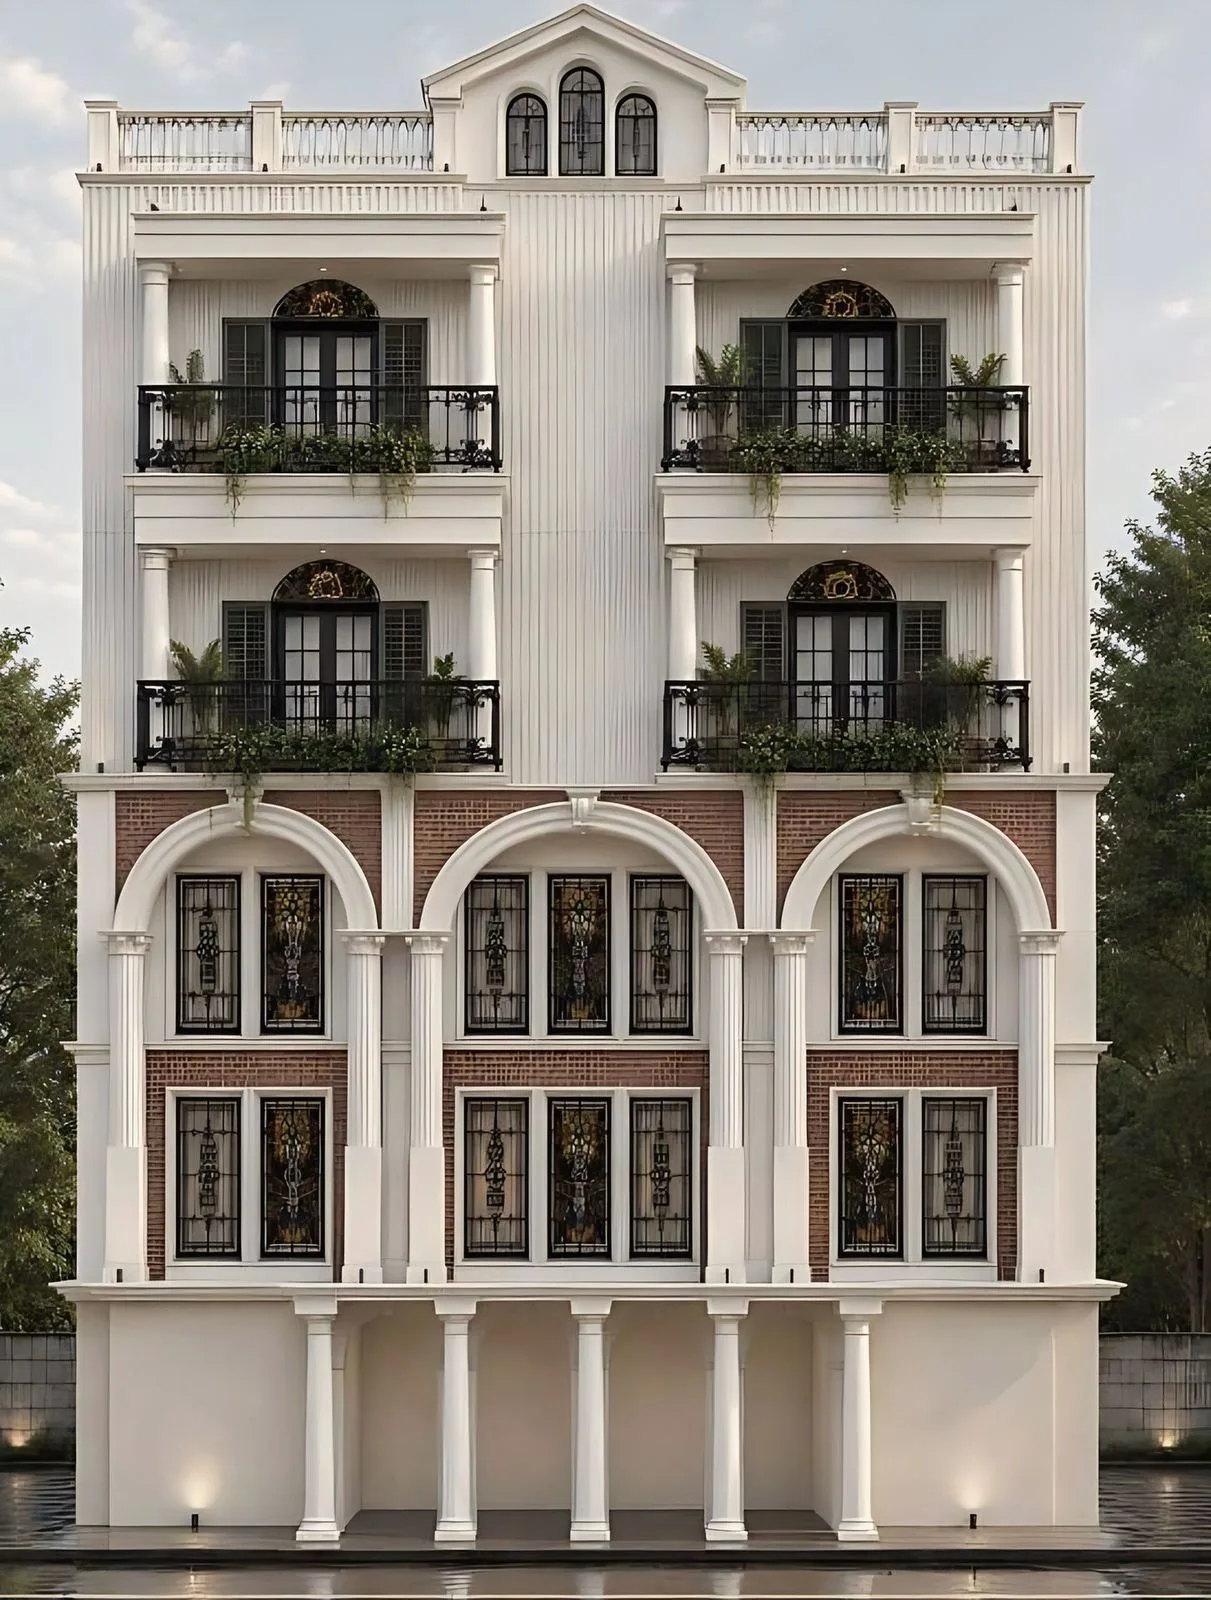
The family wanted a new house on Meghnad Saha Sarani that remembers the Rajbaari, the zamindar palaces of Bengal: stately proportions, ornate detail and a colonial-era vocabulary.
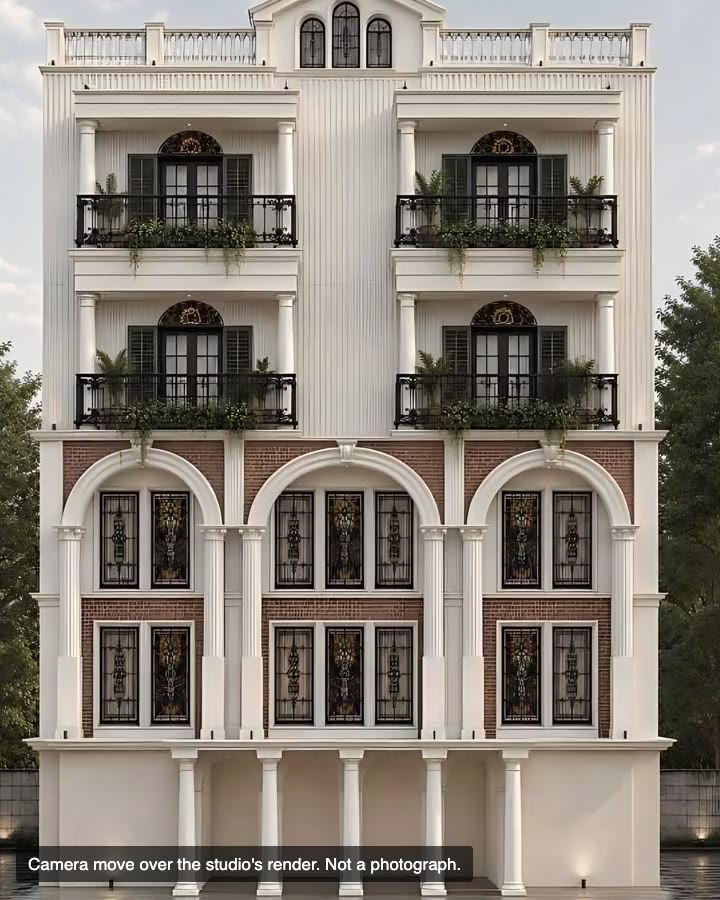
The studio has set that vocabulary out on a house of ground and four floors, 59 ft high, with 16,958 sq ft of built-up area on a plot of 11,306 sq ft. A colonnade, three brick arches with stained glass, columned balconies and a pediment give it presence on the street. Two façade options were drawn for the client; the first is shown here, with the plans from basement to fourth floor.
The project is ongoing and is shown here in visualisation.

Views and clips
Related work


Guides related to this project
- Bengal vernacular architecture: chala roofs, verandahs and courtyards Design and styles,
- Kolkata colonial and Art Deco buildings: how to spot them and what to keep Design and styles,
- Rajbari inspired facade design: what it is and how a G+4 house adapts it Design and styles,
- 3D visualisation in architecture: what a render shows and what it hides Trends,