The National Building Code asks for openings of one-sixth of the floor area in a wet hot climate such as Kolkata’s, while the KMC Building Rules of 2009 ask only for one-tenth. Winds come from the south-west or south-east in summer and from the north in winter, so openings on opposite or adjacent walls matter more than total window area.
What does the code say about opening size?
Three documents set different minimums, and the local rule is the lowest.
| Source | Minimum openings, excluding doors |
|---|---|
| NBC 2005, Part 3, clause 15.1.2 | One-sixth of floor area, wet hot climate |
| ENS 2024, Table 8 | 16.66 per cent, warm-humid zone, adapted from NBC 2016 |
| KMC Building Rules 2009, rule 121(2) | One-tenth of floor area |
| West Bengal Municipal Building Rules 2007, rule 74 | One-tenth |
| Assam urban areas Building Rules 2014, rule 53 | Not less than one-sixth |
The NBC text says a partly fixed window counts only for its openable area, and that no part of a room more than 7.5 m from the opening counts as lit. The text read here is the 2005 edition, and ENS 2024 repeats the one-sixth figure from the 2016 edition. Reports say BIS has replaced the 2016 code with a 2026 edition of the National Building Construction Standards, so ask your architect which text your authority follows.
Because the authority’s rule is lower than the code’s, a flat can pass sanction and still be stuffy. Design to the higher figure.
Which way does the wind blow?
The India Meteorological Department’s climate summary for West Bengal says that winds generally blow between south-west and south-east in summer and the south-west monsoon season. In October the direction is variable, and in the rest of the year winds are northerly to north-westerly. For Gangetic West Bengal it notes that winds are light in January.
Kolkata is classed as warm-humid, which NBC 2005 defines as a mean monthly maximum above 30 degrees Celsius with relative humidity above 55 per cent. NBC advises that in warm-humid regions the building should face the prevailing winds, with windows open on both the windward and leeward sides, to allow a free passage of air.
A plan can therefore aim for openings on the south or south-east side for the summer wind and the monsoon, and on the north for the winter. A plan with balconies on one face and a shaft or a bedroom window on the opposite face meets both.
How should openings be placed for cross-ventilation?
NBC 2005, Part 8, clause 5.4.3.1 and the ENS 2024 guidance give these rules:
- Put the inlets low on the windward side and the outlets on the leeward side.
- Make inlet and outlet areas equal, which gives the greatest flow.
- Place the inlet and outlet on adjacent or opposite walls.
- Do not count on internal doors. ENS says they cannot be relied on, since they are assumed closed.
- Total openings of 20 to 30 per cent of the floor area give an indoor wind speed of about 30 per cent of the outdoor speed, according to NBC.
- An opening on only one wall can work when a high-level opening links the room to another space.
ENS 2024 also gives incentive points of 2, 3 or 4 for cross-ventilation in 50, 75 or 90 per cent of the regularly occupied area.
Stack ventilation, in which warm air rises and leaves through a high opening, adds to this. NBC 2005 says it occurs when the air inside a building is at a different temperature from the air outside. ENS 2024 says 5 to 20 air changes per hour give good natural ventilation. A stair void, a high-level window and a balcony door can all help.
How do ventilation shafts and perforated walls help?
A shaft gives interior kitchens and toilets an opening to the sky. KMC Building Rules 2009, Table 7, set shaft sizes by the height of the building, for a kitchen or toilet:

| Building height | Shaft area | Minimum width |
|---|---|---|
| Up to 12.5 m | 2.5 sq m | 1.2 m |
| 12.5 to 15.5 m | 5.0 sq m | 2.0 m |
| 15.5 to 20 m | 6.0 sq m | 2.4 m |
| Above 20 m | 9.0 sq m | 3.0 m |
Table 7A gives larger areas for a shaft shared by a kitchen and a toilet: 3.0, 6.5, 8.0 and 9.0 sq m. Buildings above 20 m also need mechanical ventilation, and no shaft is needed for rooms that are air-conditioned or mechanically ventilated. These are the 2009 figures, and KMC revised its rules in 2025, so check the current table.
A perforated wall is the other tool. At the studio’s Hotel Nirvana in Bongaigaon, Assam, a wall pierced with scattered square windows lets light into the rooms and corridors behind while keeping the front calm. The studio describes it for light, and a pierced wall can also pass air, but the page does not claim that.
What do the studio’s apartment buildings show?
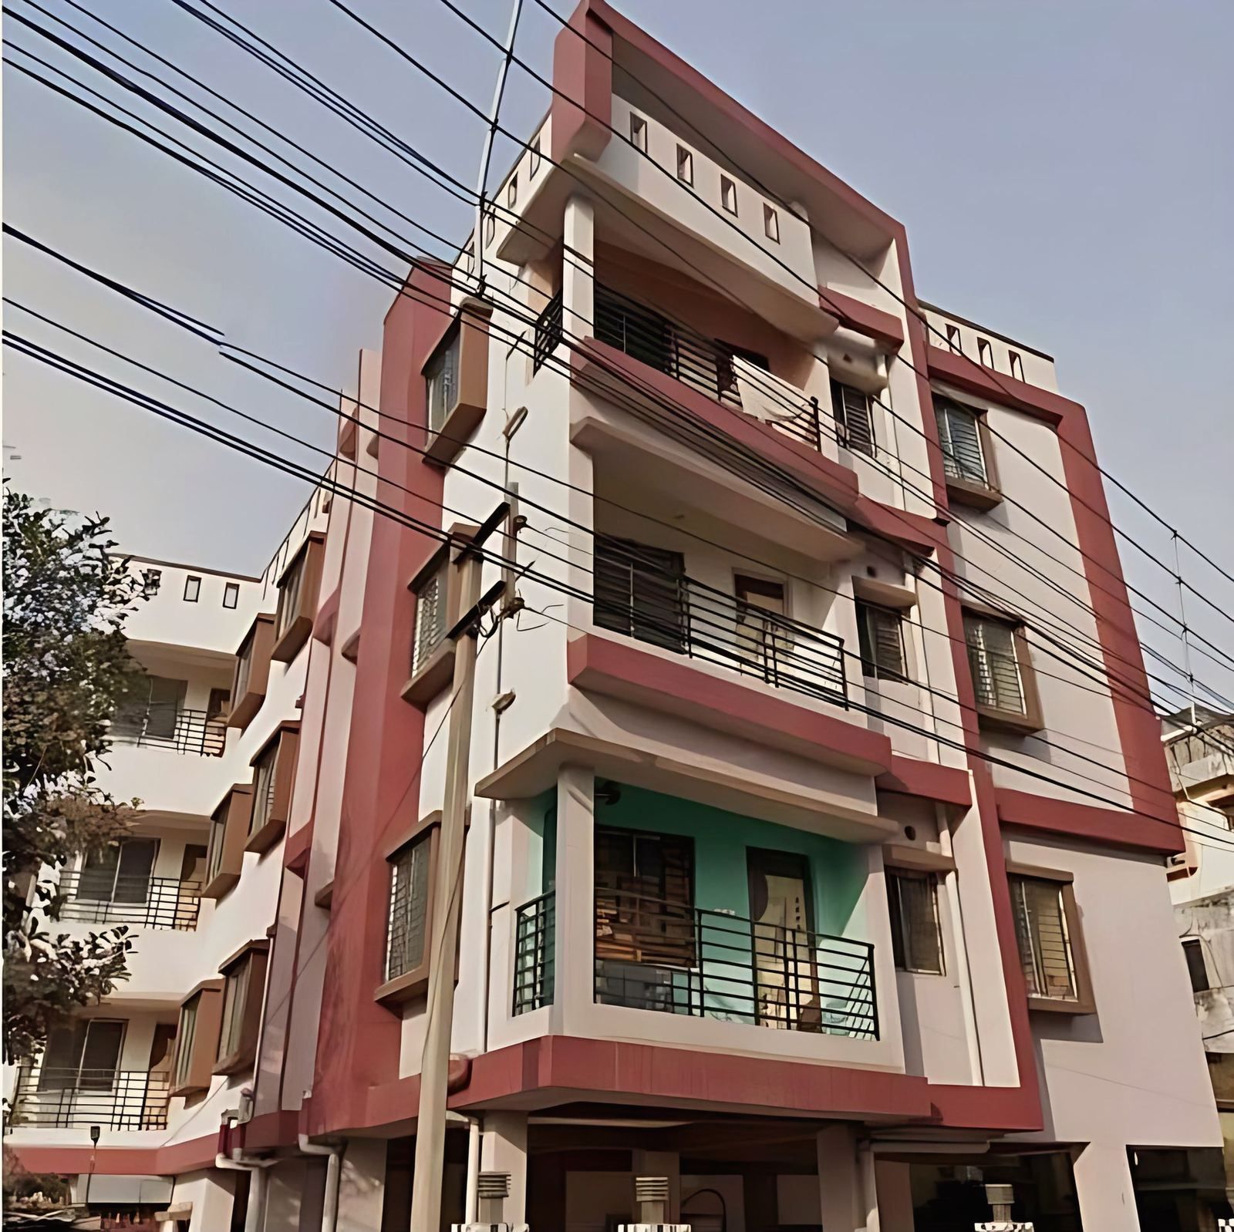
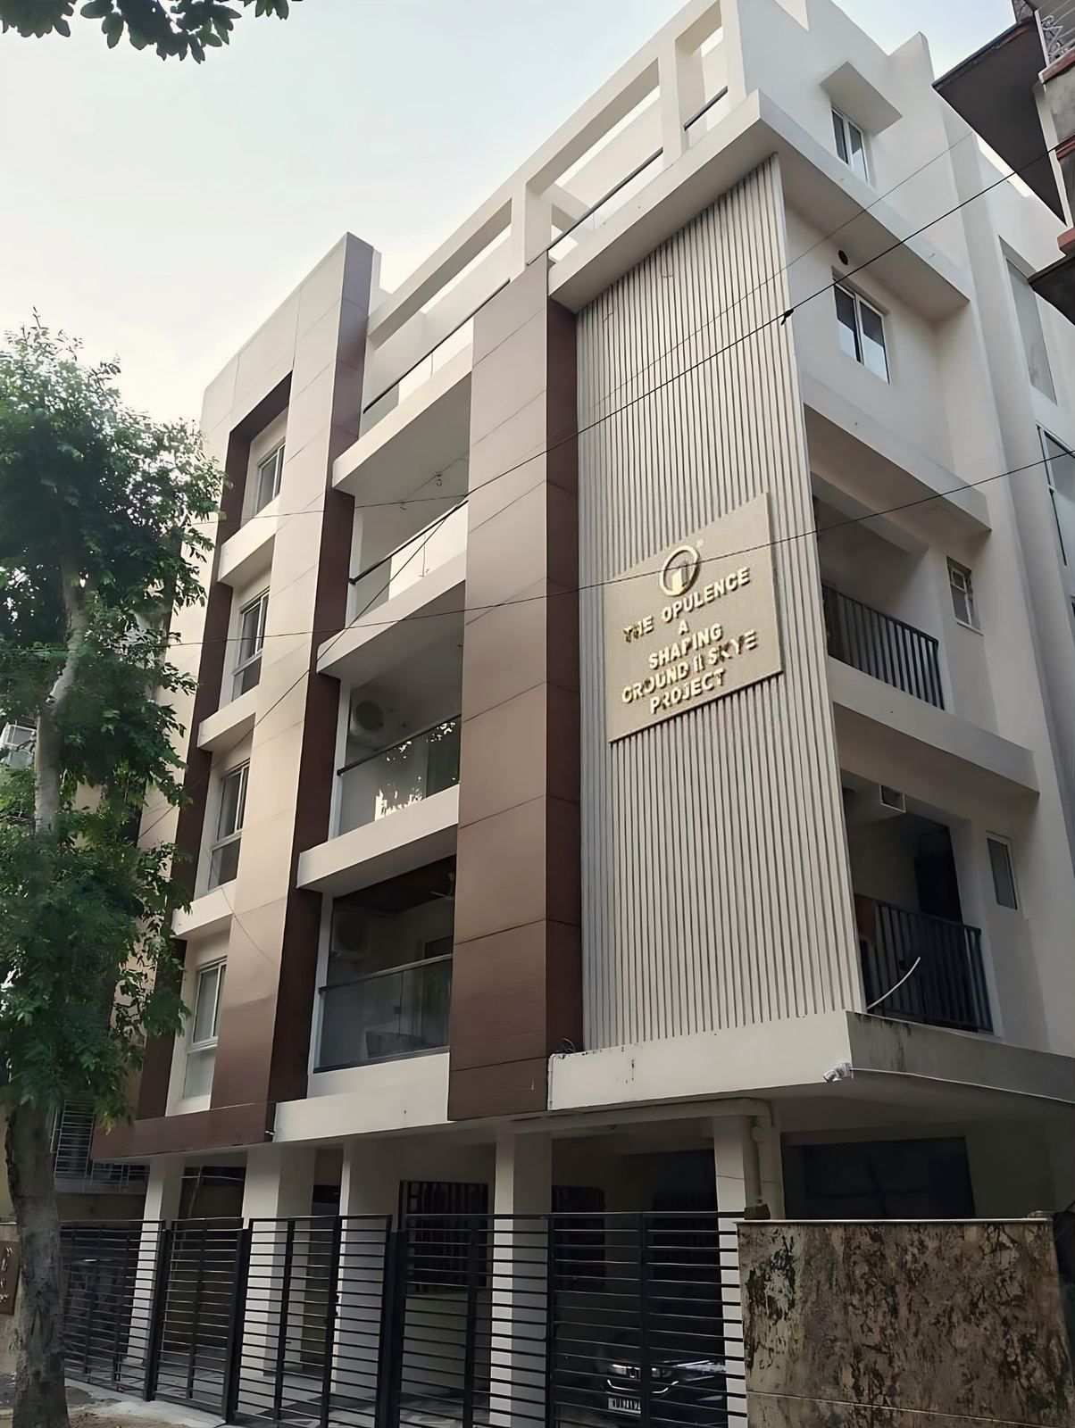
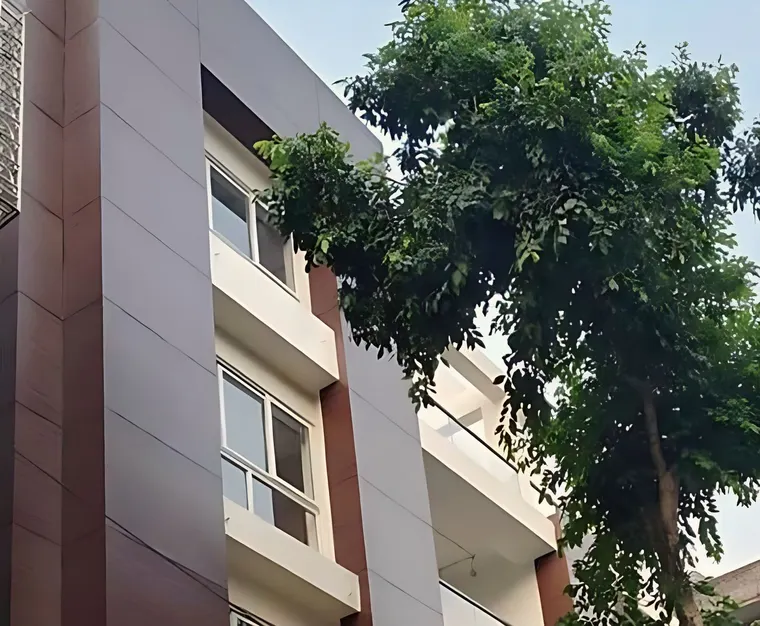
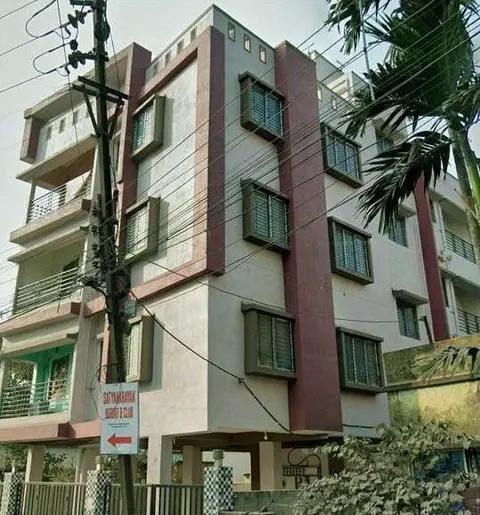
The studio’s New Alipore building, The Opulence, has vertical fins, layered balconies and integrated planters on each level. The Sonarpur building has balcony stacks framed in maroon over a stilt floor. A balcony gives the room behind it a large opening to the outside, which is why balconies appear on both. The project pages do not report measured airflow, so these are observations about form and not results. The guide to apartment buildings of G+4 height in Kolkata covers the rules that govern their height and set-backs.
What should an owner check?
Ask the architect for these on the drawings:
- The area of openings in each habitable room as a percentage of its floor area, against both the local rule and the one-sixth figure.
- Which two walls carry the inlet and the outlet in each room.
- The size of each ventilation shaft, and what it serves.
- Whether any room depends on a door being open for its air.
The guide to damp and seepage in Kolkata houses covers the other half of the humid climate. The studio’s architecture service and interior design service cover the planning, and the contact page is the way to begin.