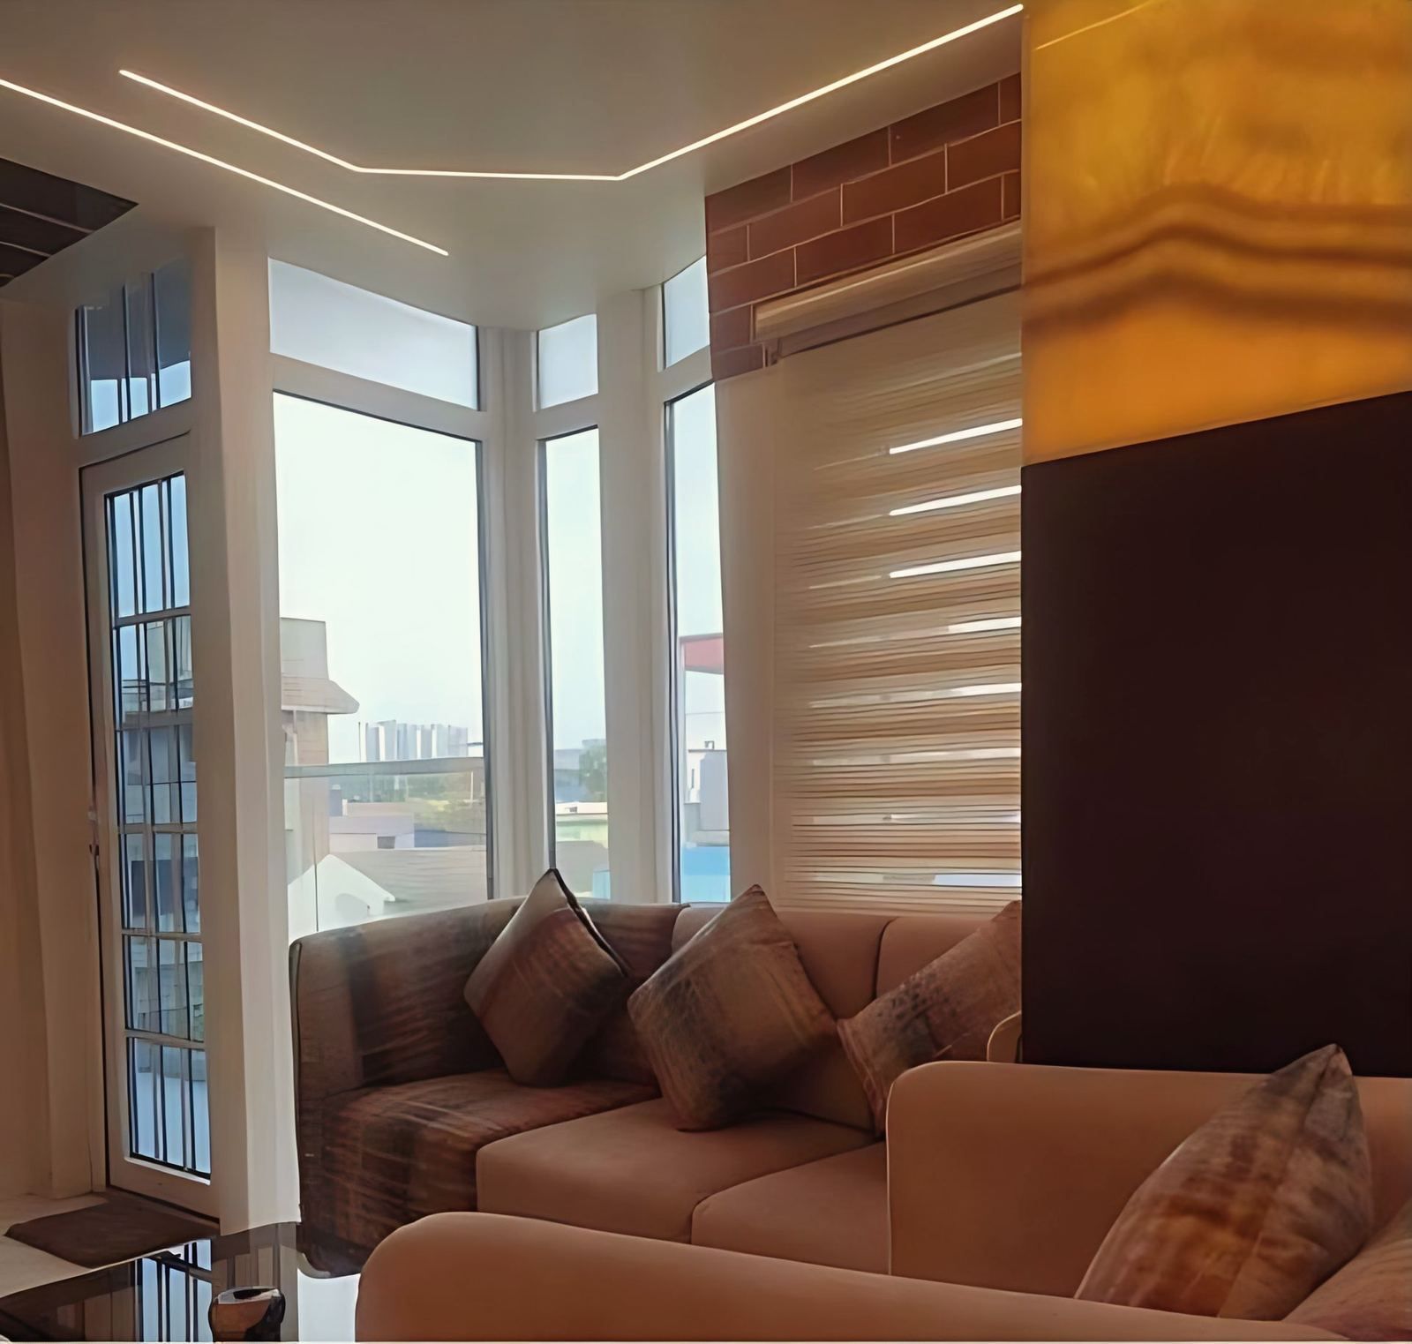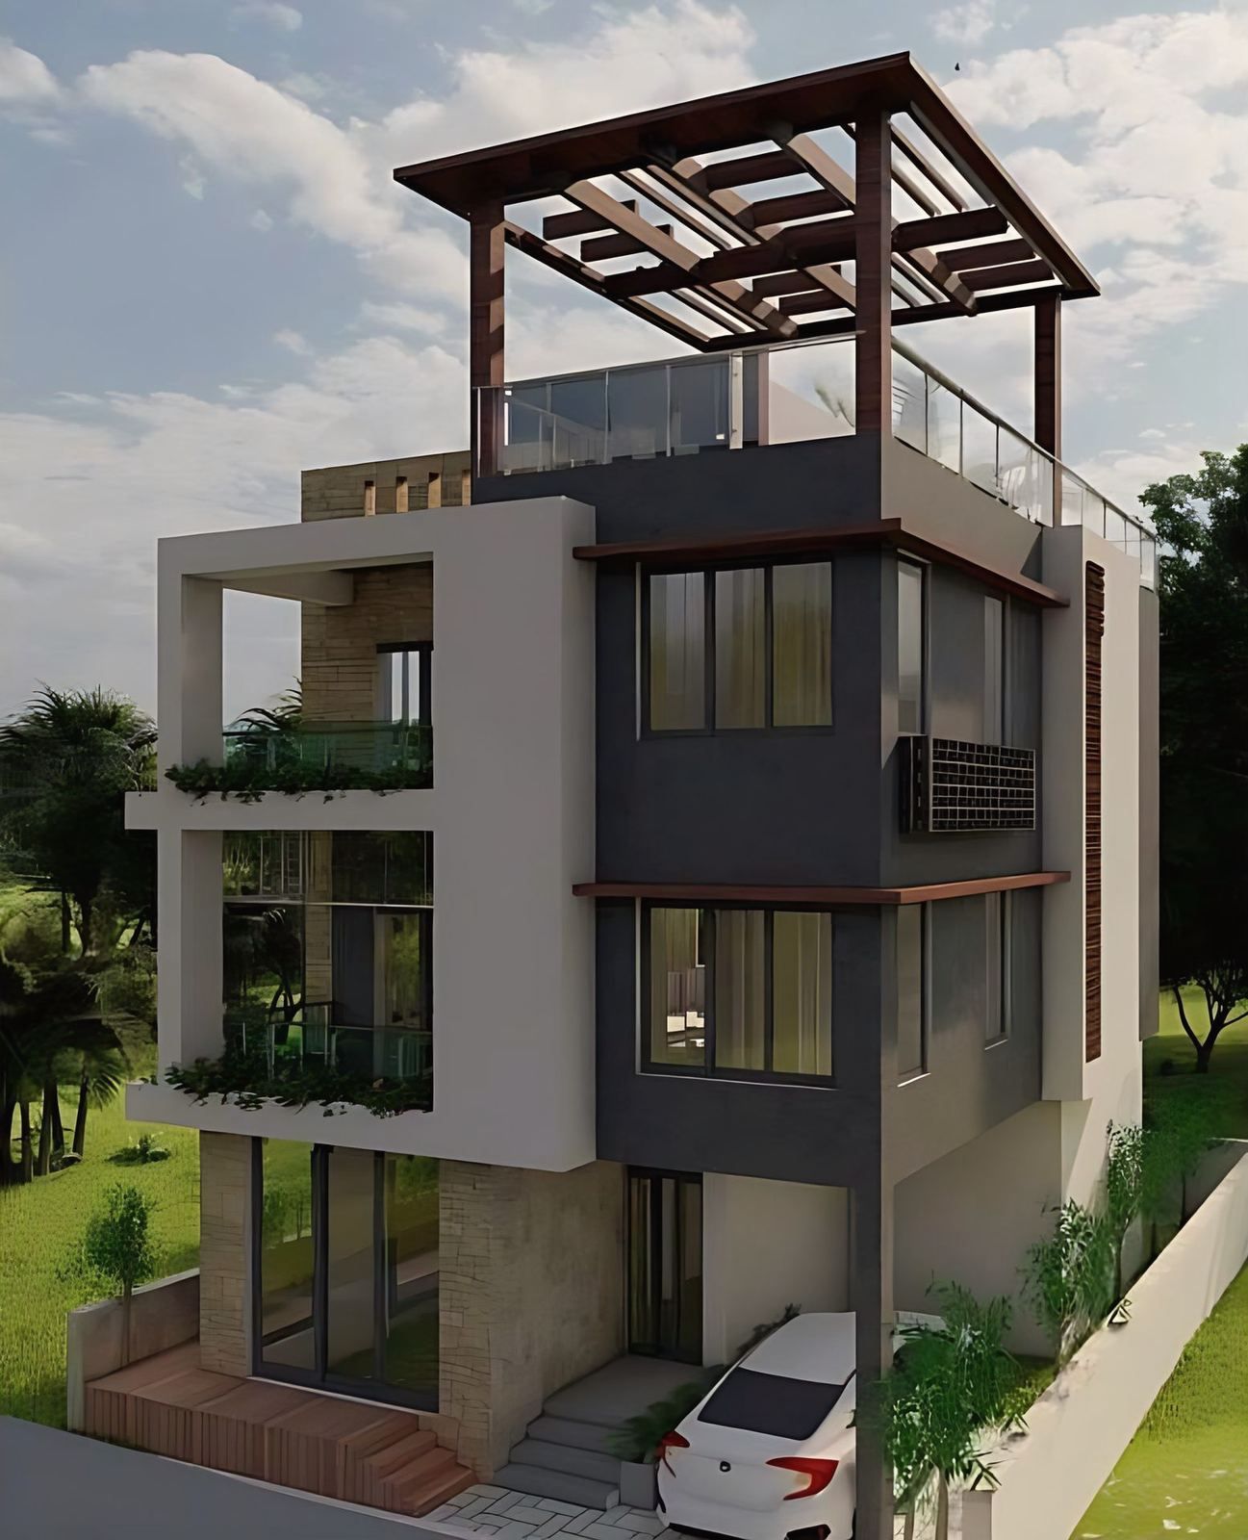
A contemporary Indian house is a modern plan that still answers India’s sun, rain and need for privacy. Six moves do most of the work: a jaali screen, a verandah or deep eave, a courtyard or light well, brick left visible, openings placed for cross-ventilation, and a raised plinth. All six come from local practice, redrawn in concrete, steel and glass.
What makes a house contemporary and Indian at the same time?
The house looks current because of its lines and materials, and works because it keeps the old answers to climate. The architect Charles Correa put the principle in a phrase that Down To Earth quotes: “form follows climate”, an environmental twist on “form follows function”. In its account of the Kovalam Beach Resort, the same article notes that cross-ventilation is essential in the hot and humid climate of southern India. The same holds in Kolkata, where the monsoon months carry most of the rain and the air stays damp for long stretches.
None of the six moves needs imitation. A screen can be a perforated brick wall or a laser-cut metal panel. A verandah can be a slab edge. The test is whether the feature does a job.
How is a jaali used on a new house?
As a screen that filters sun, gives privacy and lets air pass, set where those three are needed: over a balcony, along a stair, in front of a bedroom window. Wikipedia’s account of Laurie Baker says he built brick jali walls, “a perforated brick screen which invites a natural air flow to cool the buildings’ interior”.
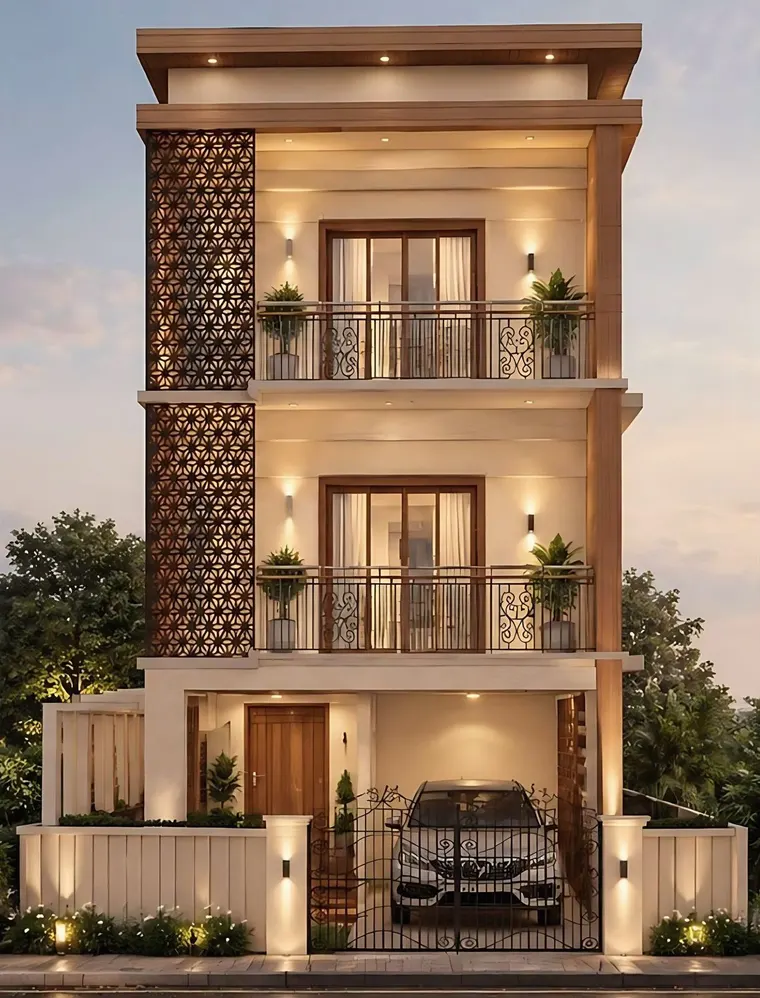
Measured evidence is mixed by climate. The Megaron study, by Bay-Sahin and Shah, simulated a conceptual building in Kilis, Türkiye, a hot and dry setting, and reported that jaali lowered temperatures by up to 2 degrees C in the cooling season when windows were open. Its authors say the open windows were crucial. That is a warning for Kolkata too: a screen does little unless the opening behind it can be opened.
The studio uses the idea indoors as well. In the 457 sq ft Muchipara apartment a terracotta jaali covers the ceiling; the studio apartment page has the project and the post on the 457 sq ft studio shows how the room works. For facades, see the post on jaali and exposed brick.
Why bring back the verandah and the deep eave?
Because they are the cheapest shade and rain protection a house can have. A verandah is a covered room outside the wall, and a deep eave or slab edge does the same job at a smaller scale. Both keep direct sun and rain off the glass and the wall, so rooms stay cooler and walls stay drier.
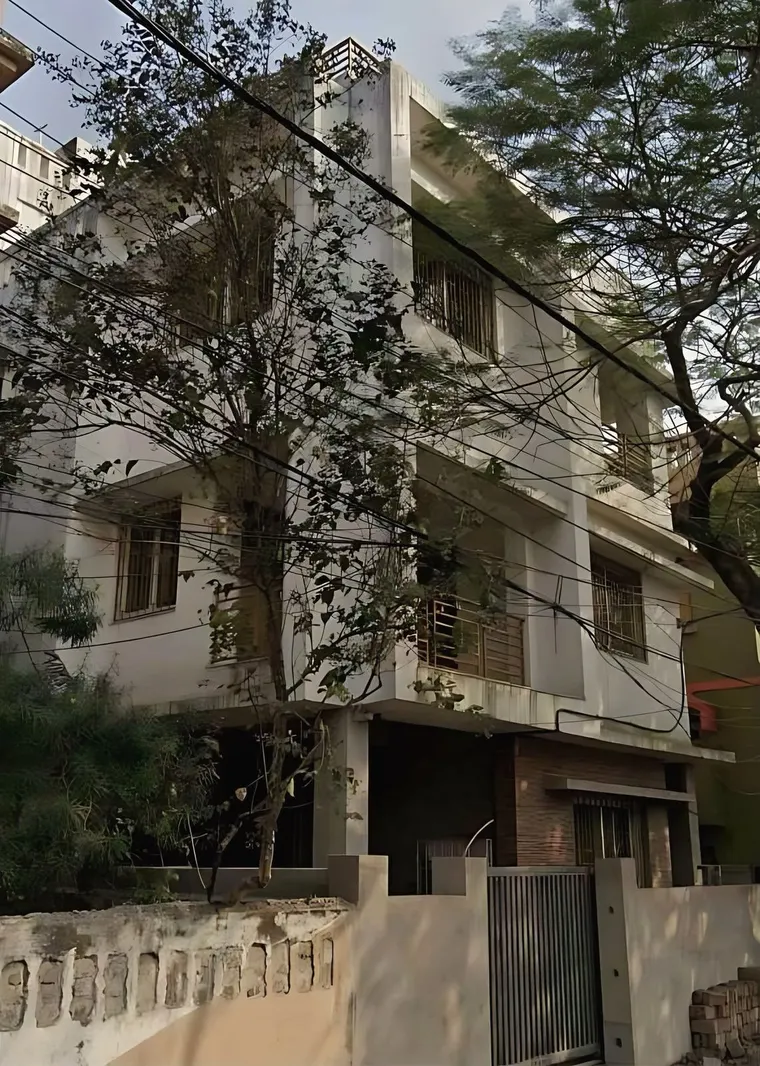
The Chakgaria house in South Kolkata is built this way. Deep slab edges shade the rooms and draw strong horizontal lines across the front, timber grilles filter the light, and a brick base ties the house to the ground. See the Chakgaria residence. For a longer treatment of shading, read the post on tropical modern house design.
What does a courtyard or light well do in a city house?
It brings light and air into the middle of a deep plan and gives each surrounding room a second wall to open. On a small Kolkata plot the full courtyard becomes a light well or a double-height void. The post on courtyard house design for hot-humid India sets out how big it should be, how it drains and when it fails.
Why use brick that shows?
Because it needs no paint, ages well and ties a building to the region’s masonry tradition. Baker is the best-known name here. BMTPC’s technology page says rat-trap bond, in which bricks are laid on edge to leave a cavity, was invented and popularised by him, and that in the external-finish arrangement the stretcher face is left exposed while the inner surface is protected from damp.
Exposed brick needs detailing, though. IS 2212:1991, the brickwork code, says unrendered walls let more water through than rendered ones and should not be relied on for rain protection except in sheltered or moderate exposure. It says a cavity wall gives a perfect barrier to rain penetration. In Kolkata’s rain, that puts the weight on good bricks, tight joints, projecting eaves and a damp-proof course.
How do openings and cross-ventilation set the plan?
By placing windows on opposite or adjacent walls so air moves through every room. The Eco-Niwas Samhita 2018, issued by the Bureau of Energy Efficiency, sets a minimum openable window-to-floor area ratio for each climate zone: 16.66% for warm-humid, 12.5% for composite, 10% for hot-dry and 8.33% for cold. It also caps the residential envelope transmittance value at 15 W/m2 for most zones. BEE has issued a 2024 revision that the studio could not open while writing this post, so check the edition your state has adopted and the zone your site falls in.
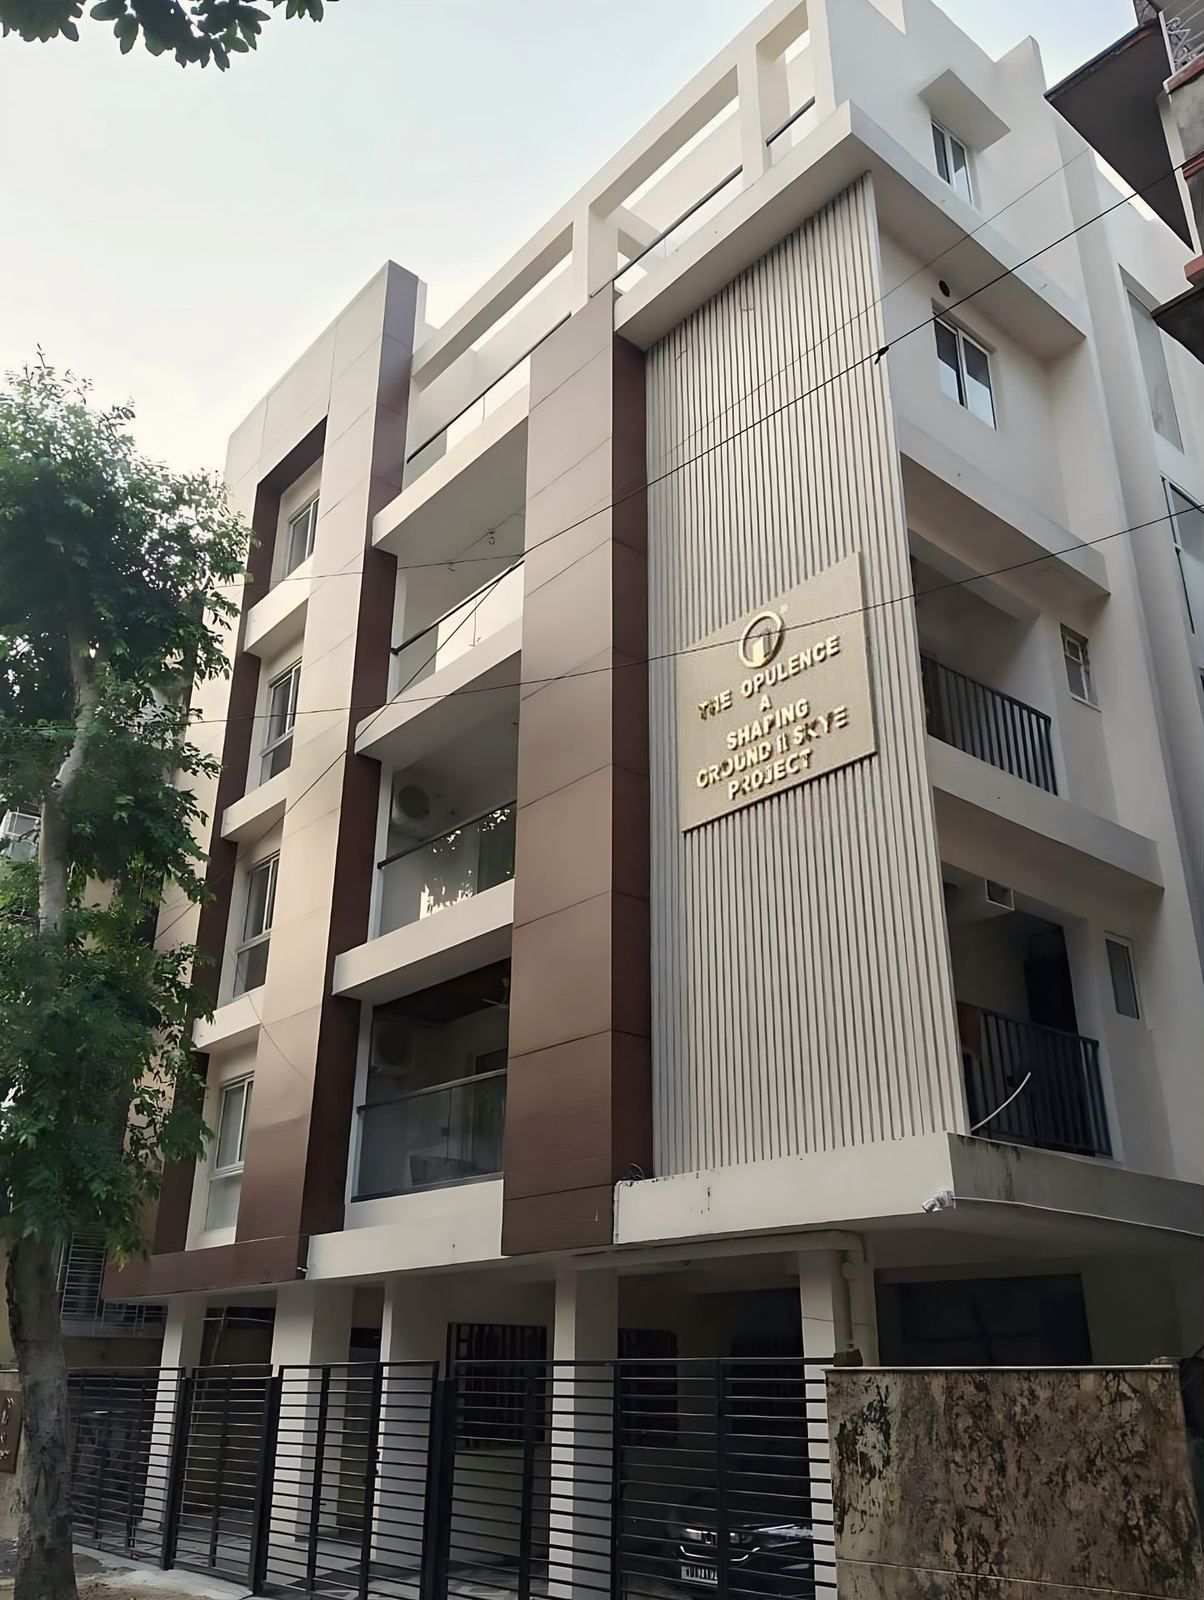
In practice, the plan comes first and the openings follow. Long rooms get windows at both ends, bedrooms get two openable walls, and a stair or a void is used as a vent. Planted balconies and fins, as on The Opulence at New Alipore, shade the openings without closing them; see the New Alipore apartments.
What does the plinth do?
It lifts the floor above the ground so water, damp and insects stay out. A raised plinth is standard in Bengal’s older houses and in the Assam-type house, and it is still the first line of defence against monsoon damp. The post on wall dampness in Kolkata explains the damp-proof course that goes with it.
What mistakes should you avoid?
- Treating a feature as a skin. A jaali stuck on a wall with no opening behind it does no work.
- Copying a hot-dry detail into a humid city. Deep, closed courtyards suit dry regions better than Kolkata.
- Leaving brick exposed without a plan for rain, joints and salts.
- Letting a trend set the plan before the plot, orientation and budget have.
What should you do next?
If you are planning a house in Kolkata or Assam, the studio’s architecture service covers the design from first sketch to sanction drawings. The contact page has the studio’s phone, email and form.