A G+4 apartment block in Kolkata often stands close to 15 m. Under the KMC Building Rules of 2009, a building above 12.5 m needs a lift, fire provisions for residential buildings begin at 15.5 m, and above 10 m a soil investigation report is needed. These are the 2009 tables. KMC revised its rules in 2025, so confirm the current text.
What does G+4 mean, and how tall is it?
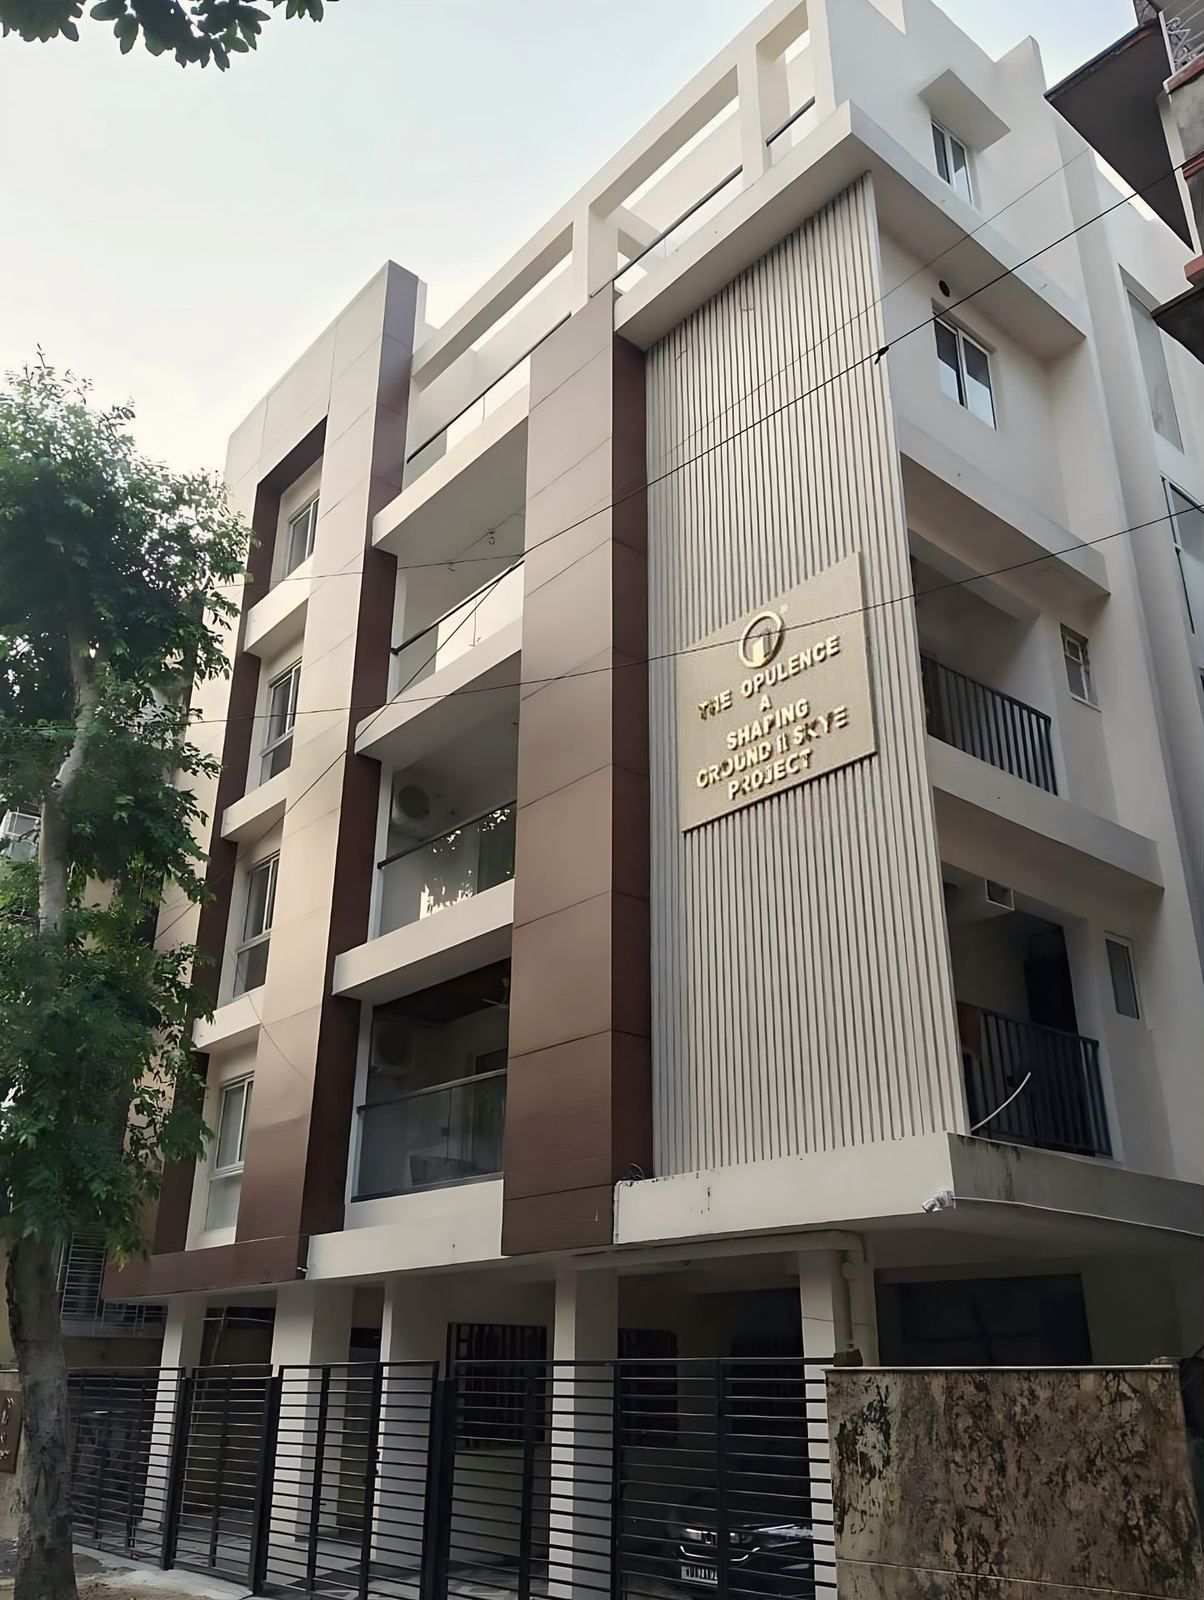
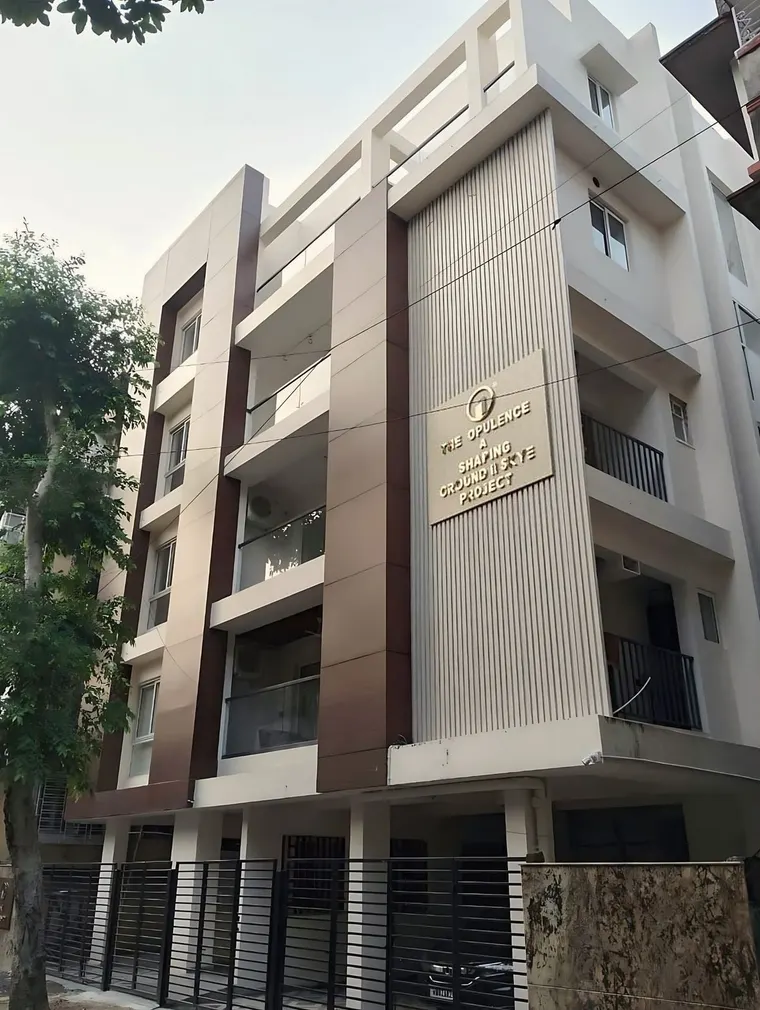
G+4 means a ground floor and four floors above it. The studio’s New Alipore building, The Opulence, is a G+4 building 49 ft high, which is about 14.9 m. The Rules measure height from the average level of the centreline of the street to the highest point of the building, and rule 76 excludes items such as roof tanks, the lift machine room and stair covers up to 3 m, within one-third of the roof area. The page’s 49 ft may not be measured the same way, so treat 14.9 m as an approximation.
That height matters because several thresholds sit near it: 12.5 m for a lift, 15.5 m for the residential fire provisions and the fire NOC, and 10 m for the soil report.
What do the KMC tables say, and what has changed?
The tables below are from the 2009 rules as published in the gazette copy. A report in Millennium Post of 5 September 2025 says KMC revised height and setback tables, made professionals liable for defects for 5 years after occupancy, moved applications to a Common Application Form, and introduced a single completion-cum-occupancy certificate. This post did not read the 2025 text, so check which table applies to your application.
| Item | 2009 rule | Figure |
|---|---|---|
| Residential FAR, road 3.5 to 7.0 m | Rule 69, Table 3 | 1.75 |
| Residential FAR, road 7.0 to 9.0 m | Rule 69, Table 3 | 2.00 |
| Residential FAR, road 9.0 to 15.0 m | Rule 69, Table 3 | 2.25 |
| Residential FAR, road 15.0 to 20.0 m | Rule 69, Table 3 | 2.50 |
| Ground coverage, residential | Rule 70, Table 4 | 60 per cent up to 200 sq m, 50 per cent at 500 sq m or more, interpolated between |
| Height, road 5.0 to 7.0 m | Rule 74, Table 5 | 12.5 m, or 15.5 m with a gifted strip |
| Height, road 7.0 to 9.0 m | Rule 74, Table 5 | 20 m, or 25.5 m with a gifted strip |
| Open space, 12.5 to 15.5 m high | Rule 62 | Front 2.0 m, sides 1.5 m and 2.5 m, rear 4.0 m |
The plot of The Opulence is 3,226 sq ft, about 300 sq m, and its built-up area is 7,901 sq ft. The page does not give the road width or the FAR used, so a calculation here shows how the table works and is not a record of the project. At FAR 2.25, a 3,226 sq ft plot allows about 7,260 sq ft, and at 2.50 about 8,065 sq ft. Which row applies depends on the road, and parts of the building, such as parking, are treated differently. The guide to FAR and setbacks in Kolkata explains the sum in full.
What do the stairs and the lift have to do?
Rule 110 says at least one lift shall be provided in every building more than 12.5 m high, and at least two lifts if the building is above 20 m and has 1,000 sq m a floor. The Directorate of Electricity gives the lift permission for a building of 15.5 m or more. Lifts are not counted as exits (rule 124(3)).
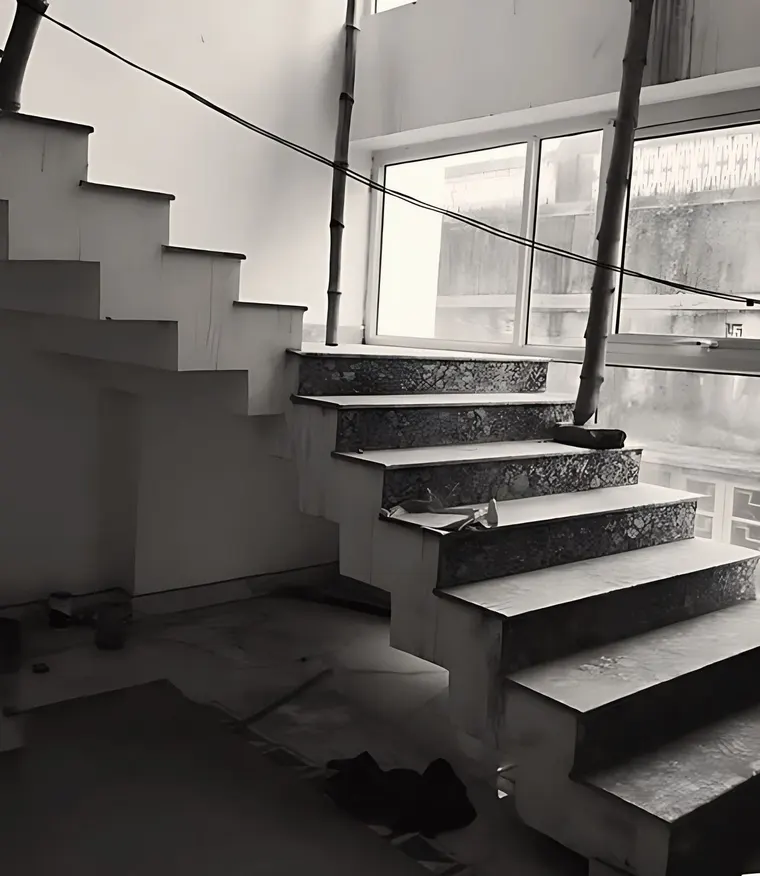
Rule 127 sets stair widths and landings by height, and rule 125 gives a travel distance of 22.5 m for residential use. The stair table differs between the 2009 gazette copy and the 2019 consolidated text for the 10 to 15.5 m band, so take the figure from the current rules and not from a blog. Rule 123 requires adequate means of exit and fire protection for residential buildings of 15.5 m and above, to the National Building Code.
A stair is also a design element. At The Opulence the studio put a cantilevered stair, photographed during construction, in the building, and described it as carrying the same clarity inside as the facade does outside.
How do parking and the stilt floor work?
Rule 78 sets parking by the size of the flat, per tenement:
| Flat size | Parking required |
|---|---|
| Under 50 sq m | None for up to 5 tenements, then 1 per 6 |
| 50 to 75 sq m | None for up to 3, then 1 per 4 |
| 75 to 100 sq m | 1 per 2 tenements |
| Over 100 sq m | 1 per 100 sq m |
Covered car parking is excluded from FAR up to 25 sq m a space on the ground floor and 35 to 40 sq m above, under rule 69(2)(g). The word stilt did not appear in the 2009 or consolidated text searched, so ask your architect how KMC treats a stilt floor on your plot.
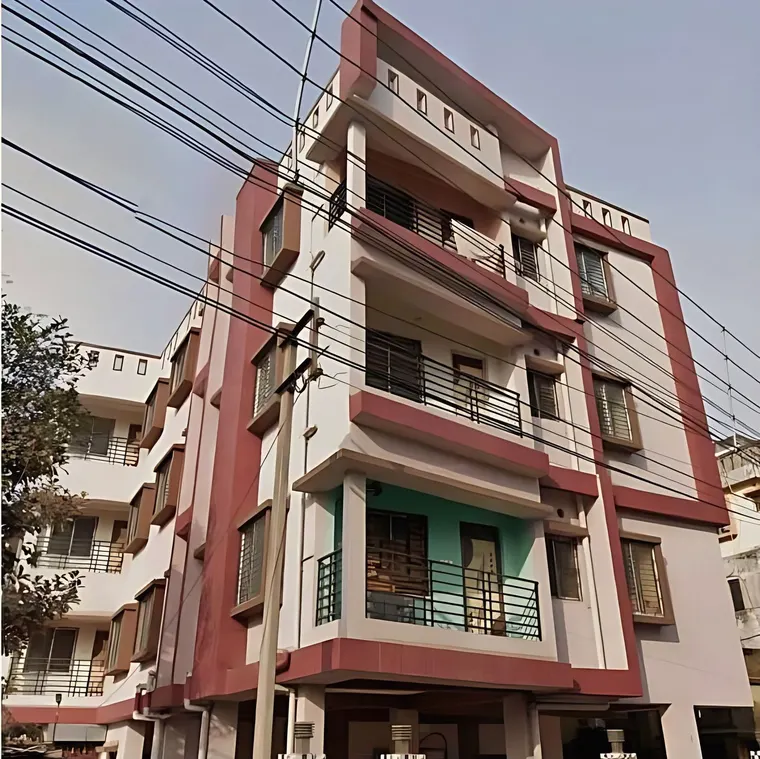
The studio’s New Alipore building puts 7,901 sq ft of homes over parking, and its Sonarpur building has its flats over a stilt floor for parking. Sonarpur is in the Rajpur Sonarpur municipal area, where the studio is an empanelled architect, so its rules are not KMC’s. A 2025 draft reported by Millennium Post asks projects above 5,000 sq m for 5 per cent visitor parking and 25 per cent EV-ready spaces.
Which professionals and reports are needed?
Rule 47(1) sets the technical personnel by height. Up to 10 m, a Licensed Building Surveyor will do. Above 10 m and up to 15.5 m, it asks for a Licensed Building Surveyor and/or an architect and a structural engineer, with a geotechnical engineer for piling or a basement. For taller buildings it asks for an architect, a structural engineer, a geotechnical engineer and a structural reviewer.
Rule 57(a) asks for a Soil Investigation Report by a geo-mechanical engineer to show the site is fit, and says no report is necessary for buildings of not more than 10 m. A G+4 block is taller. The guide to soil tests and foundation types explains what the report decides.
Which fire rules apply?
The UDMA page says the fire NOC is mandatory for a residential building without a basement above 15.5 m, for a residential building with a basement irrespective of height, and for all non-residential buildings irrespective of height. KMC rule 129 exempts a residential building of less than 15.5 m, or a building with a basement, only from consulting the Fire Director. A G+4 block under 15.5 m therefore may not need the NOC, unless it has a basement. The sources name the fire rules by different years (1996 and 2003), so confirm with the fire service. See banquet hall design and the fire NOC for how the NOC process runs.
How should the front of an apartment building be designed?
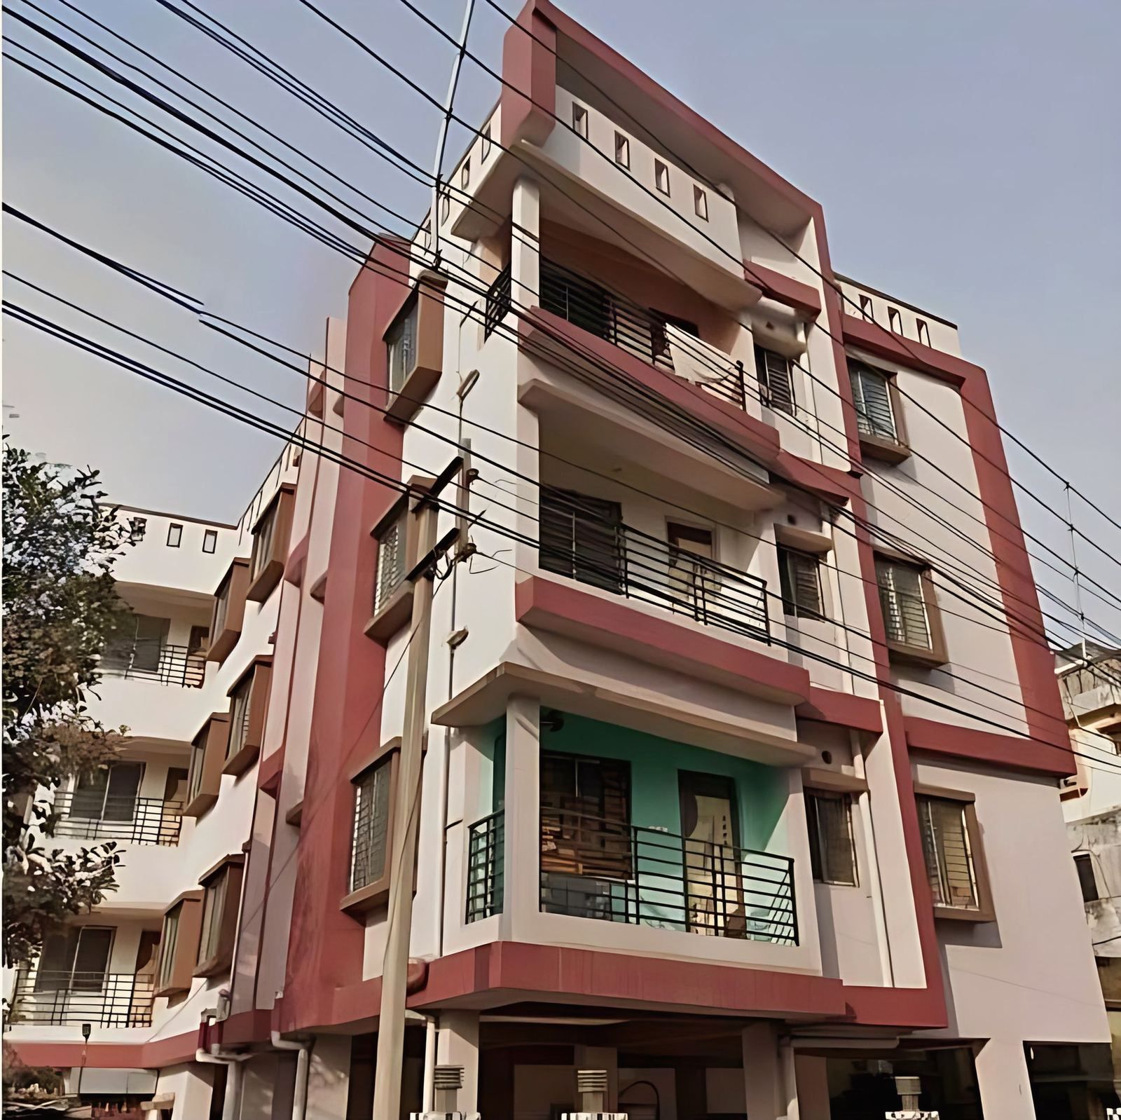
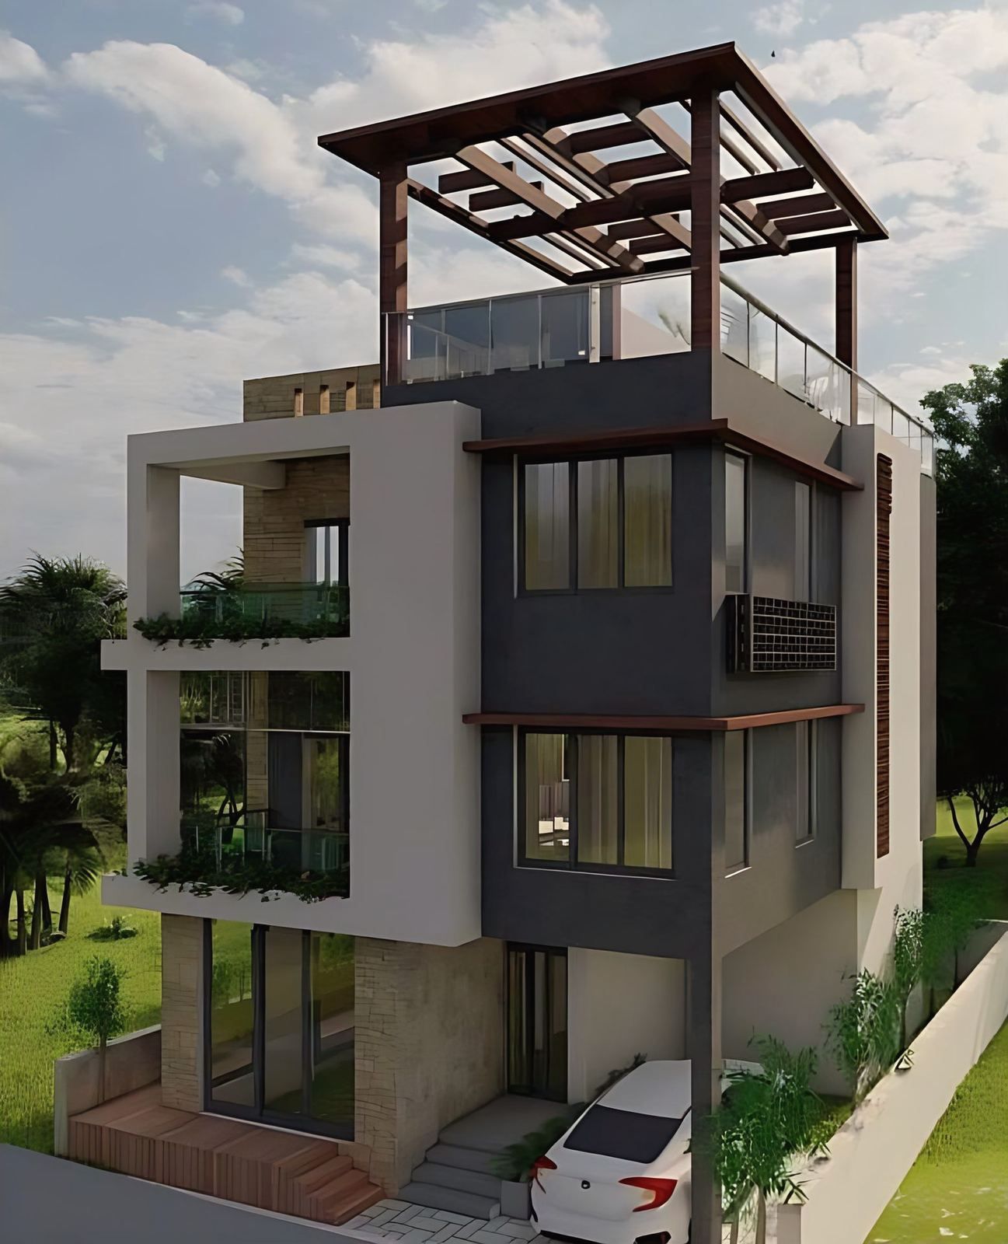
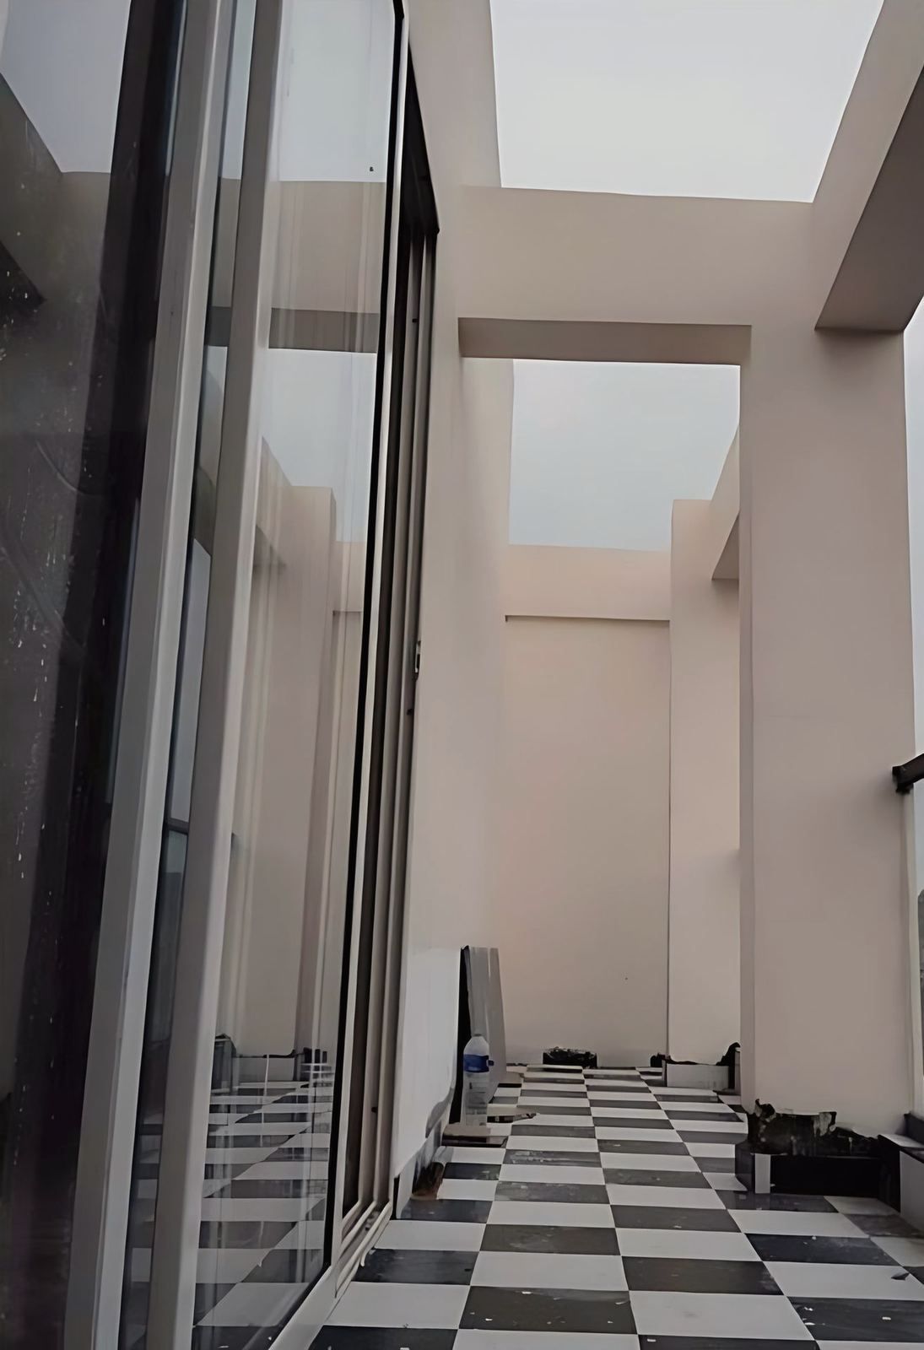
The front of an apartment building has to give privacy without shutting residents in, which is the brief that Ground to Skye gave for The Opulence. The studio used vertical fins, wood-toned pilasters and layered balconies, with integrated planters on each level and a double-height terrace with a chequered floor, for residents’ use. At Mukundapur, a visualisation, the studio composed a white frame holding planted balconies around a dark volume, with a timber pergola over the roof terrace. At Sonarpur, maroon frames order the balcony stacks.
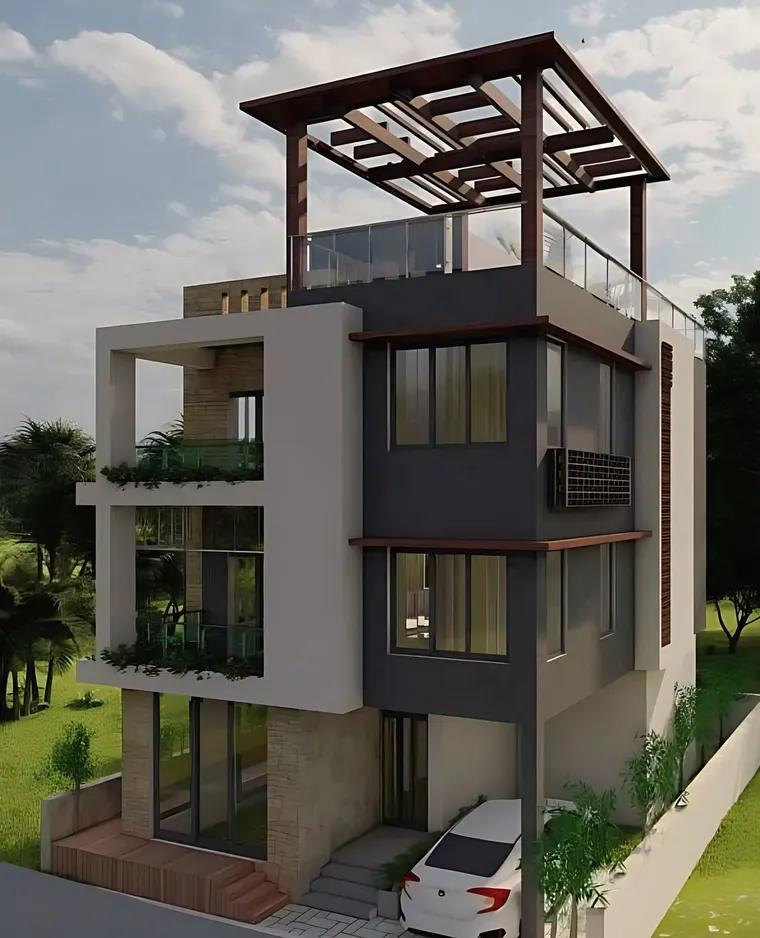
Three points follow from the three buildings: put balconies in a frame so the stack reads as one order, plan planters with the structure so they have drainage, and shade the roof terrace. Read about the projects at The Opulence, Sonarpur and Mukundapur.
What else does an apartment building need?
The West Bengal Apartment Ownership Act, 1972 applies to a building used mainly for residential purposes, and the owners submit the building to the Act by executing and registering a declaration. Take legal advice on the declaration.
For the sanction side, the studio’s building plan approval service covers drawings and submission, and its architecture service covers the design. To discuss a plot, use the contact page.