Design and styles
House types, plans and the architecture of Bengal and Assam, and what each asks of a site.
- Assam type house design: ikra walls, timber frame and earthquakes
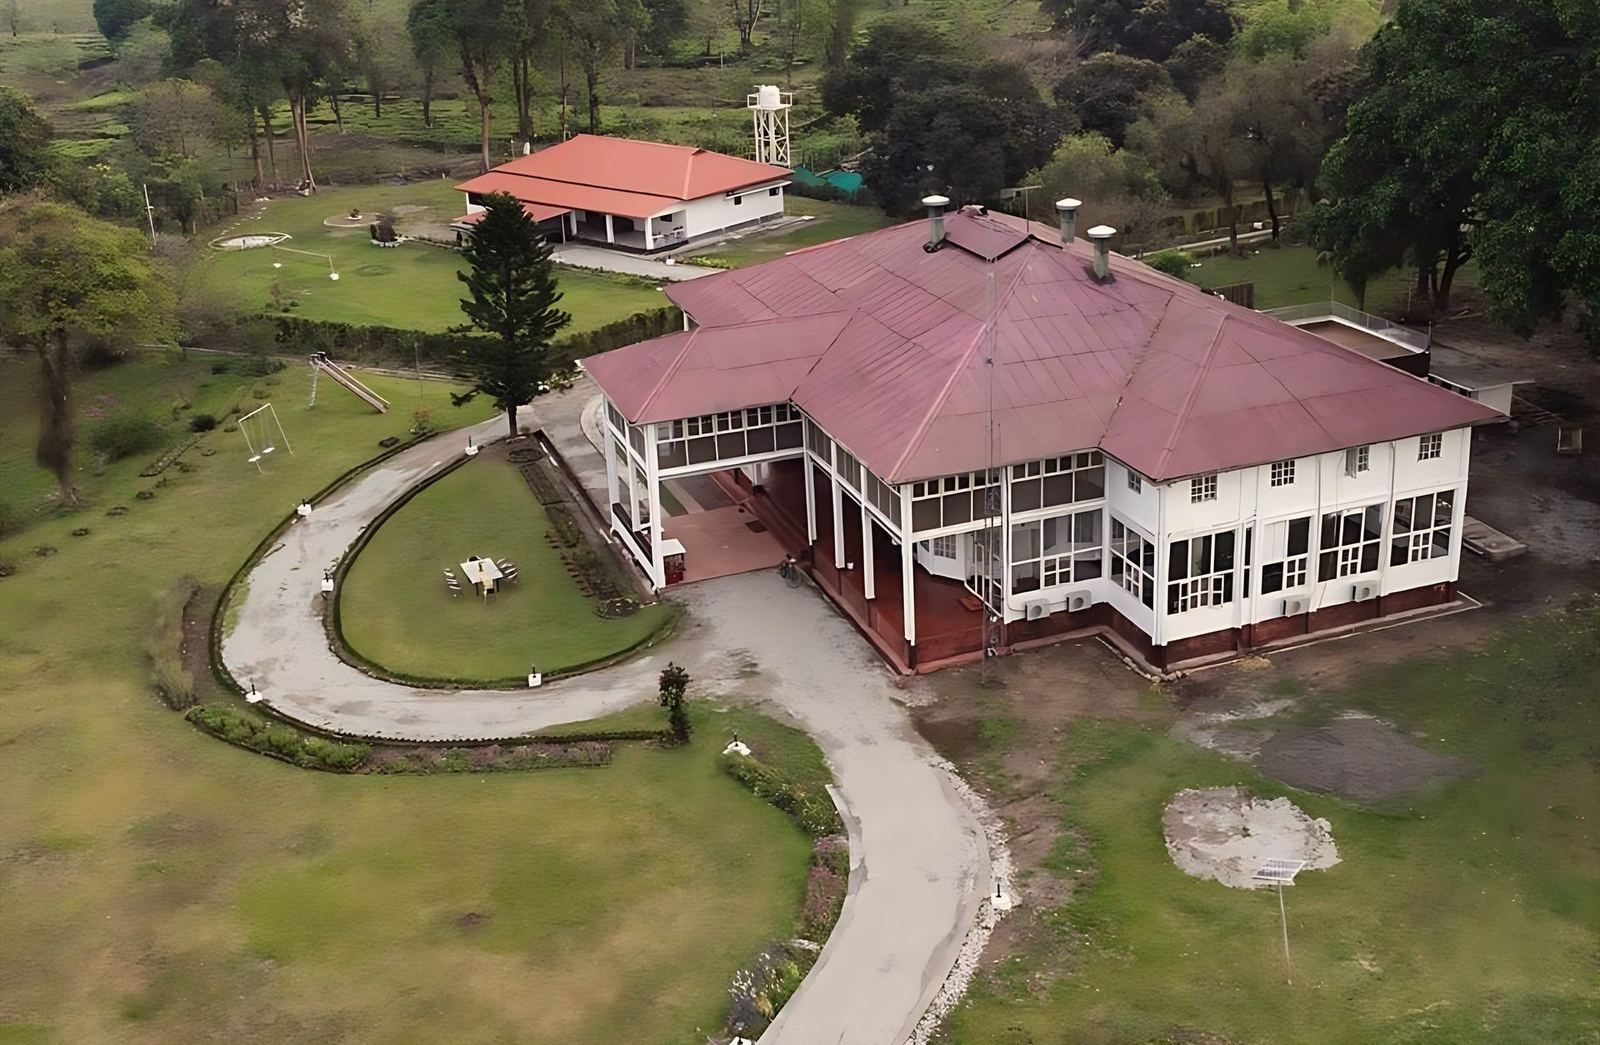
An Assam-type house is a light timber frame with ikra walls (reed or bamboo mesh plastered with mud) and a corrugated iron roof, with posts sunk 600 to 900 mm into the ground. It performs well in earthquakes because it is light and its joints flex. Fire, damp and landslide sites are its weak points.
Design and styles, - Bengal vernacular architecture: chala roofs, verandahs and courtyards
Bengal vernacular architecture is the building tradition of the delta: clay brick, timber, bamboo and thatch, shaped by about 1,800 mm of rain a year. Its core elements are the curved chala roof, the deep verandah, the courtyard and terracotta-faced brick. Each one still solves a Kolkata problem.
Design and styles, - Bungalow design in India: plans and forms, from colonial to today
A bungalow is a detached house, from the Hindi word bangla, meaning of Bengal. It began as the single-storey Bengal hut with a thatched roof and raised plinth, and the British turned it into a detached house with verandahs in a walled compound. In India today the word means any independent house.
Design and styles, - Contemporary Indian house design: six moves rooted in local practice
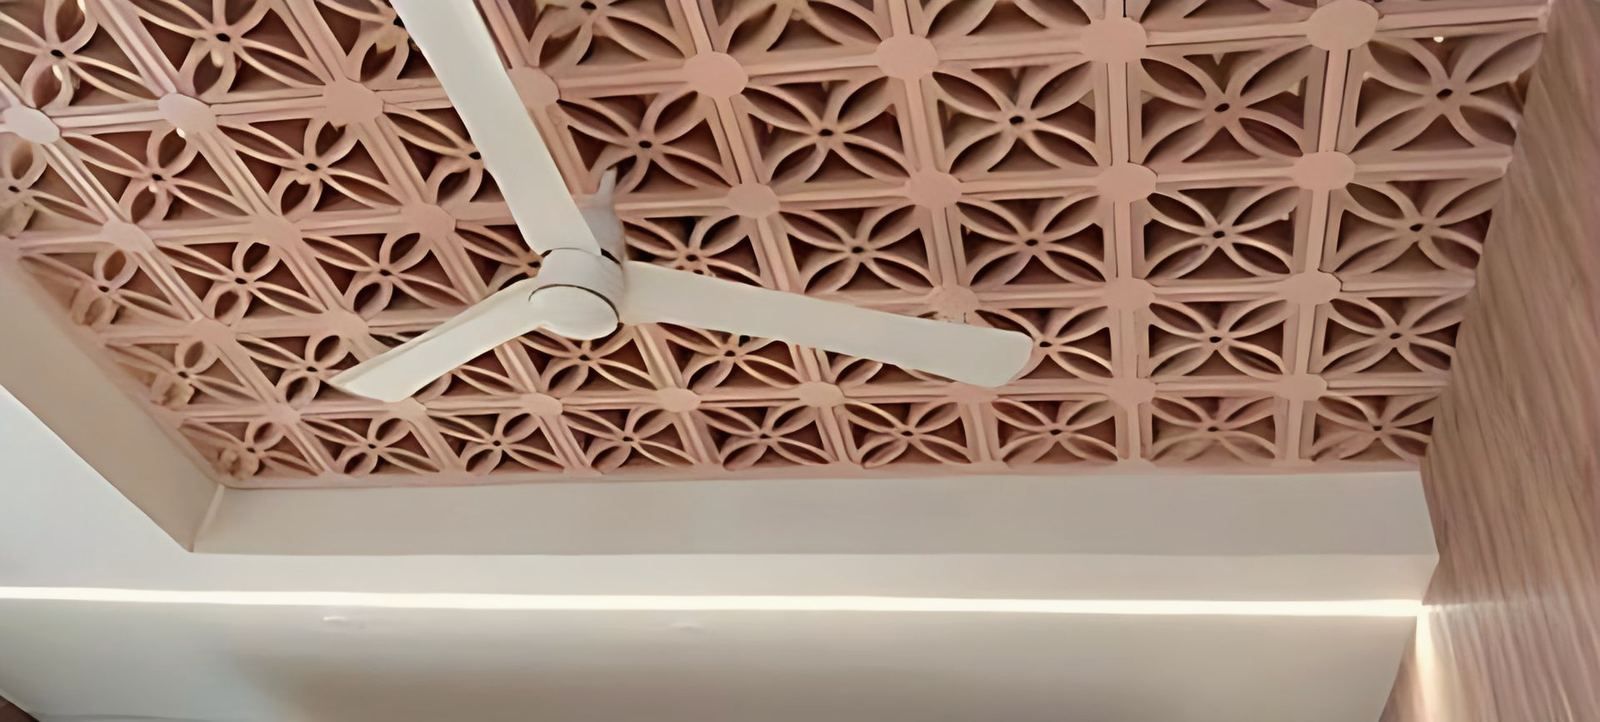
Six moves make a house look contemporary and work in India: a jaali screen, a verandah or deep chhajja, a courtyard or light well, brick left visible, openings set for cross-ventilation, and a raised plinth. Each is an old local answer to sun, rain or privacy, redrawn in today's materials.
Design and styles, - Courtyard house design for hot-humid India: plan, ventilation, small plots
A courtyard house plan works in hot-humid India mainly through shade, daylight and cross-ventilation, since the stack effect is weaker where days and nights are both warm. Keep the court shaded, openable on two sides and drained for monsoon rain. On a small city plot, a light well or double-height void can do the same job.
Design and styles, - Double-height living room design: proportion, light, heat and sound
A double-height living room rises through two storeys. NBC 2005 asks for habitable rooms at least 2.75 m high, and KMC's 2009 rules ask for 2.90 m. KMC limits a mezzanine to 25 per cent of the floor. Tall glass raises heat gain, and the sources read give no Indian reverberation target for such rooms.
Design and styles, - Duplex house design in India: 1000 and 1200 sq ft plans and staircase
A duplex is one home spread over two floors joined by an internal stair. In a 1,000 or 1,200 sq ft duplex each floor is roughly 500 to 600 sq ft, so the stair position decides how much room is left for living space. Public rooms usually go down, bedrooms up, and a double-height void brings light through both.
Design and styles, - G+4 apartment building design in Kolkata: height, lift, fire and parking
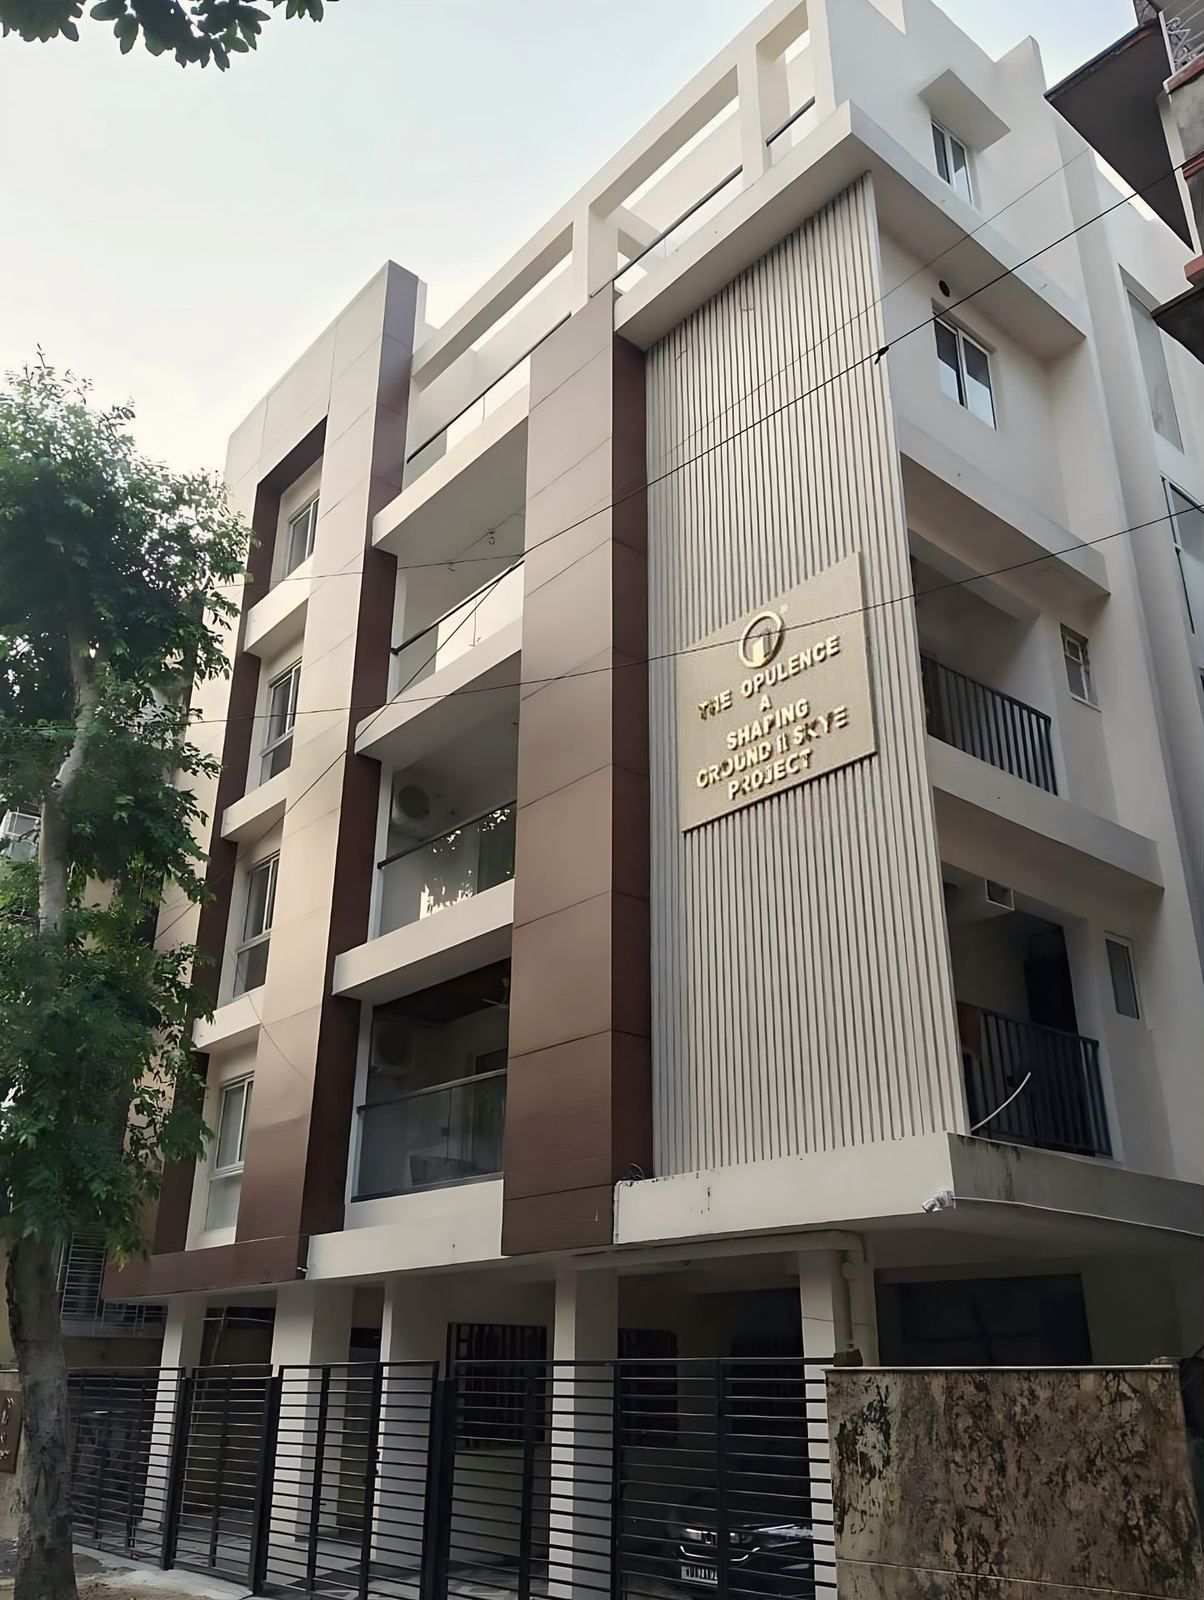
A G+4 block in Kolkata often stands near 15 m. Under KMC Building Rules 2009 a building above 12.5 m needs a lift, residential fire provisions and the WBFES NOC begin at 15.5 m, and above 10 m a soil investigation report is needed. These are the 2009 tables, and KMC revised the rules in 2025.
Design and styles, - House elevation design: front elevation, G+2 and facade materials
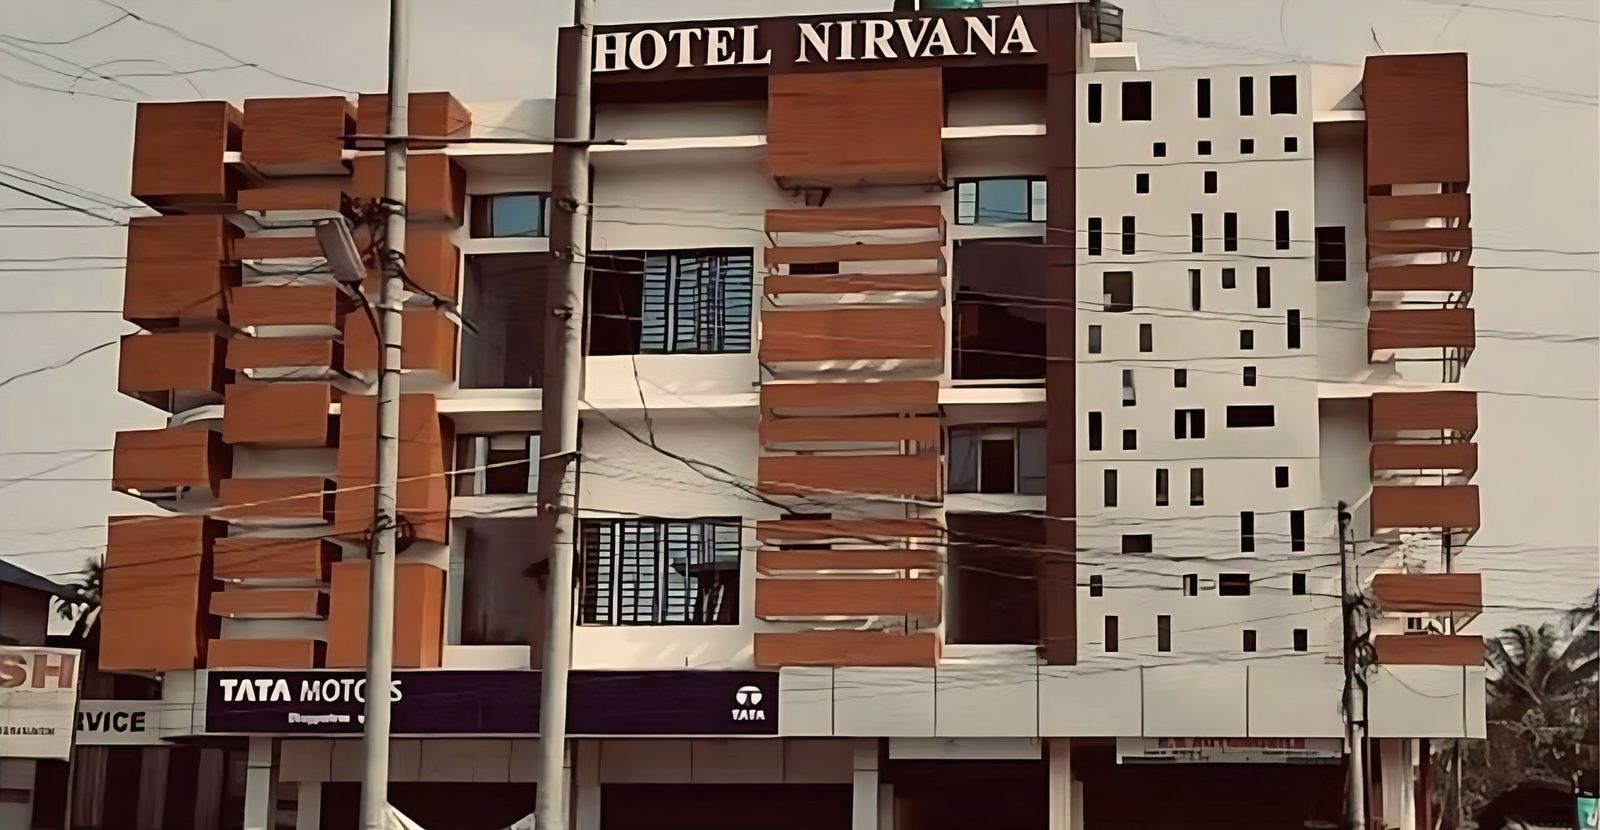
An elevation is a flat drawing of one face of a building, and the front elevation is the street face of a house. In Kolkata the facade also has to shed rain, shade the rooms and limit heat gain, so deep slab edges, screens and a brick base matter as much as the look. A G+2 house has ground plus two floors.
Design and styles, - Indo-Saracenic architecture: seven features, with Kolkata examples
Indo-Saracenic is a revivalist style used by British architects in India from the late 19th century, mixing Gothic Revival or neoclassical plans with Indian forms. Its seven common features are onion domes, chhatris, cusped arches, chhajja eaves, jali screens, jharokha windows and towers or pinnacles. Kolkata has few full examples.
Design and styles, - Kolkata colonial and Art Deco buildings: how to spot them and what to keep
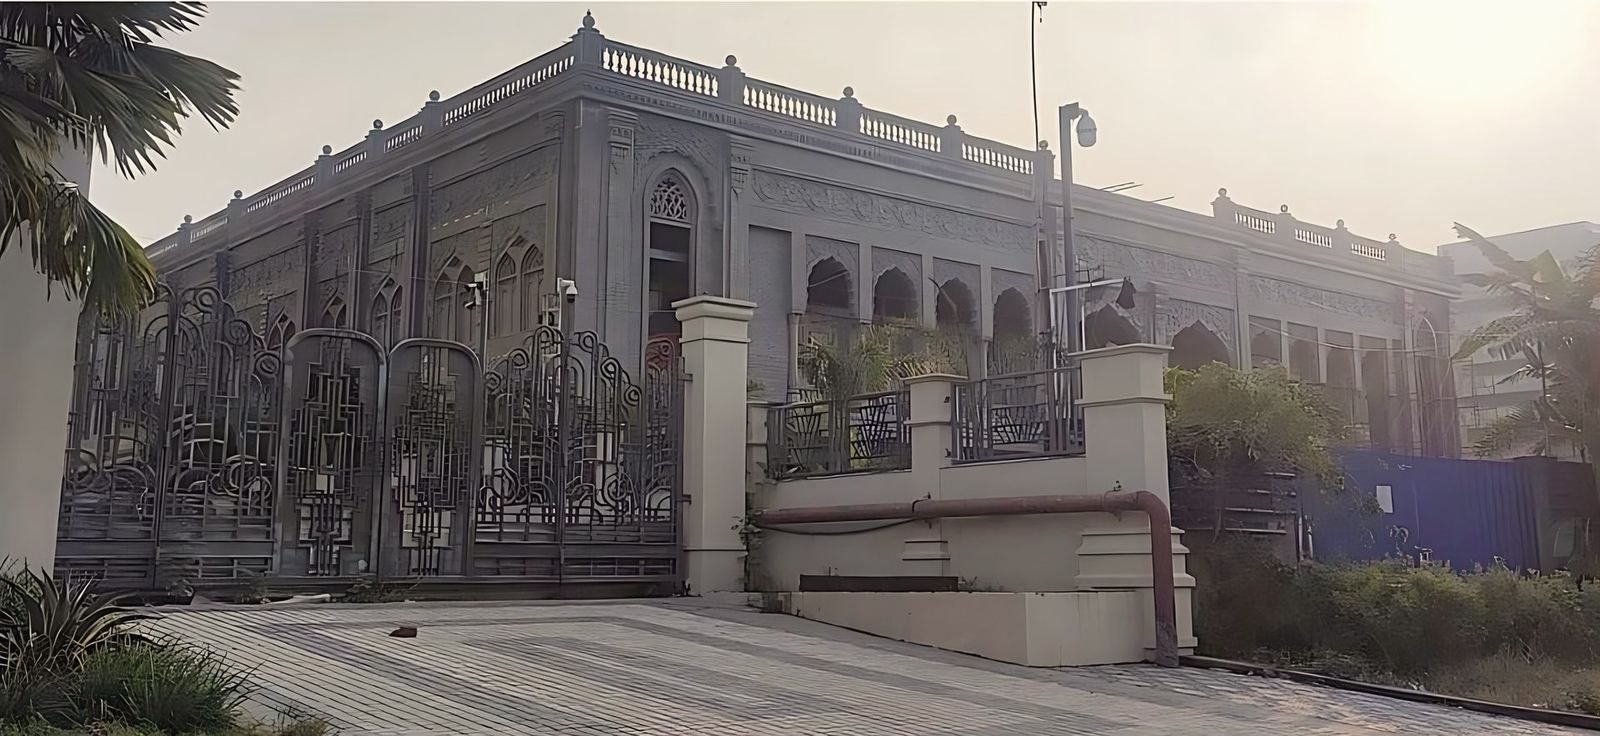
Kolkata's colonial buildings, mostly neoclassical and Gothic Revival, date from the late 1700s onward. Art Deco arrives in the 1930s, with a wave of houses from the 1960s: curved balconies, porthole windows, glass stair strips. If a building is graded as heritage, alterations go to the municipal Heritage Conservation Committee before any work.
Design and styles, - Landscape design for homes and campuses in a monsoon climate
Kolkata gets about 1,713 mm of rain a year, around 75 per cent of it from June to September, so a landscape there is first a drainage design. West Bengal's 2007 municipal rules and KMC's 2009 rules put rainwater harvesting in the building plan, and New Town asks for unpaved green open space. IS 15658 sets paver block grades, and CBSE asks for a 929 sq m playground.
Design and styles, - Minimalist interior design for Indian homes: warm, stored and damp-proof
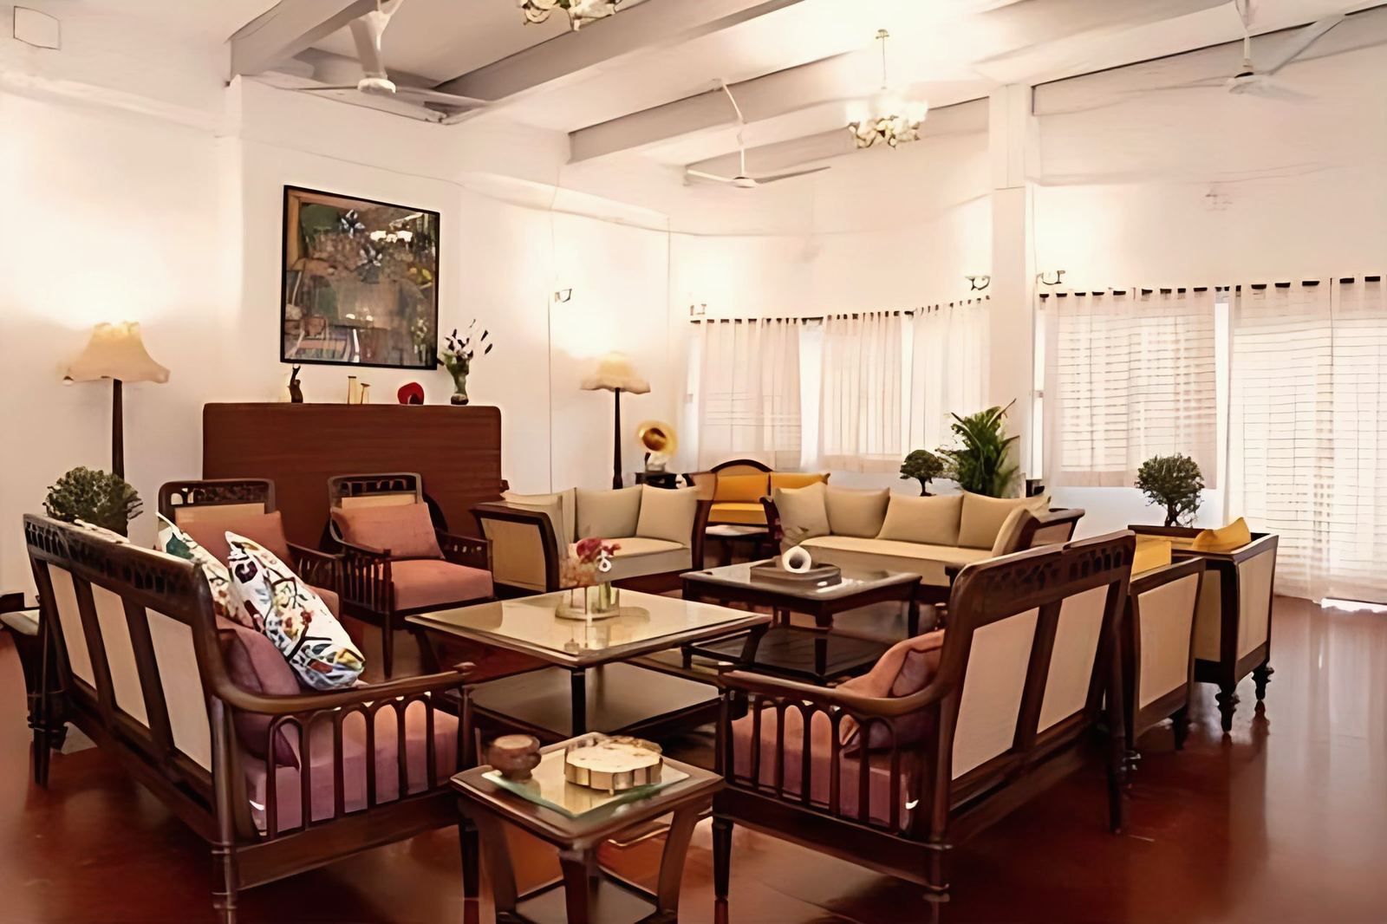
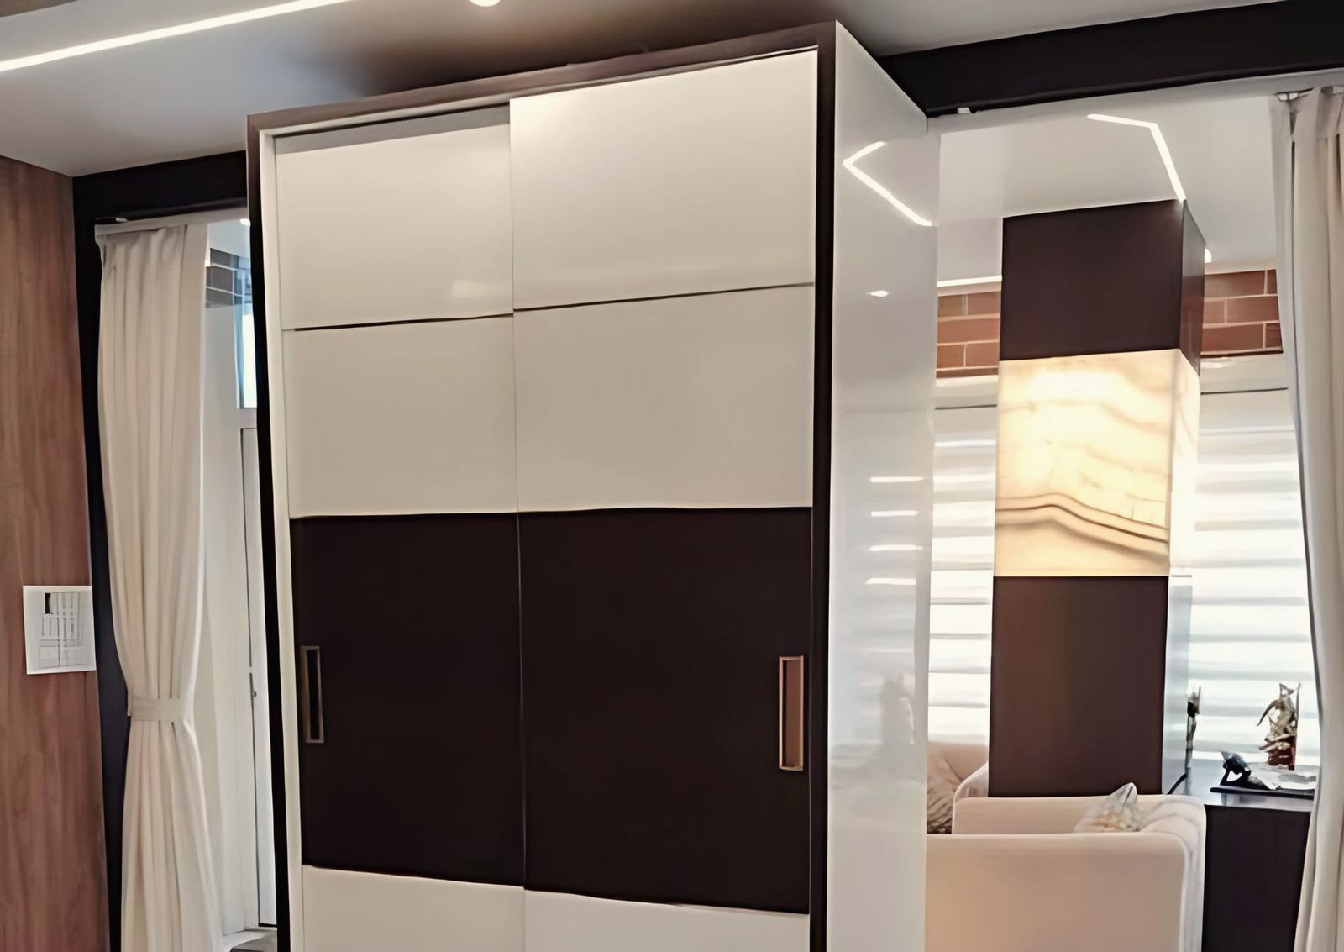
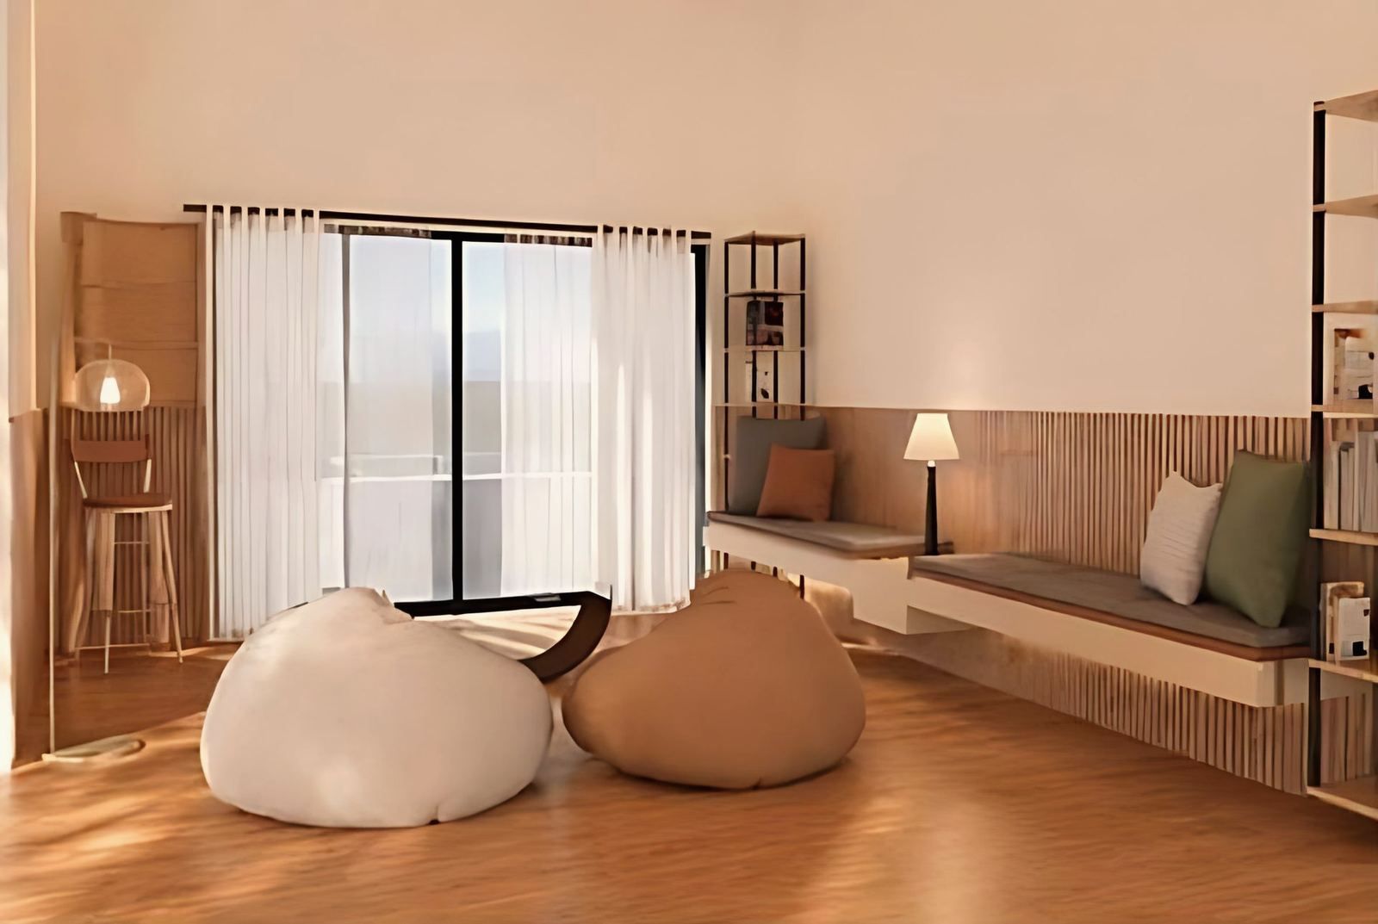
Minimalism in an Indian home works when the storage is built in and closed, so the rooms stay clear, and when warmth comes from timber, terracotta, texture and light. In Kolkata, choose boards by their Indian Standard grade and keep closed storage ventilated, because damp, not clutter, is the real risk.
Design and styles, - Modular kitchen design for Indian homes: layouts, materials and exhaust
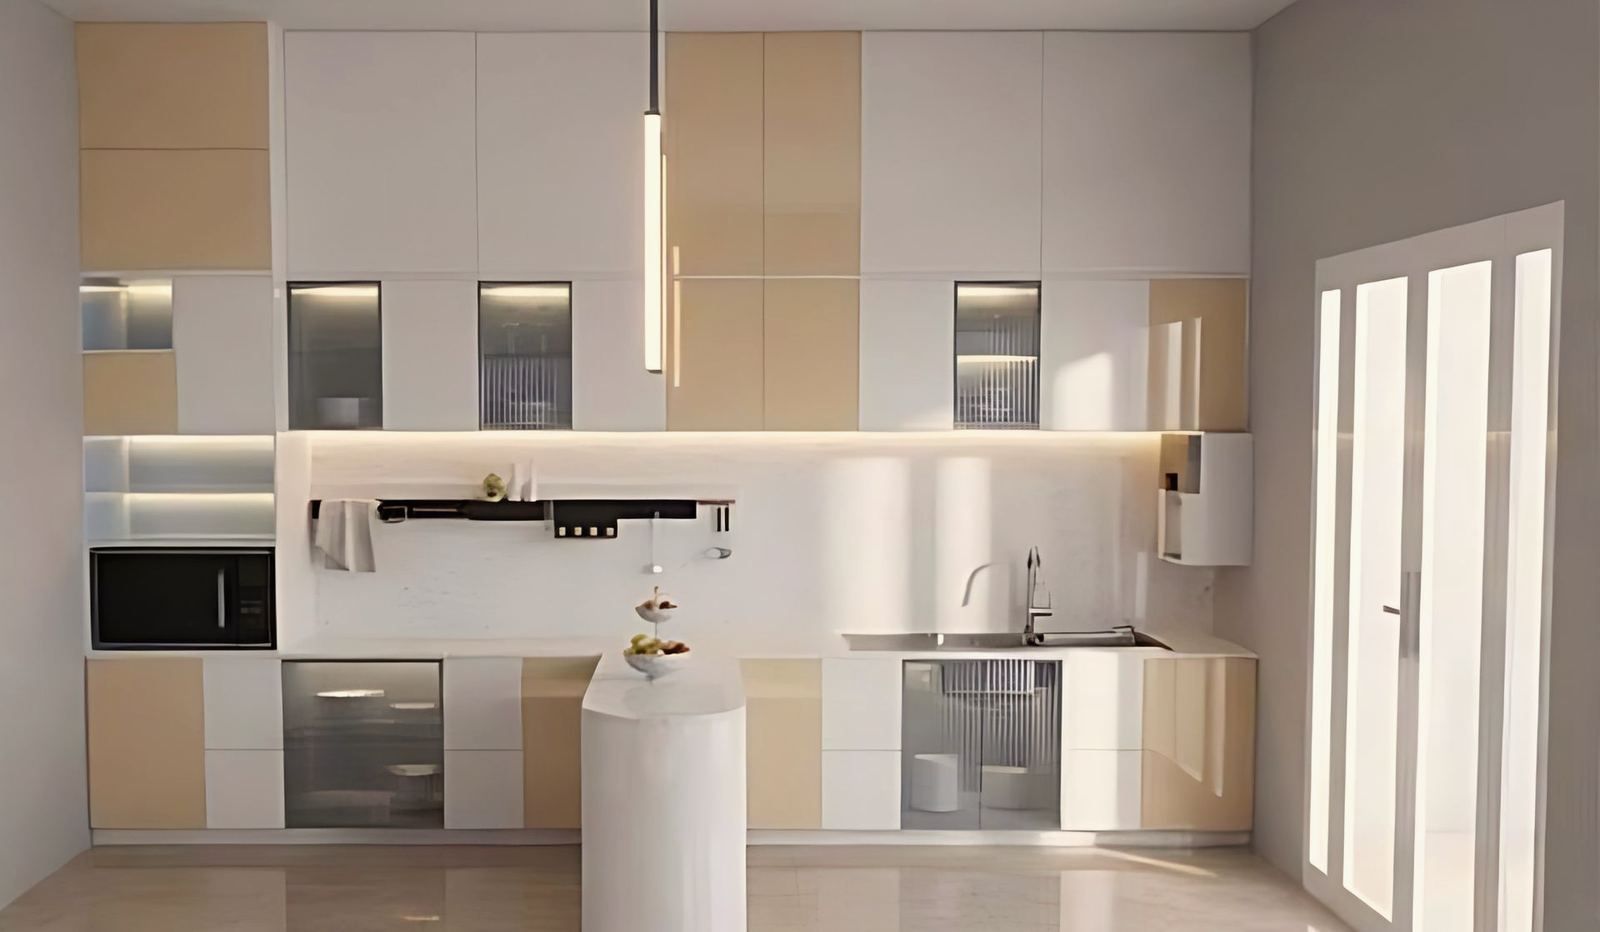
A modular kitchen is built from factory-made cabinet units fitted to the room. In Kolkata the sanction rules set the room: KMC asks for at least 4.5 sq m, 1.5 m wide, with a window of 1 sq m or more. Choose boiling-water-resistant plywood, not plain MDF, for the sink and hob units, and plan the exhaust at the sketch stage.
Design and styles, - Puja room design for an apartment: placement, ventilation and materials
A puja room in a flat needs a quiet corner, a window or exhaust for smoke, a non-combustible base for lamps and a floor that is not slippery when wet. No building code sets a direction for it. Vastu tradition commonly cites the north-east or east, and that is the family's choice.
Design and styles, - Rajbari inspired facade design: what it is and how a G+4 house adapts it
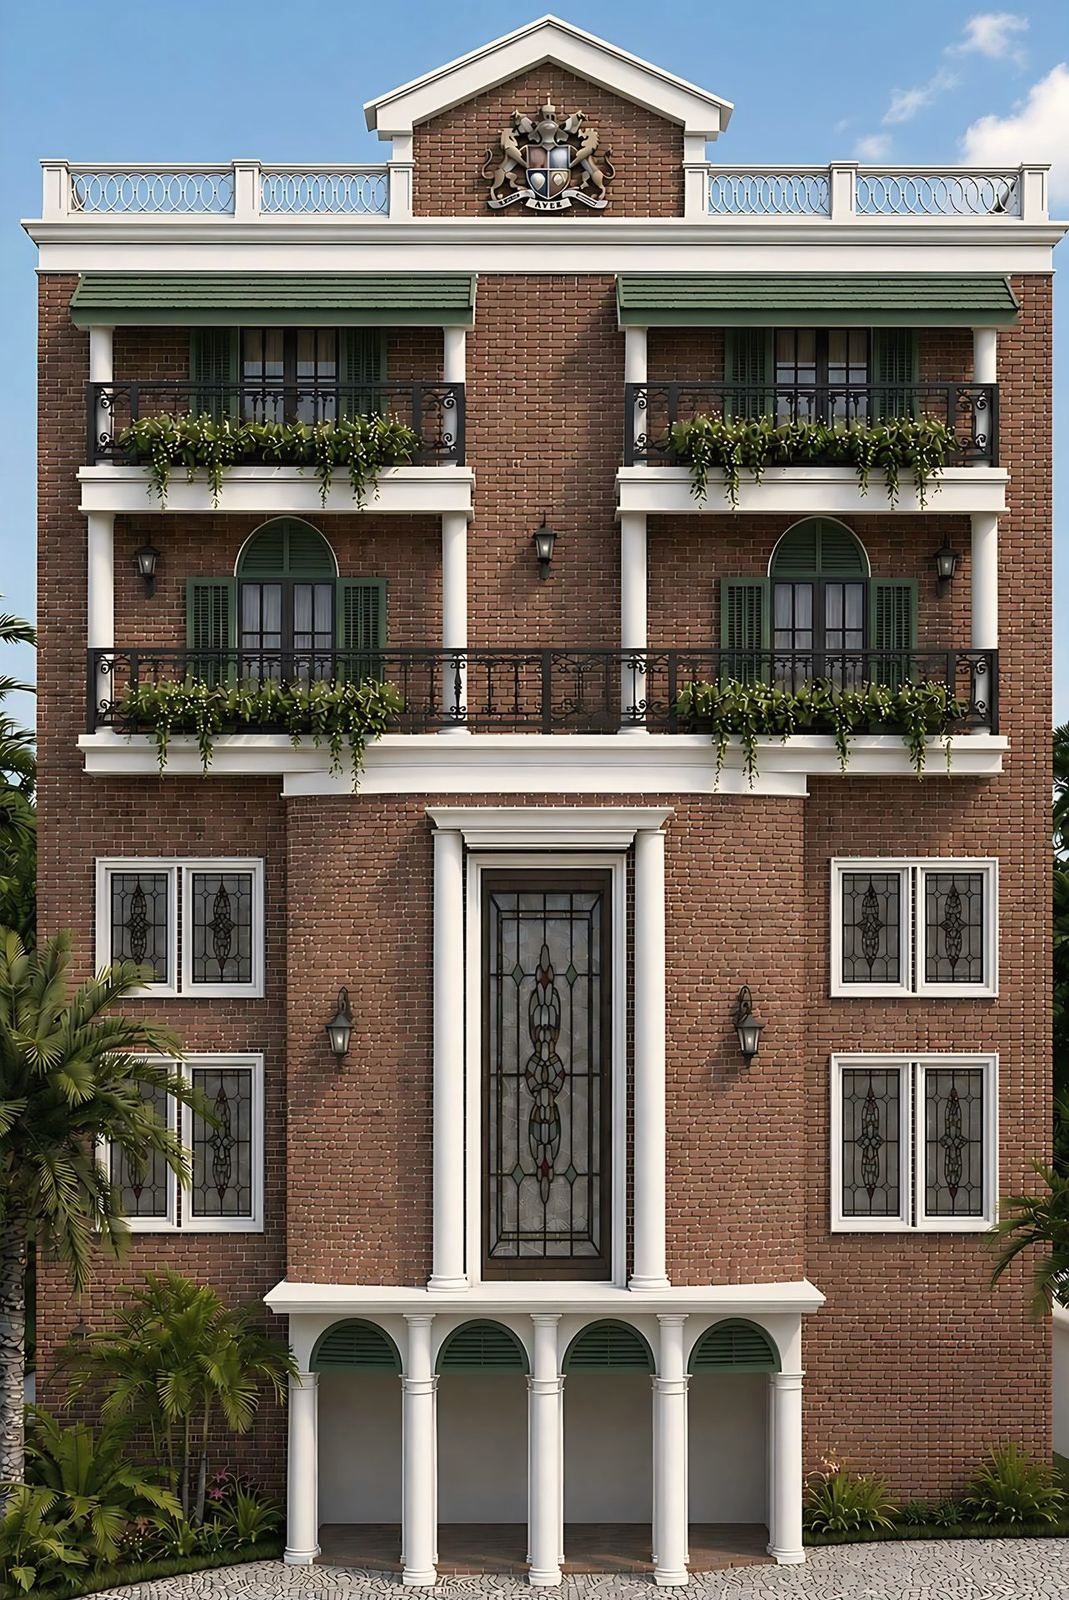
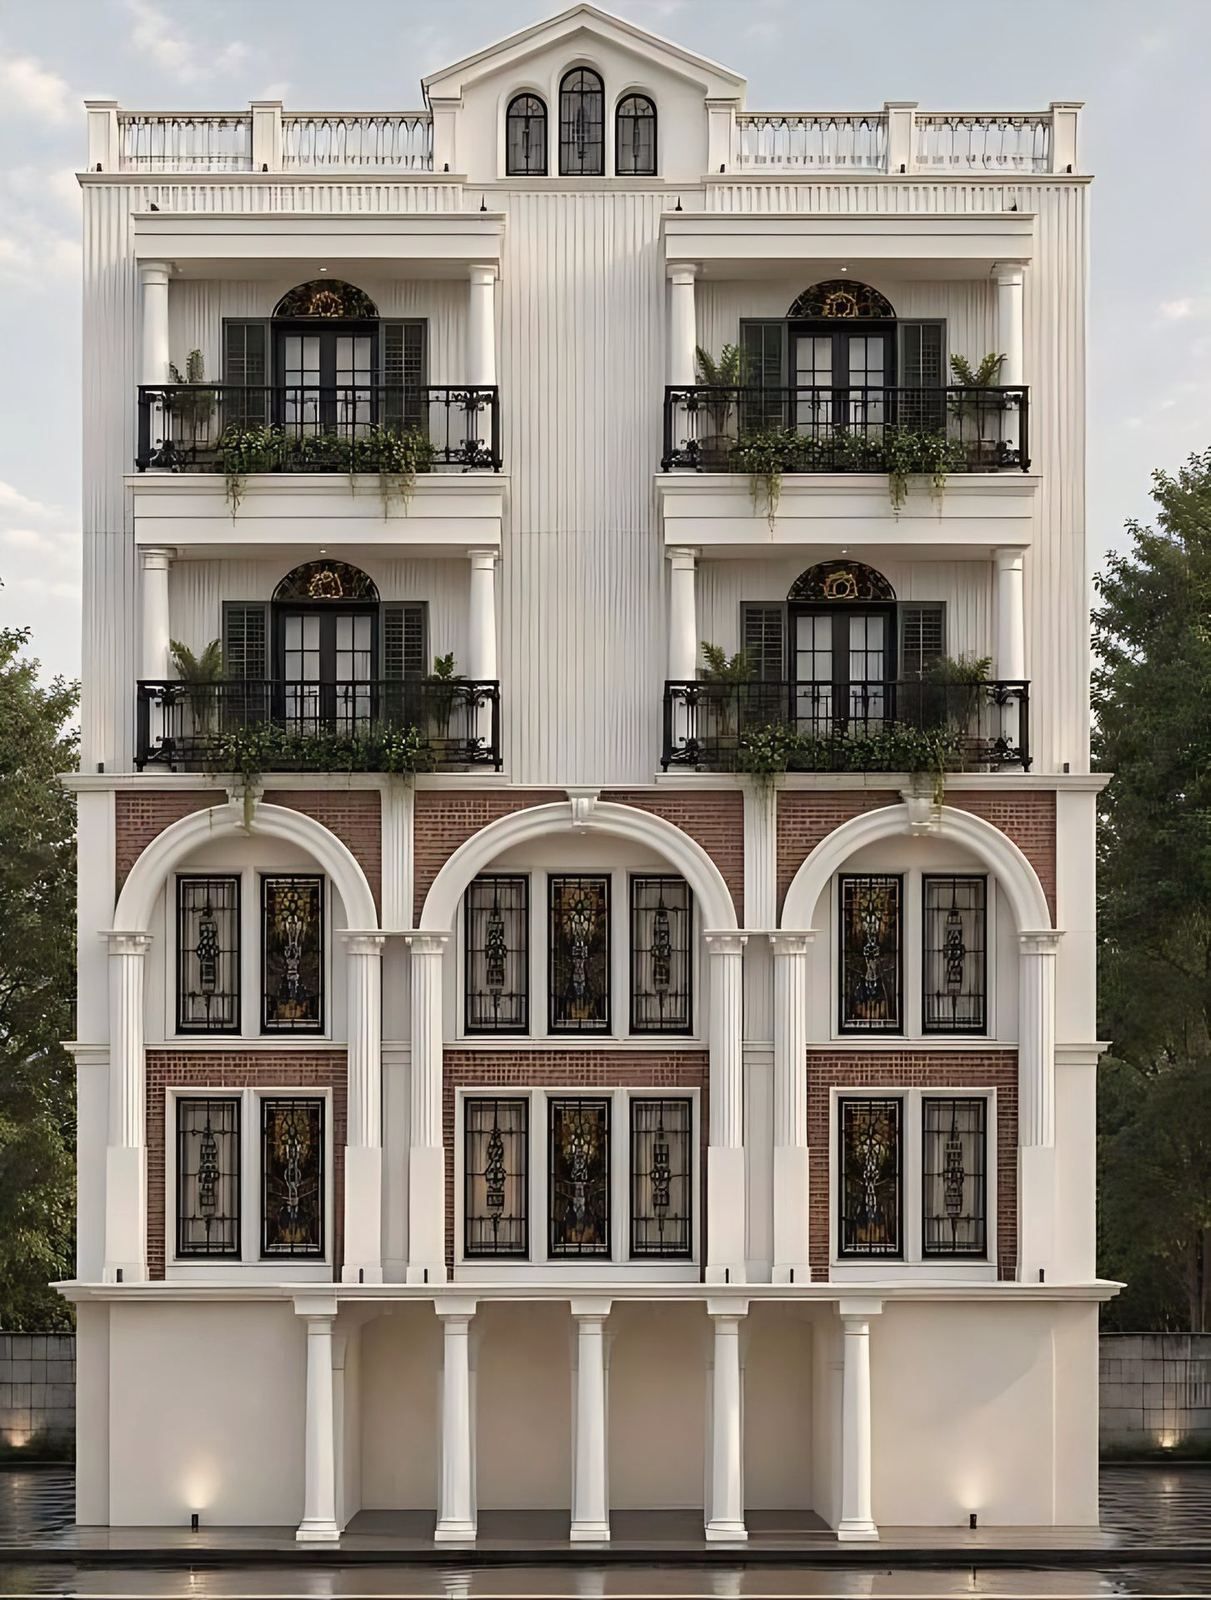
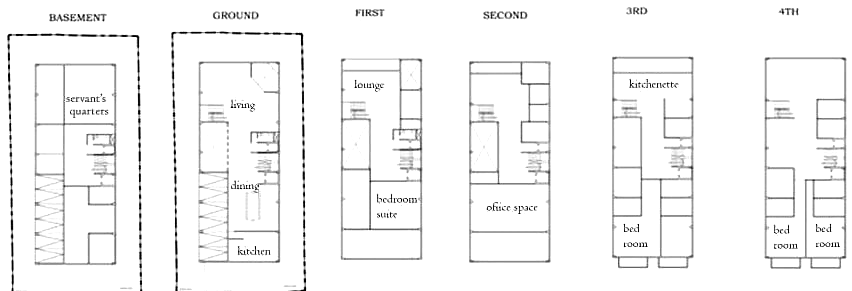
A rajbari is the palace of a Bengal zamindar, usually a classical facade of columns, arches and a pediment around a traditional courtyard plan. The studio's Meghnad Saha Sarani visualisation, a G+4 house of 59 ft, sets out that vocabulary with a colonnade, three brick arches with stained glass, columned balconies and a pediment.
Design and styles, - Staircase design for Indian homes: NBC riser and tread rules and types
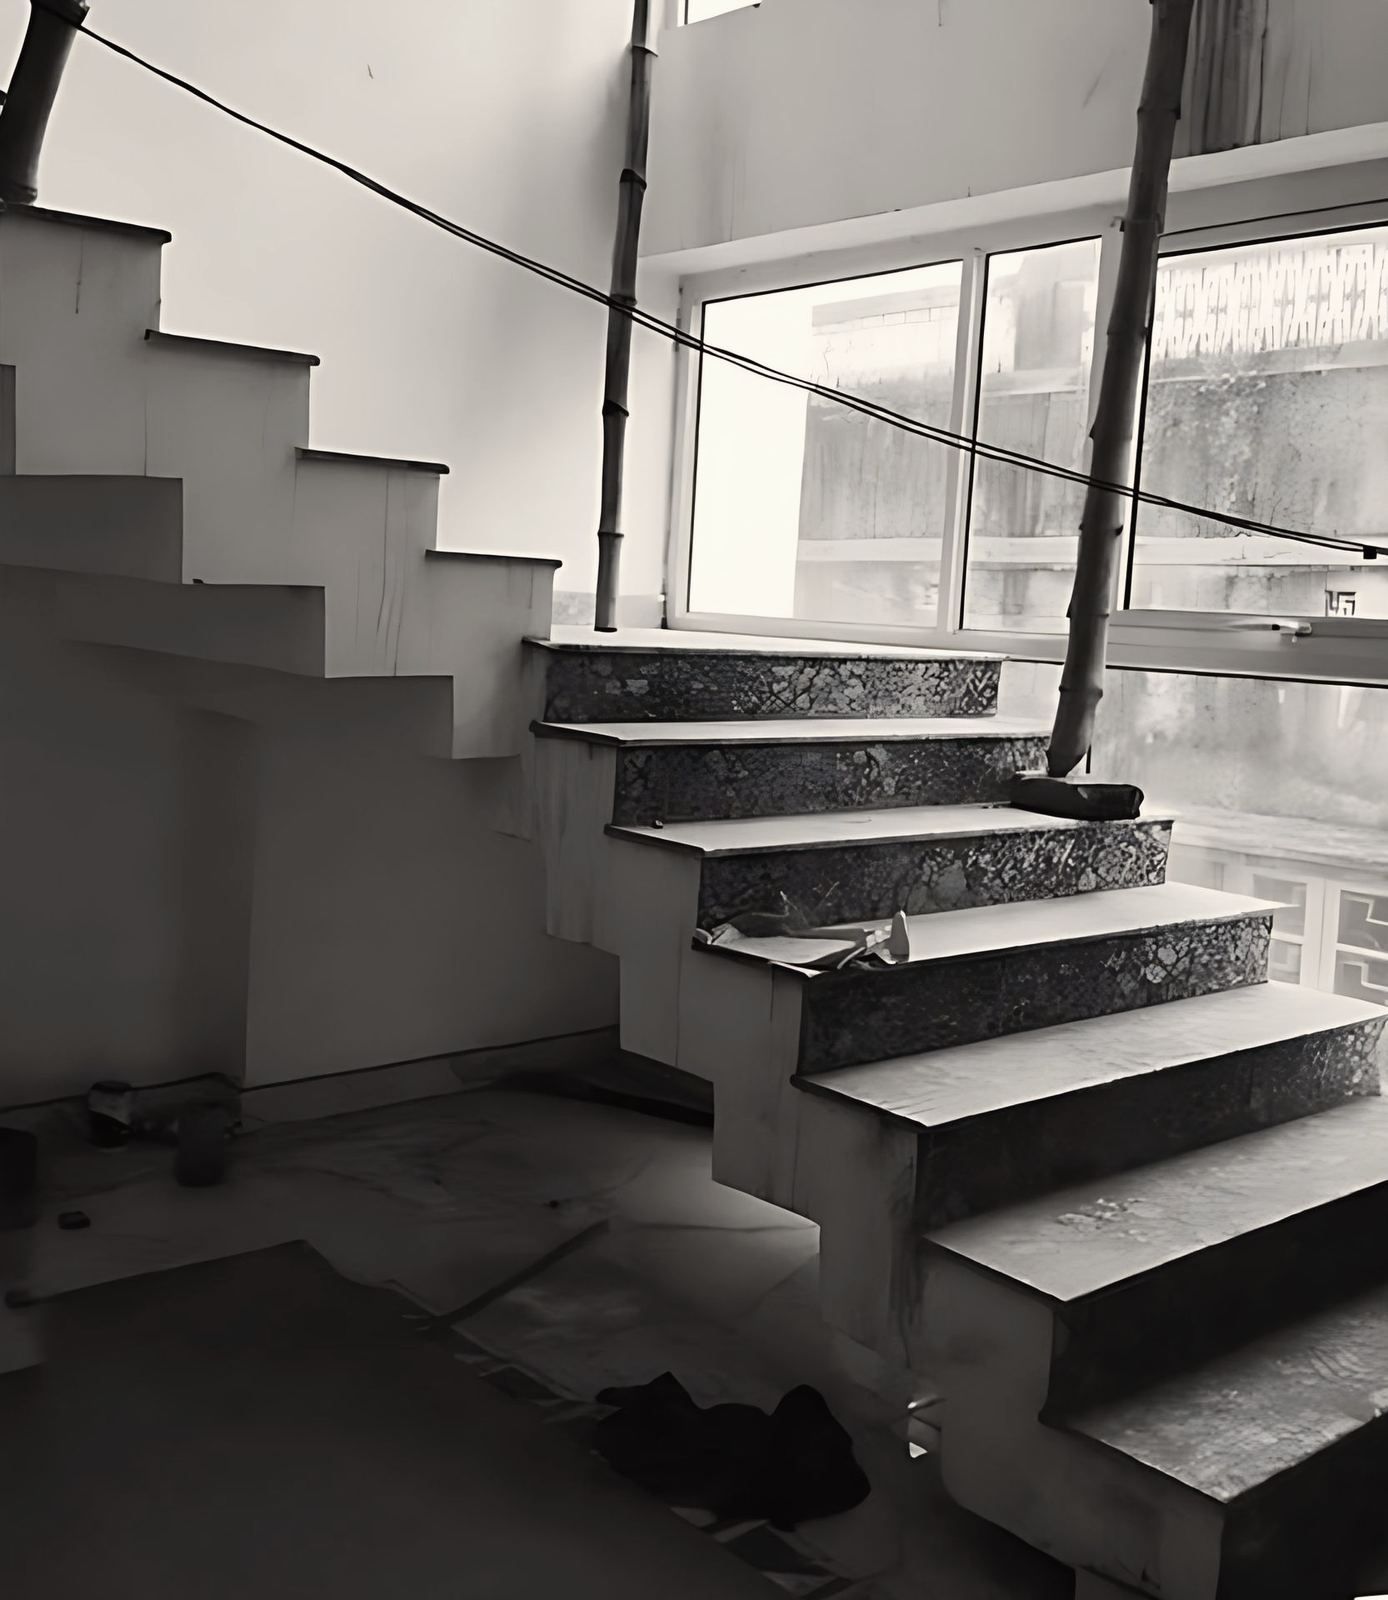
For a house, NBC 2016 allows a tread of at least 250 mm, a riser of up to 190 mm, a clear width of 1.0 m, headroom of 2.2 m and no more than 12 risers per flight. A comfortable stair keeps twice the riser plus the going between 530 and 630 mm. Flats need 1.25 m. Check the local rule on your plan.
Design and styles, - Vastu house plan: an architect's guide for narrow Kolkata plots
A vastu house plan can be drawn on a plot facing any direction. The architect treats the vastu preferences as part of the client's brief, fixes the priorities with the family (usually the entrance, kitchen and main bedroom) and then plans around the plot's fixed frontage, setbacks and structure.
Design and styles,