An elevation is a flat drawing of one face of a building, and the front elevation is the street face of a house. In Kolkata the facade also has to shed rain, shade the rooms and limit heat gain, so deep slab edges, screens and a well-detailed brick base matter as much as the look. A G+2 house means ground plus two floors.
What does elevation mean in a house plan?
An elevation is, in the words of Wikipedia’s article on architectural drawing, a view of a building seen from one side, as a flat representation of one facade. A house drawing set has a front elevation to the street, a rear elevation and one or two side elevations. The three drawings every plan needs sit side by side.
| Drawing | What it shows | What it answers |
|---|---|---|
| Plan | A horizontal cut through the building at one floor | Where the rooms, walls and doors are |
| Elevation | One face of the building, seen from outside | What the facade looks like, and where the windows, sills and eaves fall |
| Section | A vertical cut through the building | Floor heights, stair rise, roof build-up and the relation of rooms to each other |
Elevation versus section is a common mix-up. The elevation shows what a passer-by sees, and the section shows what no one sees: the stair, the slab thickness and the height of a double-height room. Both are needed for approval and for the contractor.
What does G+2 mean, and how tall is it?
G+2 means ground floor plus two upper floors, three storeys in all. Height is the figure the municipality counts, and the studio’s built and drawn projects give a sense of how it falls out in Kolkata. The heights below are from the studio’s portfolio.
| Project | Floors | Height |
|---|---|---|
| Dream Villa banquet hall, Muchipara | G+3 | 41 ft |
| The Opulence apartments, New Alipore | G+4 | 49 ft |
| Rajbaari residence, Meghnad Saha Sarani | G+4 | 59 ft |
| Residence, Ballygunge Place | Three floors | 30 ft |
| MHMS School, Kudghat | G+3 | 60 ft |
Floor-to-floor height differs between building types, which is why a banquet hall and a school with the same number of floors stand at different heights. The house at Ballygunge Place has three floors and is planned to rise to 30 ft, so the storey height of a house is a design decision made with the plan and the section.
What makes a modern house elevation work in a humid climate?
The front elevation is the first line of defence against the weather. Kolkata’s 1991 to 2020 normals, tabulated on Wikipedia from IMD data, give about 1,813 mm of rain a year at Alipore, three-quarters of it between June and September, and a mean humidity of 69%. The elevation has to work under that load. Four moves recur.
- Deep edges and overhangs. A deep slab edge or a canopy takes rain off the wall below it and shades the window. The studio’s Chakgaria house uses deep slab edges that shade the rooms and draw strong horizontal lines across the front.
- Screens that filter light. Timber grilles at Chakgaria give privacy and soften the sun without closing the rooms. Perforated brick or a jaali does the same.
- A solid base. A brick base ties a house to the ground and takes splash. Chakgaria has one.
- Set-back and trees. The house stands back so that the trees in front stay and screen it from the street.
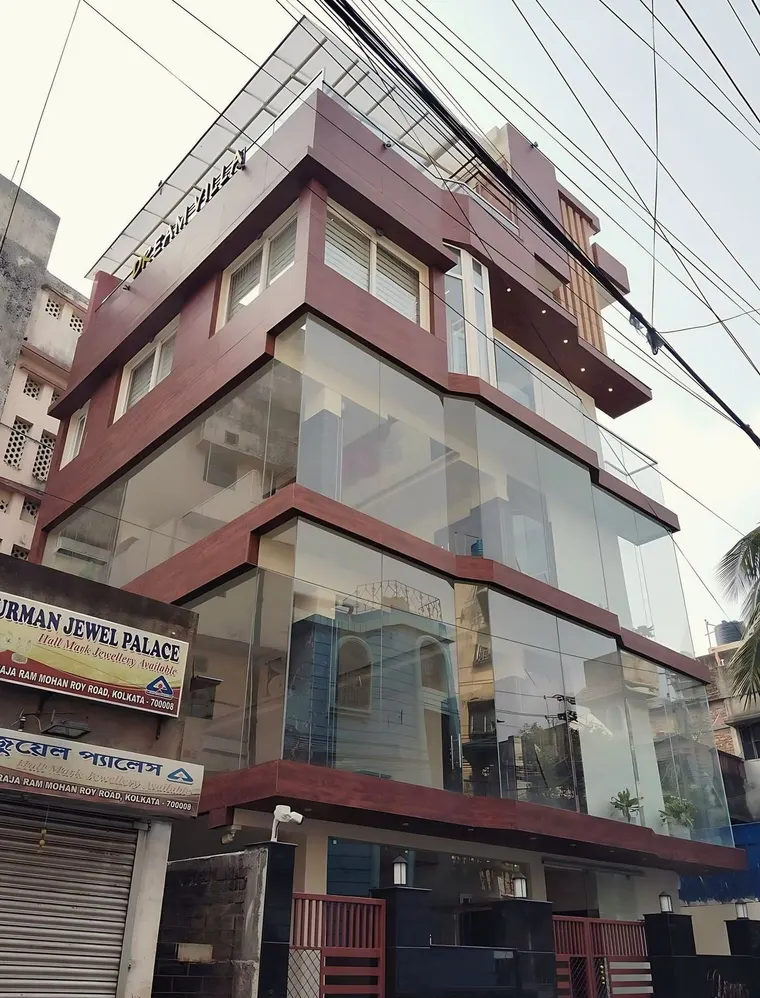
Other facade ideas in the studio’s work solve the problem of a narrow frontage. The Dream Villa banquet hall at Muchipara is stacked over four floors on a 1,138 sq ft plot, and its front alternates bands of glass and wood-toned cladding, which gives a measured rhythm by day. The Opulence at New Alipore uses vertical fins, wood-toned pilasters and layered balconies with integrated planters to screen flats from the street. These are apartment and commercial examples, but the same logic of rhythm, screening and planting applies to a house. See the Chakgaria residence and the Dream Villa banquet hall.
What is a modern house design, and what is a classical one?
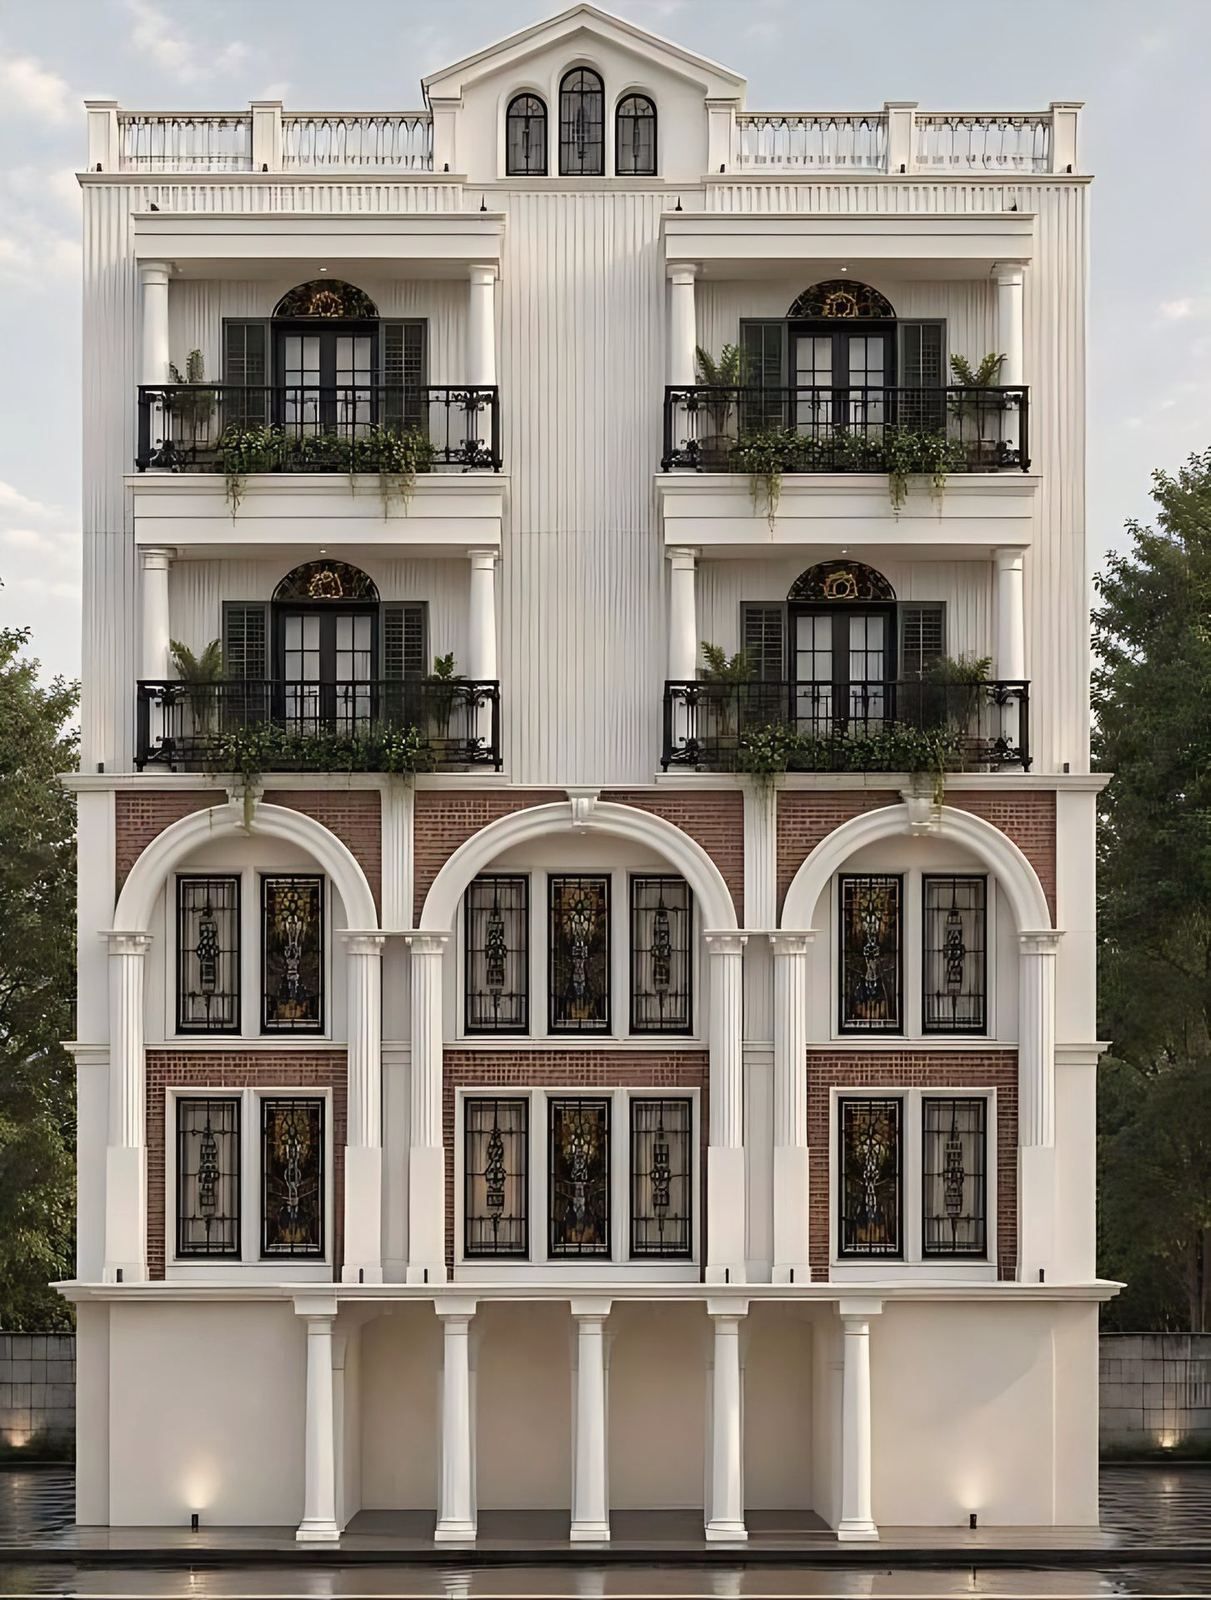
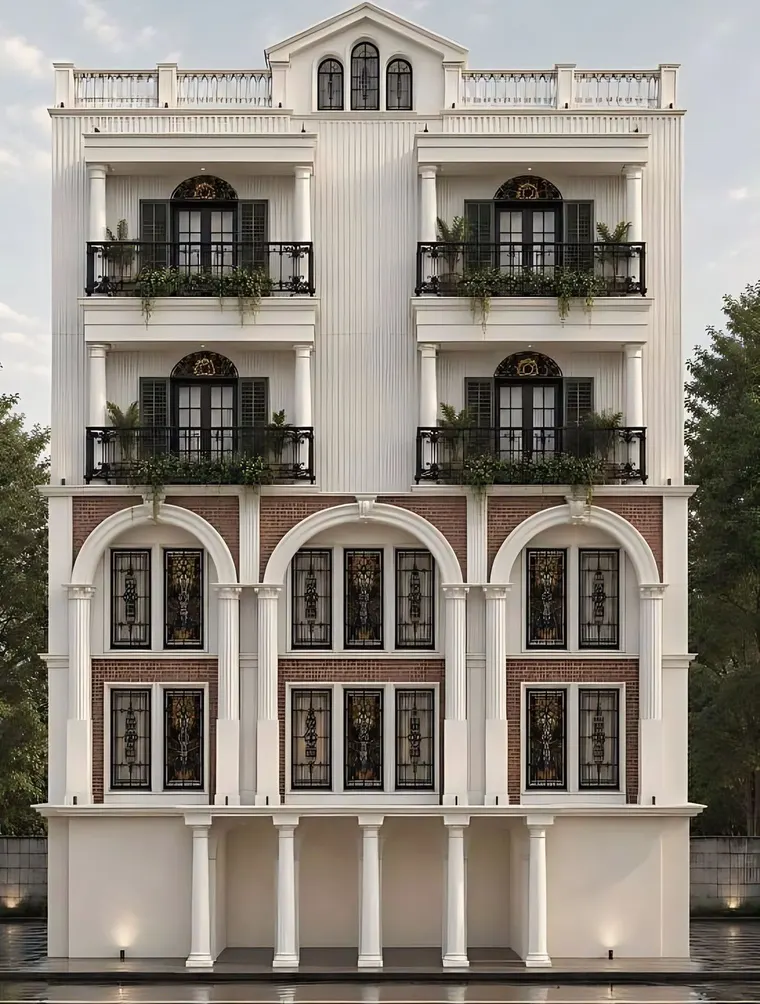
A modern elevation uses plain planes, strong horizontals, large openings and few ornaments. A classical elevation uses columns, arches, pediments and a stated order. Both are legitimate, and the client’s taste decides. The studio’s Meghnad Saha Sarani house in Kolkata goes the classical way. The family wanted a residence that remembers the Rajbaari, the zamindar palaces of Bengal, so the studio drew a colonnade, three brick arches with stained glass, columned balconies and a pediment on a G+4 house with 16,958 sq ft of built-up area on a plot of 11,306 sq ft. Two facade options were drawn for the client. The project is ongoing and shown in visualisation. See the Rajbaari residence.
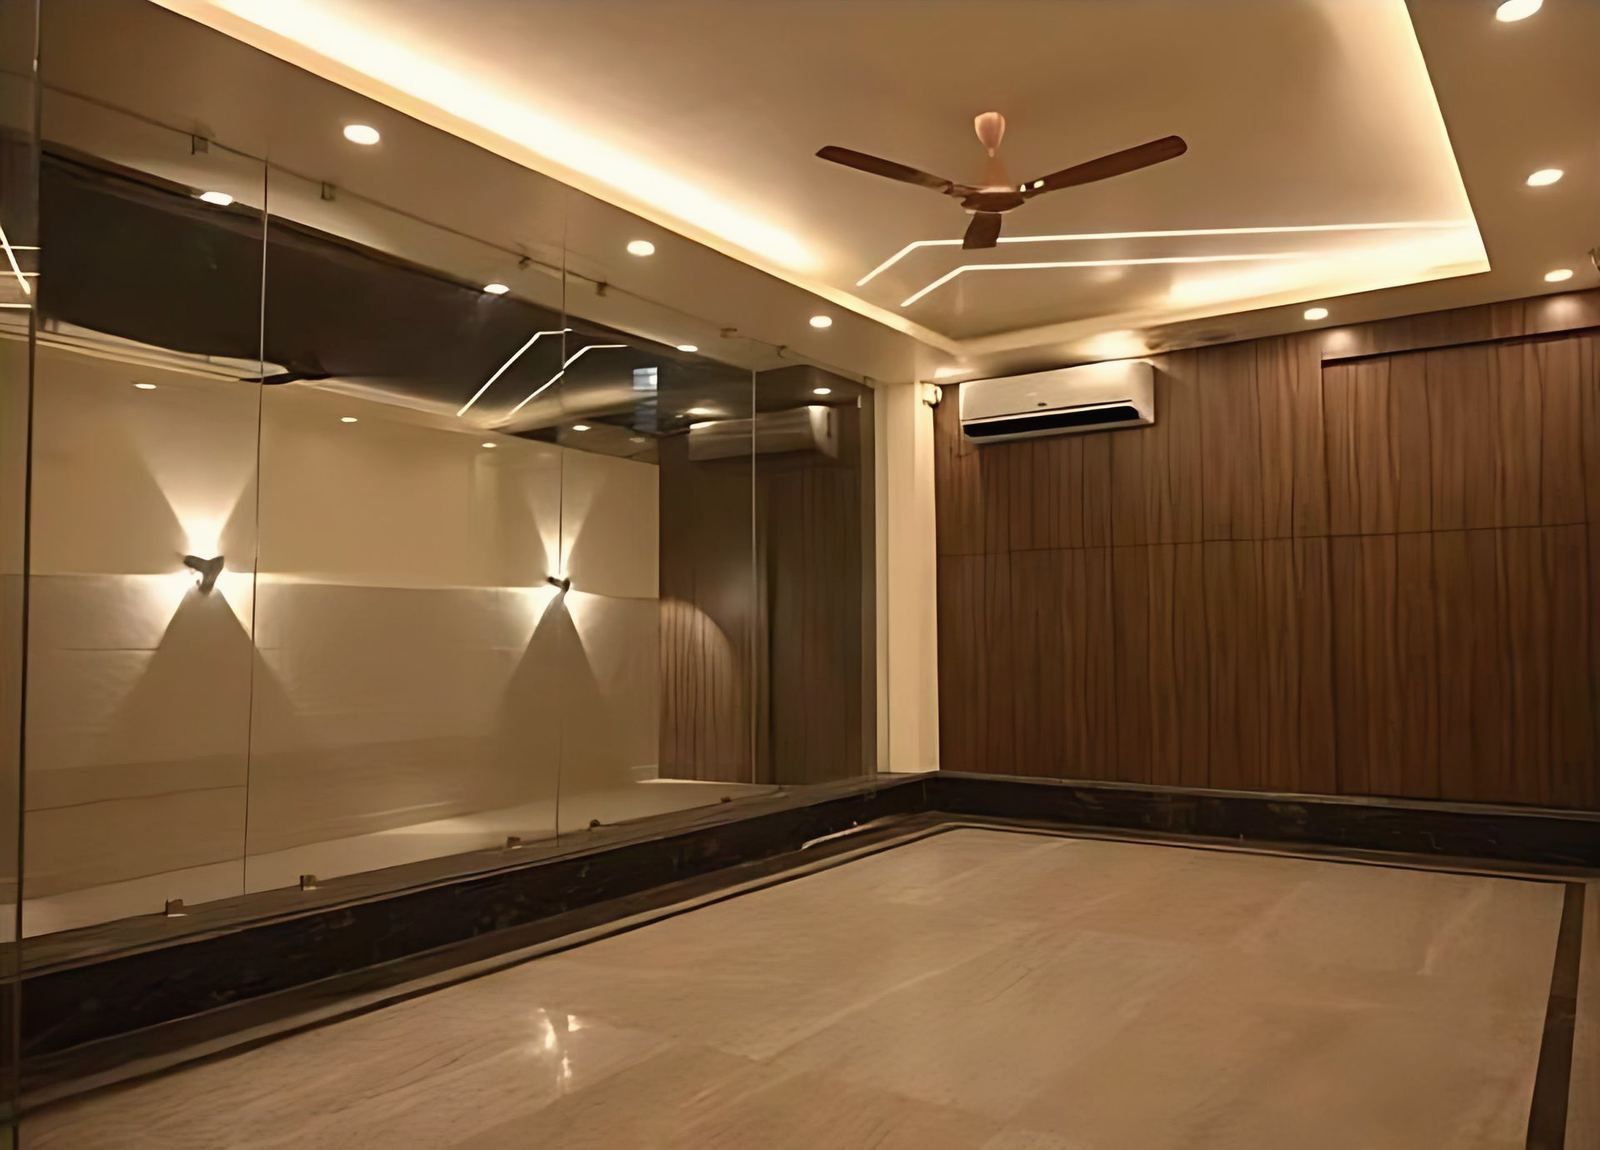
The Ballygunge Place house is the other end of the range: an elevation designed with the interiors, on a plot of 1,441 sq ft. See the Ballygunge Place residence.
Which materials suit a humid facade?
The facade is a coat of weather resistance, and in humid Kolkata the weak points are the foot of the wall, the sills, the parapet and the junction between materials. The material list matters less than where each one sits.
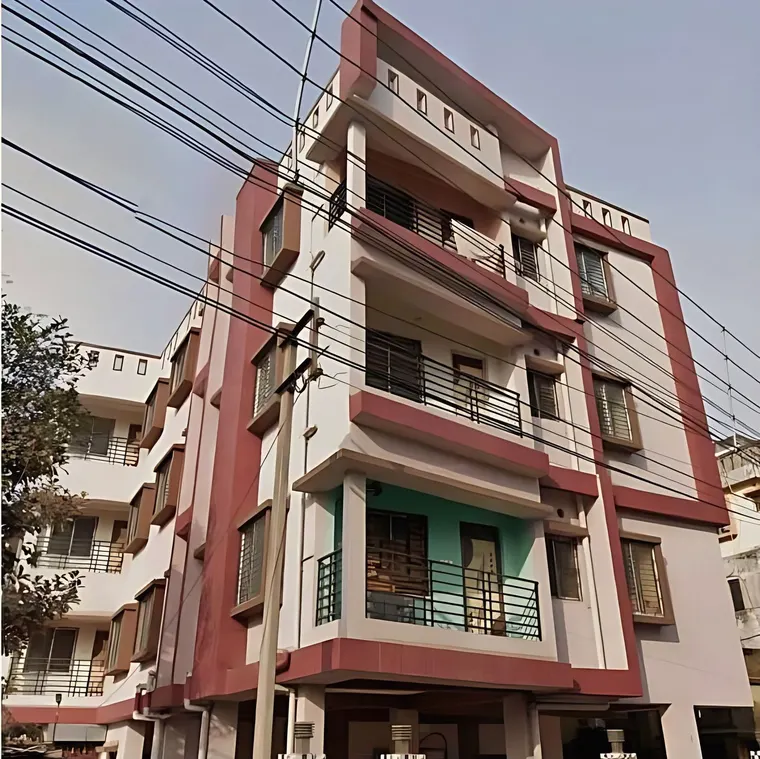
- Brick, stone and tile survive repeated wetting and dry out. They suit the base and any wall that takes splash.
- Cement and sand render at the base of a wall is, according to BuildingConservation.com, a common cause of damp problems. The same article prefers breathable lime mortar renders that shed water and do not bridge the damp-proof course. Detail the plinth so that render stops above the damp-proof course.
- Timber cladding and grilles need protection from direct rain and a gap behind them to dry. A deep overhang does half the job.
- Glass lets in heat. The Wikipedia article on facades notes that the facade has a major impact on a building’s energy efficiency. Shade the glass, or reduce its area.
- Paint should be one that is made for exterior use and allows the wall to breathe, and the surface under it should be dry when it is applied.
Water and salts also attack the foot of a wall. For the causes and the detailing, see the post on damp and seepage in Kolkata houses.
Is there a standard for facade heat gain?
For larger residential plots there is. The Bureau of Energy Efficiency’s Eco-Niwas Samhita, 2018 edition, caps the residential envelope transmittance value (RETV), a measure of heat gain through the walls and windows, at 15 W/sq m for the composite, hot-dry, warm-humid and temperate zones. It applied to plots of 500 sq m and above unless a state lowered the threshold. BEE has since published a revised ENS 2024, so check its current limits and whether West Bengal or Assam has adopted it. For an elevation, the practical lesson is that window area, glazing and shading are part of the design, not an afterthought.
What should you do next?
The elevation comes from the brief, the plot and the climate together, and is drawn with the plan and sections. If you are starting a house in Kolkata or Assam, the studio’s architecture service page explains the process from scheme to site-ready drawings, and the contact page has its phone, email and form.