Bengal vernacular architecture is the building tradition of the Ganga delta: clay brick, timber, bamboo and thatch, shaped by monsoon rain and humid heat. Its recognisable parts are the curved chala roof, the deep verandah, the inward-facing courtyard and the terracotta-faced brick wall. Each part answers the climate directly, which is why architects still borrow from it.
What is Bengal vernacular architecture?
Vernacular architecture is the architecture that ordinary builders develop from local materials, local climate and local habits, without a trained architect or a style book. In Bengal the material story is simple. The delta is poor in building stone, so traditional Bengali architecture mostly uses brick and wood, and bricks were made from the clay of the delta itself. The same source lists terracotta plaques as a special feature of the region.
The climate story is just as plain. Kolkata’s 1991 to 2020 normals, as tabulated on Wikipedia from India Meteorological Department data, give the Alipore station about 1,813 mm of rain a year. Summing the monthly figures for June to September gives roughly 1,345 mm, close to three-quarters of the annual total. The same table puts mean relative humidity at 69% at Alipore, and monthly humidity peaks at 83% in August. A house that does not manage rain and humidity does not last long here.
What are do-chala, char-chala and at-chala roofs?
The chala is the Bengali word for a roof slope, and the names count the slopes. The roof forms below follow the description on Wikipedia’s Chala Style page; terms vary between writers, so treat the table as a working guide.
| Form | Slopes | Plan | How it is built |
|---|---|---|---|
| Do-chala | 2 | Rectangular | Two curved slopes, front and back, meeting at a ridge; usually one or three entrances |
| Char-chala | 4 | Usually square | Four slopes that meet at the midpoint of the roof; most have one arch at the front |
| At-chala | 8 | Square main chamber | A smaller char-chala sits on a larger one, which rests on the four walls |
| Jor-bangla | 2 + 2 | Two rectangles side by side | Two do-chala huts paired; a char-chala roof is often built between them |
The pairing in the jor-bangla is easiest to see at Bishnupur. The Jor Bangla temple, also called Keshta Rai, was built by the Malla king Raghunath Singha around 1655. The Indian Statistical Institute’s heritage database describes it as two traditional do-chala village huts put together, one serving as the porch and the one behind it as the shrine. At-chala examples are rarer; the Chala Style page cites the Kalighat Kali Temple.
Why is the roof curved?
The curve comes from the village hut. The Architecture of Bengal page ties the roofing to the paddy-roofed traditional building style of rural Bengal and calls Bengali curved roofs suitable for very heavy rains. A bamboo frame bends into a curve more easily than it holds a straight line, and thatch laid over that curve drains well.
The practical logic carries over to brick and concrete. A sloping roof with a long overhang takes water off the wall face, and a wall that stays dry lasts longer and breeds less damp. The same overhang shades the wall from the high sun that Kolkata gets for most of the year. You do not need a curve to get this. You need the overhang and the slope.
What are the verandah and the thakurdalan?
The verandah is a covered, open-sided strip along the front or around the house. The Architecture of Bengal page notes that Bengal’s traditional small houses were one storey, detached and had a wide verandah, and that khar thatch kept the house cold in the hot summer days. The verandah works as a buffer: the sun and rain fall on it, and the rooms behind stay cooler and drier.
The thakurdalan is the grander cousin in the big houses of North Kolkata. It is the pillared hall on one side of the courtyard, where the household worships and holds its Durga Puja. Heritage accounts of houses such as Basu Bati in Baghbazar describe the thakurdalan opening onto the main courtyard. The hall borrows light, air and a public face from that open space, and the family’s rooms sit on the upper floors around it.
How did the courtyard and terracotta work?
A courtyard is an open-to-sky space enclosed by rooms. In the Bengal house it gave light and air to deep plans and a private outdoor room for the family. How well it ventilates in a humid climate is a design question of its own, covered in courtyard house design for hot-humid India.
Terracotta answered a different problem. Brick walls in heavy rain need a surface that sheds water and survives it. At Bishnupur the walls of the Jor Bangla carry terracotta panels, and the heritage database lists scenes from the Ramayana and Mahabharata along with floral and geometric patterns. The temple’s base is 11.8 m by 11.48 m and it stands 10.7 m above its platform, so the panels are cut into a compact, dense surface that rain washes rather than soaks.
What still works today?
Most of the tradition survives as principles rather than as shapes. The table sets each element against the Kolkata problem it solves and a way to build it now.
| Element | Problem it solves | A current way to build it |
|---|---|---|
| Deep eaves | Rain on wall faces, high-sun glare | Cantilevered slab edge or sloping roof with a long overhang |
| Verandah | Heat gain and driving rain at living rooms | Shaded balcony or gallery along the main facade |
| Courtyard or light well | Dark, deep plans | Central void, double-height room or planted shaft |
| Brick base | Splash and damp at the foot of the wall | Brick plinth with a proper damp-proof course |
| Terracotta or jaali screen | Glare and privacy | Perforated brick or terracotta screen |
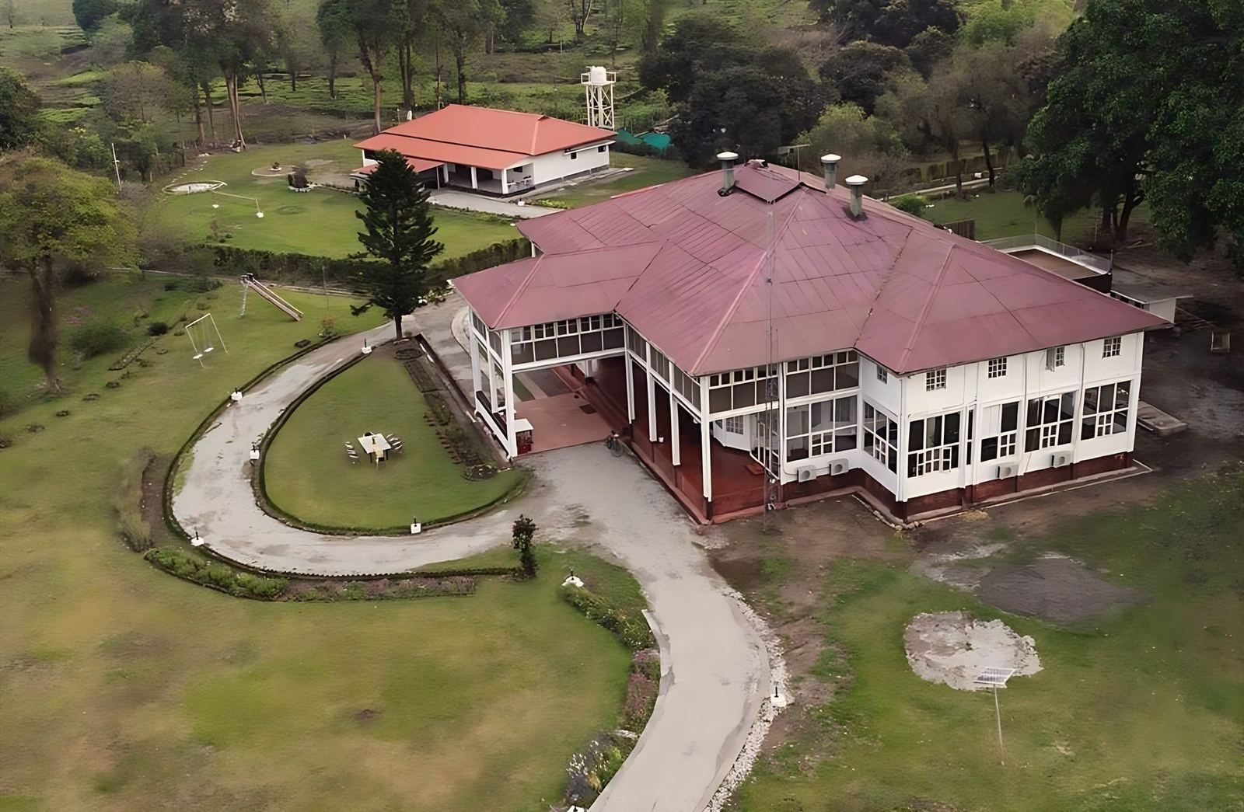
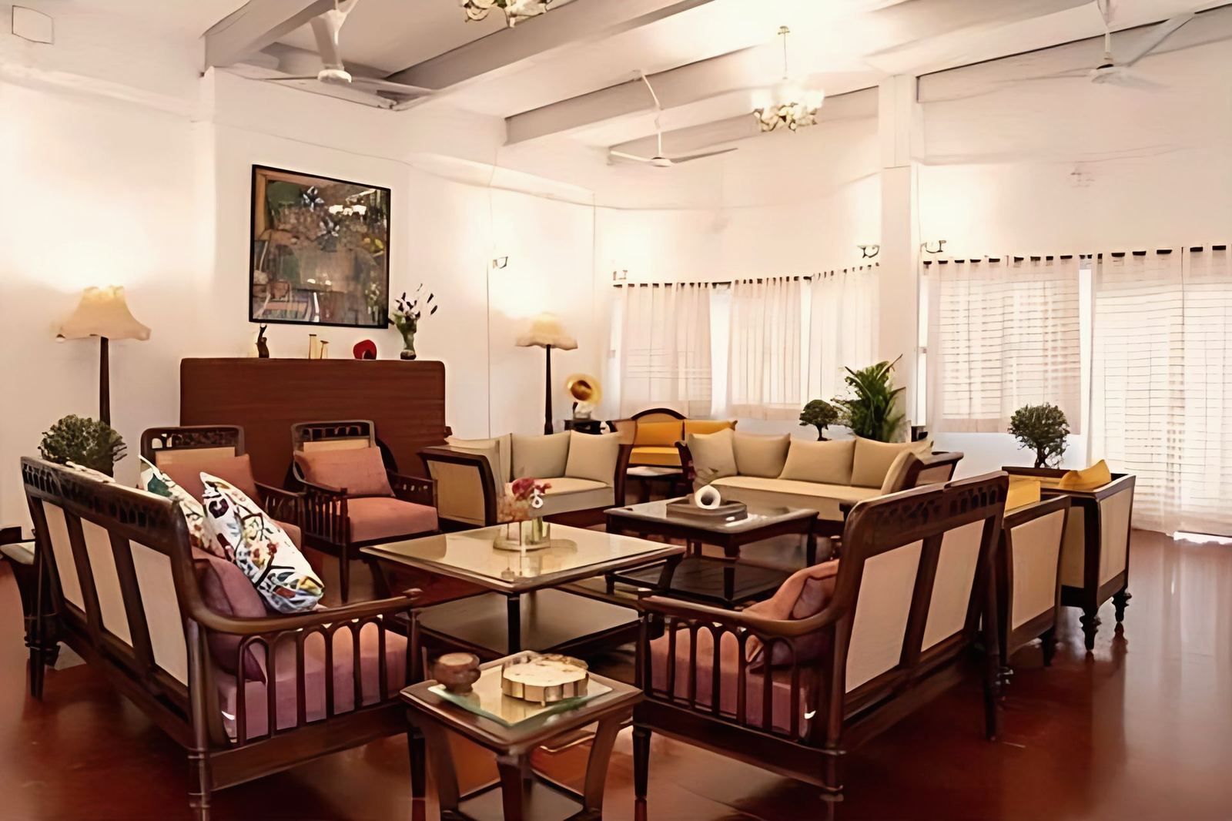
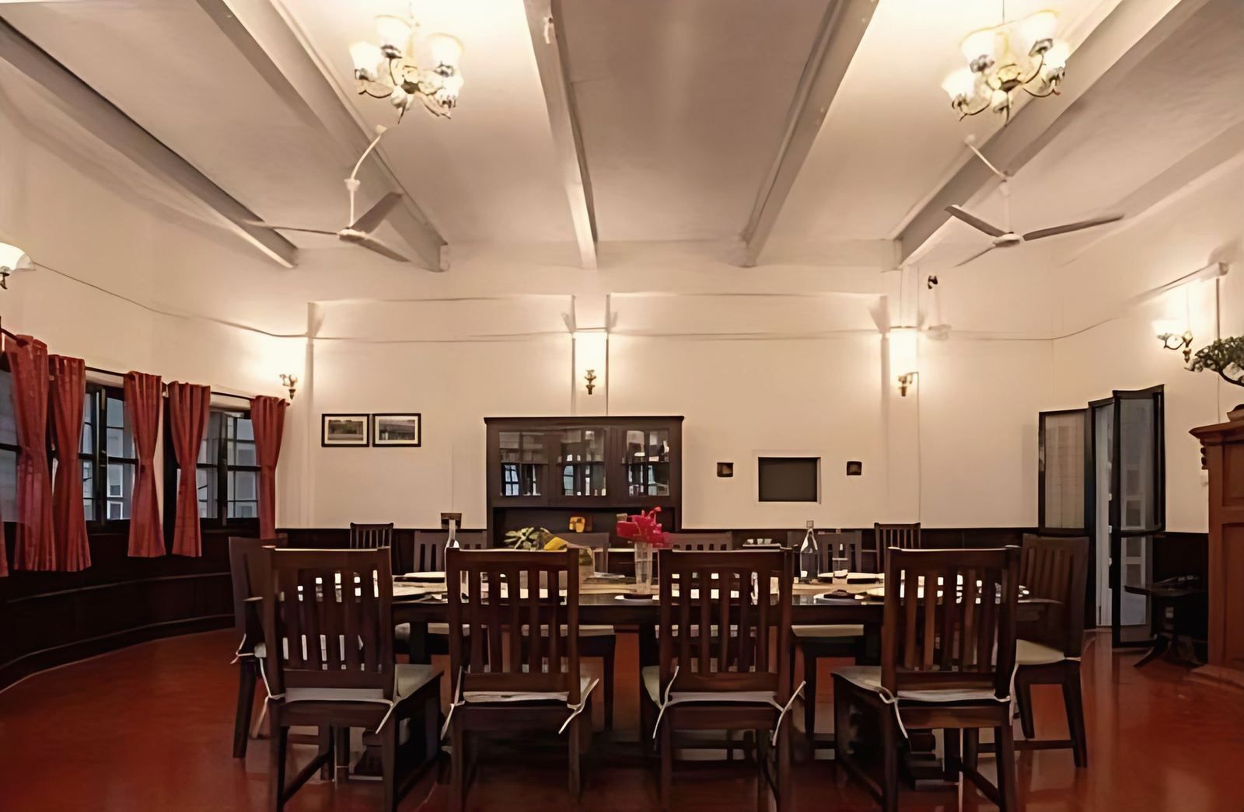
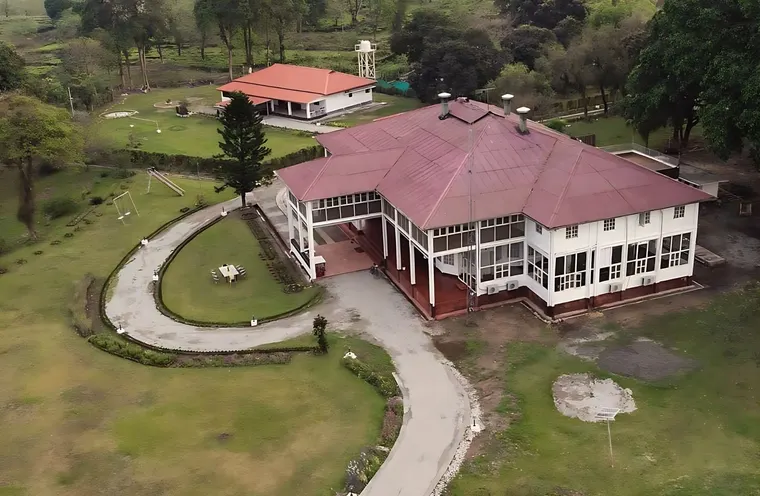
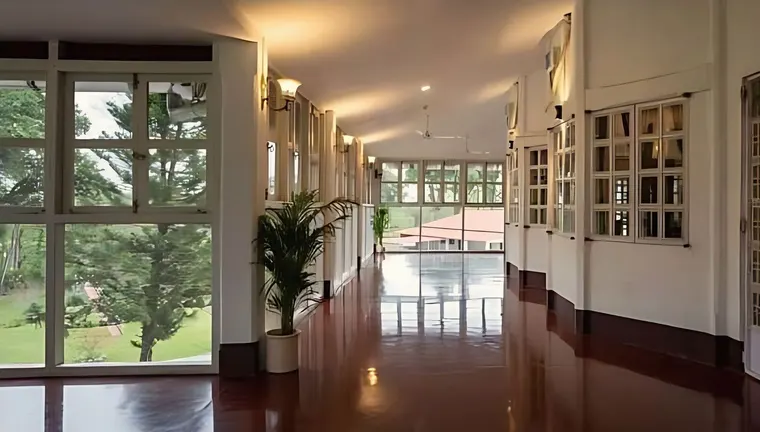
The studio’s own work shows two of these at different scales. The Budlapara Tea Retreat in Udalguri, Assam, is a 96-year-old tea-estate bungalow that the studio conserved and adapted as a heritage homestay. It kept the glazed verandahs, the proportions and the red oxide floors, and fitted bathrooms and lighting inside them. The verandah is the part that matters most to a guest, since it is where the building meets the weather and the garden. See the Budlapara project.
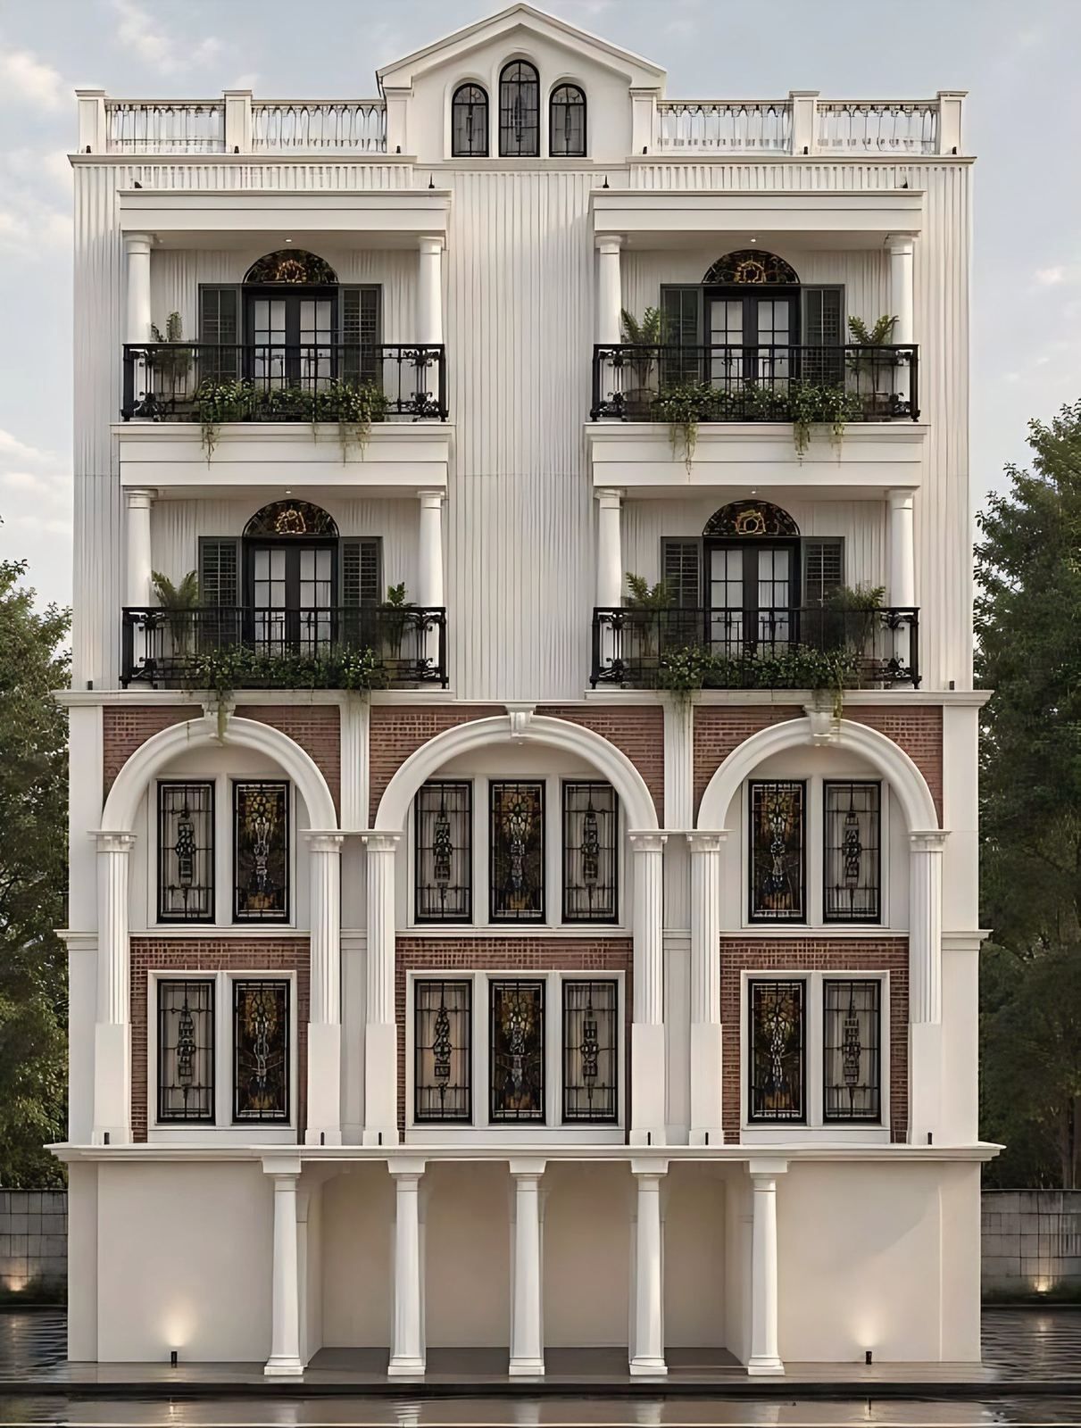
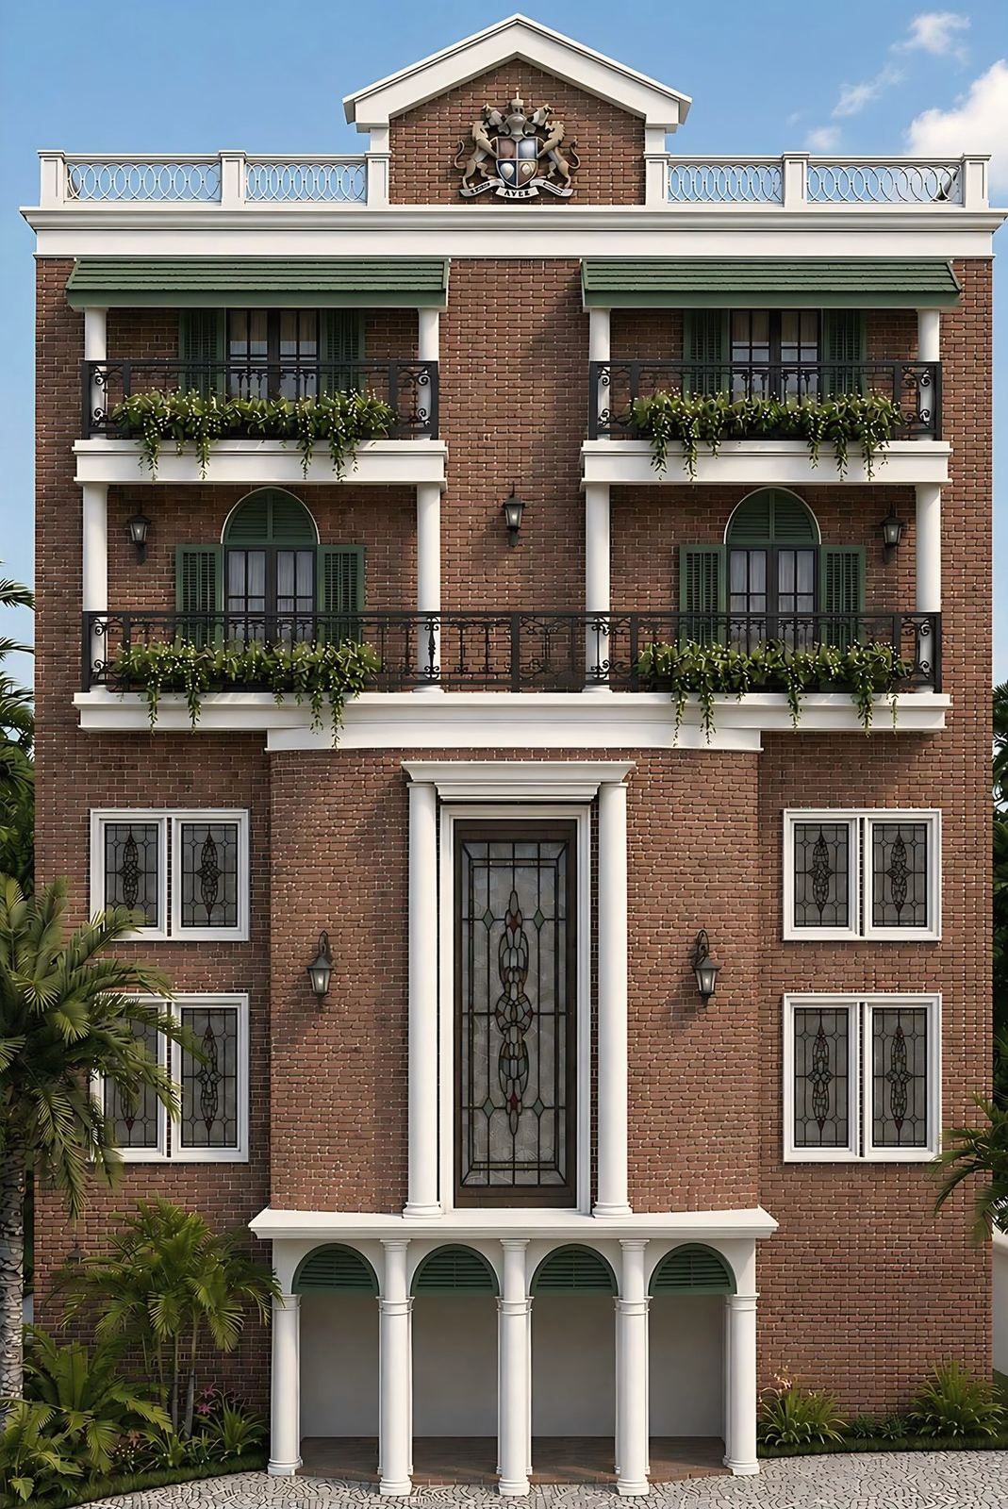
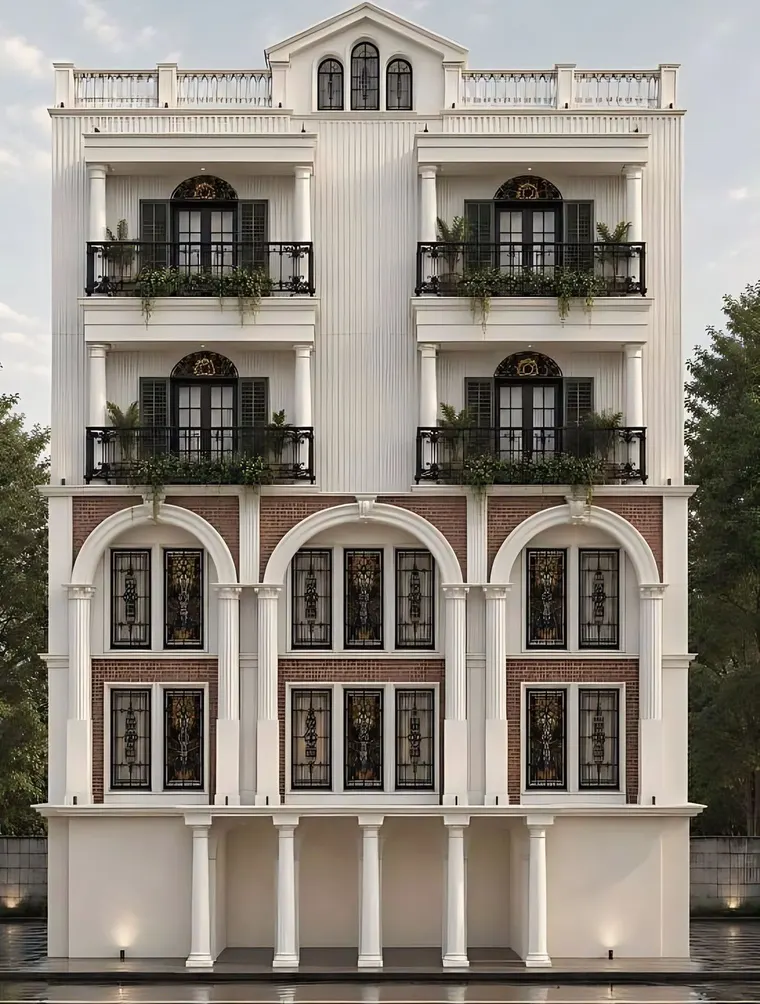
The second is a house at Meghnad Saha Sarani in Kolkata. The family asked for a new house that remembers the Rajbaari, the zamindar palaces of Bengal, with stately proportions and a colonial-era vocabulary. The studio set out a colonnade, three brick arches with stained glass, columned balconies and a pediment on a G+4 house of 59 ft. That is a later, grander tradition than the chala hut, and the house is shown in visualisation, since the project is ongoing. Its colonnade and balconies carry the verandah idea onto the street. See the Rajbaari residence.
Heritage work gives the studio a practical view of these details, because conserving an old building means reading how it shed water and moved air before deciding what to add. The studio’s approach is set out on its heritage conservation and adaptive reuse page.
Where can you see this tradition for yourself?
Bishnupur in Bankura district is the clearest place, with its Malla-era temples dating from the 16th and 17th centuries and a range of roof styles. In Kolkata, the old houses of North Kolkata keep their courtyards and thakurdalans, and many open to visitors around Durga Puja. In rural Bengal the village hut with its curved thatched roof still stands in places.
What should you do next?
If you are planning a new house or the repair of an older one in Kolkata or Assam and want these elements considered in the brief, the studio’s architecture service page lists how a project starts, and the contact page has the studio’s phone, email and form.