Under IS 1893 (Part 1):2016, Kolkata is in seismic Zone III with a zone factor of 0.16, and Guwahati and the North East are in Zone V with a factor of 0.36. A 2025 edition that added a Zone VI is listed by the Bureau of Indian Standards as withdrawn. This is the position as of November 2026, and the current code should be confirmed with BIS.
Which seismic zone is Kolkata in, and which is Assam in?
Kolkata is in Zone III and Guwahati is in Zone V. IS 1893 (Part 1) is the Bureau of Indian Standards code for earthquake-resistant design of structures, and its map divides India into four zones, II to V. The table gives the zone factor Z for each, with the cities named in the secondary sources listed below.
| Zone | Seismic hazard | Zone factor Z | Cities named in the sources |
|---|---|---|---|
| II | Low | 0.10 | None named here |
| III | Moderate | 0.16 | Kolkata |
| IV | Severe | 0.24 | Delhi |
| V | Very severe | 0.36 | Guwahati; the North East as a region |
The Z values are given in InfraLens’s summary of IS 1893 (Part 1):2016, which also places Guwahati in Zone V and Kolkata in Zone III. Wikipedia’s article on the zones gives the same factors, lists Kolkata in Zone 3 and puts North-East India in Zone 5. Studio Matrx’s June 2026 homeowner guide agrees on Kolkata and Guwahati. All three are secondary sources, and the code map itself is the authority for a given site. A plot near a zone boundary should be checked against the map by the structural engineer.
Did the 2025 revision change the zones?
It tried to, and it was withdrawn. News explainers from late 2025 reported that a revised IS 1893 (Part 1):2025, based on probabilistic seismic hazard assessment, created a new Zone VI covering the entire Himalayan arc from Jammu and Kashmir and Ladakh to Arunachal Pradesh (Insights on India). The same coverage said boundary towns would default to the higher-risk zone.
The BIS record for IS 1893 (Part 1):2025 now carries the word “Withdrawn” in the title, shows no superseding standard and no amendments. An Economic Times report summarised by VisionIAS on 7 March 2026 says the 2025 version was withdrawn in favour of the 2016 standard, that BIS confirmed it through a 3 March gazette notification, and that the Ministry of Housing and Urban Affairs had raised concerns about consultation and cost. The BIS record gives no date or reason, so the dates in the news report are reported and not confirmed from the gazette. As of November 2026, the 2016 four-zone map is the one to design to. Standards change, so ask your structural engineer or the BIS portal for the edition in force when drawings are issued.
What does the zone factor do to a design?
It sets the base force the building must resist. In the formula given by InfraLens, the design horizontal seismic coefficient is Ah = (Z/2) x (I/R) x (Sa/g), where I is the importance factor, R the response reduction factor and Sa/g the spectral acceleration coefficient. Everything else equal, the force scales with Z.
That makes the comparison between the two cities simple arithmetic. Zone V has Z of 0.36 and Zone III has Z of 0.16, so the same building on the same soil is designed for 2.25 times the base force in Guwahati that it would be in Kolkata. Importance rises with use: InfraLens gives I of 1.0 for ordinary buildings, 1.2 for schools and community halls and 1.5 for hospitals and critical infrastructure.
What changes in the design and the structure?
The shape of a good earthquake design is the same in both zones, and the size of the force and the strictness of the detailing differ. The points below follow IS 1893 as summarised by InfraLens and by Studio Matrx’s guide to earthquake zones and home design, both of which are secondary sources; your structural engineer works from the codes themselves.

- Ductile detailing. IS 13920:2016 detailing for reinforced concrete is described as mandatory in Zones III, IV and V, so it applies in Kolkata as well as in Guwahati. It means closely spaced stirrups with 135 degree hooks in the zones where the frame must deform without breaking; Studio Matrx quotes spacings of 75 to 100 mm in confinement zones.
- A regular plan. Simple rectangular plans with a clear load path behave better than L-shapes, setbacks and cantilevers.
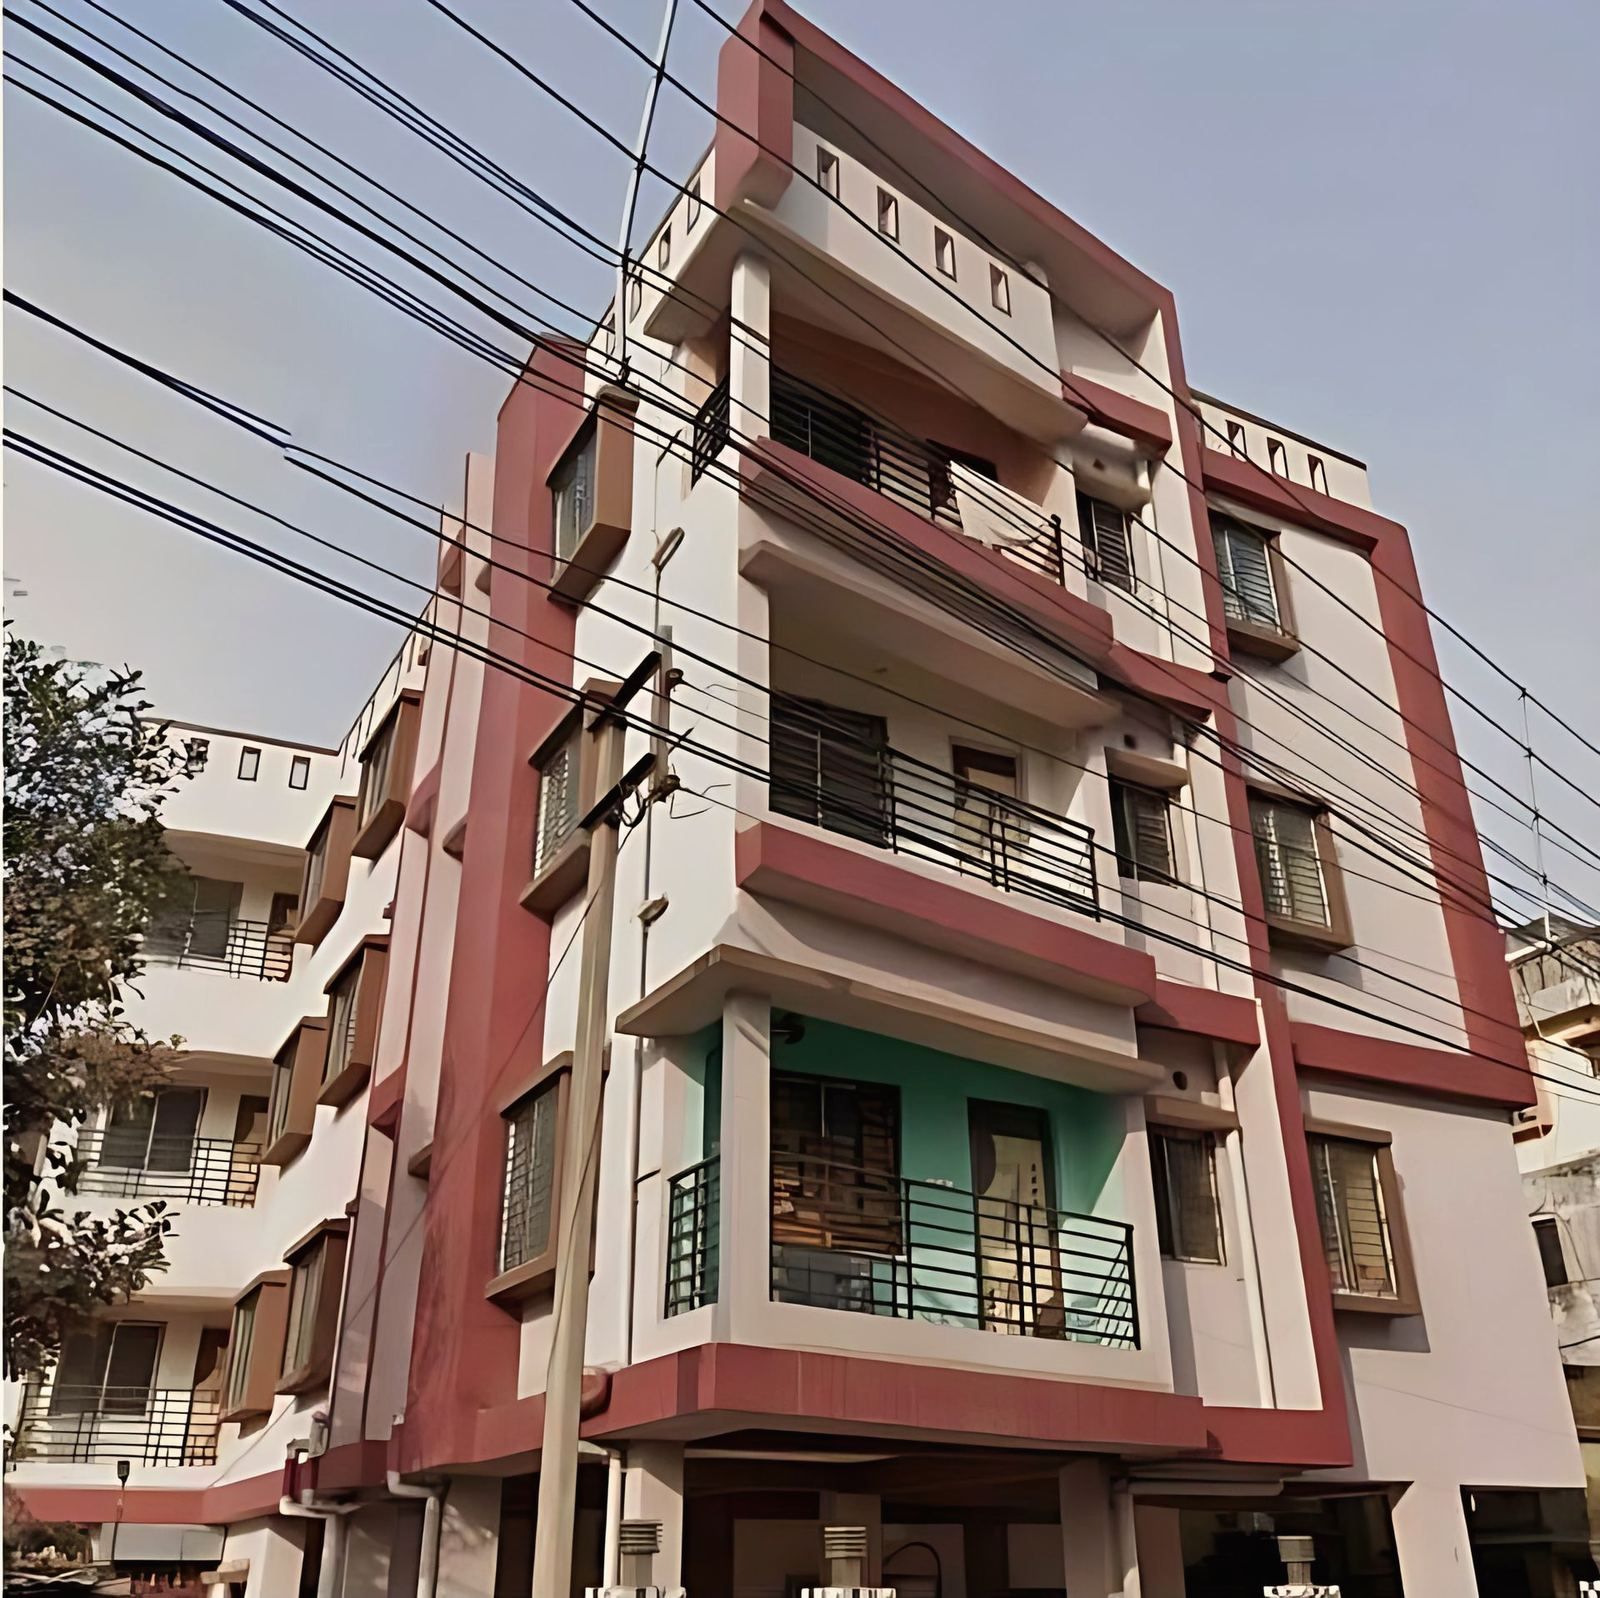
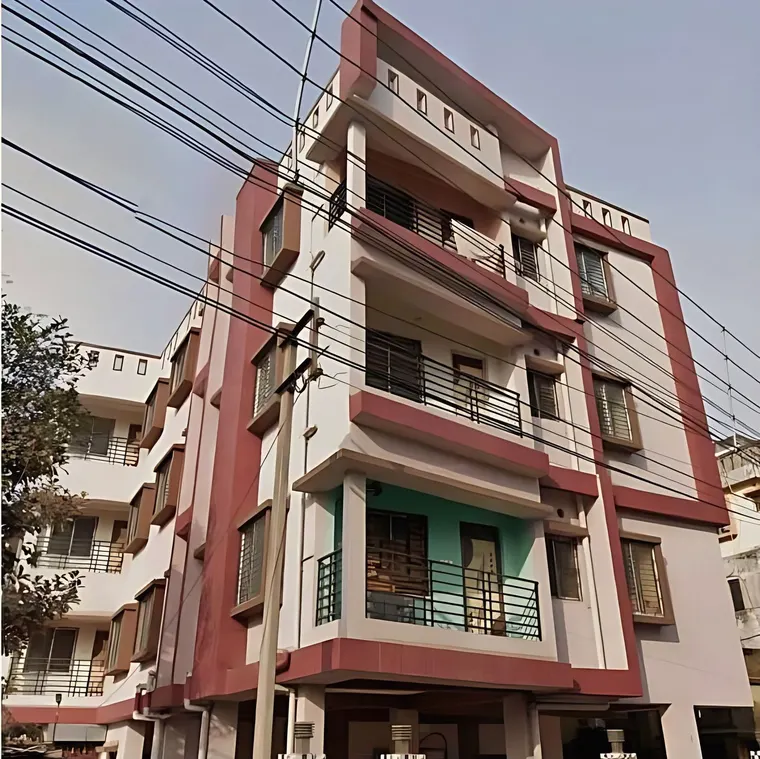
- No soft storey. An open ground floor for parking is common in Kolkata, and a ground storey much weaker than those above is a known failure pattern, so the design must stiffen it.
- No floating columns. A column that stops at a beam instead of reaching the foundation breaks the load path.
- Masonry bands. For masonry buildings, Studio Matrx points to IS 4326 and seismic bands that tie the walls together.
- A soil report. The ground changes the shaking, and the guide advises a geotechnical assessment on hillside plots in Zones IV and V, and an engineer’s drawings even for a small house in Zone III or above.
- Concrete grade. The same guide calls M25 or above prudent in Zone IV or V.
Detailing and engineering add some cost, and the amount depends on the zone, the soil and the height. The VisionIAS summary reports that the ministry feared a 10 to 15% cost increase in the highest zones under the withdrawn 2025 code, a figure for that code and not for the 2016 one. Ask your engineer for an estimate for your own building instead of relying on a general number.
What does the Assam-type house teach?
The traditional Assam-type house shows the principle in its simplest form: be light and flexible. The World Housing Encyclopedia report on the type, by Hemant Kaushik and K. S. Ravindra Babu of IIT Guwahati, lists the seismic features as light walls and roof, flexible bolted or nailed joints, a regular plan and small openings, and rates performance in past earthquakes as extremely good. The full account of its materials and weak points is in the post on Assam type house design.
The lesson for a concrete house in a high zone is to keep mass low, keep the plan regular, and tie everything together so that the structure moves as one piece. The lesson for a timber one is to keep the connections sound and the site stable, since the same report warns that the type performs poorly on landslide-prone hill slopes.
How do architect and engineer share the work?
The architect decides the shape, the openings, the heights and the layout, and the structural engineer designs the frame, the foundation and the detailing for the zone. Most of the decisions that make a building safer are made at the sketch stage by the architect: a regular plan, a continuous load path, no soft storey and no heavy overhang on a weak frame. A design that begins irregular is expensive to make safe afterwards.
The studio works in both Kolkata, in Zone III, and Assam, in a region placed in Zone V by the sources above, including Guwahati, Jorhat, Bongaigaon, the Udalguri district and Dibrugarh. See its Guwahati and Assam page.
What should you do next?
If you are planning a house or building in Kolkata or Assam, ask early which zone and soil conditions apply and have a structural engineer review the first sketch. The studio’s architecture service page describes how it plans buildings, and the contact page has its phone, email and form.