An Assam-type house is a light timber-frame house with walls of ikra, a reed or bamboo mesh plastered with mud, under a pitched roof that is now usually corrugated iron. The main posts are sunk 600 to 900 mm into the ground. It survives earthquakes because it is light and its joints flex, not because it is strong.
What is an Assam-type house?
The Assam-type house is a regional building type of the Brahmaputra valley, also called Ikra construction after its wall material. The World Housing Encyclopedia report 154, written by Hemant Kaushik and K. S. Ravindra Babu of IIT Guwahati, classifies it as a load-bearing timber frame with walls of bamboo or reed mesh and post, the technique also known as wattle and daub. Most are one storey and a few are two. The report says the practice goes back more than 200 years.
A typical plan measures 6 to 12 m on each side. The simplest house in the report is 3 m by 6 m, with eaves about 4 m high. Windows are around 900 by 1,200 mm and doors 900 by 2,100 mm, so the openings are small.
How is an Assam-type house built?
The table sets the parts of the house against the figures in the World Housing Encyclopedia report.
| Part | Traditional build | What the report gives |
|---|---|---|
| Posts | Timber, set directly in the ground | Main posts 150 to 250 mm diameter, 2.0 to 3.0 m apart, embedded about 600 to 900 mm |
| Walls | Ikra panels in a bamboo or timber frame | Bamboo planar frames of 25 to 100 mm, infilled with ikra reed panels |
| Plaster | Mud, or mud with cow dung and sand | Cement or lime with sand is also used |
| Roof | Timber trusses with corrugated galvanised iron (CGI) | Ikra thatch in rural areas; pitch about one-third to one-fifth of the span |
| Foundation | None in the formal sense | Variations use masonry or PCC pedestals with steel clamps, or stone plinths |
Down To Earth’s 2001 piece on the type gives a slightly different post spacing of 1.5 to 2 m and the same 65 to 90 cm embedment, so the figures vary by region and by builder. The wall density, the share of plan area taken up by walls, is only 15 to 20% in the report. That is low, and it is part of why the house is light.
Why does the ikra and timber frame survive earthquakes?
It survives because it is light, flexible and regular. The World Housing Encyclopedia report lists the seismic features as light walls and roof, flexible bolted or nailed joints, a regular plan and small openings. An earthquake load is proportional to the mass of the building, so a house that weighs little attracts little force. When the ground moves, the nailed joints give, the timber flexes and the mud plaster may crack, and the structure stays up.
The record supports this. The report lists the 1897 Assam earthquake (magnitude 8.7), the 1934 Bihar-Nepal, 1950 Assam-Tibet, 1988 Bihar-Nepal, 2006 Sikkim and 2011 Sikkim earthquakes among the events these houses have been through, and rates the performance as extremely good. In 2011 the only shaking damage it records was to third-storey ikra classrooms at one school in Sikkim, and no injury was reported from falling lightweight debris. Down To Earth reports that in 1950 the buildings were unscathed in a quake it gives as 8.5, while the encyclopedia gives 8.6; the two differ by a decimal point.
Where did the Assam-type house come from?
Sources differ. The World Housing Encyclopedia treats it as a local tradition more than 200 years old, developed in a region of frequent earthquakes. Wikipedia says the British public works department adopted the type formally after the great 1897 earthquake, with experts including the Japanese seismologist Fusakichi Omori studying local techniques, though it gives no direct citation for the Omori claim. Down To Earth ties the type to the 1897 quake that razed Shillong. The safest reading is that the tradition is older than 1897 and that 1897 pushed builders and government to standardise it.
What are the weaknesses?
The type has real problems, and the encyclopedia lists them plainly.
- Fire. Timber, thatch and dry reed burn quickly.
- Maintenance. The mud and cow-dung plaster needs regular repair.
- Slopes and water. Performance is expected to be poor on hill slopes with a high water table, and on landslide-prone sites.
- Unequal post lengths on sloping ground weaken the frame.
- Thatch can be sucked off the roof in strong wind.
- Failures seen in the field include dislodged ikra panels and failed post-to-beam connections.
The report also notes that posts set without a foundation and sunk only up to 300 mm are weaker than the full 600 to 900 mm. Retrofit of these houses is rarely done.
Can you build an Assam-type house in Guwahati today?
You can, with some updating. Guwahati is in seismic Zone V according to InfraLens’s summary of IS 1893, the highest zone on the four-zone map in force, with a zone factor of 0.36. The full position on zoning is explained in earthquake zones for Kolkata and Assam. Design decisions for a modern version follow from the weaknesses above:
- Keep the frame light. The advantage is lost if a heavy slab or a heavy tiled roof goes on top of a timber frame.
- Lift the timber off damp ground. The report lists masonry or PCC pedestals with steel clamps and stone plinths as variations, and these protect the post foot from moisture and insects.
- Treat the timber and plan for fire. Keep cooking and electrical points away from thatch and dry panels, and provide a fire-resistant roof such as CGI.
- Choose a flat site, or cut the site properly. Landslide and water-table risk on Guwahati’s hills is a site question before it is a house question.
- Get a structural engineer to review the frame, the connections and the foundation, since no formal foundation design exists in the traditional type.
A hybrid is common in practice: a reinforced concrete plinth and base, a light timber or steel frame above, and ikra or another light infill. The engineer decides what mix is safe on a given plot. Building permission in Guwahati runs through the Guwahati Metropolitan Development Authority and the Guwahati Municipal Corporation, and Assam launched a state online building permission system (OBPS) in February 2025, so check which route applies to your plot and read the current rules with the authority.
What does the studio’s Assam work show?
The studio works across Assam, in Bongaigaon, the Udalguri district, Jorhat, Guwahati and Dibrugarh. None of its documented Assam projects is an Assam-type house. They are a conserved tea-estate bungalow and a hotel, and both face the same conditions the type was developed for: heavy rain, humidity and a seismic zone.
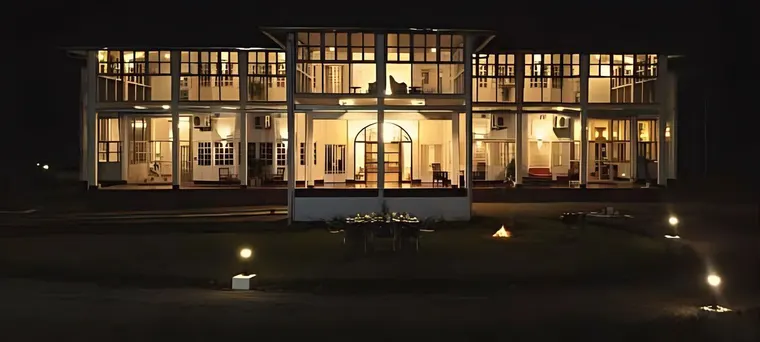
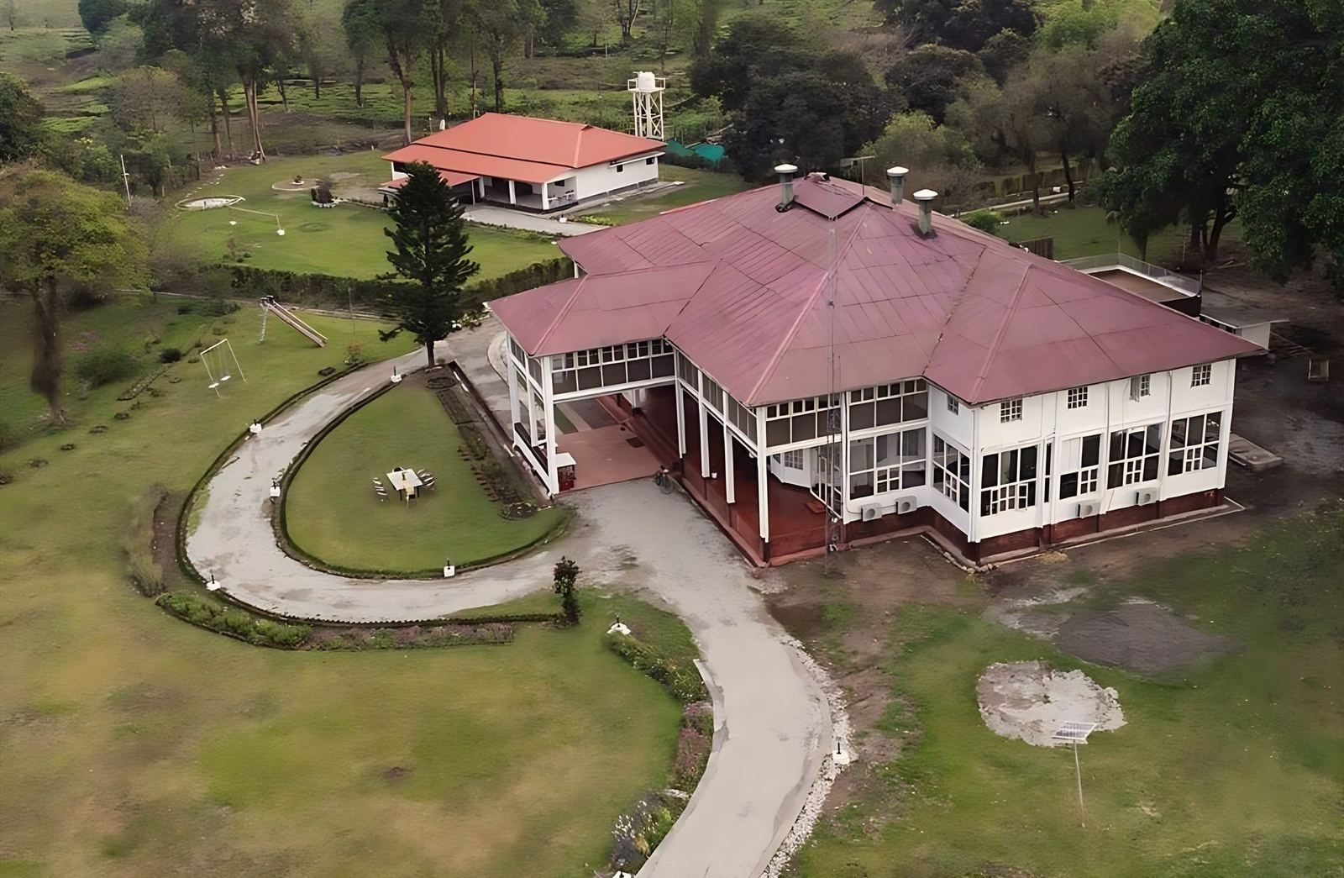
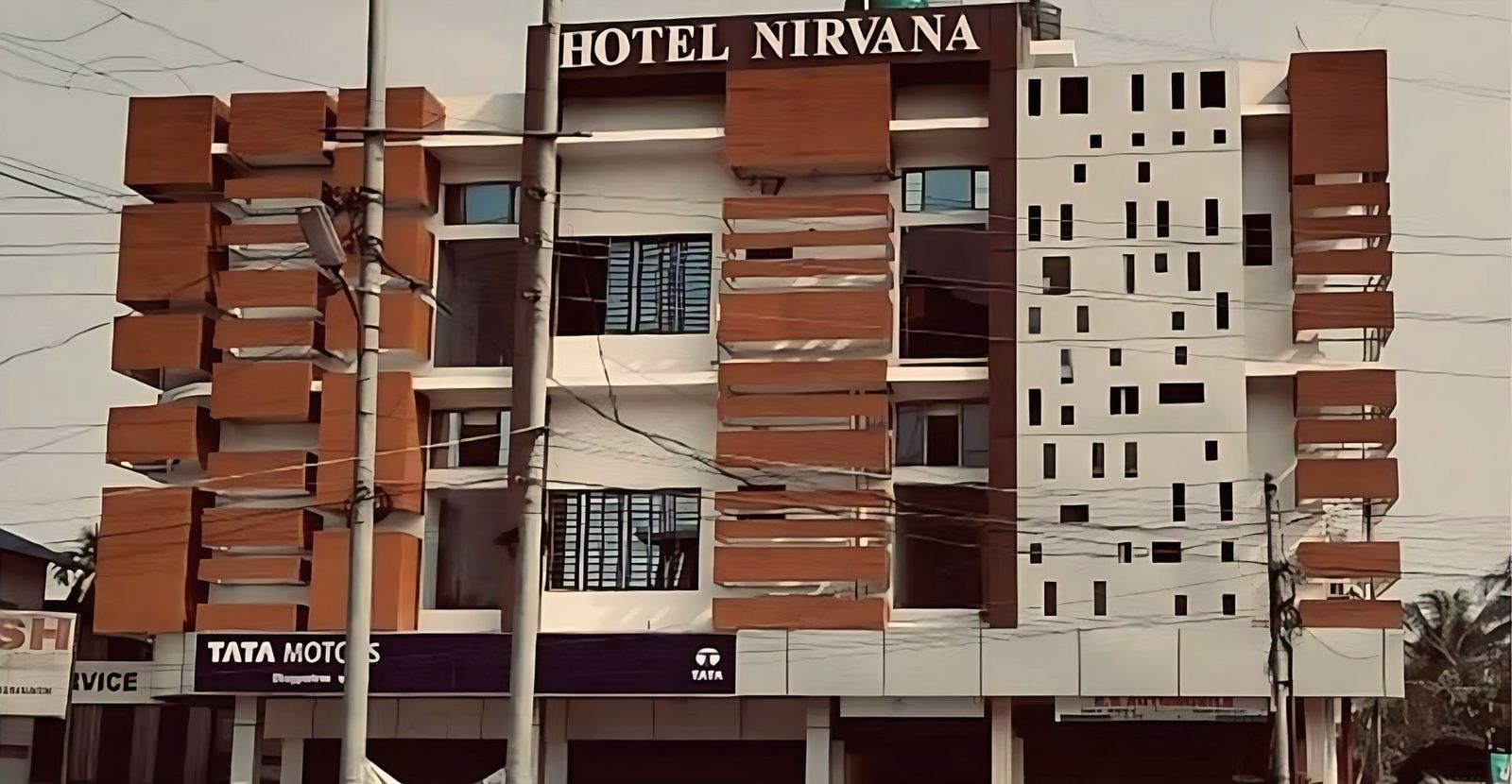
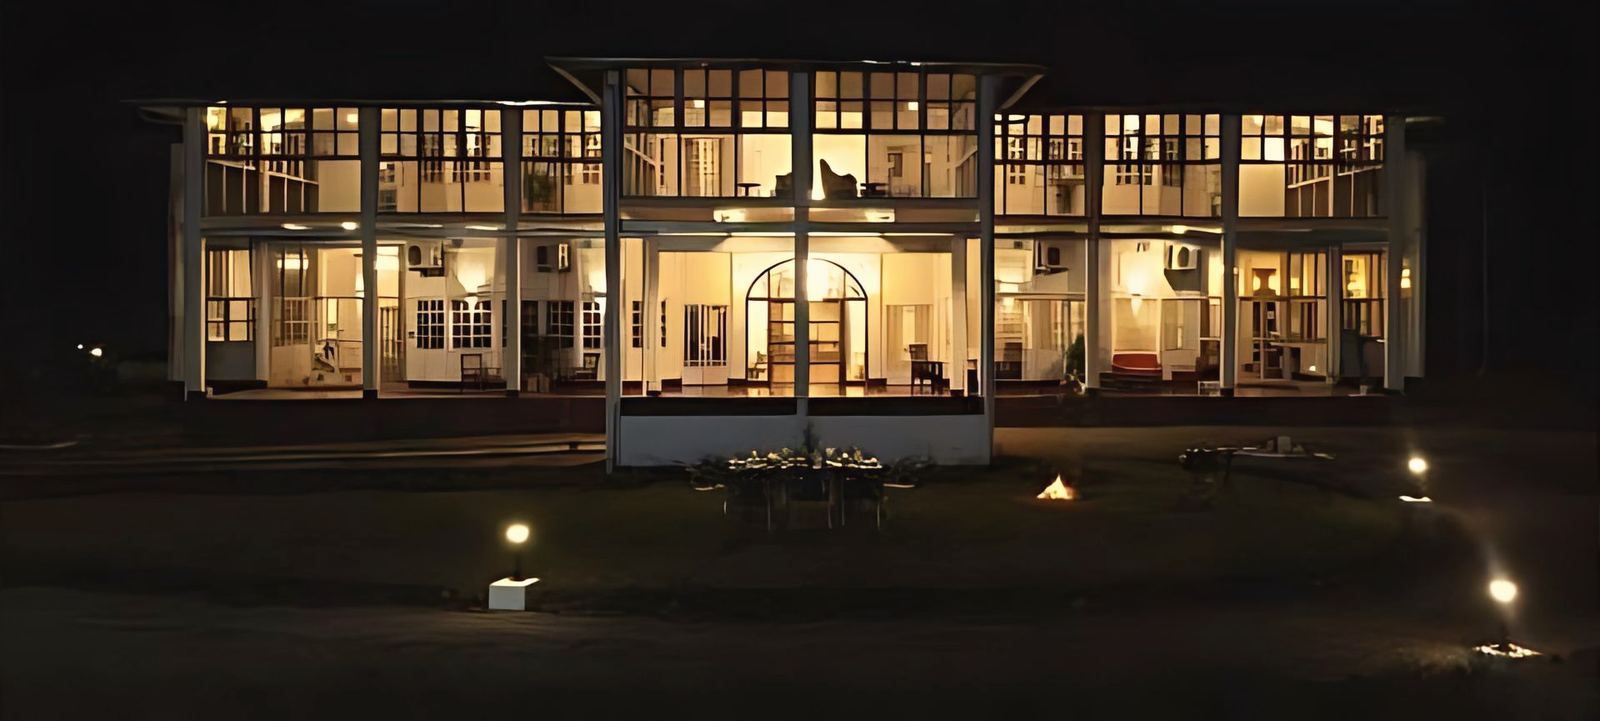
At Budlapara Tea Retreat in the Udalguri district, the studio conserved a 96-year-old colonial bungalow of 14,000 sq ft over two floors and adapted it as a heritage homestay, keeping the glazed verandahs and the red oxide floors. Hotel Nirvana in Bongaigaon is a built hotel of 32,561 sq ft on a site of 16,609 sq ft, with a row of shops at street level.
What should you do next?
If you are planning a house in Guwahati or elsewhere in Assam and want the form, the site and the structure reviewed together, the studio’s Guwahati and Assam page describes its work there, and the contact page has the studio’s phone, email and form.