The Eco Niwas Samhita 2024 sets a roof U-value of at most 1.2 W/m2K and an envelope value (RETV) of at most 15 W/m2 for warm-humid places such as Kolkata. It applies from 100 kW of connected load or 120 kVA of demand, so most single homes fall outside it. Its cool-roof annexure is advisory.
What is the Eco Niwas Samhita?
The Eco Niwas Samhita, or ENS, is the residential energy code of the Bureau of Energy Efficiency (BEE), under the Ministry of Power. The 2024 edition is a consolidated code. It merges the earlier Part 1 on the envelope and Part 2 on electro-mechanical systems, and adds site, water, waste and indoor air quality.
Earlier editions are still quoted online, and they differ. The ECBC portal page for ENS 2018 describes a 500 sq m plot trigger. That trigger belongs to the older code and is not the 2024 test.
Does it apply to a house?
Clause 2.2 of ENS 2024 applies the code to residential buildings with a minimum connected load of 100 kW or a contract demand of 120 kVA. A footnote adds a plot area of 3,000 sq m, whichever is more stringent, and says states and municipal bodies may change the plot trigger. A single family house is usually well below these loads. A large apartment complex may not be.
The code has three compliance levels in clause 2.8. ENS is the mandatory level. ENS+ and Super ENS are voluntary. A project can show compliance with software or a toolkit approved by the BEE.
This post found no notification of ENS for homes in West Bengal, so its status here is unconfirmed. Ask the municipality whether it applies to your project.
What does ENS ask of a roof and a wall in Kolkata?
ENS 2024 sorts places into climate zones. Annexure 2 classes Kolkata as warm-humid. For that zone:
| Item | ENS 2024 | Clause |
|---|---|---|
| Roof U-value | At most 1.2 W/m2K | 5.2.1.3 |
| Envelope (RETV), walls and windows | At most 15 W/m2 | 5.2.1.4 |
| Planned RETV improvement | 12 W/m2 | Footnote 10 |
| Openable window to floor area | At least 16.66 per cent | Table 8 |
The roof U-value is the rate at which heat passes through the roof, so a lower number means a better roof. The code gives extra points for going well beyond the limit: a roof U-value below 0.28 earns the full 4 points, and a RETV under 6 earns 36 points.
The window figure of 16.66 per cent is one-sixth, adapted from the National Building Code. The guide to cross-ventilation in Kolkata apartments explains what it means in a plan.
What does a cool roof do, and what does the code say about it?
A cool roof is a roof with a top layer that has high solar reflectance and high thermal emittance, so that it absorbs less of the sun’s heat and sends more of it back. ENS 2024 treats it in Annexure 8, and it says that cool roofs are not to be seen as an alternative to the roof U-value requirement. They sit on top of it.
The reflectance figures differ between sources:
| Source | Initial solar reflectance | Initial emittance | Note |
|---|---|---|---|
| ENS 2024 Annexure 8, citing ECBC 2017 | At least 0.6 | 0.9 | Roofs with slopes under 20 degrees; recommendation |
| Centre for Science and Environment | At least 0.70 | At least 0.75 | Attributed to the commercial code of 2024 |
| ENS 2018, ECBC portal | 0.6 | Not stated | Older edition |
Use the ENS Annexure 8 figure for a home and confirm it with the BEE. The Annexure also notes that the Indian Green Building Council’s Green Homes system asks for a Solar Reflectance Index of 78 on roofs of slope up to 1:6. Roof insulation and reflective coatings are different jobs, and the code values the U-value first.
Telangana has gone further. Its Cool Roof Policy 2023 to 2028 took effect on 1 April 2023 and is mandatory for residential plots of 600 sq yd and above and for all government, non-residential and commercial buildings, and optional for smaller plots. No such policy was found for Kolkata or West Bengal.
What about shade and glass?
Roofs are one part of the envelope. Walls and windows count in the RETV. ENS 2024 sets a minimum visible light transmittance for glazing by window-to-wall ratio, from 0.27 up to a ratio of 0.30 down to 0.11 at 0.61 to 0.70. It sets no stand-alone limit on solar heat gain; the effect enters through the RETV formula, including a shading factor. The result depends on the inputs, so a calculation by an architect or energy consultant is worth having.
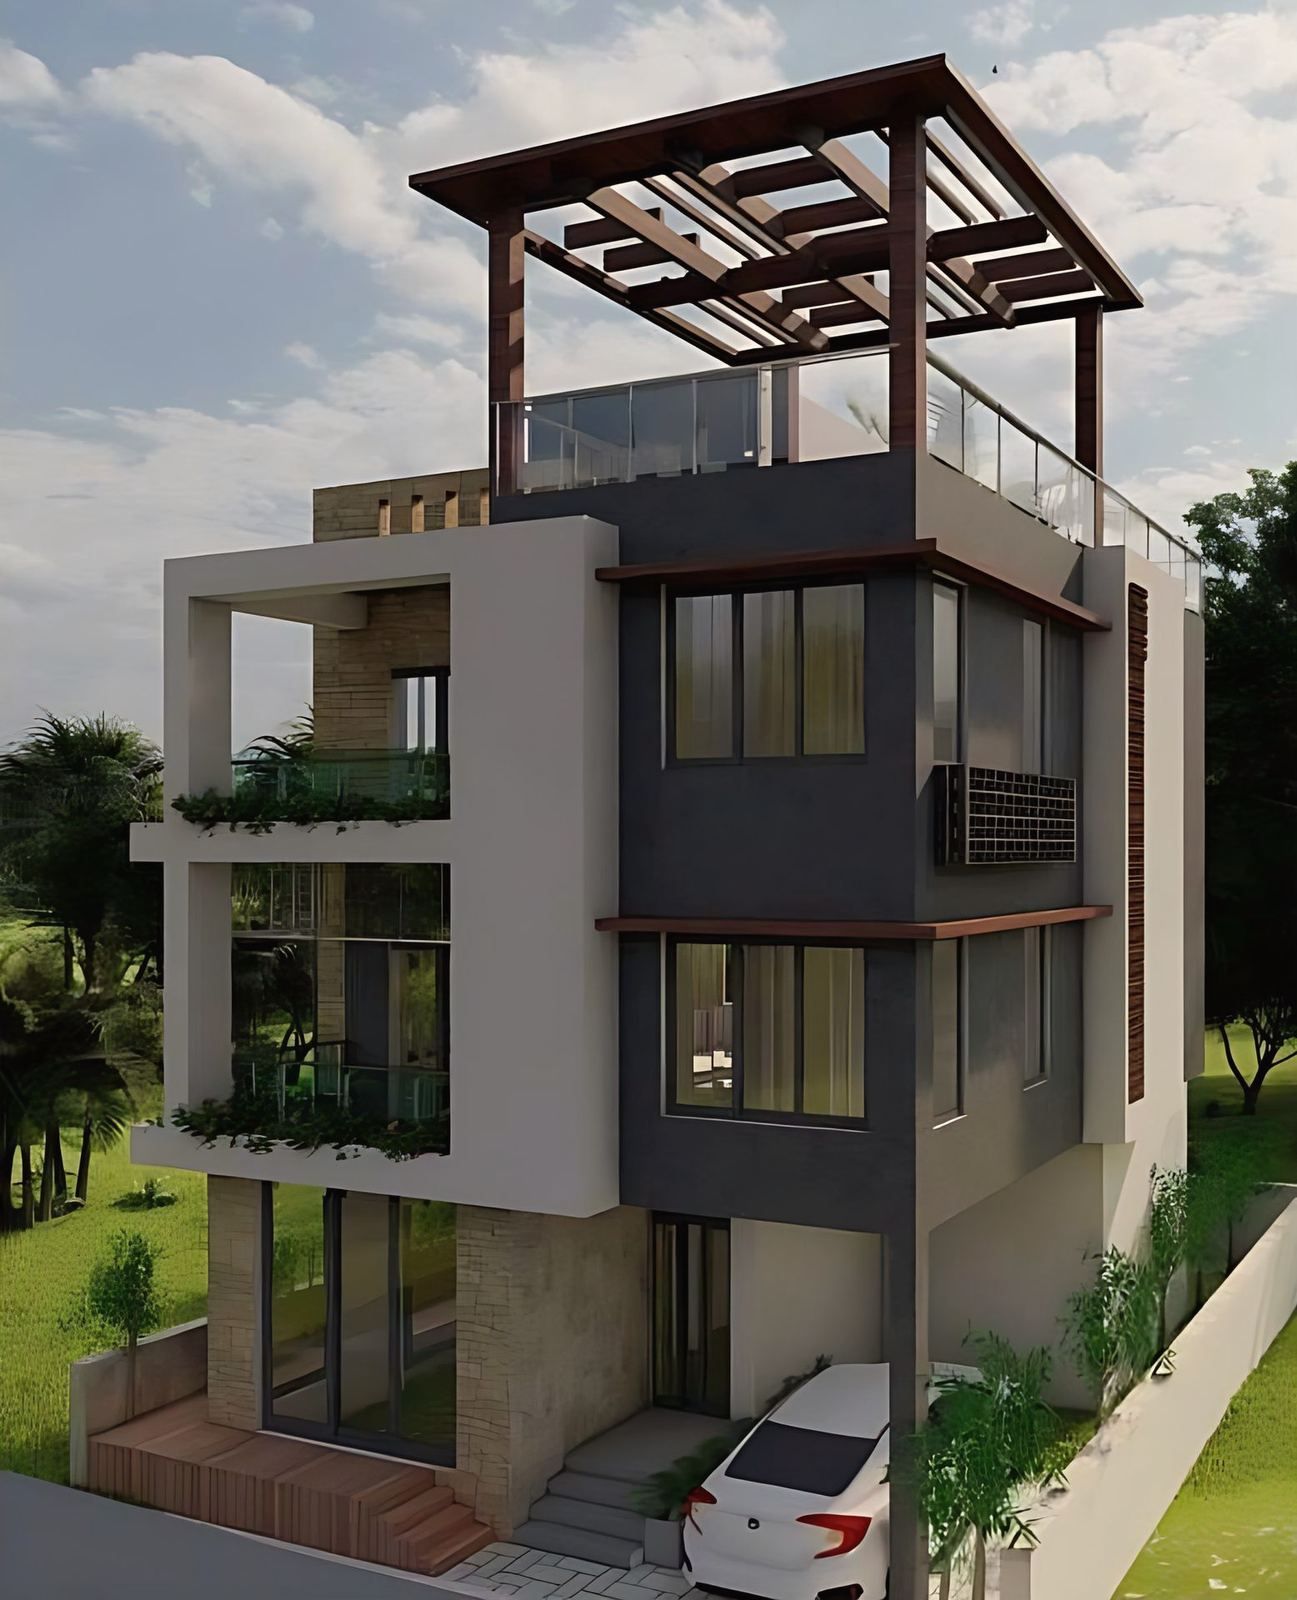
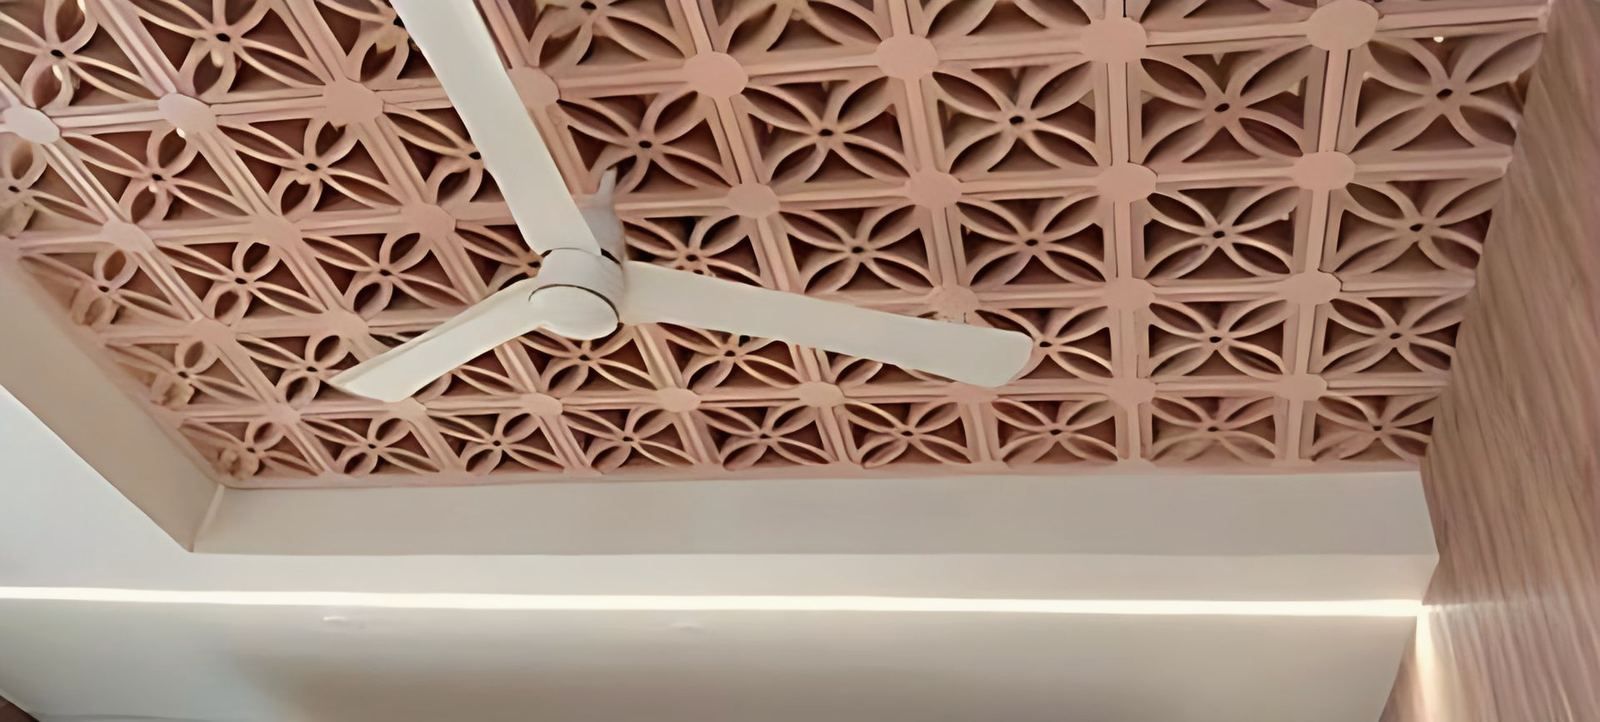
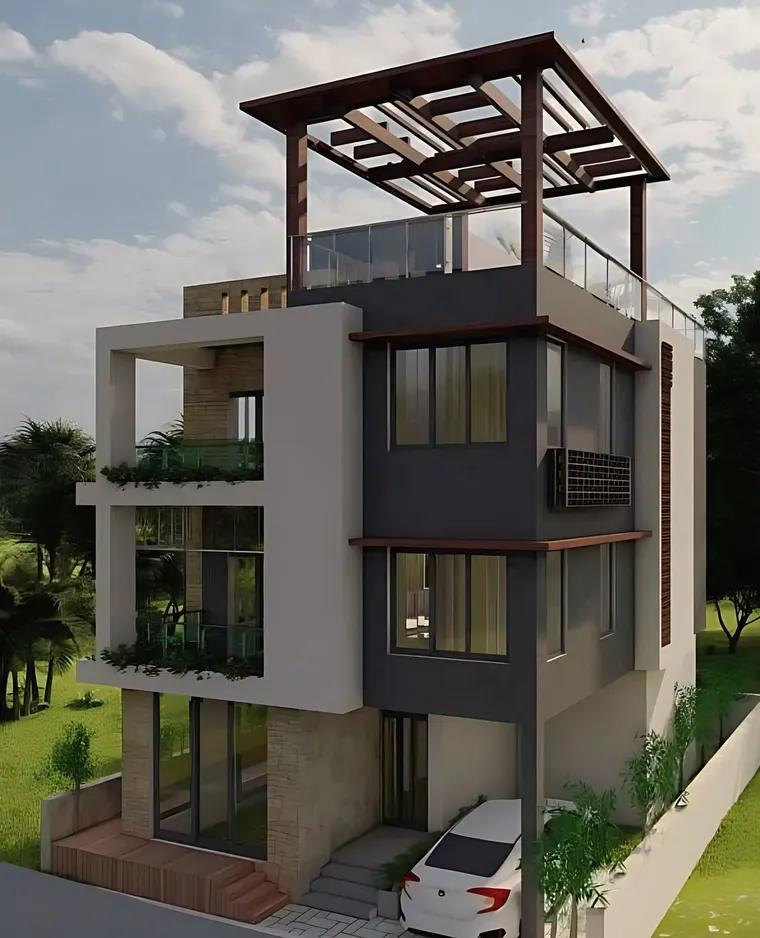
Shade is a design response before it is a code response. At the Chakgaria residence, deep slab edges shade the rooms and timber grilles filter the light, in the studio’s description. At the Mukundapur apartments, shown in visualisation, a timber pergola shades the roof terrace. The guide to tropical modern house design covers these moves.
Is solar power required?
KMC Building Rules, 2009, rule 147 requires solar water heating and solar power in new buildings above 15.5 m. It does not mention cool roofs.
What should an owner do?
Ask three questions at the design stage:
- Does ENS apply to this building through load, plot area or a local rule?
- If it does, what are the roof U-value, the RETV and the window ratio on the drawings, and who will calculate them?
- If it does not, which of its measures are worth taking anyway: roof insulation, shade, and a reflective finish?
The studio’s architecture service covers the design side. For a rating on top of the code, read the guide to IGBC and GRIHA ratings. To discuss a house or a block, use the contact page.