Public and commercial
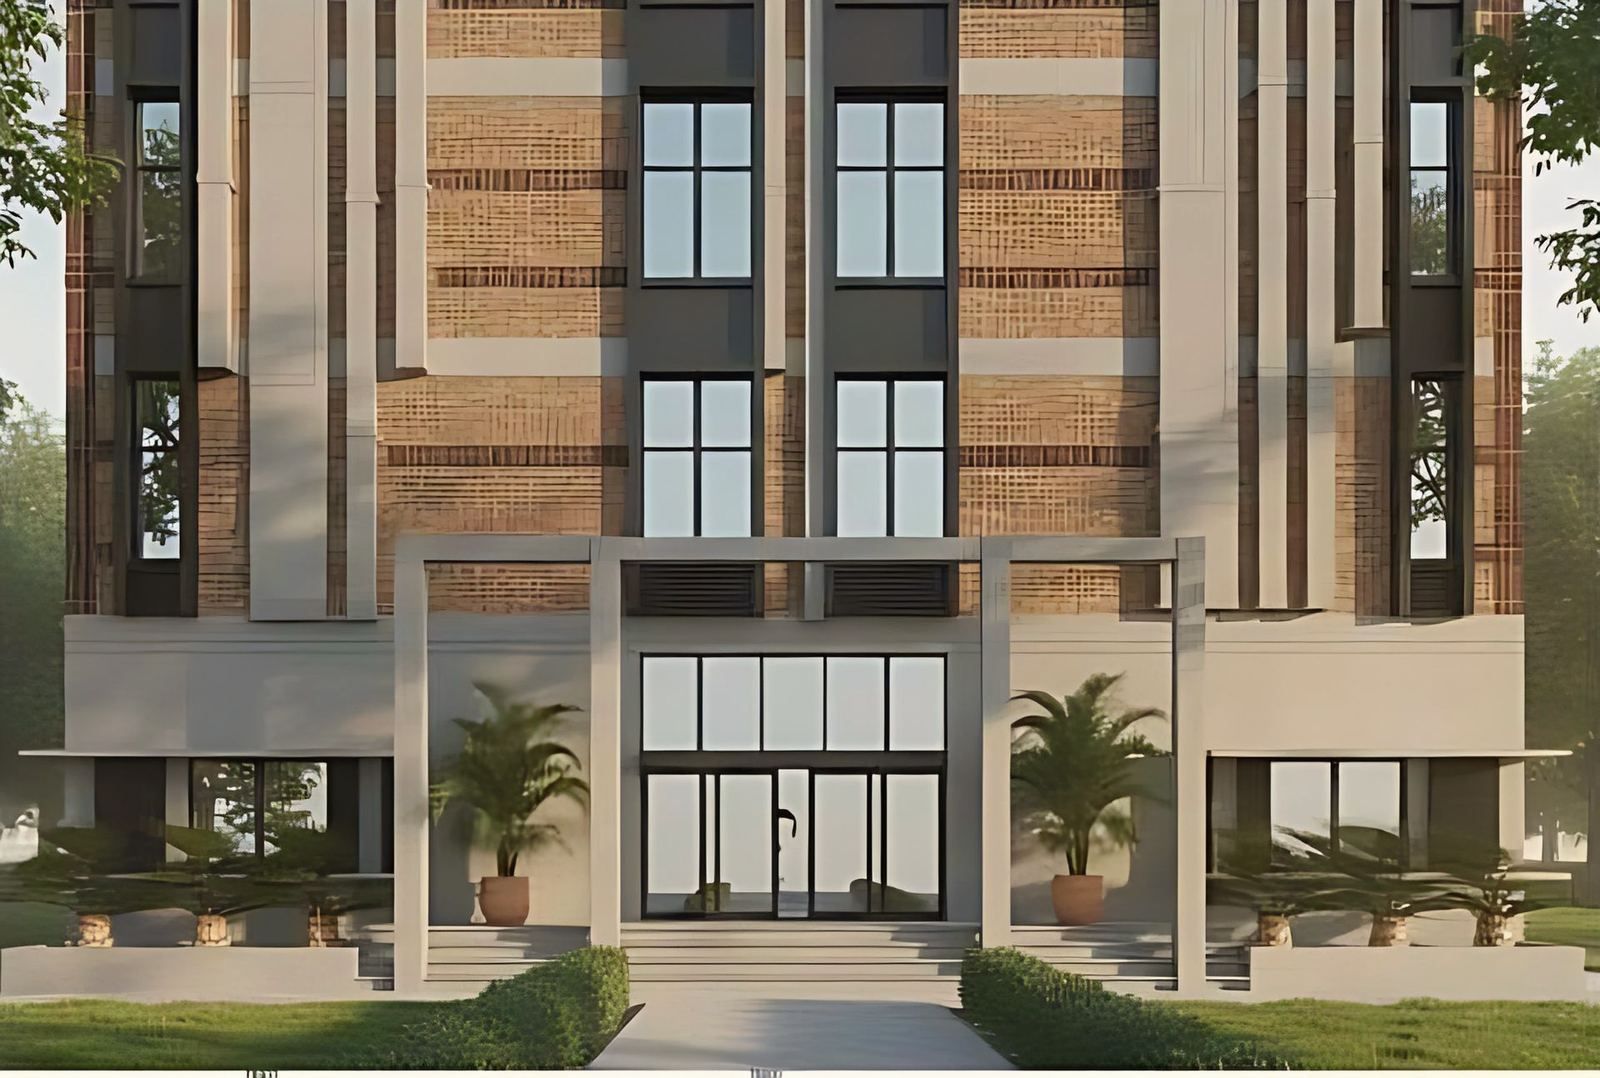
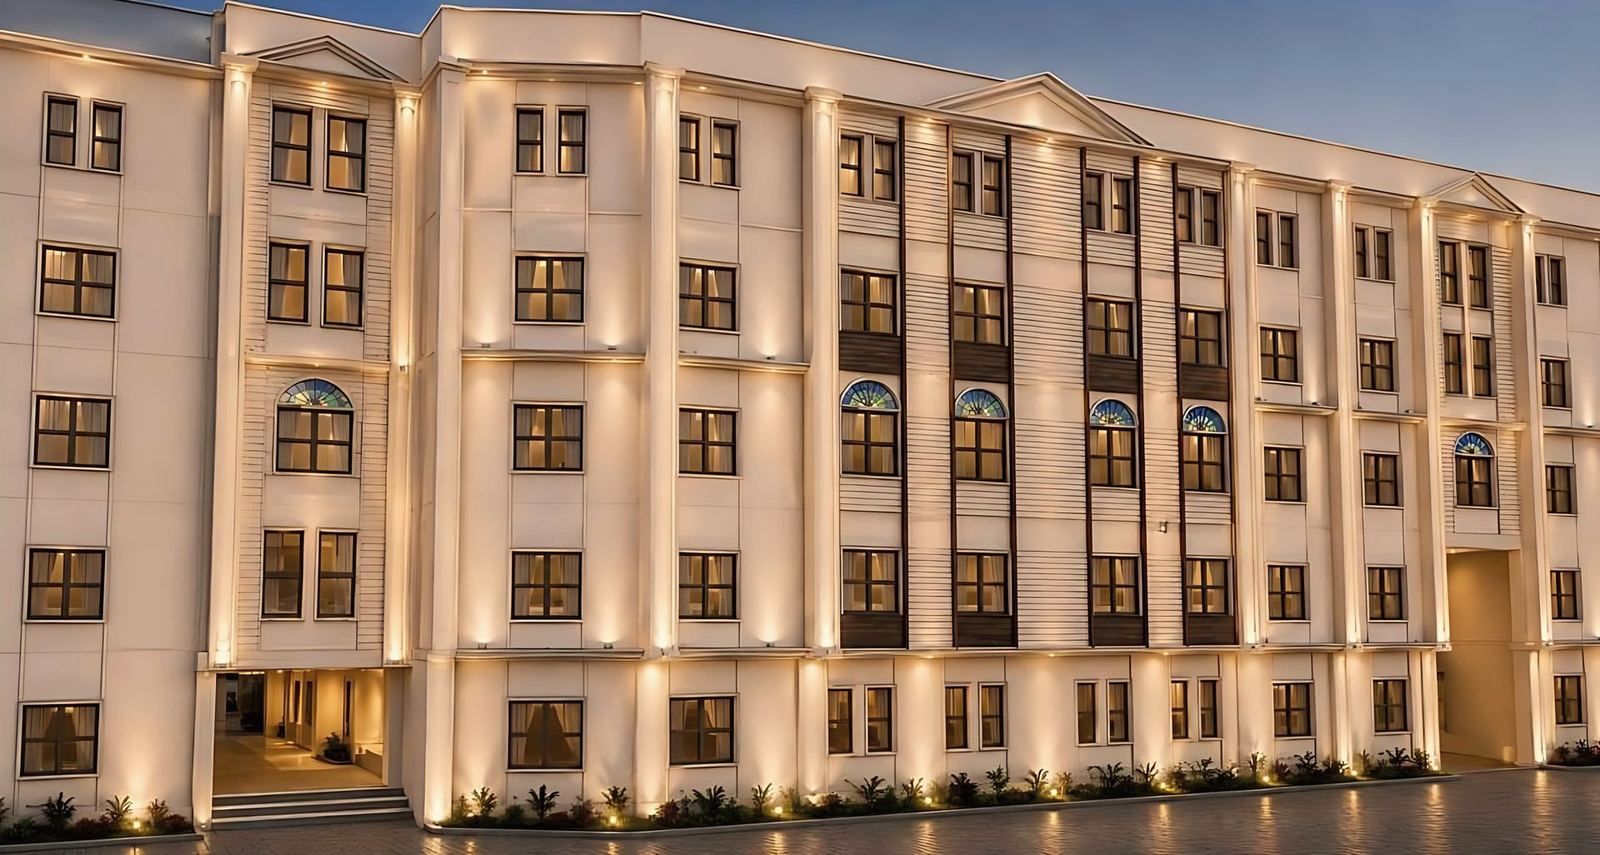
Schools, colleges, hotels, banquet halls, offices and work for government and companies.
- Architect empanelment for government projects: EOI, documents, tenders
Empanelment puts an architect or firm on a client's approved list, and projects are later bid among the panel. Notices ask for Council of Architecture registration, a PAN and GST number, three years of turnover, similar completed work and a digital signature. Each client sets its own limits, so read the notice itself.
Public and commercial, - Banquet hall design: layout, exits and fire NOC in West Bengal
A banquet hall in West Bengal is an assembly building under NBC 2016, Group D. It needs a fire NOC at any height, exit doors at least 2.0 m wide, a travel distance of 30 m to an exit (45 m if fully sprinklered) and exit width sized from the number of guests. Plan the exits and the fire clearance before the facade.
Public and commercial, - Commercial building design in India: approvals, fire NOC, cost drivers
A commercial building in West Bengal needs a sanctioned plan from the municipality and a fire NOC at any height. NBC 2016 sets at least two exits on every office floor, a 30 m travel distance and occupant loads of 10 sq m per person for offices. Plot size, height, lifts and fire systems drive cost more than finishes.
Public and commercial, - Factory and warehouse building design in India: PEB, fire, approvals
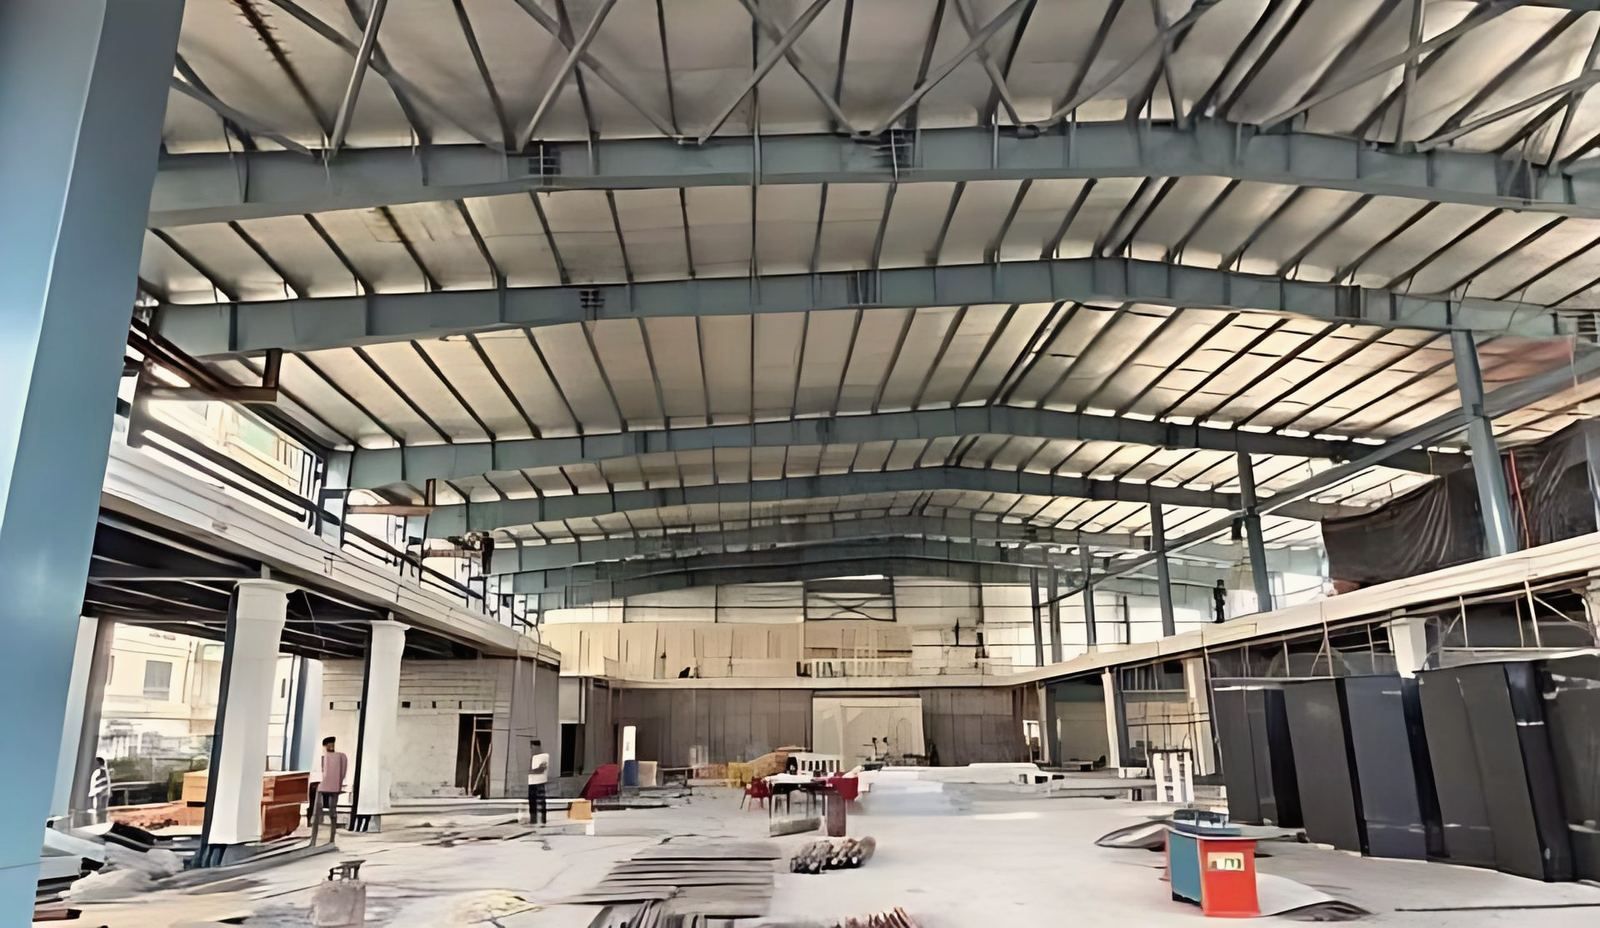
A pre-engineered steel building (PEB) is designed to IS 800:2007 and IS 875 and suits wide, low-rise sheds, with makers citing clear spans above 90 m. A 2026 estimator guide puts turnkey PEB sheds at ₹1,200 to ₹3,800 per sq ft by use, before land, approvals and GST. A West Bengal factory needs prior plan permission from the Chief Inspector of Factories under the Factories Act, 1948.
Public and commercial, - Homestay design in India: Silver and Gold rules, West Bengal and Assam
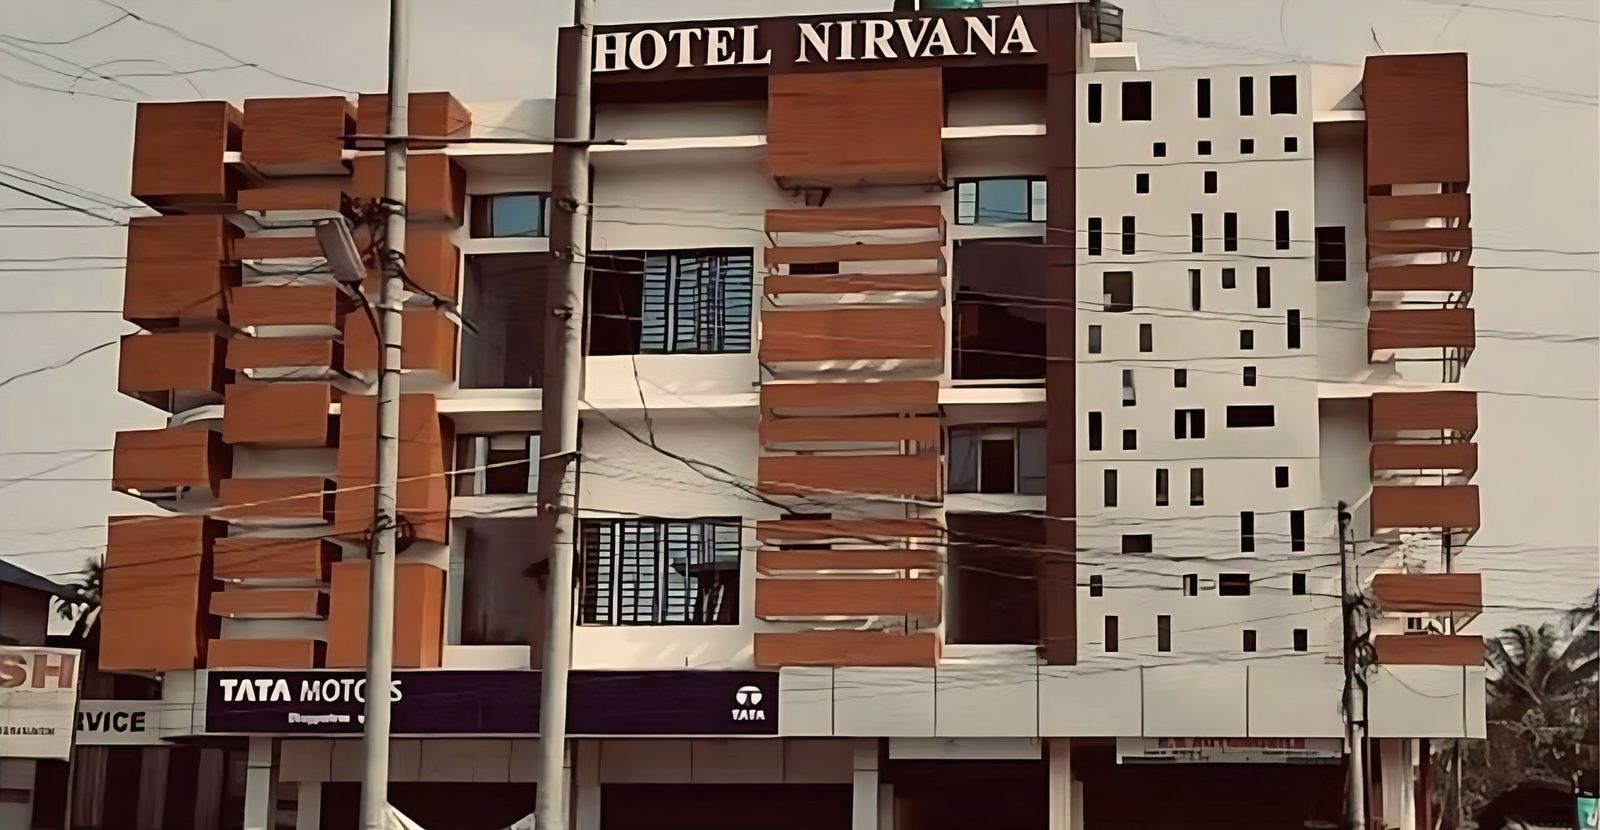
The Ministry of Tourism classifies homestays as Silver or Gold, with 1 to 6 rooms and an owner living on site. West Bengal's 2026 policy allows 1 to 8 rooms but only in rural areas. Assam's cabinet approved new homestay rules in June 2026. Hotels follow a different route, with a fire NOC at any size.
Public and commercial, - Hospital and nursing home design in India: NBC fire rules, flows and NABH
The National Building Code of India 2016, Part 4, treats a hospital or nursing home as Group C-1 institutional. Corridors where patients are moved must be 2.4 m wide, exits 2.0 m, and travel distance is 30 m for Type 1 and 2 construction. NABH's sixth edition checks the building through seven facility management standards, and state law sets licensing norms.
Public and commercial, - Nursing college building requirements: INC norms, area and sequence
For a B.Sc. Nursing college with 60 seats, the Indian Nursing Council's minimum requirements list a 23,200 sq ft teaching block and a 21,100 sq ft hostel block, 44,300 sq ft in all. The college must be in an institutional area, within 30 km of its parent hospital, and in its own building within two years.
Public and commercial, - Office interior design and fit-out in India: cost, layout, approvals
Cushman and Wakefield's 2026 guide puts office fit-out at about ₹5,847 per sq ft in Kolkata, against ₹6,567 in Mumbai, for a collaborative hybrid workplace. A JLL guide, as reported, puts builder's work at 32 per cent of cost and mechanical, electrical and plumbing at 29 per cent in India. A mid-sized fit-out takes about two months from final design to handover.
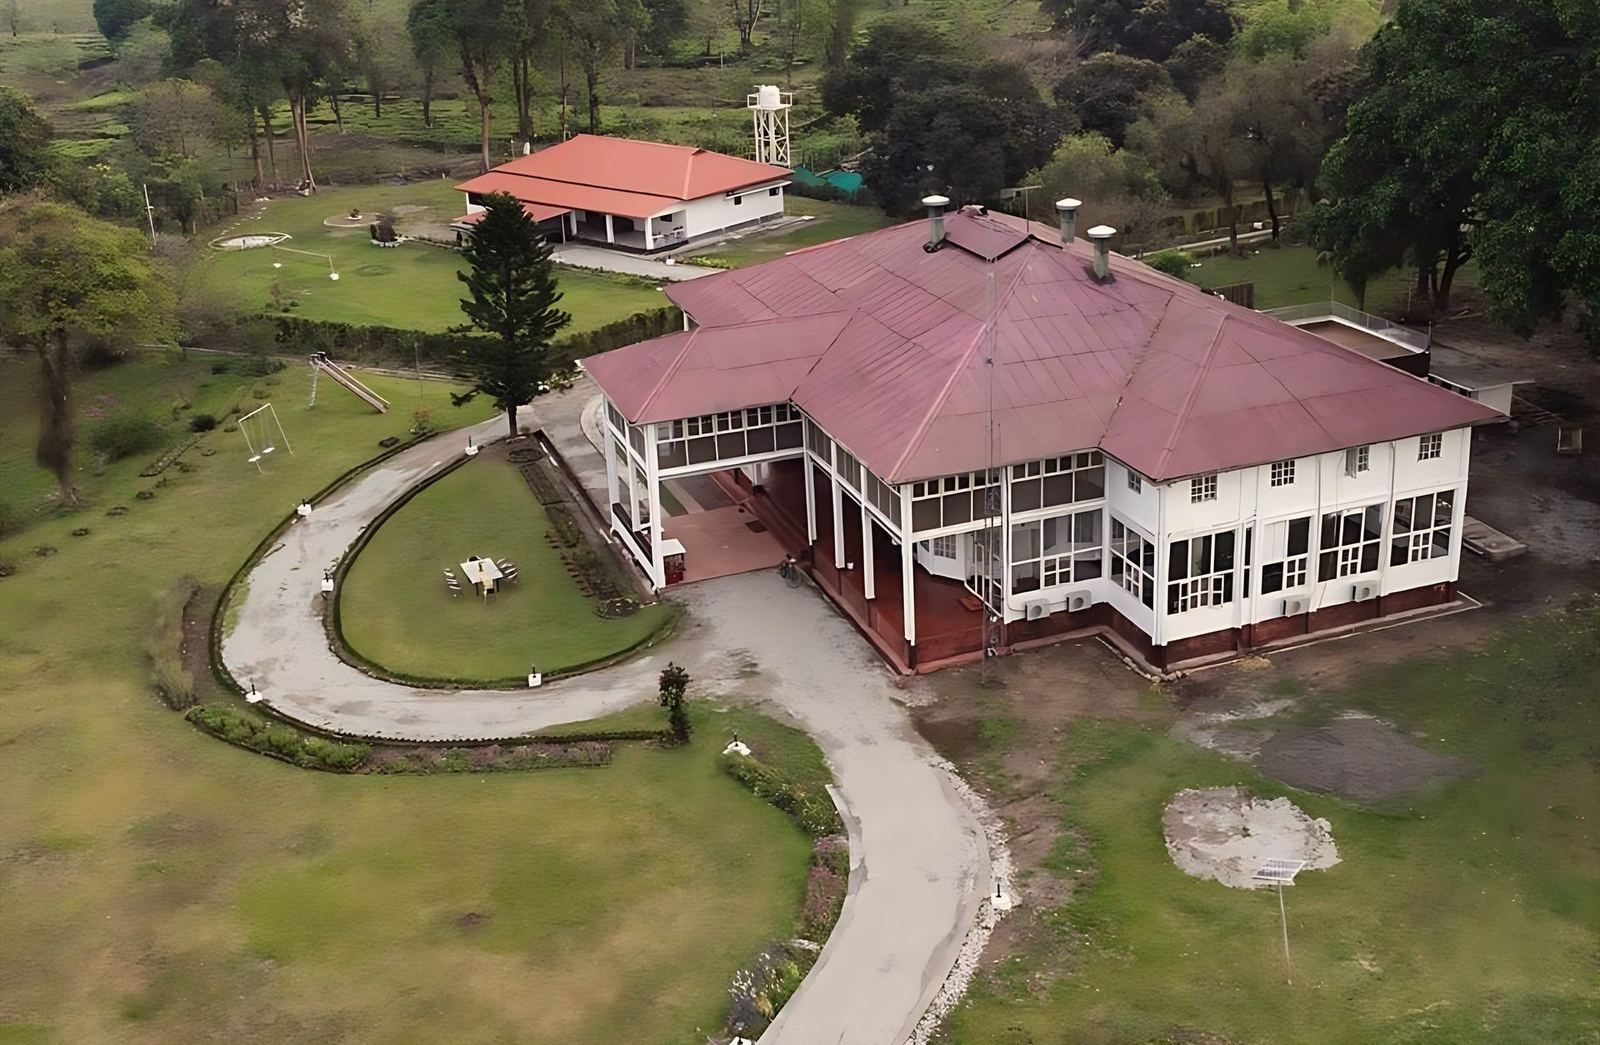
Public and commercial, - Resort design in India's hills and tea regions: slope, drainage, approvals
In West Bengal's hill municipalities, rule 157 of the 2007 building rules asks for soil testing and a slope stability certificate on slopes of 30 degrees and above, and rule 167 limits cuts to 4, 6 or 8 m by soil. The state's 2026 homestay policy covers 1 to 8 rooms in rural areas, and larger resorts register under other accommodation categories.
Public and commercial, - School building design: CBSE norms for classrooms, land and area
CBSE's affiliation bye-laws ask for classrooms of about 8 m by 6 m (500 sq ft), at least 1 sq m of floor per child, labs of about 600 sq ft, a library of 14 m by 8 m and a playground. Since July 2025 the number of sections depends on certified built-up area, and a licensed architect can certify that area.
Public and commercial,