The National Building Code of India 2016, Part 4, classes a hospital or nursing home as Group C-1 institutional. Corridors where patients are moved must be 2.4 m wide, exits 2.0 m, and travel distance is 30 m in Type 1 and 2 construction. State law and NABH add licensing and facility checks.
This post gives planning basics, not a design brief. Codes are revised, and a hospital needs a registered architect, structural, fire and services engineers, and the approvals named below. The NBC text was read from a public copy hosted by Nagpur Municipal Corporation, which carries the Bureau of Indian Standards licence footer. Check the edition in force with the authority.
How does the NBC classify a hospital or nursing home?
Clause 3.1.4 of NBC 2016 Part 4 puts hospitals, infirmaries, sanatoria and nursing homes in Group C-1 under Group C Institutional. Custodial and penal buildings are C-2 and C-3. That grouping drives the exit, compartment and travel rules. The main numbers are:
| Item | NBC 2016 Part 4 figure |
|---|---|
| Occupant load, indoor patient area | 15.0 m² per person (gross area) |
| Occupant load, outdoor patient area | 10.0 m² per person |
| Exit width per person, stairways | 15 mm |
| Exit width per person, level components and ramps | 13 mm |
| Travel distance, Type 1 and 2 construction | 30.0 m |
| Travel distance, Type 3 and 4 construction | 22.5 m |
| Travel distance, fully sprinklered building | May be increased by 50% |
| Minimum staircase width | 2.00 m |
| Ramp slope | Not steeper than 1 in 12 (8%) |
| Compartment, Group C-1 | Up to 1,800 m² (sprinklered) |
The Part also says the concept of progressive evacuation in hospital buildings is included in detail, and that hospital exit width was raised from 1.5 m to 2 m in this edition.
What do the NBC fire rules say about hospital corridors, exits and doors?
Clause 6.3.2 sets life-safety requirements for hospitals, and its figures are the ones a planner meets first. Among them:
- Corridors: aisles, corridors and ramps through which patients are moved are at least 2.4 m wide throughout, and 1.5 m elsewhere.
- Exits: all exits from hospital or infirmary sections are at least 2.0 m wide.
- Doors: a patient room door is 1.25 m for single or double occupancy, 1.50 m for wards of three to five beds, and 2.0 m for wards of more than five beds and for ICU, recovery and delivery rooms.
- Compartments: each compartment must hold its own patients and those of the adjoining compartment, planned at 3.5 m² per person.
- Critical areas: operation theatres, delivery rooms, ICUs and recovery are fire and smoke separated with a minimum 120 minute rating, and critical patients are housed within 30 m height.
- Lifts: a stretcher lift in a lift bank also acts as a fireman’s lift.
- Basements: a basement is not for flammables or pathology labs that use chemicals.
The same clause describes progressive horizontal evacuation, in which occupants move from a fire-affected area to an adjoining area on the same level through a fire-resistant wall. A ward floor is therefore planned as linked compartments. The studio’s own work in this field is a nursing college, covered below, and the post on banquet halls and fire NOC explains the approval side of fire planning for assembly buildings.
How should patient, visitor and supply flows be planned?
The codes set exits and widths, and the planning principles come from healthcare guidelines. The National Health Systems Resource Centre’s 2022 guideline on critical care blocks under PM-ABHIM lists design principles that a planner can reuse:
- Separate entry and exit.
- A site that is not flood-prone or low-lying.
- Emergency and labour rooms on the ground floor wherever possible.
- Access for fire engines and ambulances, and separate parking for staff and visitors.
- Wheelchair and stretcher access to barrier-free standards.
- Isolation capacity with its own entry or exit.
- A foundation strong enough for the seismic zone and for future vertical expansion.
- Anti-skid flooring in corridors and ramps, and an open area for disaster management.
The same document quotes the Indian Public Health Standards figure of 85 sq m per bed. That is a total built area for district-hospital-scale facilities, not the footprint of a bed in a ward, so do not use it to size a nursing home. NABH wording on flows is the closest official statement: operational planning identifies areas needing extra security and access to different areas by staff, patients and visitors. The post on flood-resilient house design in eastern India covers plinth and utility choices that also suit a clinic.
What does NABH check in a hospital building?
NABH’s sixth edition, effective 1 January 2025, covers the building in chapter 8, Facility Management and Safety. It has seven standards and 43 objective elements. They look at plant and process, not room sizes:
- FMS.1: a safe and secure environment, with monthly inspection rounds, facilities for the differently abled, and risk assessment before construction, renovation and expansion.
- FMS.2: space provisions appropriate to the services, as-built drawings kept up to date, signage, and round-the-clock potable water and electricity with alternate sources.
- FMS.3: operational planning for security and access, structural safety of critical areas, electrical safety audits and safe use of hazardous materials.
- FMS.4: utilities and engineering.
- FMS.5: medical equipment.
- FMS.6: medical gases, vacuum and compressed air, with alternate sources.
- FMS.7: fire and non-fire emergencies, with an exit plan on display and mock drills at least twice a year.
For an architect the useful points are the as-built drawings, the alternate power, water and gas sources, and the fire plan, because each has to be designed in, not added after.
What does a radiology room need?
A diagnostic X-ray room needs shielding and a layout that the Atomic Energy Regulatory Board will accept. The AERB training module on planning diagnostic X-ray installations asks for:
- A room of appropriate area for staff movement and patient positioning.
- Structural shielding on walls, doors, ceiling and floor.
- Preferably one entrance door, and a window placed above 2 m from the finished floor outside.
- A protective screen at least 2 m high, and a room that is not a thoroughfare.
- For CT, a control console in a separate room outside and adjoining. Interventional radiology needs an adjoining control room.
The module’s reference shielding for radiography at 1.5 m from the patient table is 23 cm of brick, 15 cm of concrete or 0.17 cm of lead. Treat that as a starting reference. The radiation protection officer and AERB set the final figures.
What does West Bengal require of a nursing home?
A nursing home must be registered and licensed under the West Bengal Clinical Establishments (Registration, Regulation and Transparency) Act, 2017. The bill as published in the Kolkata Gazette Extraordinary on 1 March 2017 defines a nursing home as premises for reception and accommodation of persons who are sick, injured or infirm for observation, nursing and treatment, including a maternity home. It says no licence is granted unless the establishment has the prescribed minimum standard of accommodation, staff and services, the prescribed equipment, and arrangements for disposing of biomedical waste.
The physical figures sit in the Rules made under the Act, not in the Act. Ask the West Bengal Clinical Establishment Regulatory Commission for the current Rules before you fix room sizes. For biomedical waste, the Bio-Medical Waste Management Rules, 2016 use four colour categories, yellow, red, white and blue, and the Pictorial Guide by PHFI and HCWH with CPCB explains them. KMC and other municipalities also ask for a fire safety certificate before completion, as the post on completion and occupancy certificates explains.
How does the studio’s own work relate to hospitals?
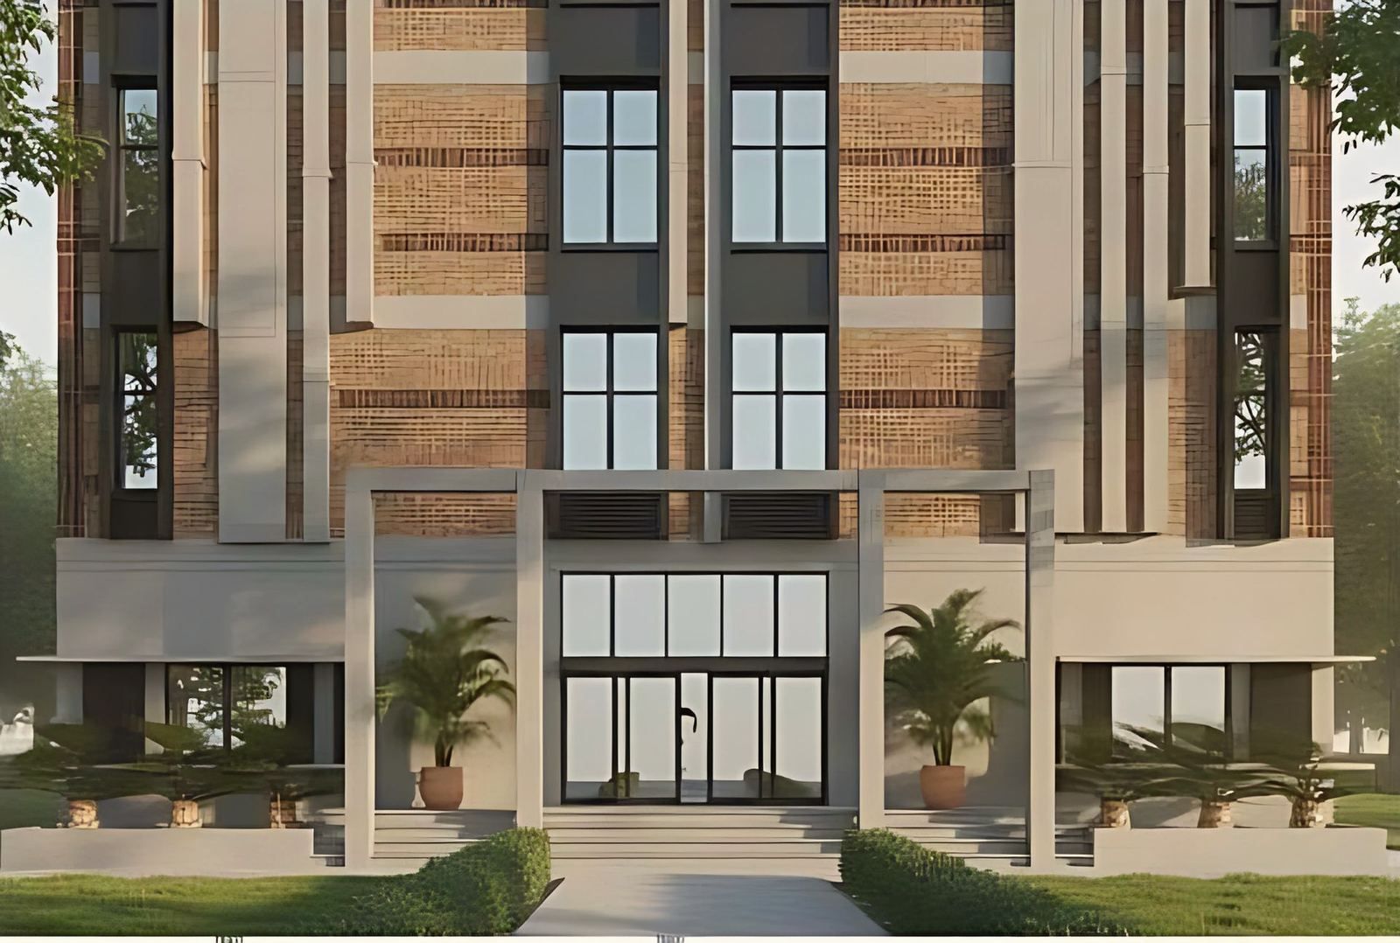
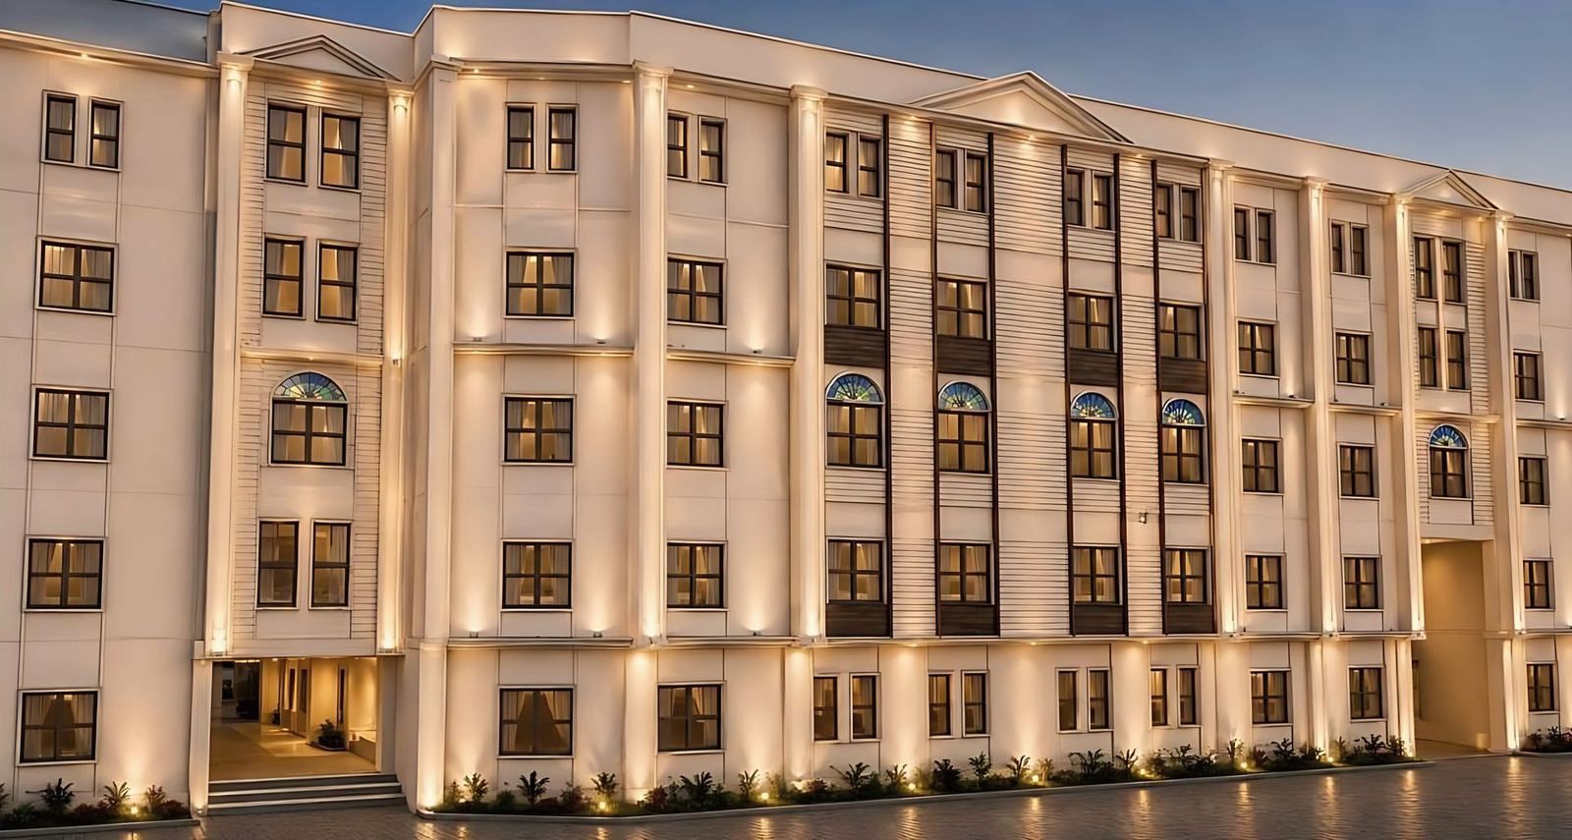
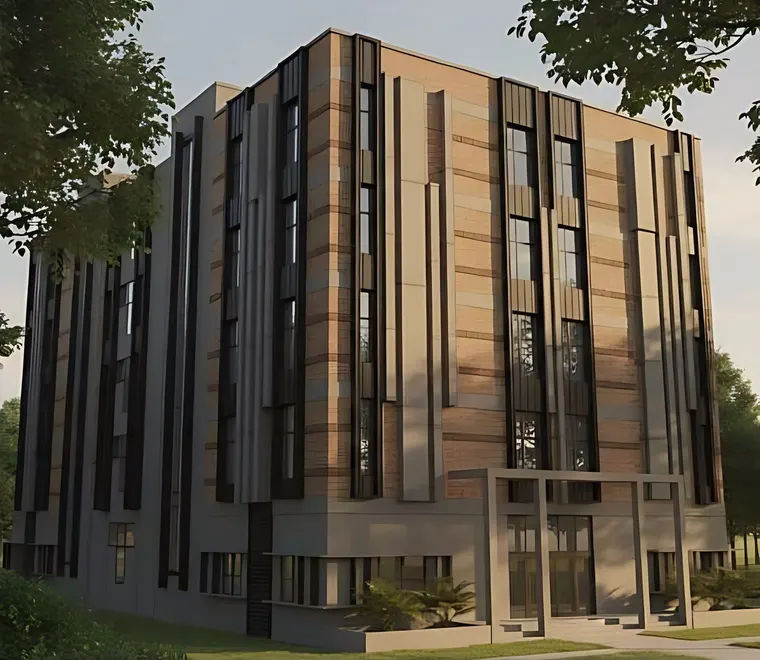
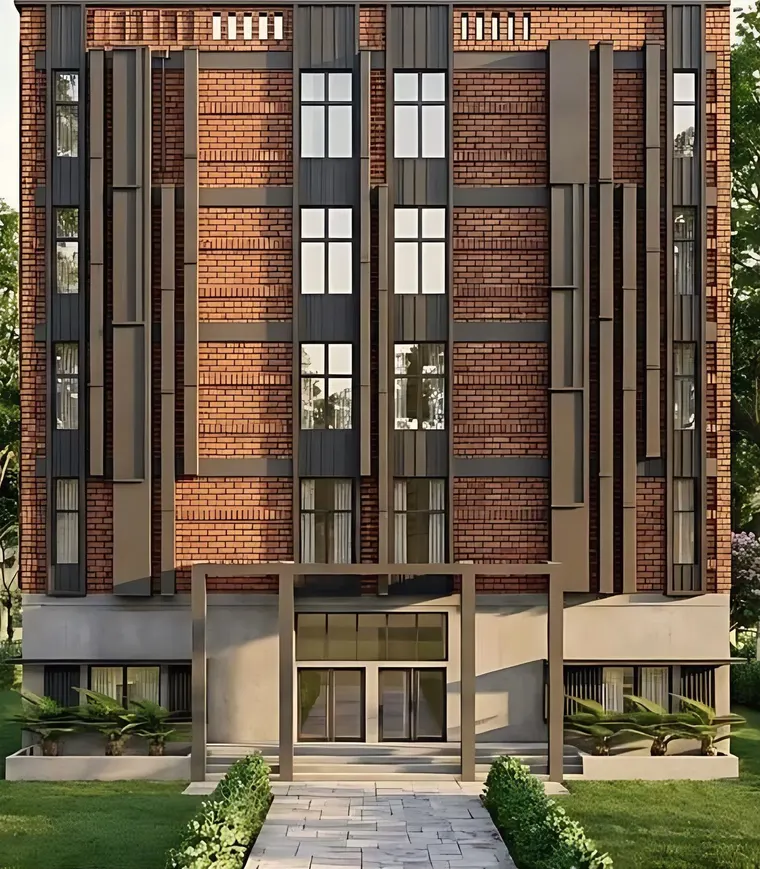
The studio has designed a healthcare education building, not a hospital. The nursing college at Lauhati, Kolkata, is for the client Desun: 34,389 sq ft of built-up area over ground and four floors, 62 ft high, on a site of 54,864 sq ft. It is ongoing and shown in visualisation. The post on nursing college building and INC norms explains the rules for that building type, and the public and corporate work page lists the institutional work. For large projects, a project management consultant is a common addition.
What to do next
Before you commission a hospital or nursing home, write down the number of beds, the services, the plot and its road access, and the licence you will apply for, then ask an architect to prepare a stacking and flow diagram first. The architecture service page describes the studio’s scope, and the contact page is the place to send a brief.