A 3D visualisation shows how a building or room will look before it exists: its proportions, massing, colour, light direction and the way spaces connect. It does not show heat, sound, cost, structure or how materials weather. Read a render as a drawing of intent, and check the finish against samples.
What is a 3D visualisation, and what is a walkthrough?
A 3D visualisation is a picture made from a computer model of a design, with materials, light and furniture added. A walkthrough is the same model viewed as a moving path, either as a recorded video or as an interactive scene that the viewer steers.
The studio’s own process puts this after the scheme layouts and mood boards. Its steps are listed on the site as: understand the brief, scheme and mood, visualise in 3D with SketchUp and 3ds Max, and draw for site. The point of the third step is that the client can see the design before it is built, while changes still cost only a few hours of drawing.
Three terms cause most of the confusion:
- Visualisation or render: a single still image of the model.
- Walkthrough or fly-through: a video or interactive route through the model.
- 3D elevation: the front or side of a building shown in perspective with materials, as against a flat 2D elevation.
What does a 3D visualisation show well?
It shows what drawings in plan and section find hard to show: volume, proportion and sightlines. A client who struggles to read a floor plan can usually read a picture of the room.
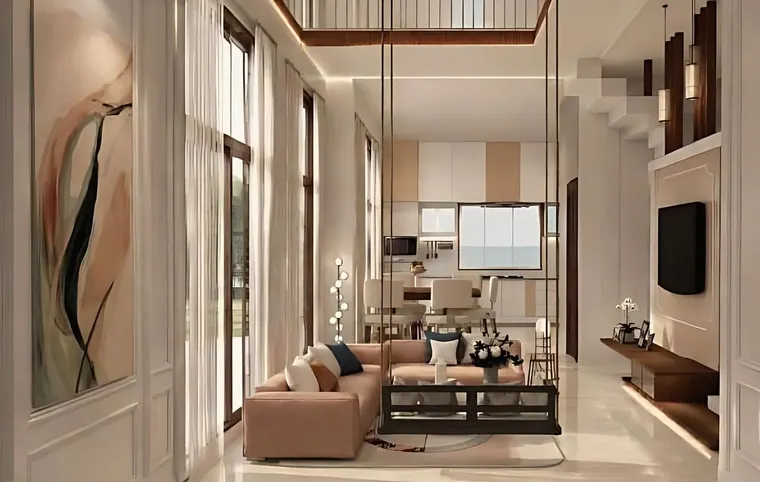
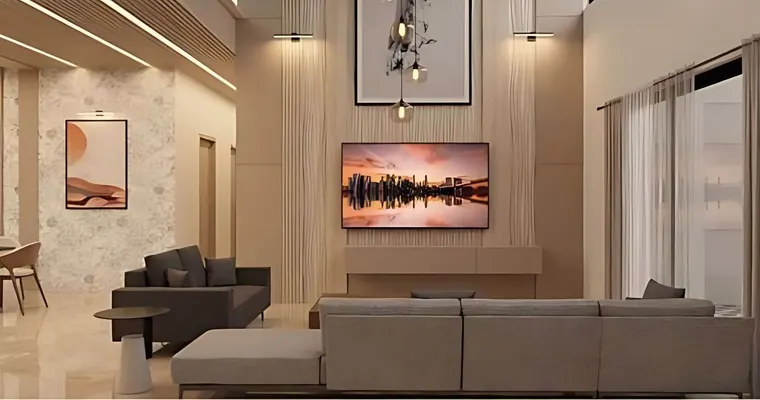
At Ballygunge Place, the house is planned around a double-height living room. A plan shows that room as an area with a void marked on it. A visualisation lets a client judge how tall the room feels and how the other rooms open off it, and it gives a first idea of where daylight will fall. The house is still in visualisation, and the pictures on this site are labelled in that way.
Research on design review points the same way. In a study at Chalmers University of Technology, client representatives and architects reviewed a new elementary school in three workshops. The authors report that interactive features helped the group settle design requests more efficiently, and that the reviews dealt with matters such as spatial zone relationships, hidden sightlines and the furnishing of classrooms. Their paper is Sateei, Roupé and Johansson, CONVR 2023.
In practice a visualisation is useful for:
- Checking proportion: whether a ceiling, window or balcony is the size it should be.
- Checking sightlines: what a visitor sees first on entering a room, and what is hidden.
- Choosing colour and material side by side before anything is bought.
- Comparing furniture layouts in a room of fixed size.
- Explaining the design to family members or partners who do not read drawings.
What does a visualisation start from?
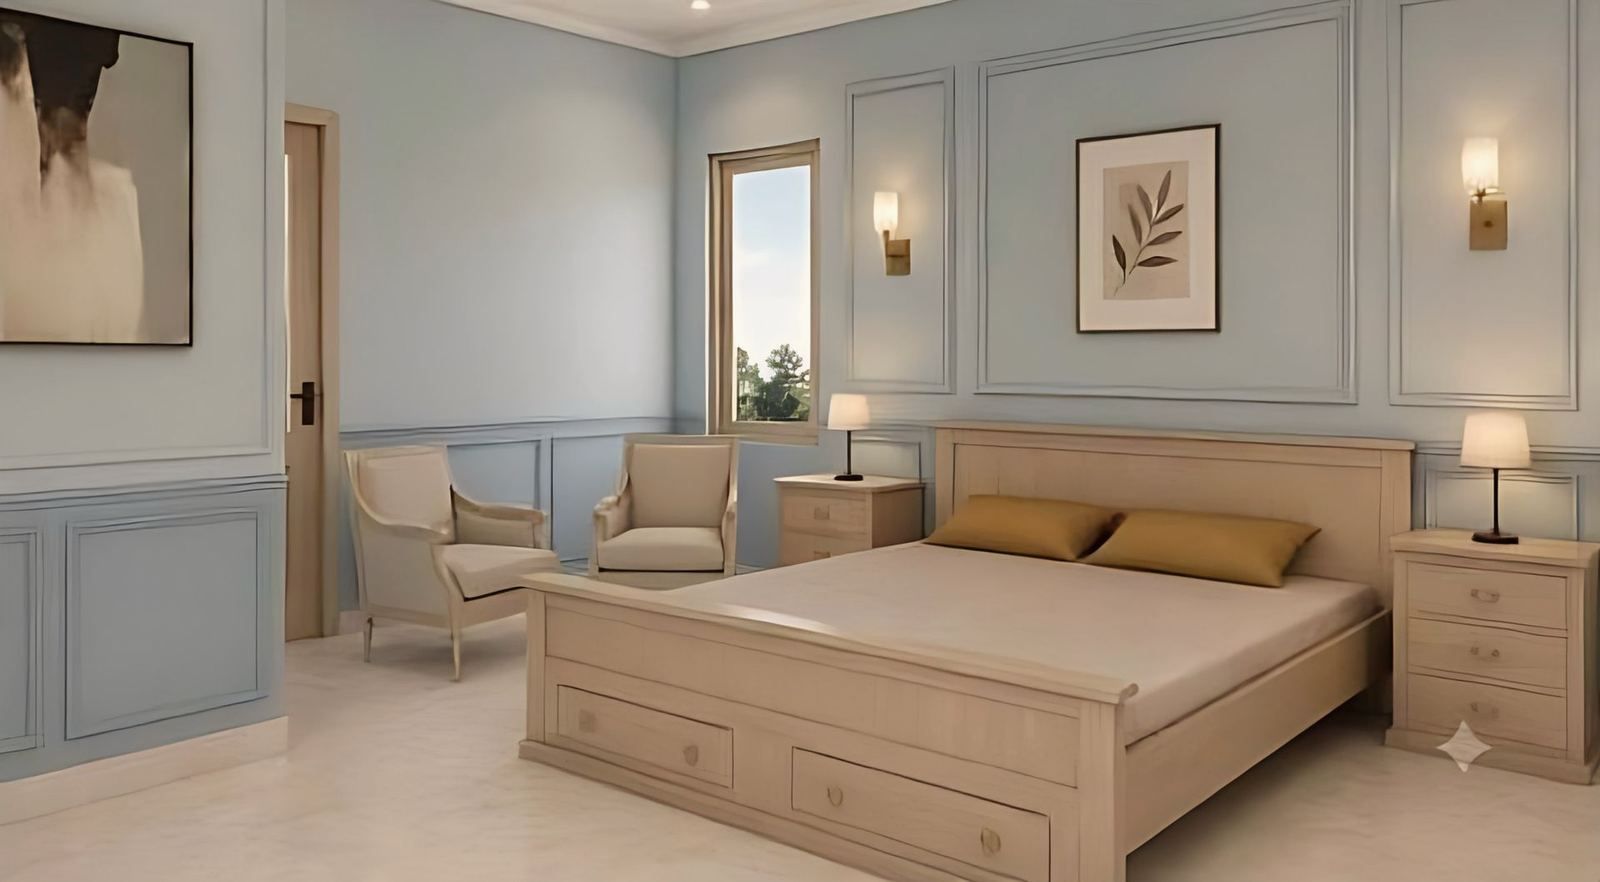
It starts from a drawn model, and for a renovation or interior job, from the real condition of the space. Skydale Tower in Siliguri began as a bare concrete shell on the 17th floor, with an open view over the city toward the hills. The studio’s duplex interior across the 17th and 18th floors, 2,441 sq ft in all, is still in visualisation. You can see the shell photograph and the room renders on the project page.
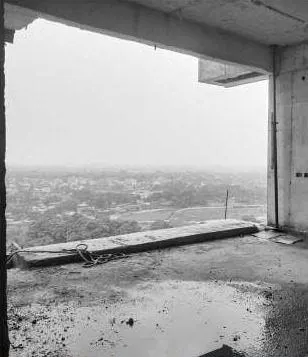
The shell photograph and the render are different kinds of evidence. The photograph records what is on site. The render records what the designer proposes. A good project page, and a good client presentation, keep the two apart.
What does a render hide?
A render hides everything that is not a picture. It is silent about:
| Not shown by a render | Where to find it |
|---|---|
| Structure, beam and column sizes | Structural drawings |
| Cost | Bill of quantities and estimate |
| Heat, ventilation and daylight levels | Orientation, section and design review |
| Sound | Material specification and construction detail |
| How materials look after a monsoon or a decade | Samples, existing buildings with the same material |
| What is excluded from the contract | The written scope and specification |
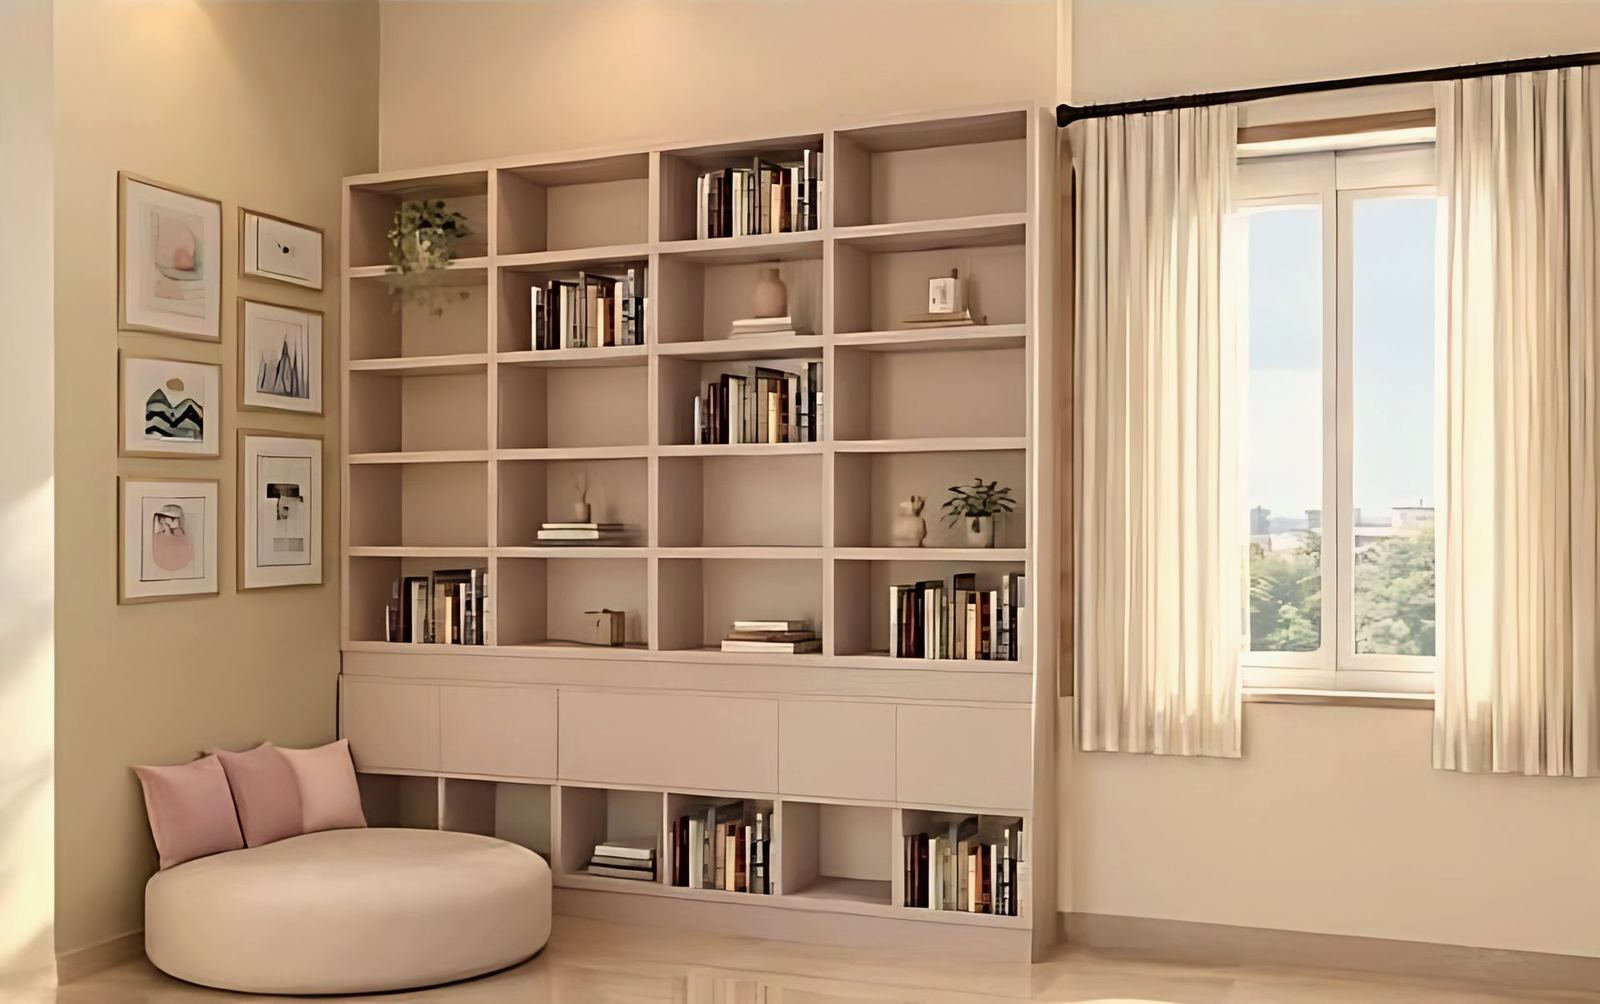
Colour is also unreliable. The colours in a render depend on the lighting set up for the picture and on the screen or paper it is shown on. Ask for physical samples of tiles, paint, laminate and fabric, and judge them in the room’s own light.
Can a photorealistic render mislead?
Yes, and the research on the subject says so directly. Stahre, van Raalte and Heldal tested sketch-like and photorealistic texturing styles with 20 professional users of VR. Their paper notes that a photorealistic expression has sometimes caused clients to take a visualised project as more finished than it actually is, which can lead to unmet expectations. It also reports that photorealistic textures on simplified geometry can look almost but not quite real, and that this unsettles viewers. The study group was small, and the authors say it was too small for firm conclusions on differences between architects and engineers. The paper is Stahre et al., VSMM 2008.
Two habits follow from that for a client:
- Ask which parts of the picture are decided and which are placeholders. Furniture, plants, artwork and the view outside are often chosen to make the picture work.
- Ask for the picture at each stage. An early, softer visualisation invites comment, and a late, polished one records decisions already made.
How do designers use visualisation to compare options?
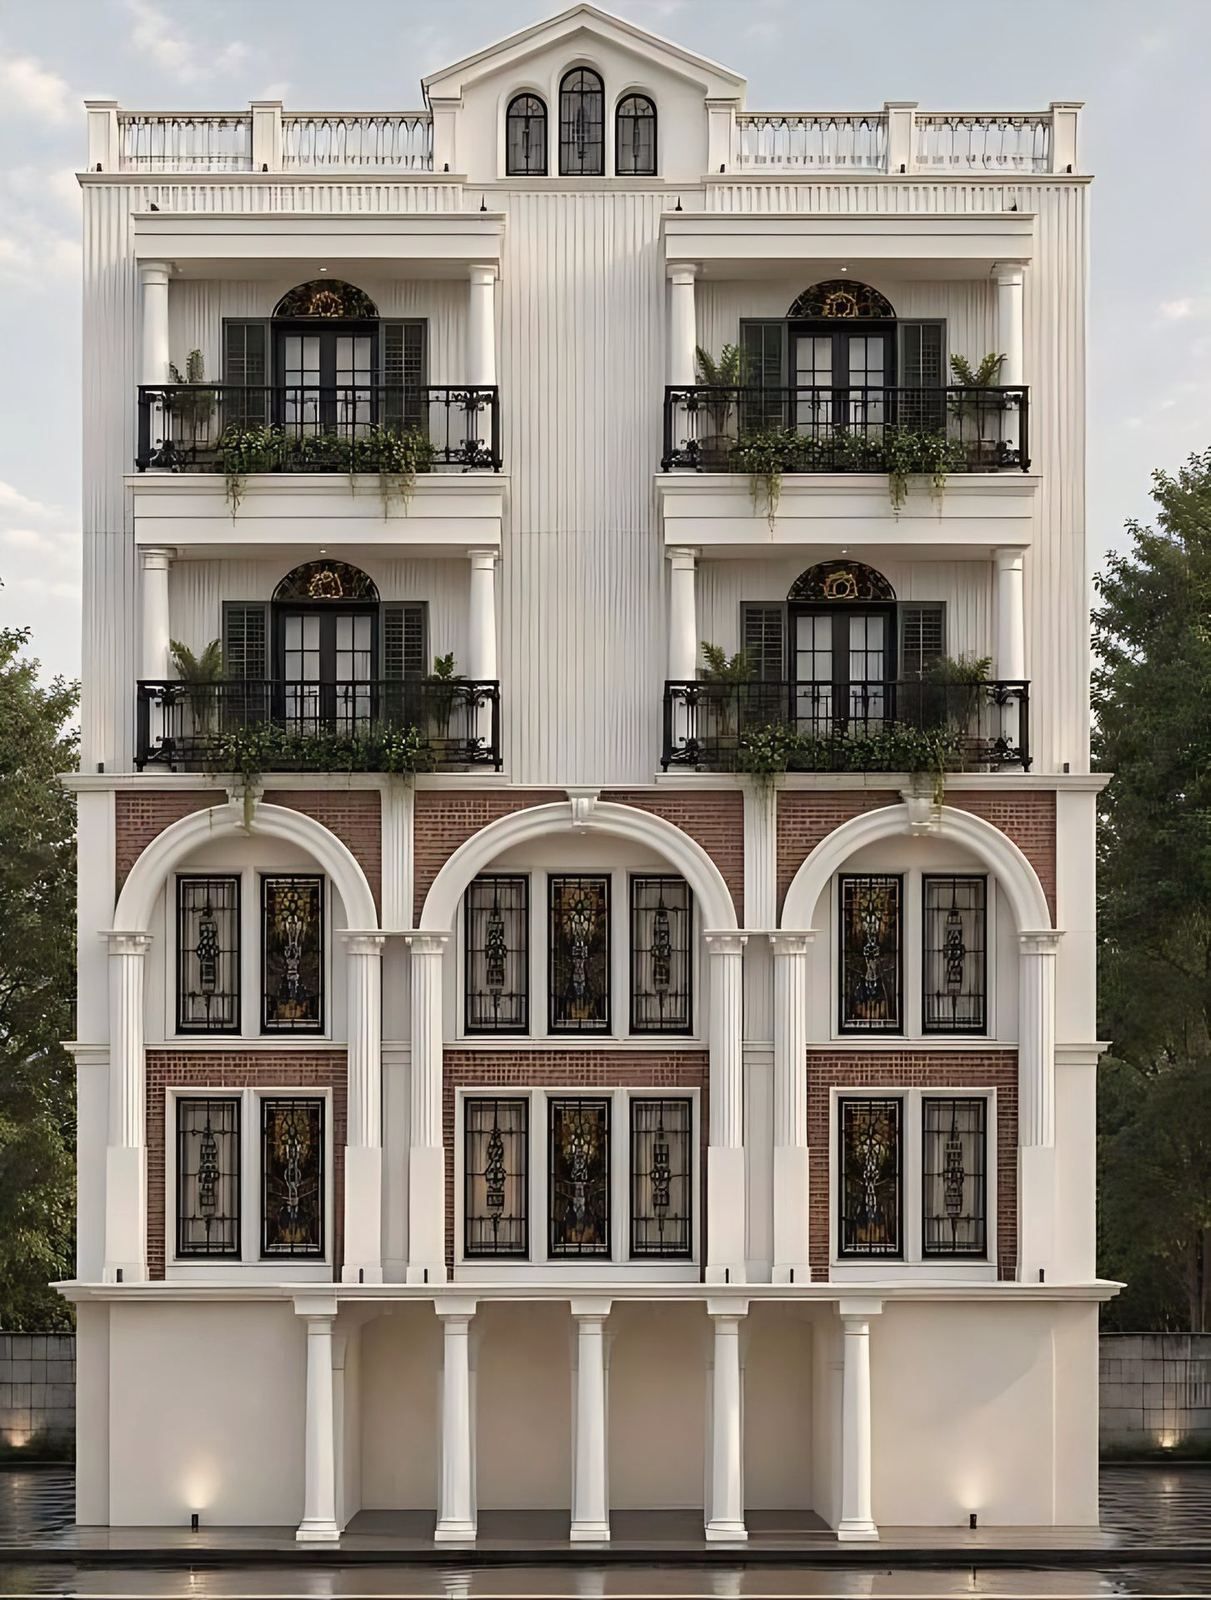
They draw the options in the same view, with the same light, and put them side by side. At Meghnad Saha Sarani, the family wanted a new house that remembers the Rajbaari, the zamindar palaces of Bengal. The studio drew two facade options for the client, and the first is the one shown on the project page, on a house of ground and four floors, 59 ft high. The project is ongoing and shown in visualisation. For how that vocabulary works, read the post on rajbari-inspired facade design.
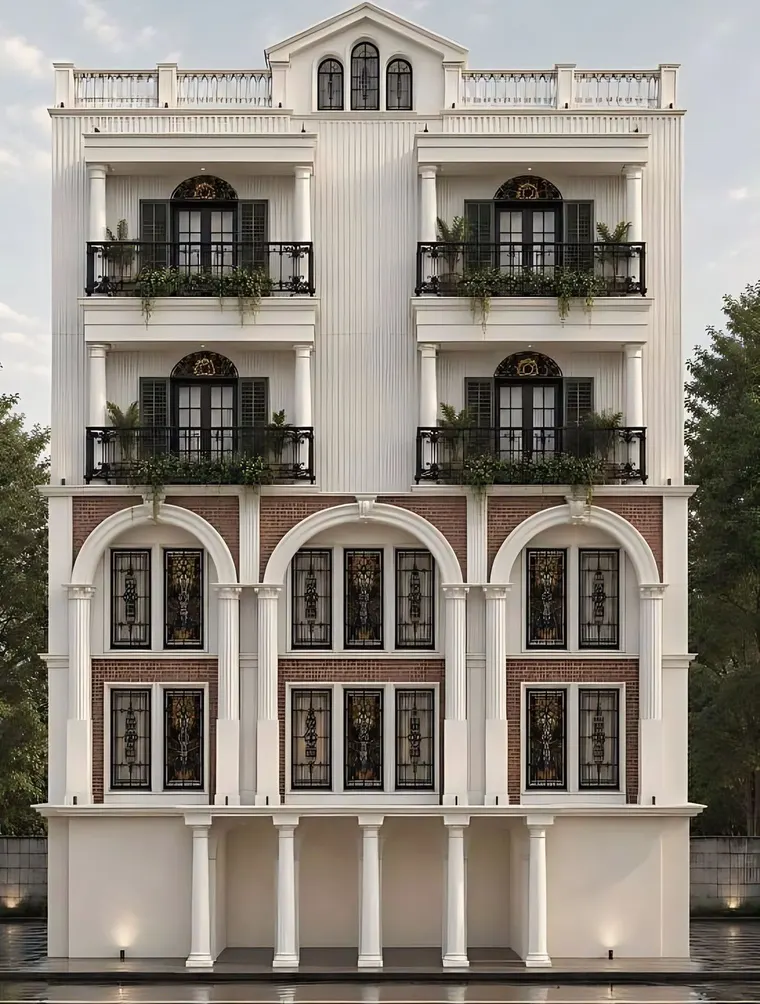
Comparing options this way is the main value of the exercise. A client rarely knows what they prefer until they can see the alternative. When the cost of making one more picture is small, the sensible time to change the design is before the drawings go to site.
How should you label and read visualisations?
Label them in three states, and ask your architect to do the same:
- Visualisation: a picture of something not built. Every render on this site is of this kind, and the projects at Ballygunge Place, Meghnad Saha Sarani, Kudghat, Lauhati, Mukundapur and Skydale Tower are shown in visualisation on their pages.
- Site photograph: a photograph of work under construction, such as the long-span steel roof photographed on site at the studio’s New Town banquet hall.
- Completed photograph: a photograph of a finished building, such as the studio’s New Alipore apartments, Dream Villa at Muchipara or the Budlapara Tea Retreat.
The MHMS school at Kudghat is a useful case. It is the largest building in the studio’s portfolio, with 68,566 sq ft of built-up area, and it is shown in visualisation because the project is ongoing. A picture of its calm classical front tells you what the street will see. It cannot tell you how the classrooms will perform in a monsoon.
What to do next
If you are comparing designs, ask each architect to show the model view and the plan side by side, and to say which finishes are placeholders. For interiors, the interior design service page describes what the studio prepares, and the architecture service page covers buildings. To discuss a project, use the contact page.