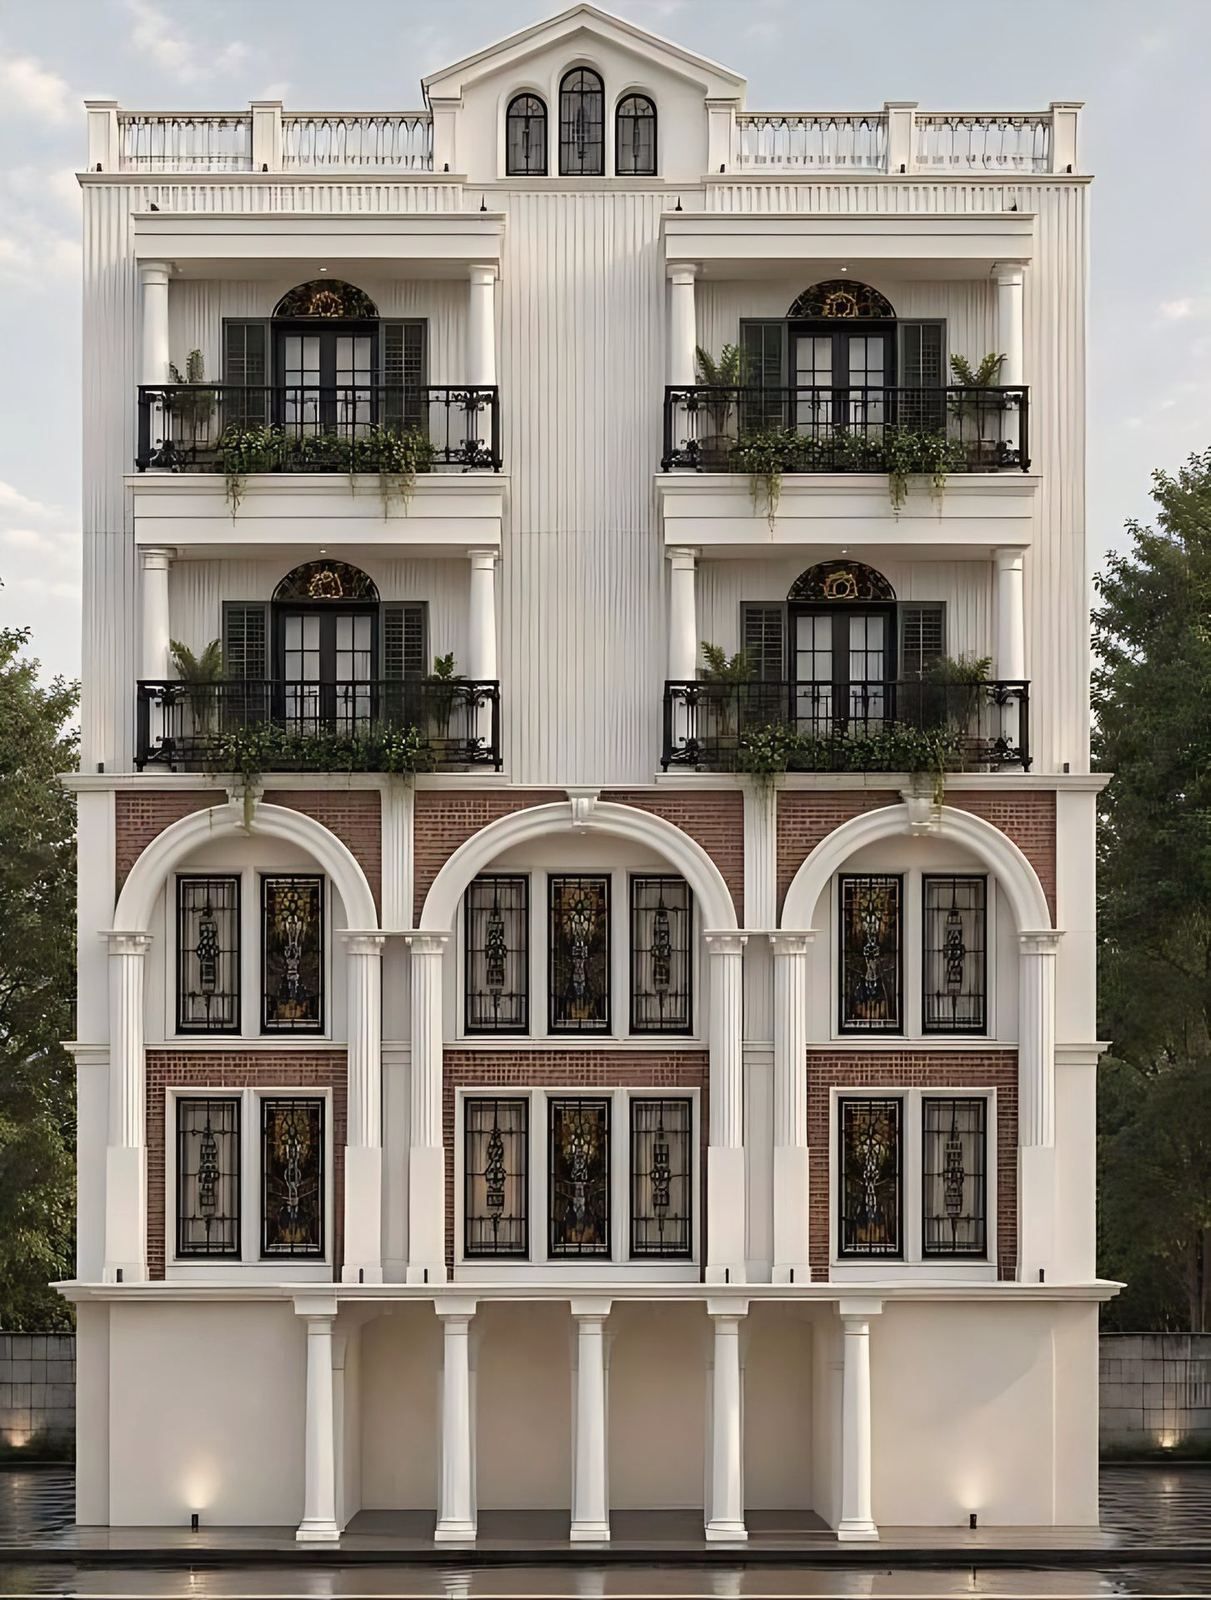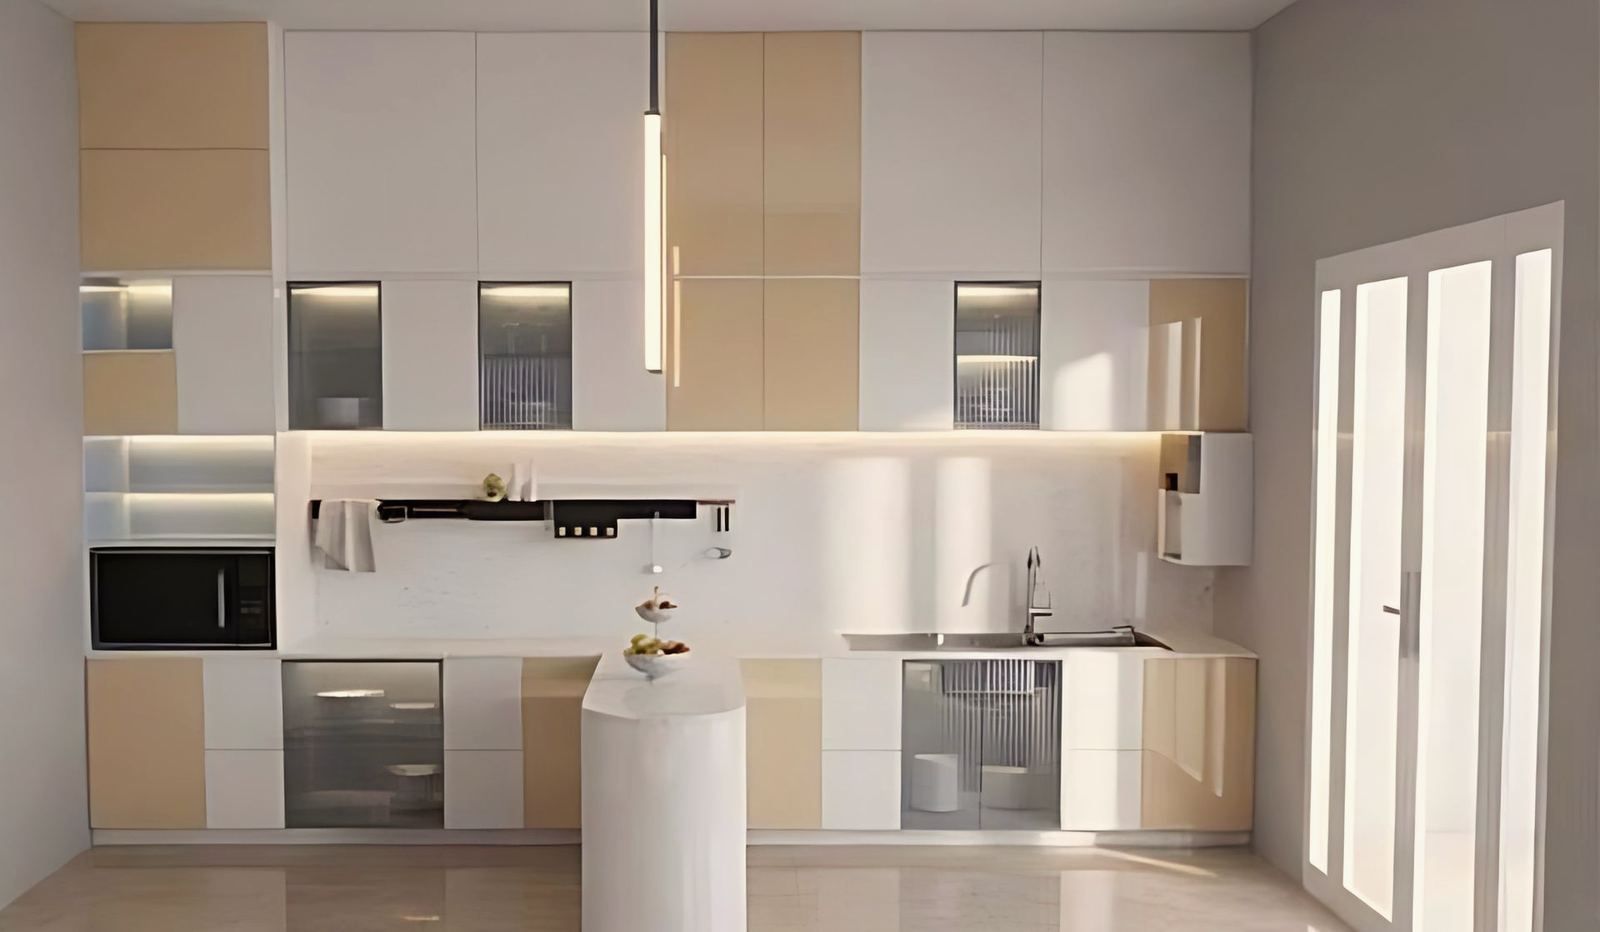
AI tools can produce pictures and design options quickly. They do not know your plot, the sanction rules or the structure, and no Indian rule found for this post makes an AI tool responsible for a drawing. Under the Architects Act 1972 and the Council of Architecture’s conduct regulations, the registered architect answers for the work.
What can AI tools do for a client today?
AI tools help most at the early, visual stage of a project. Three uses are common:

- Visualisation. An image generator can turn a text prompt or a sketch into a picture of a room or a facade, in minutes. A client can use pictures to say what they like and dislike before an architect draws anything.
- Options. A tool can propose rough layouts or massings for a plot, so that several arrangements are on the table early.
- Energy and daylight checks. Simulation software can run a model of a building against a code or a climate file. ENS 2024 says a project can show compliance using software or a toolkit approved by the Bureau of Energy Efficiency or the authority.
These uses save time at the start. They are descriptions of the kinds of tools, and this post makes no claim about the speed or the accuracy of any product, nor about any tool used by the studio.
What do those tools not know?
An image or a layout from an AI tool does not know the plot’s legal dimensions, its road width, the setbacks or the height limit. It does not know the soil, the structure or the services. It does not know what the authority will sanction. The Kolkata tables, for example, depend on road width and height, as the guides to FAR and setbacks in Kolkata and to the KMC sanction process set out.
A picture can show a cantilever, a thin column or a glazed corner that a structural engineer would not accept. The studio’s project pages label such pictures as visualisation. The Skydale Tower duplex and the Rajbaari residence on Meghnad Saha Sarani are shown in visualisation, and the project pages say that the projects are ongoing. The guide to 3D visualisation and walkthroughs explains what a render shows and leaves out.
What stays with the architect?
The registered architect keeps the responsibility for the design, the drawings and the compliance, whatever tools were used. The documents that say so are short:
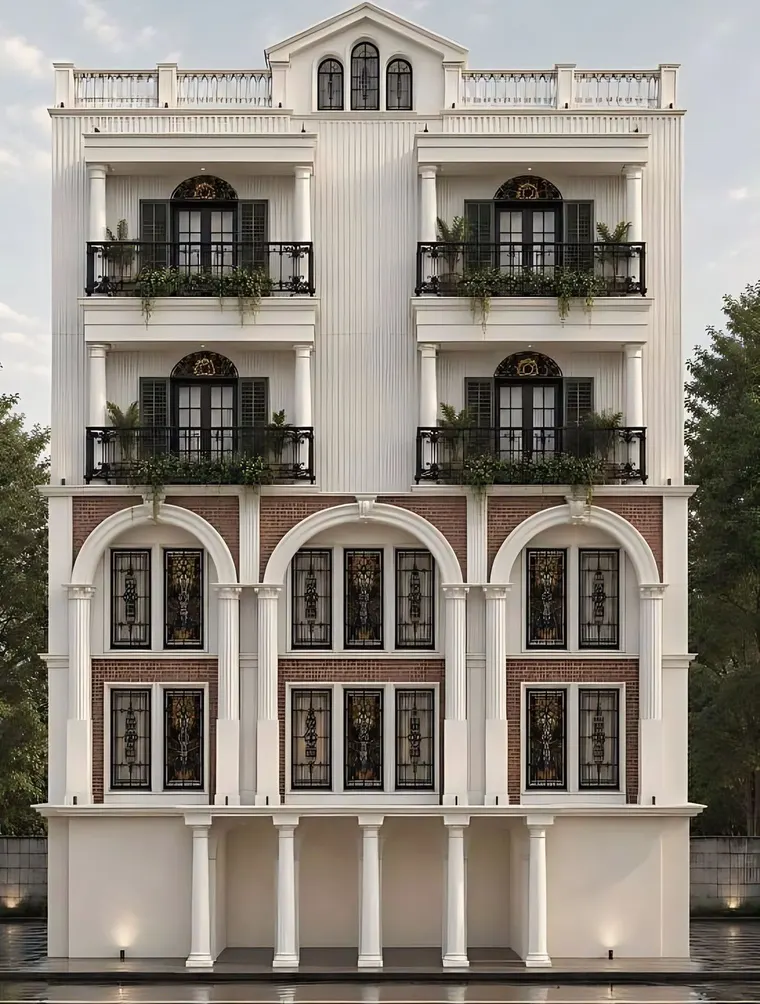
- The Architects Act 1972, section 37(1), says that no person other than a registered architect or a firm of architects shall use the title and style of architect. Section 30 lets the Council, after a complaint and an inquiry, reprimand an architect, suspend them from practice or remove their name from the register.
- The Architects (Professional Conduct) Regulations, 1989, as amended in 2003, require an architect to provide services of a high standard, to the best of their ability, under regulation 2(1)(iii), and to agree scope, responsibilities and fees with consultants under 2(1)(xxiv). Violation of the sub-regulation is professional misconduct under 2(3). The regulations contain no clause on AI or on signing drawings.
- The Council’s Guidelines for Architectural Contracts, Volume 3, quote a Supreme Court judgment, M.D. Army Welfare Housing Organisation v. Sumangal Services, that calls the architect the captain of the ship. The guidelines also say that only registered individuals should be engaged to provide architectural services.
This is a reading of public documents and is not legal advice. A dispute needs a lawyer.
What about energy compliance software?
An energy calculation is only as good as its inputs. ENS 2024 computes the Residential Envelope Transmittance Value by formula, and solar gain enters through an equivalent solar heat gain coefficient with an external shading factor in clause 9.9. A wrong window area or shading factor gives a wrong result, however polished the report looks. The sources read name no software for ENS compliance and set no rule on simulation tools beyond the approval by the Bureau or the authority. The guide to cool roofs and the Eco Niwas Samhita covers the code’s limits.
Who owns the pictures and the drawings?
Agree it in writing. The Council’s contract guidelines include a sample clause under which the architect owns the copyright in the drawings, and CAD or BIM output goes to the client as a PDF only. The guidelines do not mention AI, from a search of the text read for this post. If a picture made with a tool is part of the work, state in the appointment letter who may use it, where, and for what.
Which decisions should never be left to a tool?
A few decisions carry risk to people and to money, and they need a named professional who checks them against the code and against the site:
- Structure: the foundation, the frame and the loads, which depend on the soil and on the design of the building.
- Fire and exit: the stairs, the travel distances and the refuge, which the National Building Code and the local rules set.
- Sanction: the plan that goes to the authority, which has to match the rules on the day of submission.
- Cost: the quantities and the rates, which depend on the specification and the local market.
A picture can start a conversation about any of these. It cannot settle one.
What should a client ask?
Five questions keep an AI-assisted project honest:
- Who is the registered architect of record, and what is the registration number? You can check it with the Council. The guide to choosing an architect in Kolkata explains how.
- Which drawings will be sanctioned and built from, and who signs them?
- Are the pictures labelled as proposals?
- Who checks the structure and the energy calculation, and with what inputs?
- What does the appointment letter say about ownership and use of images and drawings?
What next?
Use pictures to talk, and drawings to decide. The studio’s architecture service and interior design service describe its work, and the contact page is the way to begin.