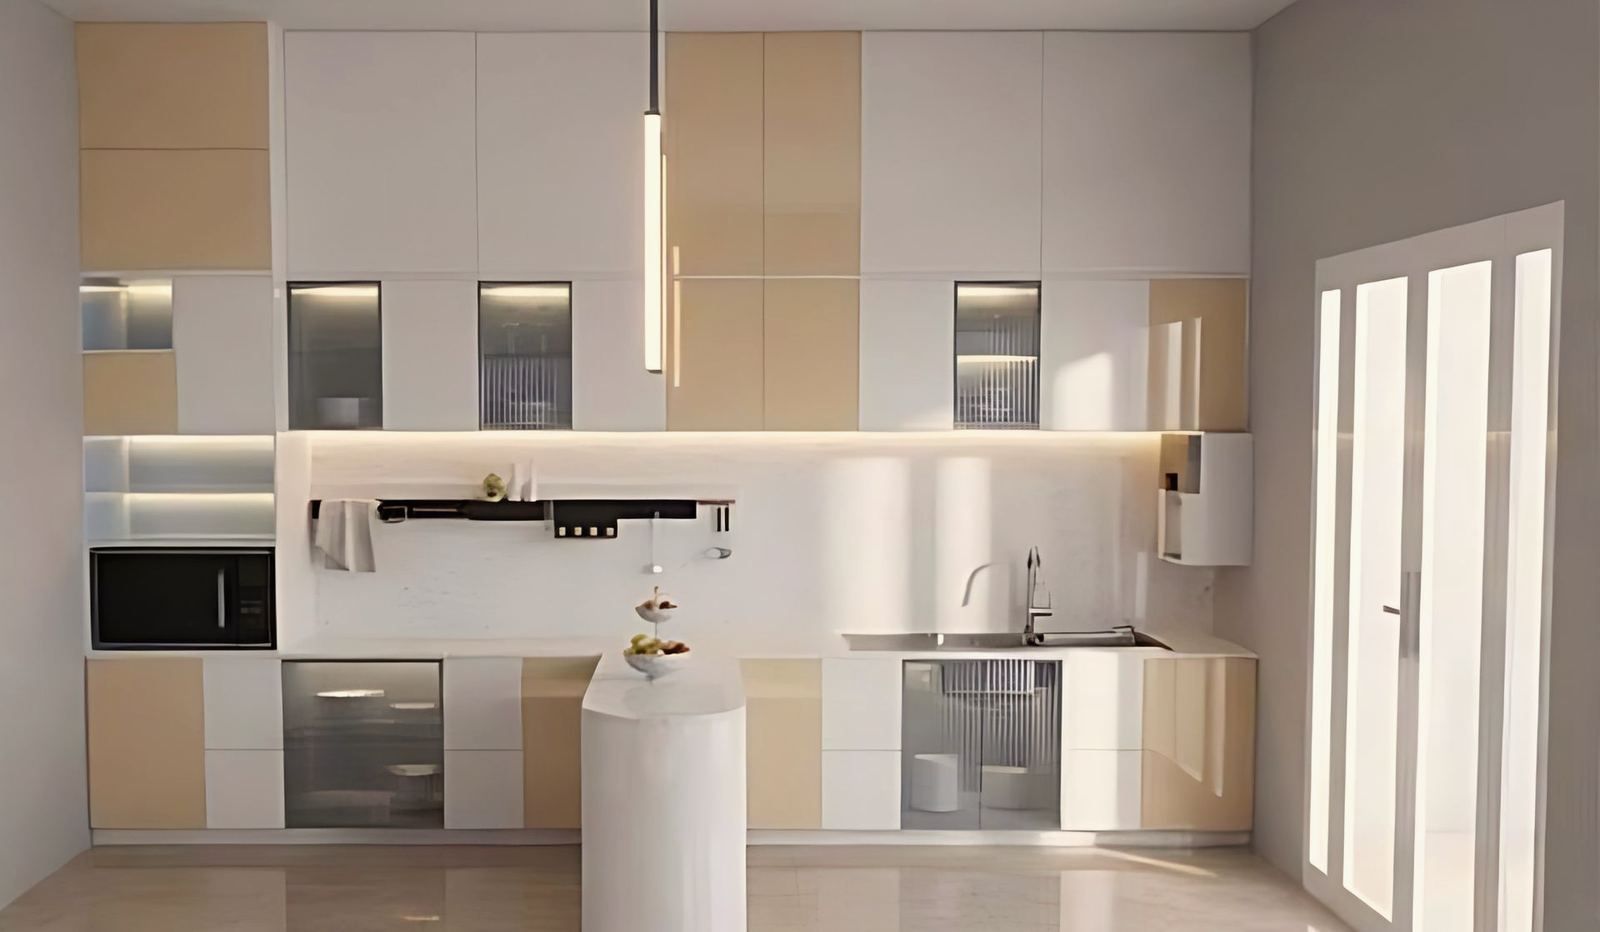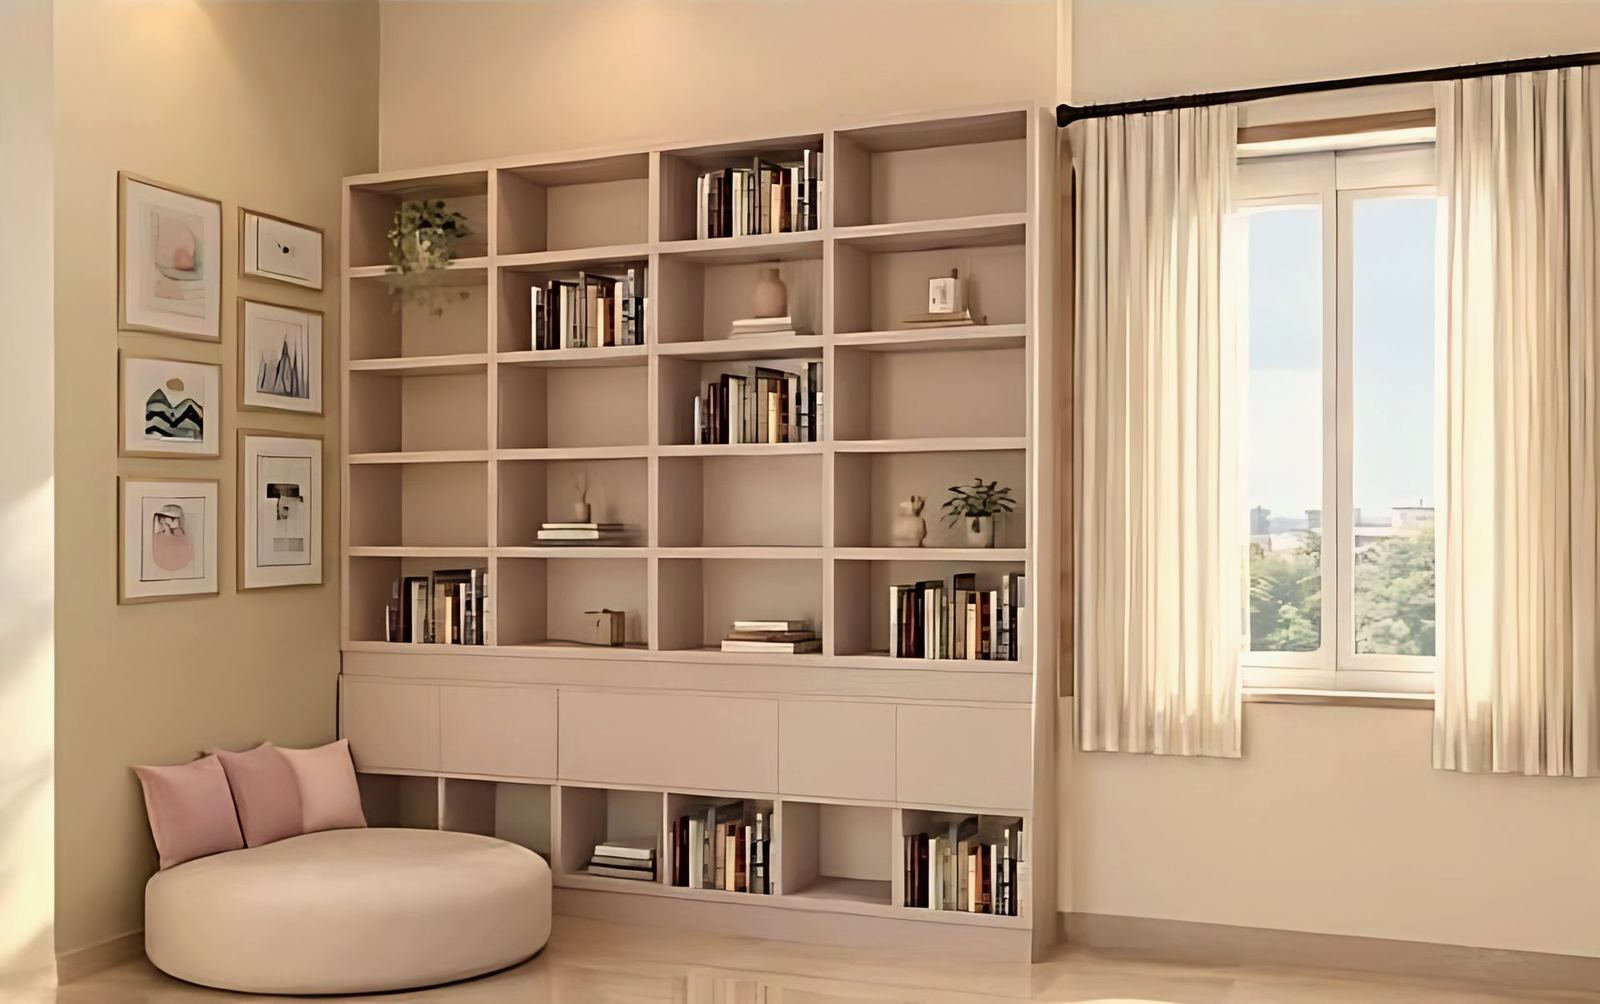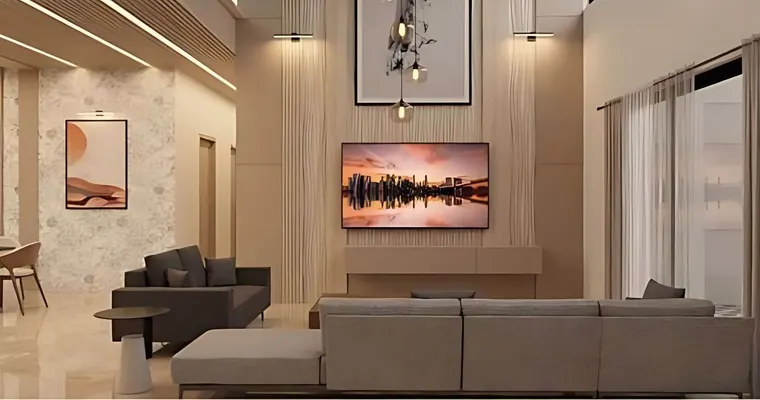
A duplex is a single home spread over two floors and joined by an internal staircase. In a 1,000 or 1,200 sq ft duplex each floor is about 500 to 600 sq ft, so the position of the stair decides how much room is left for living. Public rooms usually go on the lower floor, bedrooms on the upper one.
What is a duplex house?
In Indian usage a duplex is one dwelling on two levels. It can be a house on its own plot, or a flat that occupies two floors of a tower. Wikipedia’s entry on the building type gives the dense-city meaning as a maisonette, a single dwelling unit spread over two floors, and notes that in Australia the word often means two homes sharing a central wall. Listings abroad use the second meaning, so check which one a plan means before comparing.
How is a 1,000 sq ft duplex divided?
The area is split across two floors, with the stair taking part of each. The table gives an illustrative split for a duplex of 1,000 sq ft and one of 1,200 sq ft, taking the figure as total built-up area. It is simple arithmetic on an assumed even split and not a standard.
| Total area | Per floor | Lower floor | Upper floor |
|---|---|---|---|
| 1,000 sq ft | About 500 sq ft | Living, dining, kitchen, a toilet, the stair | Two bedrooms, a shared bath, a landing or study |
| 1,200 sq ft | About 600 sq ft | Living, dining, kitchen, a guest room or puja space, the stair | Two or three bedrooms, two baths, a small sit-out |
Ask first whether the number means carpet area, built-up area or super built-up area, because a listing for a 1,200 sq ft duplex flat and a plan for a 1,200 sq ft duplex house may describe different things. A duplex house on a plot also carries open space around it, so the plot is larger than the built area.
What is the usual layout of a duplex plan?
A duplex plan follows a few moves that suit Indian households.
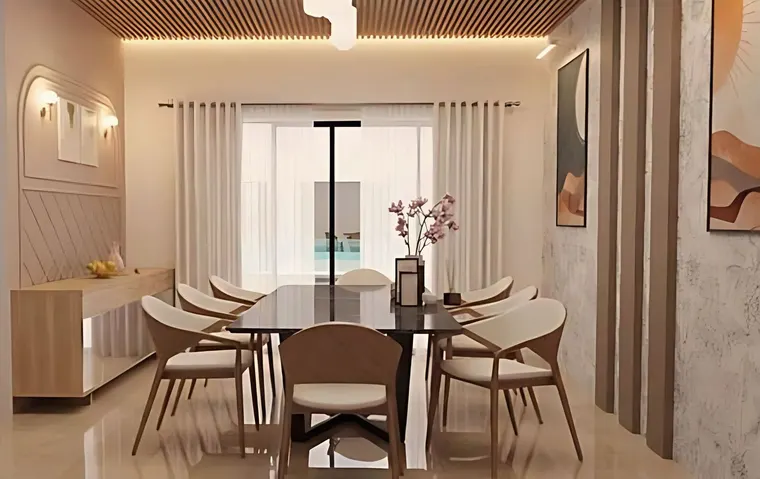
- Public rooms down, private rooms up. The living room, dining room and kitchen sit near the entrance, where guests arrive and where the service runs.
- One bedroom downstairs where possible, for elderly relatives or guests, so they do not need the stair.
- A landing or study on the upper floor that serves as a shared family space.
- Toilets stacked above each other, so the plumbing runs in one vertical line.
- A void, a double-height room or a skylit stairwell that lets daylight and air through both floors.
The duplex is also where a double-height room pays off. A void links the two floors visually and lets the family hear and see across them. The studio’s house at Ballygunge Place uses this idea on a plot of 1,441 sq ft. The family asked for the house and interiors together, and a double-height living room gives the house its main volume, with the dining room and kitchen, a reading room and a bedroom gathered around it. The building will have three floors, rise to 30 ft and have 2,665 sq ft of built-up area. It is ongoing, shown in visualisation. See the Ballygunge Place residence.
Where should the staircase go?
The stair is the largest single piece of a duplex plan, and it should be placed before the rooms. Wikipedia’s article on stairs states the main rule: the rise height and going of the steps should remain the same along the stairs. Uneven steps cause falls, which is why the stair is drawn by a designer and not left to the mason.
Placement choices for a duplex are these.
- Against a side or party wall, so the stair does not divide the living room. This gives the most usable floor on the lower level.
- Near the entrance, so guests reach the upper floor without crossing private rooms. A stair that rises from the foyer also gives the house a visual centre.
- Under a window or skylight, so the stair itself is bright and the wall behind it can hold storage.
- With a landing at the turn, which lets a straight stair fold into the plan. The page notes that stairs commonly change direction through two straight flights connected at a 90 degree landing.
- Leaving the space under the flight for a toilet, a pantry or a shoe store.
The width, the riser and the tread are fixed by the National Building Code of India 2016 and the municipality’s building rules. Take the figures from the current text, since stairs also depend on whether the building is a single home or a multi-storey block.
How are duplex flat interiors planned?
When the duplex is a flat in a tower, the structure and the shell are the builder’s, and the interior design starts from a bare concrete floor and a given stair. The studio’s Skydale Tower duplex in Siliguri is such a project. The studio began with a bare concrete shell on the 17th floor, with an open view over the city toward the hills, and across 2,441 sq ft on two levels (the 17th and 18th floors) it is turning the shell into a family home. The floors hold the living and dining rooms, the kitchens, a lounge and a study nook, a puja room and a living room with a swing. Each room is resolved down to its furniture and lighting. The tower is not the studio’s, so the stair and the structure are fixed from the start. See the Skydale Tower duplex.
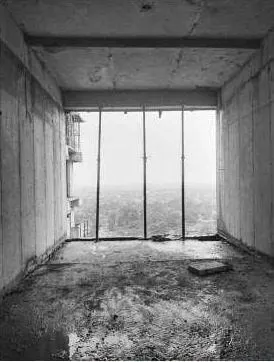
For a flat duplex, the useful early decisions are these.
- Where the family spends its day, and which floor that should be.
- How the two floors sound to each other, since a void carries noise as well as light.
- Which walls can move. In a tower, columns and shear walls are fixed, and the partitions are the only flexible part.
- How storage is built into the stair and the walls so that furniture does not crowd the plan.
The service describes interiors as layouts first, then mood boards for material and atmosphere, then 3D visualisation so the client can walk through before anything is made. See interior design.
Can you build a duplex on a small plot in Kolkata?
Yes, and many families do. A cottah is about 720 sq ft, so a 2 cottah plot is about 1,440 sq ft and a 3 cottah plot about 2,160 sq ft. A duplex house on such a plot is a two- or three-floor building that stacks the rooms on the same footprint.
What can be built depends on the municipality. As reported in January 2024 by Construction World, the Kolkata Municipal Corporation introduced a faster route for small plots, under which architects and licensed building surveyors can sanction G+3 buildings of up to 41 ft; the plot-size limit is reported as both 3 and 7 cottah, so read the current KMC notice. The studio’s Muchipara banquet hall stands at G+3 and 41 ft on a plot of 1,138 sq ft, which shows how much a stacked plan can hold on a small footprint. See the Dream Villa banquet hall.
What should you do next?
If you are choosing between a duplex and a single-floor plan, or planning the interiors of a duplex flat, the studio’s architecture and interior design pages explain how it works, and the contact page has the studio’s phone, email and form.