Building plan sanction in Kolkata is the Kolkata Municipal Corporation’s written approval to build, rebuild or alter a building. The owner appoints a KMC-empanelled architect or Licensed Building Surveyor, who files the drawings online under the KMC Act, 1980 and the KMC Building Rules, 2009. Reported timelines run from 15 days to 90 days.
What is a KMC building plan sanction?
A building plan sanction is the permission, in the form of an order and a stamped set of drawings, that lets an owner start construction within the limits of the rules. It is issued by the Kolkata Municipal Corporation (KMC) under the Kolkata Municipal Corporation Act, 1980 and the KMC Building Rules, 2009, as amended. 1acre’s guide describes it in the same terms.
Rules change. This post uses the sources listed below as accessed on 13 November 2026, and some of them are news reports from earlier years. Check the current circular and portal instructions with KMC before you file.
Who can apply for KMC plan sanction: LBS or architect?
The application is made through a professional, not by the owner alone. Construction World reported in December 2023 that all plot owners must engage an architect or an LBS and apply online.
The two titles are not the same:
- Architect: a person registered with the Council of Architecture under the Architects Act, 1972. The West Bengal Municipal (Building) Rules, 2007 define an architect in these terms.
- Licensed Building Surveyor (LBS): a person licensed under the building rules. In the 2007 municipal rules, rule 15(4), an LBS needs a bachelor’s degree in civil engineering, construction engineering or architecture with at least 2 years of experience, or a diploma with at least 5 years.
Those definitions come from the 2007 rules, which apply to municipalities other than KMC. KMC has its own rules and its own empanelment, so use them as a guide to the roles, and ask KMC for its enlistment terms. The post on architect vs civil engineer vs contractor explains how the roles differ on site.
An empanelled architect or LBS also carries duties after sanction. Under the same 2007 rules, rule 16, they are held responsible for work executed on site in contravention of the rules and are deemed to continue supervising unless they give written notice that they have stopped.
What are the steps for online plan sanction in Kolkata?
KMC made online submission of plans mandatory in 2016, according to Millennium Post, which reported that the system began in a few boroughs and spread to the rest. The steps below follow the pattern described in the guides.
- Check the plot. Confirm the premises number, ownership papers, tax status and the width of the road in front of the plot, because the road decides the permitted height and floor area.
- Appoint the professionals. Appoint an empanelled architect or LBS, and a structural engineer and geotechnical engineer where the rules require them.
- Prepare the drawings. The architect prepares site plan, floor plans, sections and elevations, with the structural design and soil report alongside.
- File online. The architect or LBS submits the Common Application Form and the drawings through the KMC portal.
- Answer defects. The borough building department raises its queries in one electronic requisition, and the architect replies in the same form.
- Pay the fee and receive the sanction. The fee is paid electronically and the sanctioned plan is issued online.
- Build to the sanctioned plan and expect inspections. Inspectors check the plinth and later stages against the sanctioned plan.
You can follow the case on KMC’s Plan Proposal Status Search, which 1acre says takes a case number or premises details.
What documents does KMC need?
The documents differ by case, so treat this as the typical set rather than the official list.
| Document | What it shows |
|---|---|
| Title deed and mutation certificate | Ownership and that the property is recorded in KMC’s books |
| Latest property tax receipt | Tax is up to date |
| Mouza map | Location and boundaries of the plot |
| Site plan and building drawings | The proposal, with areas, heights and open spaces |
| Structural design and geotechnical report | Concurrence of the empanelled engineers |
| Clearances from KMC departments | Millennium Post reported that law, collection and assessment clearances are needed |
1acre lists the deed, mutation certificate, tax receipt and Mouza map as the papers to keep ready as PDFs. Millennium Post reported in 2016 that KMC also checks the road width against its own list, since earlier delays came from waiting for the Kolkata Improvement Trust to confirm it.
What is Section 393A and the small-plot fast track?
Section 393A is the part of the KMC Act, 1980 that 1acre names as the basis for KMC’s fast track, in which an empanelled architect or LBS files a plan for a smaller residential building. Construction World reported in December 2023 that, once the professional uploads the plan and the fee is calculated and paid, the plan is treated as sanctioned, and inspectors check the work after the plinth is built.
Sources do not agree on the limits:
| Source | Limit reported |
|---|---|
| Construction World, 7 Dec 2023 | Plots of no more than seven cottahs |
| 1acre.in, 2026 guide | Residential buildings up to about G+3, roughly 41 ft |
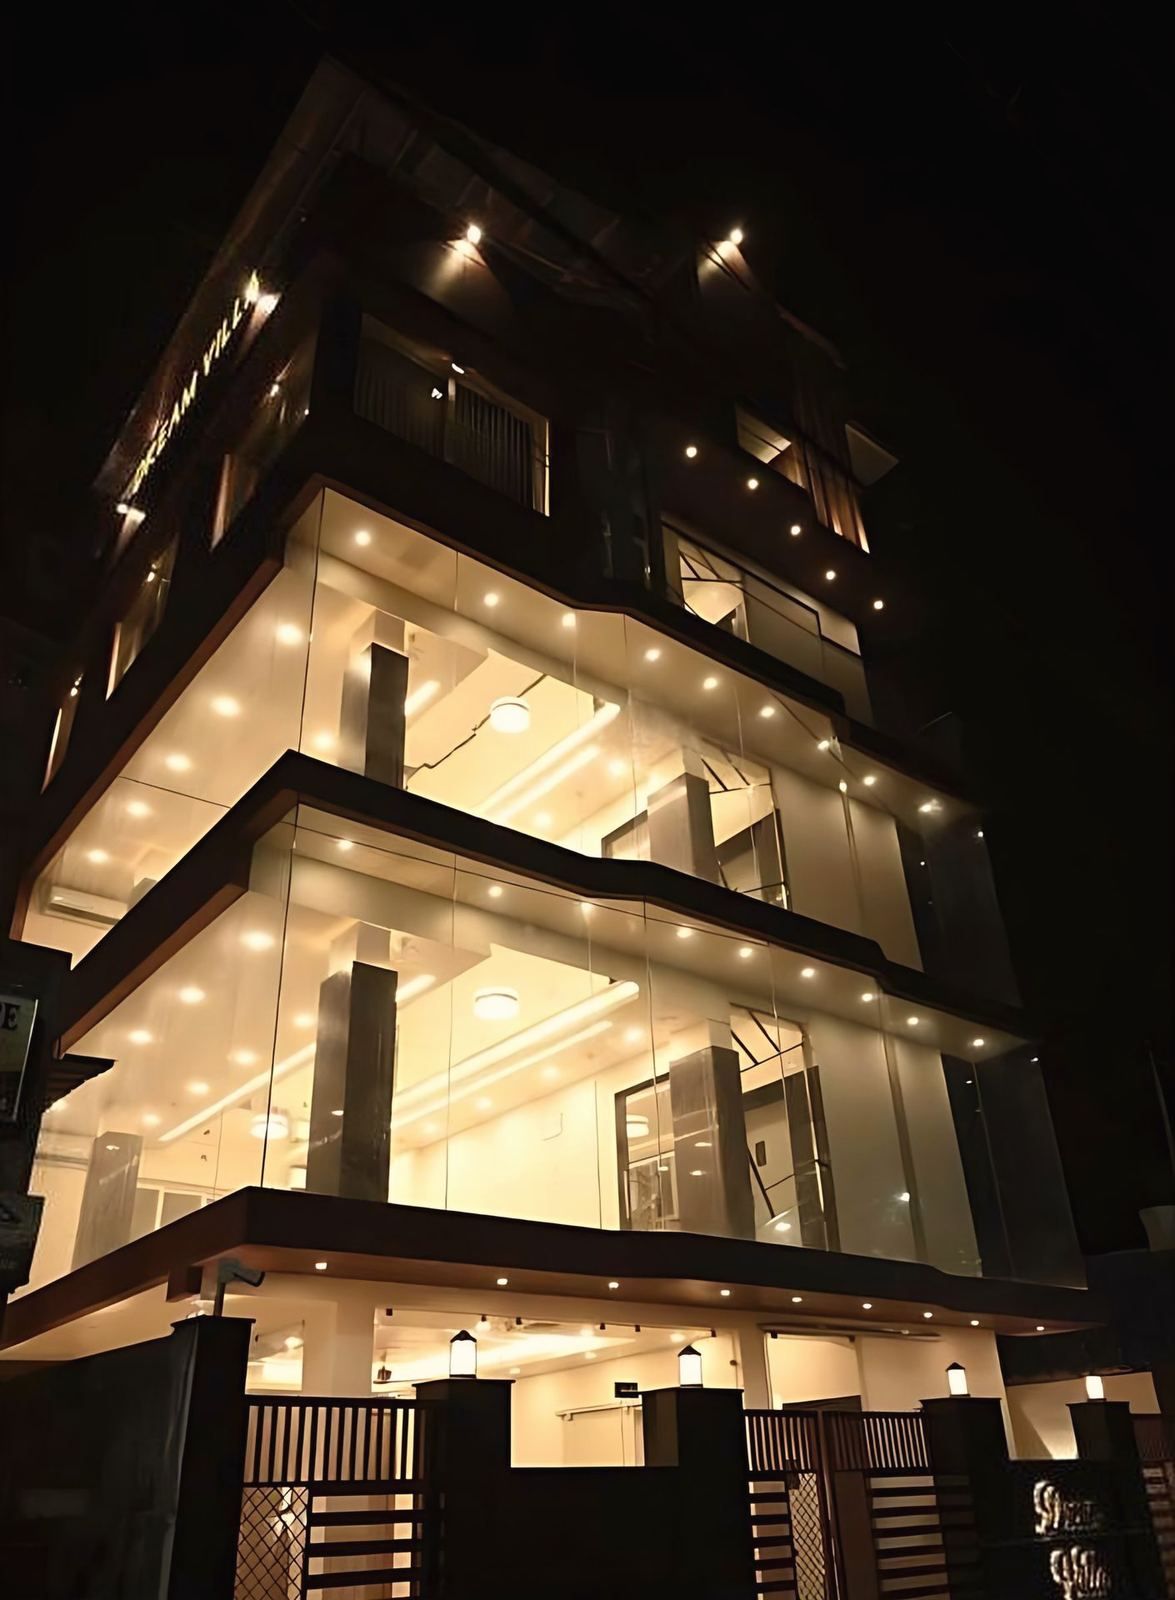
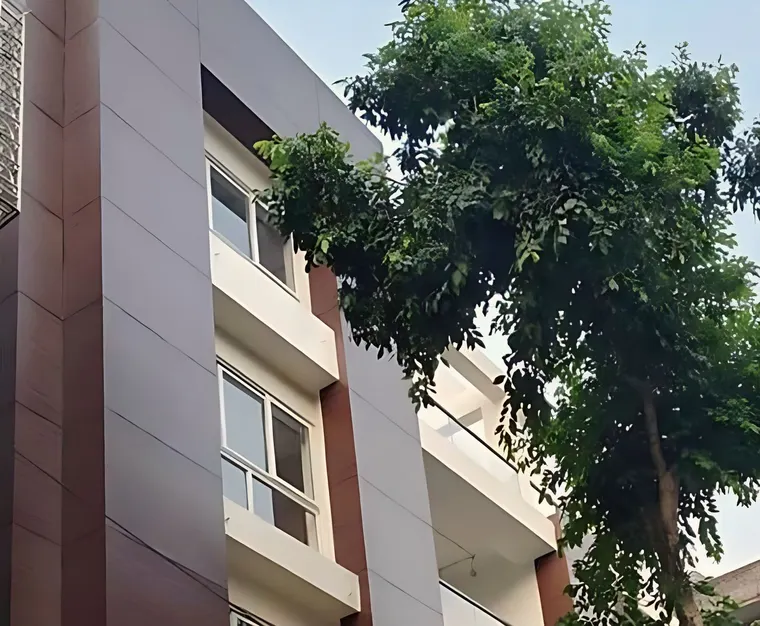
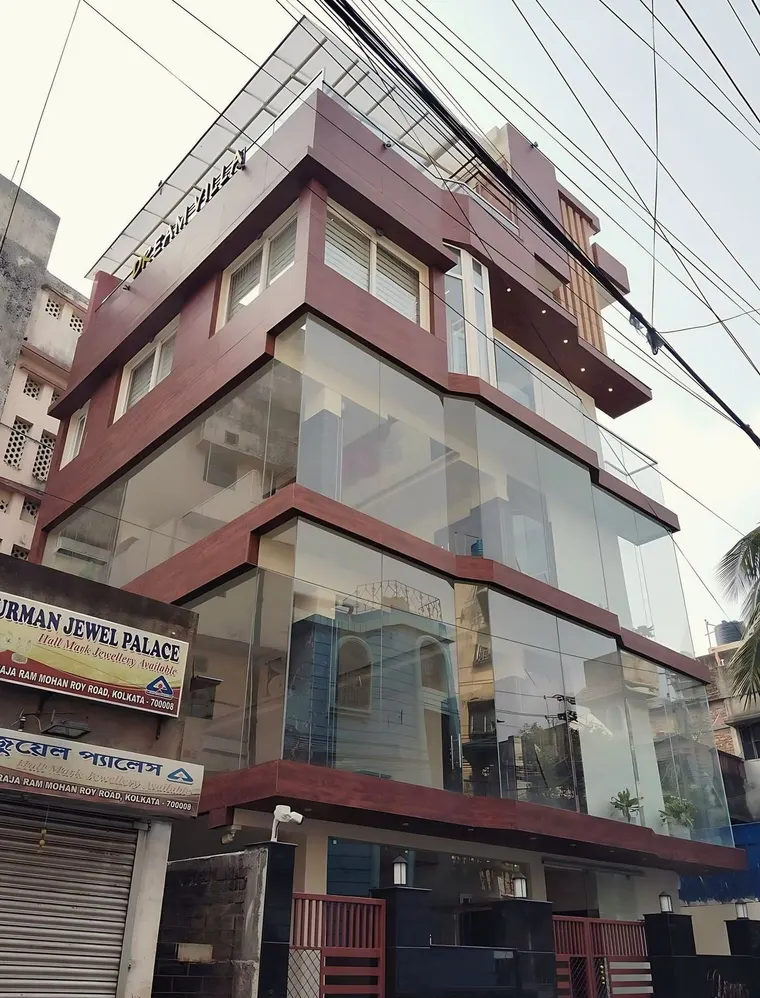
Other news reports have quoted a lower plot size, so do not assume your plot qualifies. The studio’s Dream Villa at Muchipara is G+3 and 41 ft high on a 1,138 sq ft plot, which gives a sense of the scale involved. The 1acre guide adds that a plan filed under the fast track for a taller building is not valid, so ask your architect to state in writing which track applies.
How long does KMC plan sanction take?
The timeline depends on the track and the source, as the table shows.
| Source | Figure reported |
|---|---|
| Millennium Post, 12 Feb 2016 | About 15 days if documents are valid; about three weeks above 13.5 m, because the plan goes to the Municipal Building Committee |
| Millennium Post, 20 Aug 2025 | KMC told departments to accept, reject or raise queries on each online application within 15 days |
| 1acre.in, 2026 guide | Fast track within 30 days; standard track takes longer |
| InfraLens, 24 Oct 2026 | 45 to 90 days (a cost-data vendor, not KMC) |
The 15 days in the 2025 report is the time for a first action on the application, not necessarily the time to a final sanction. Each query from the borough resets the work for the architect, so complete and consistent drawings are the most direct way to shorten the process. InfraLens also quotes sanction fees of roughly ₹40 to ₹70 per sq ft, depending on zone and height, but KMC’s own fee schedule governs.
What happens after the plan is sanctioned?
Construction starts under the sanctioned plan, and the building must follow it. Construction World’s report says that deviations from the approved plan can lead to revocation of the sanction. On completion, the owner applies for a completion certificate, which 1acre says follows a joint site inspection, and which banks and utility providers ask for.
Keep a copy of the sanctioned drawings on site. The 2007 municipal rules, rule 20, require this for municipalities, and the habit is useful in Kolkata as well. The stage checks that should happen on site are in the site supervision checklist.
How does the studio fit into the process?
The studio is empanelled with KMC and prepares sanction drawings in-house. Its building plan approval page describes the service. Plots in the city are often small, so the sanction drawing is part of the design. The studio’s Ballygunge Place house sits on a plot of 1,441 sq ft, and the post on what you can build on 2, 3 or 5 cottah in Kolkata explains how plot size, road width and height rules set the limits.
Approvals outside KMC follow different rules. For New Town, read NKDA building plan approval. For other municipalities and panchayats, read building plan approval in West Bengal.
What to do next
If you hold a plot in Kolkata and want to know which track and which documents apply, send the premises number, plot size and the road width through the contact page. The building plan approval service page lists what the studio prepares for the authority.