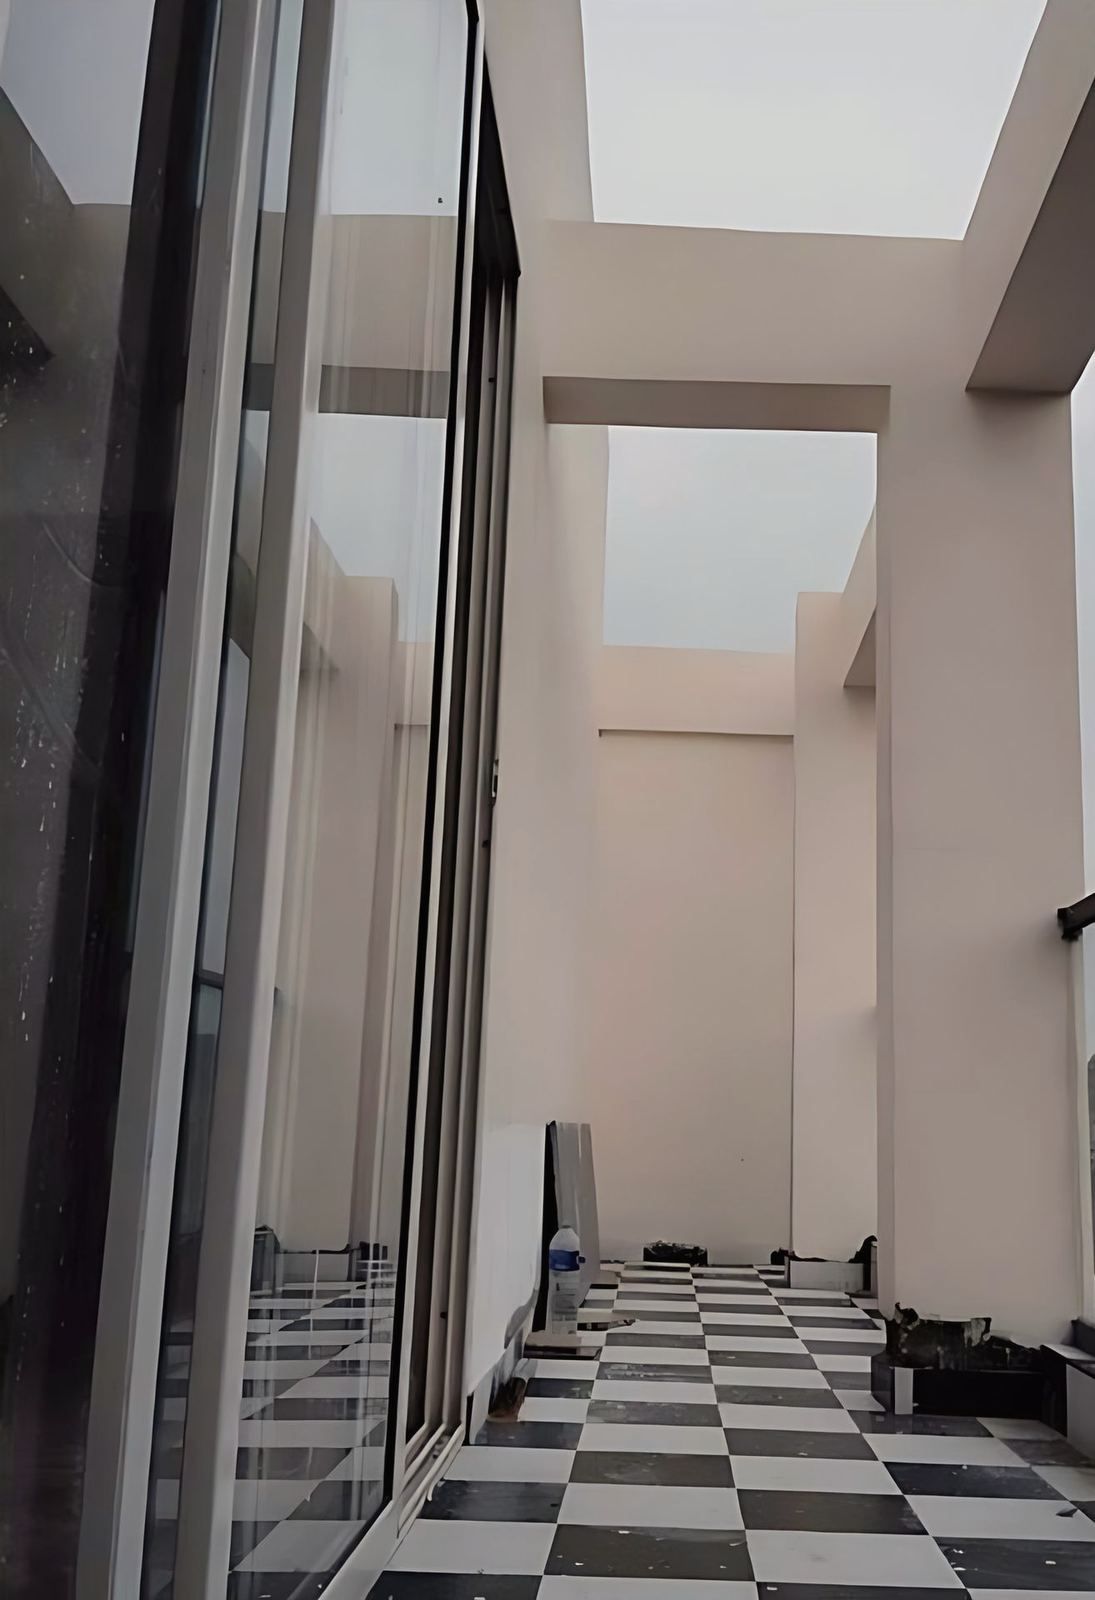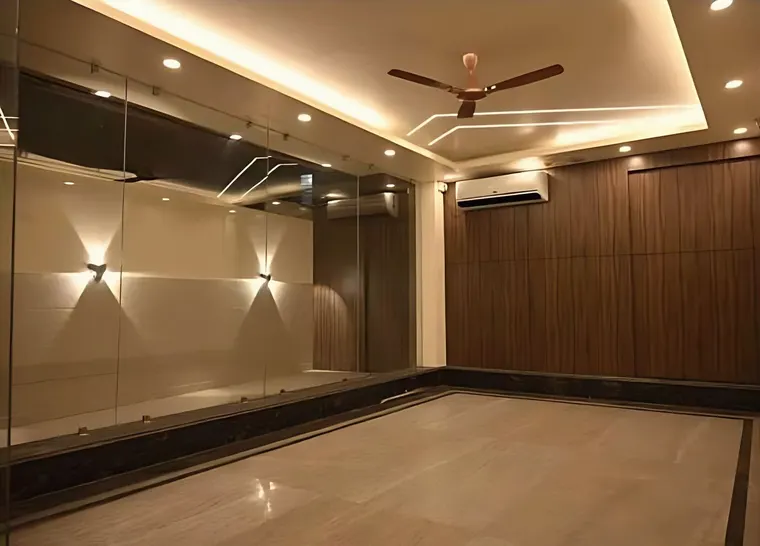
To choose an architect in Kolkata, check the Council of Architecture registration number on coa.gov.in, look at completed work and not only renders, agree scope by stage, cross-check the fee against the CoA scale, and sign a written appointment letter. Only a registered architect may use the title.
The texts used here are the Council of Architecture (CoA) pages and the Architects Act, 1972, as read on 13 November 2026. The CoA site stamps its pages with the day they were viewed, so check the current wording before you sign.
How do you check an architect’s registration?
Use the CoA’s own page and the registration number. The Council runs a “Verify Your Architect” page at coa.gov.in. It has one input, the CA registration number, in the format CA/YYYY/NNNNN, and a case-sensitive security code. Steps:
- Ask the architect for the CA registration number. It is on the registration certificate, and the CoA’s letter of appointment form asks the architect to write it next to the signature.
- Enter the number on the verification page and compare the result with the certificate and the architect’s name.
- Ask for the renewal receipt. Registration carries a renewal fee under section 27 of the Architects Act, and the Registrar removes a defaulter’s name from the register if it is not paid.
The law protects the title. Section 37 of the Act says no one other than a registered architect or a firm of architects shall use the title and style of architect, with exceptions such as a landscape architect or a foreign architect with the Central Government’s permission for a specific project. A first conviction carries a fine up to ₹500 and later convictions up to six months’ imprisonment or a fine up to ₹1,000 or both. Section 36 provides a fine up to ₹1,000 for falsely claiming to be registered. The municipal rules also tie work to registration: the KMC Building Rules, 2009 and the New Town rules define an architect as a person registered under the Act, and rule 15 of the 2007 West Bengal rules says an architect’s engagement lapses when registration lapses.
The CoA also publishes a public list of complaints for violation of the Architects Act. It is open to anyone to read.
Do you need an architect, or is an LBS enough?
For a small building, the law lets a Licensed Building Surveyor sign. Under rule 15 of the West Bengal Municipal (Building) Rules, 2007, a building below 11.5 m needs technical personnel not below the rank of an LBS. From 11.5 to 14.5 m, or where there is piling or a basement, an LBS or architect plus a structural engineer is needed. Above 14.5 m a geotechnical engineer is added. An LBS holds a degree in civil engineering, construction engineering or architecture with at least two years’ experience, or a diploma with at least five. These rules apply outside KMC, which has its own, and they set the minimum for sanction, not the standard for design. The post on architect vs civil engineer vs contractor explains the difference between the roles.
How do you read a portfolio of built work?
Look for completed buildings, and ask to visit one or to speak to the owner. A portfolio can mix finished work, work under construction and unbuilt proposals, and the picture alone does not say which. Four questions help:
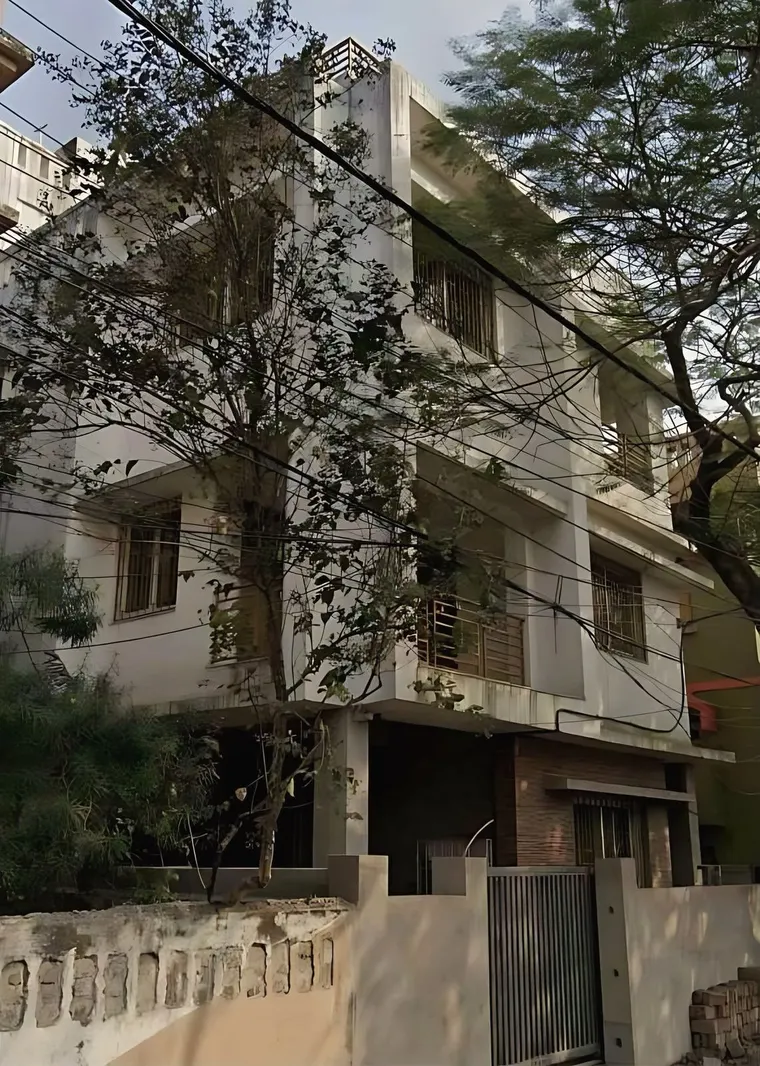
- Which of these are completed and occupied, and which are proposals?
- What was the architect’s scope: design only, approvals, supervision or interiors?
- Is the building of a similar size, use and plot to yours?
- Can you see it, or speak to the owner, before you decide?
The studio labels its own work in the same way. Its Chakgaria residence is a completed, lived-in three-storey house, Dream Villa at Muchipara is a completed G+3 banquet hall on a 1,138 sq ft plot, and its New Town banquet hall is under construction and photographed on site. The work page lists each project with its status.
How do built work and visualisations differ?
A visualisation is a drawing of a proposal, and it can look more finished than the project is. Research on visualisation, summarised in the post on 3D visualisation and walkthroughs, notes that a photorealistic image can make a design look more complete than it is. On this site, the Skydale Tower duplex in Siliguri and the school at Kudghat are shown in visualisation because the projects are ongoing, and the pages say so. When an architect shows you renders, ask when the building will be finished and whether you can see a completed one.

What should the scope and stages cover?
Agree the stages and what you get at each. The CoA’s Conditions of Engagement for comprehensive architectural services split the work into seven stages, with a cumulative share of the fee for each:
| Stage | Work | Cumulative fee |
|---|---|---|
| 1 | Concept design and rough estimate | 10% |
| 2 | Preliminary design and preliminary estimate | 20% |
| 3 | Drawings for client and statutory approvals | 30%, then 35% on approval |
| 4 | Working drawings, specifications, schedule of quantities, tender documents | 45% |
| 5 | Inviting and analysing tenders, advising on contractors | 55% |
| 6 | Construction: drawings, samples, site visits, certificate of virtual completion | 65% rising to 90% |
| 7 | Completion reports, help with the completion or occupancy certificate, two sets of as-built drawings | 100% |
The conditions say site visits happen at intervals mutually agreed. Day-to-day supervision is done by a construction manager, a clerk of works or site supervisor, appointed and paid by the client under the architect’s guidance. If you want more than periodic visits, say so in the letter. The studio’s site supervision and project management page and the post on the site supervision checklist explain what that service covers.
How should you compare fees?
Compare the basis, not only the percentage. The CoA’s Scale of Charges, as read, lists 7.5 per cent of the cost of works for an individual house, 5 per cent for single-block housing on sites up to 0.5 hectare and for non-housing, and 7.5 per cent for conservation, retrofitting, additions and alterations, interior and landscape work. The conditions add a documentation and communication charge of 10 per cent of the fee, and reimbursable travel, lodging and presentation models. The fee is computed on the actual cost at completion, and instalments on the way are computed on the estimate or accepted tender. Where the owner supplies materials or labour, the fee is computed as if the contractor had supplied them.
The post on architect fees in Kolkata and India explains these figures. A quote far below the scale needs an explanation. The CoA regulations also say an architect should not give or take discounts, commissions or gifts for the introduction of clients or work, and should not submit designs for a client without payment or for a reduced fee, except in a proper competition.
What should the appointment letter contain?
It should be in writing before work starts. The CoA letter of appointment form says the letter, together with the Conditions of Engagement and Scale of Charges, governs the agreement, and it is sent in duplicate with the architect’s signed acceptance. A checklist from the CoA documents:
- The project, site and services, and which stages are included.
- The fee basis, the percentage and the cost it is computed on.
- The retainer and the stage payments.
- The documentation charge and reimbursable costs.
- Who appoints and pays the site supervisor.
- Your duties: giving the brief, ownership papers, a site plan, soil reports and statutory fees, and paying bills within one month of submission.
- The charge for revisions after approval. The conditions set 50 per cent of the stage fee for client-ordered changes to approved drawings.
- The time schedule.
- Ownership of drawings. The conditions say they remain the architect’s property, with copies for the client’s use on the project.
- Termination on 30 days’ notice and arbitration by an arbitrator appointed by the CoA President.
Why will an architect’s website not make offers?
Regulation 2(1)(xxv) of the CoA’s Professional Conduct Regulations, 1989 bars an architect from advertising professional services, with listed exceptions. They include a name board, a directory or website listing, and showing the architect’s name with illustrations of work without consideration. So expect factual descriptions of completed work, and treat promotional claims, offers or discounts as a warning. If you have a complaint, the CoA publishes Form XIV for complaints against an architect.
What to do next
Shortlist two or three architects, verify each registration number, visit one completed building each, and ask for the appointment letter and fee basis in writing before you decide. The studio’s architecture service page describes its scope, and the contact page is the place to send a plot and brief for discussion.