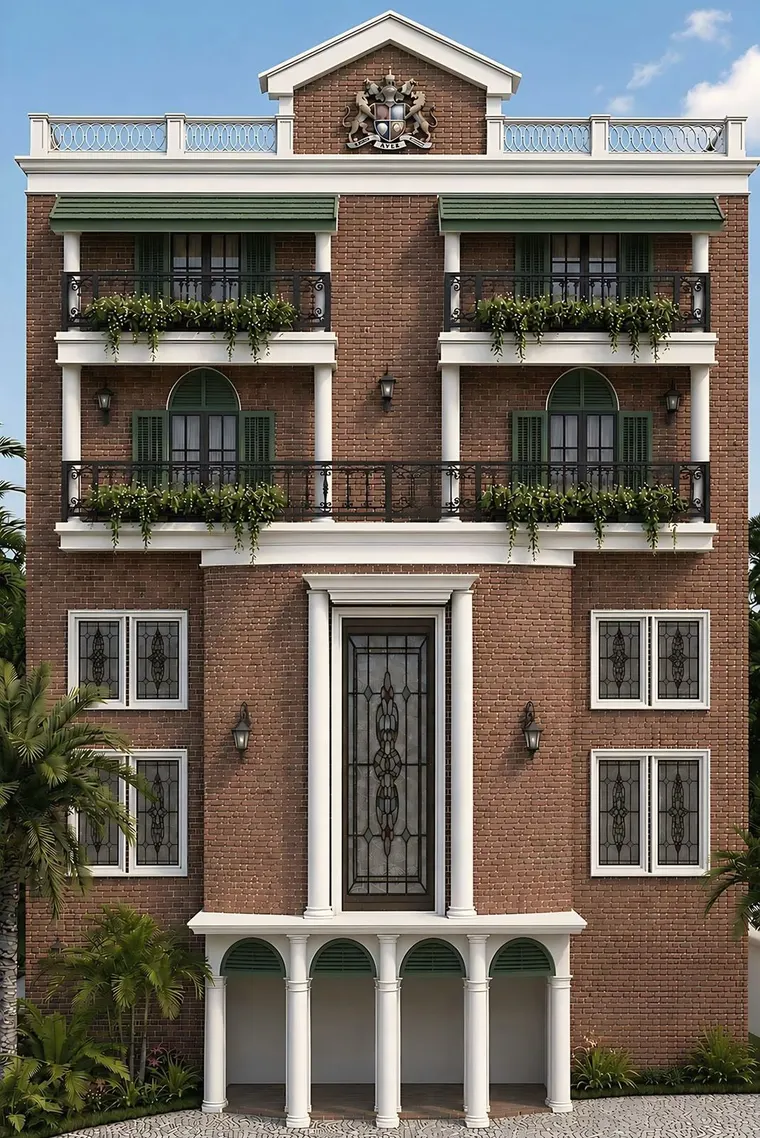
Kolkata’s colonial buildings, built from the late 1700s, are mostly neoclassical or Gothic Revival, with classical columns and pediments or pointed arches. Art Deco came in the 1930s and spread widely in the 1960s, with curved balconies, porthole windows and plain geometric walls. If a building is graded as heritage, alterations go to the Heritage Conservation Committee first.
How do you tell a colonial building from an Art Deco one?
Read the facade. Colonial buildings borrow the vocabulary of Europe’s past, and Art Deco buildings show the shapes of the machine age. The table sets out what to look for. The Art Deco column follows the features listed on Wikipedia’s page on Art Deco in Kolkata, which is a secondary source.
| What you see | Colonial (neoclassical, Gothic Revival) | Art Deco |
|---|---|---|
| Overall form | Symmetrical, with a central portico or tower | Geometric, often stepped or streamlined |
| Walls | Thick brick and lime plaster, with mouldings | Plain cement-plastered surfaces |
| Openings | Tall windows with louvred shutters, arched or pedimented | Porthole windows, a vertical strip of glass over the stair |
| Balconies | Columned or balustraded verandahs | Semi-circular or curved balconies |
| Ornament | Capitals, cornices, pediments | Sunrise motifs on grilles and gates |
| Typical date | Late 1700s to early 1900s | 1930s onward, a large wave in the 1960s |
Many buildings mix the two. An old house with a later Art Deco balcony is common, so read the whole facade before you label it.
What kinds of colonial building does Kolkata have?
Five buildings show the range, and the style label for each comes from the Wikipedia page named in the link.
- Town Hall, 1813. Kolkata Town Hall is described as Roman Doric, built by Major General John Henry Garstin. It is the neoclassical type: a columned portico on a symmetrical plan.
- St Paul’s Cathedral, 1839 to 1847. Its page calls the style “Indo-Gothic”, a Gothic style designed to meet the climate of India. Work began in 1839 and finished in 1847.
- Calcutta High Court, 1872. The High Court page says the Gothic Revival building was designed by Walter Long Bozzi Granville and was something of an aberration among the neoclassical government buildings.
- Writers’ Building, 1777. Built for the East India Company’s writers and designed by Thomas Lyon, it was given a French Renaissance makeover with a parapet and statues in 1883.
- Victoria Memorial, 1906 to 1921. Wikipedia calls the design Indo-Saracenic. Its page on Indo-Saracenic architecture is more cautious and says the Memorial has only discreet touches of the style. The post on Indo-Saracenic architecture explains the term.
Where does Art Deco appear in Kolkata?
In cinemas first, then in many houses. Wikipedia traces the style in Kolkata to the 1930s and names the Metro Cinema, opened in 1934 and designed by Thomas W. Lamb, as an early landmark. It also names Reid House on Red Cross Place and, among neighbourhoods, Gariahat Road, Tollygunge, Southern Avenue and Beliaghata.
The same page says the style took a firm hold only in the 1960s, and that after 1947 many “metro-style” houses were drawn by civil engineers rather than architects. The page also says that Kolkata’s Art Deco does not share the history of the style in Mumbai, where a Victorian and Art Deco ensemble was recognised by UNESCO in 2018. Because the account rests largely on one secondary source, treat the dates and examples as a starting point for a site visit, not a survey.
Which old buildings are legally protected?
Only those that have been declared or identified under heritage rules. Age alone does not protect a building.
- The state law. The West Bengal Heritage Commission Act, 2001 came into force on 1 August 2001, and the Rules followed in 2003, according to the Department of Municipal Affairs. Municipal Heritage Conservation Committees identify buildings and recommend them to the Commission.
- KMC grades. KMC lists heritage premises in grades I, IIA, IIB and III. The official grade definitions were not available to the studio, so ask KMC for the grade of your building and what it permits.
- The process for changes. A circular of April 2025, reported by Millennium Post, sends proposals for Grades IIA, IIB and III to the Environment and Heritage department, then the Heritage Conservation Committee, then the Mayor-in-Council. Grade I proposals go directly to the Environment and Heritage department. The report lists a condition assessment, photographs and drawings among the documents.
- Floor area. The KMC Building Rules, 2009 say that where a premises has a heritage building, the floor area ratio may be increased by up to 0.5, and never by more than the floor area of the retained heritage building, on the committee’s recommendation. They also let the Mayor-in-Council relax front, side and rear open spaces for such buildings. These are 2009 provisions, so confirm the current text.
- Transferable development rights. Press reports in 2026 describe a draft KMC heritage law with transferable development rights that was awaiting approval. Nothing in the sources read for this post shows that it has been enacted.
Rules change. Check the current circular and the grade of your building with KMC or the Heritage Commission before you plan anything. This post is information, not legal advice.
What should you keep when you renovate an old building?
Keep what gives the building its character, and replace what fails. The list below is design practice from conservation work, and a graded building may be bound by stricter conditions.
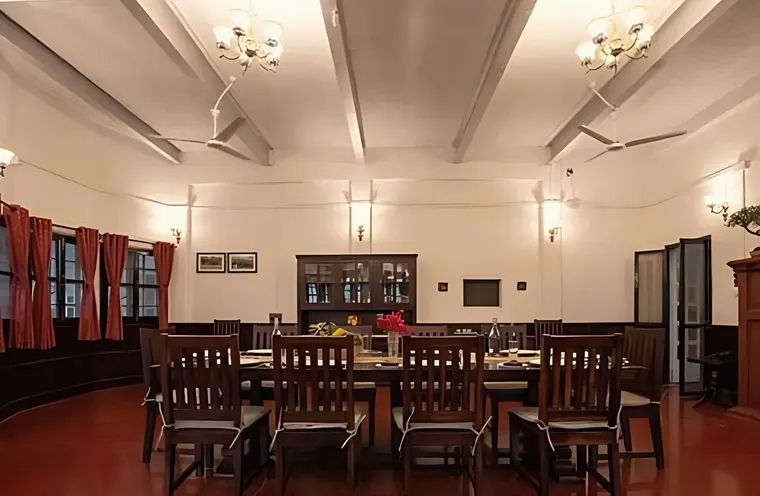
- The street face. Keep the composition of the facade: its proportions, the rhythm of its openings and its cornice line. A new storey set back behind the parapet changes the street less than a new front.
- The thick walls and high ceilings. They hold heat and let hot air rise, and they are what the building does best in Kolkata’s climate. See the post on wall dampness in Kolkata before you re-plaster, since the wrong plaster traps water.
- The verandah and the shutters. They shade and ventilate. Repair louvred shutters before replacing them with fixed glass.
- The floors and joinery that still work. Red oxide, mosaic and timber floors can be cleaned and re-laid in sections.
- What you add. Put bathrooms, kitchens, wiring and air-conditioning inside the old shell and make them readable as new, not as fake old.
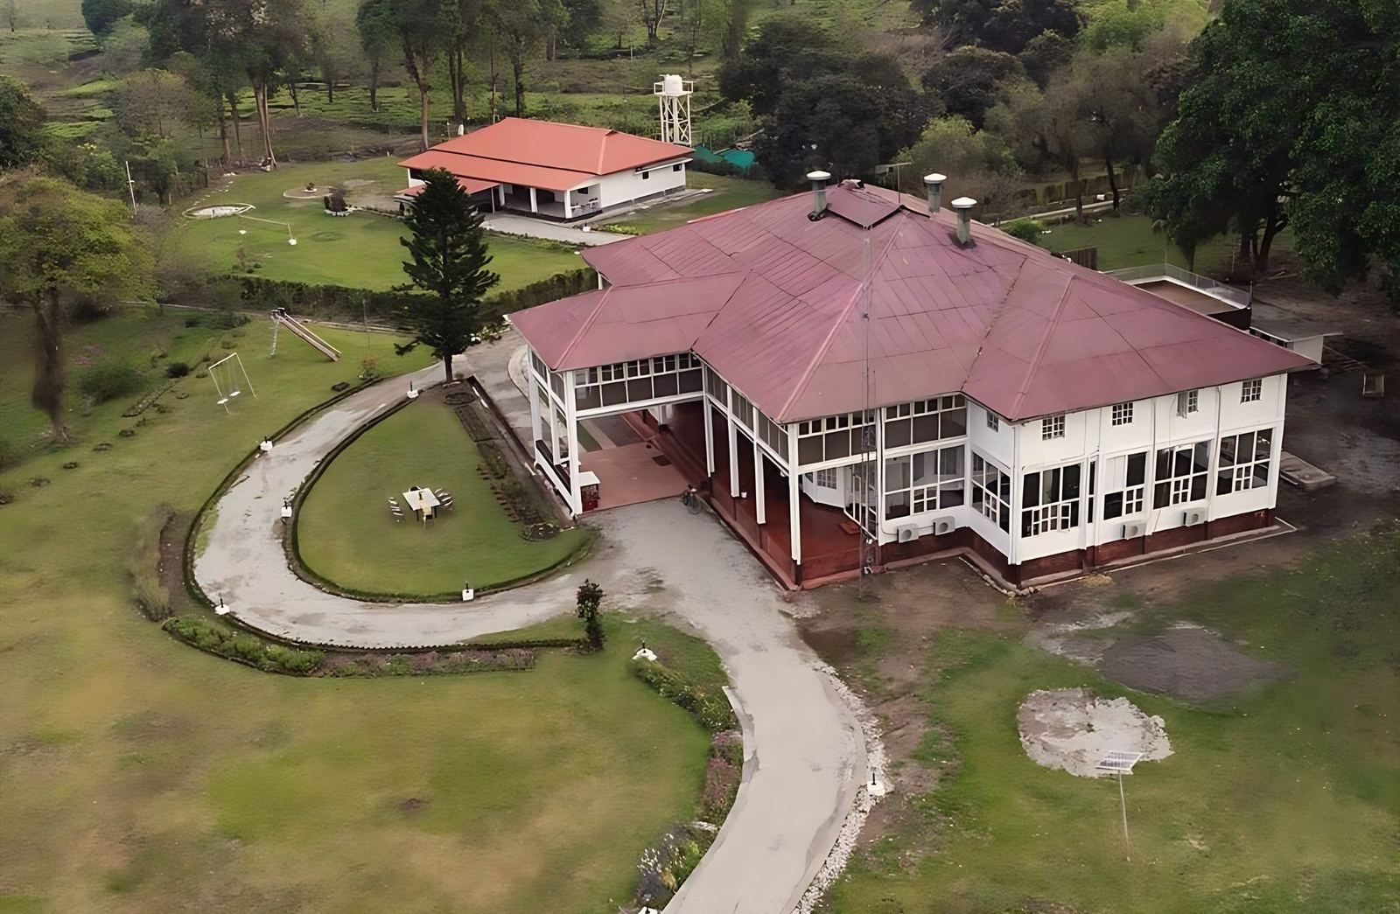
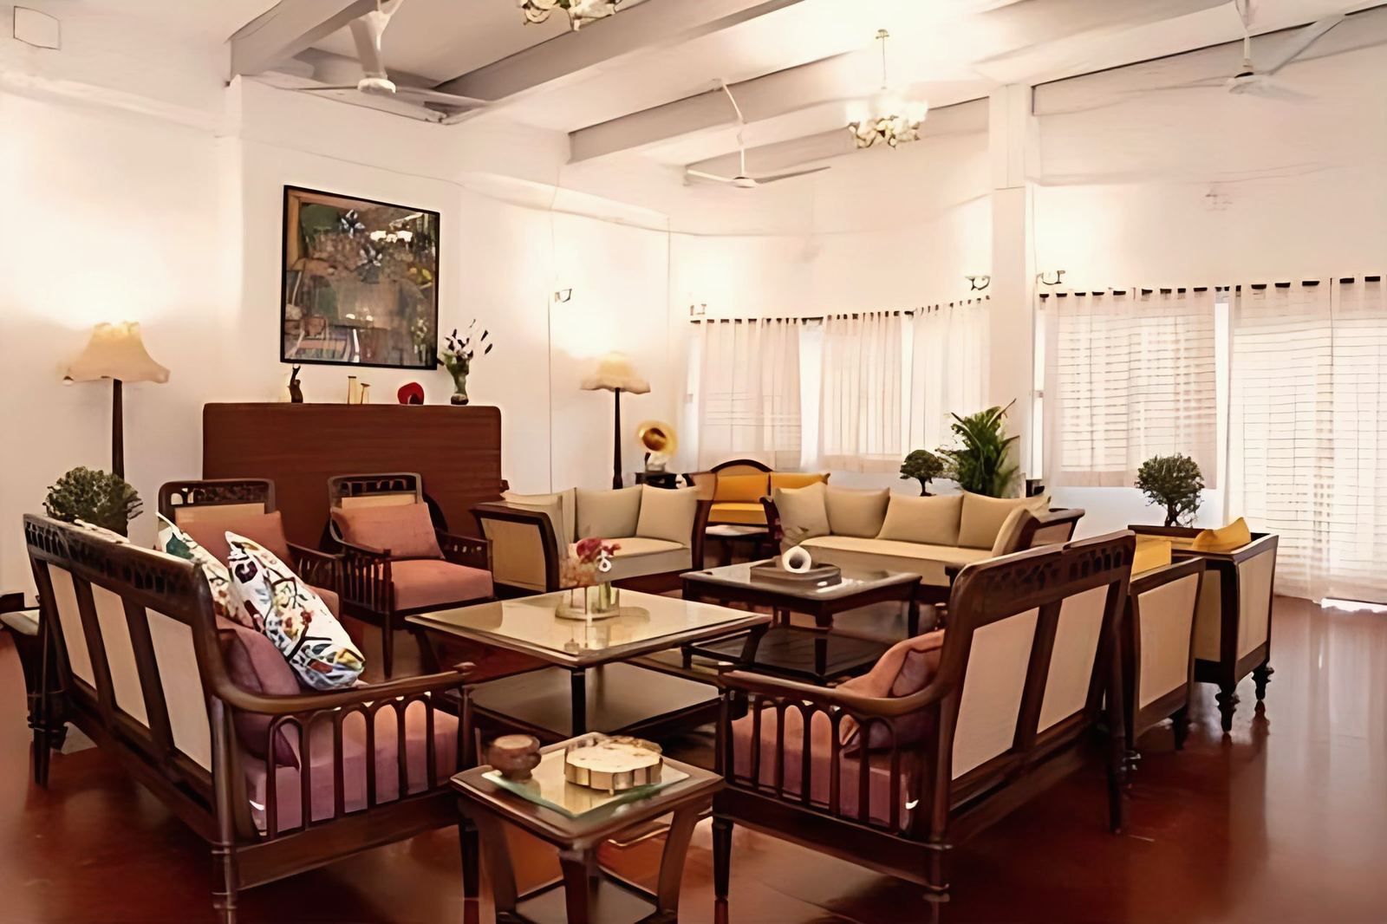
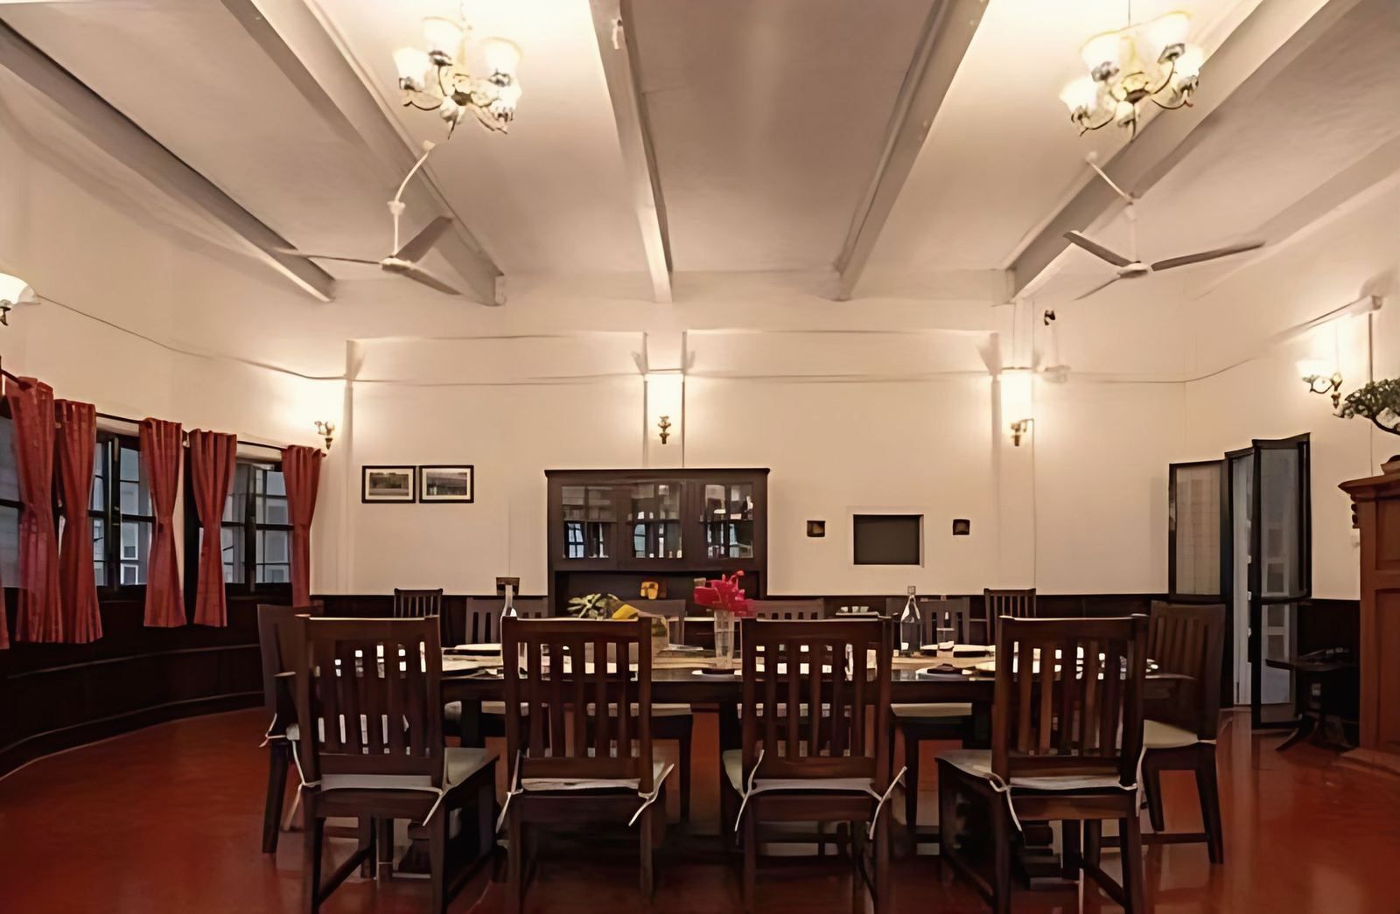
The studio’s conservation of Budlapara in Assam followed that order. The 96-year-old tea-estate bungalow kept its colonial character, its proportions, its glazed verandahs and its red oxide floors, and the bathrooms, lighting and furnishings were fitted within them. The Budlapara Tea Retreat page has the project facts, and the post on heritage building restoration in Kolkata covers the process in the city.
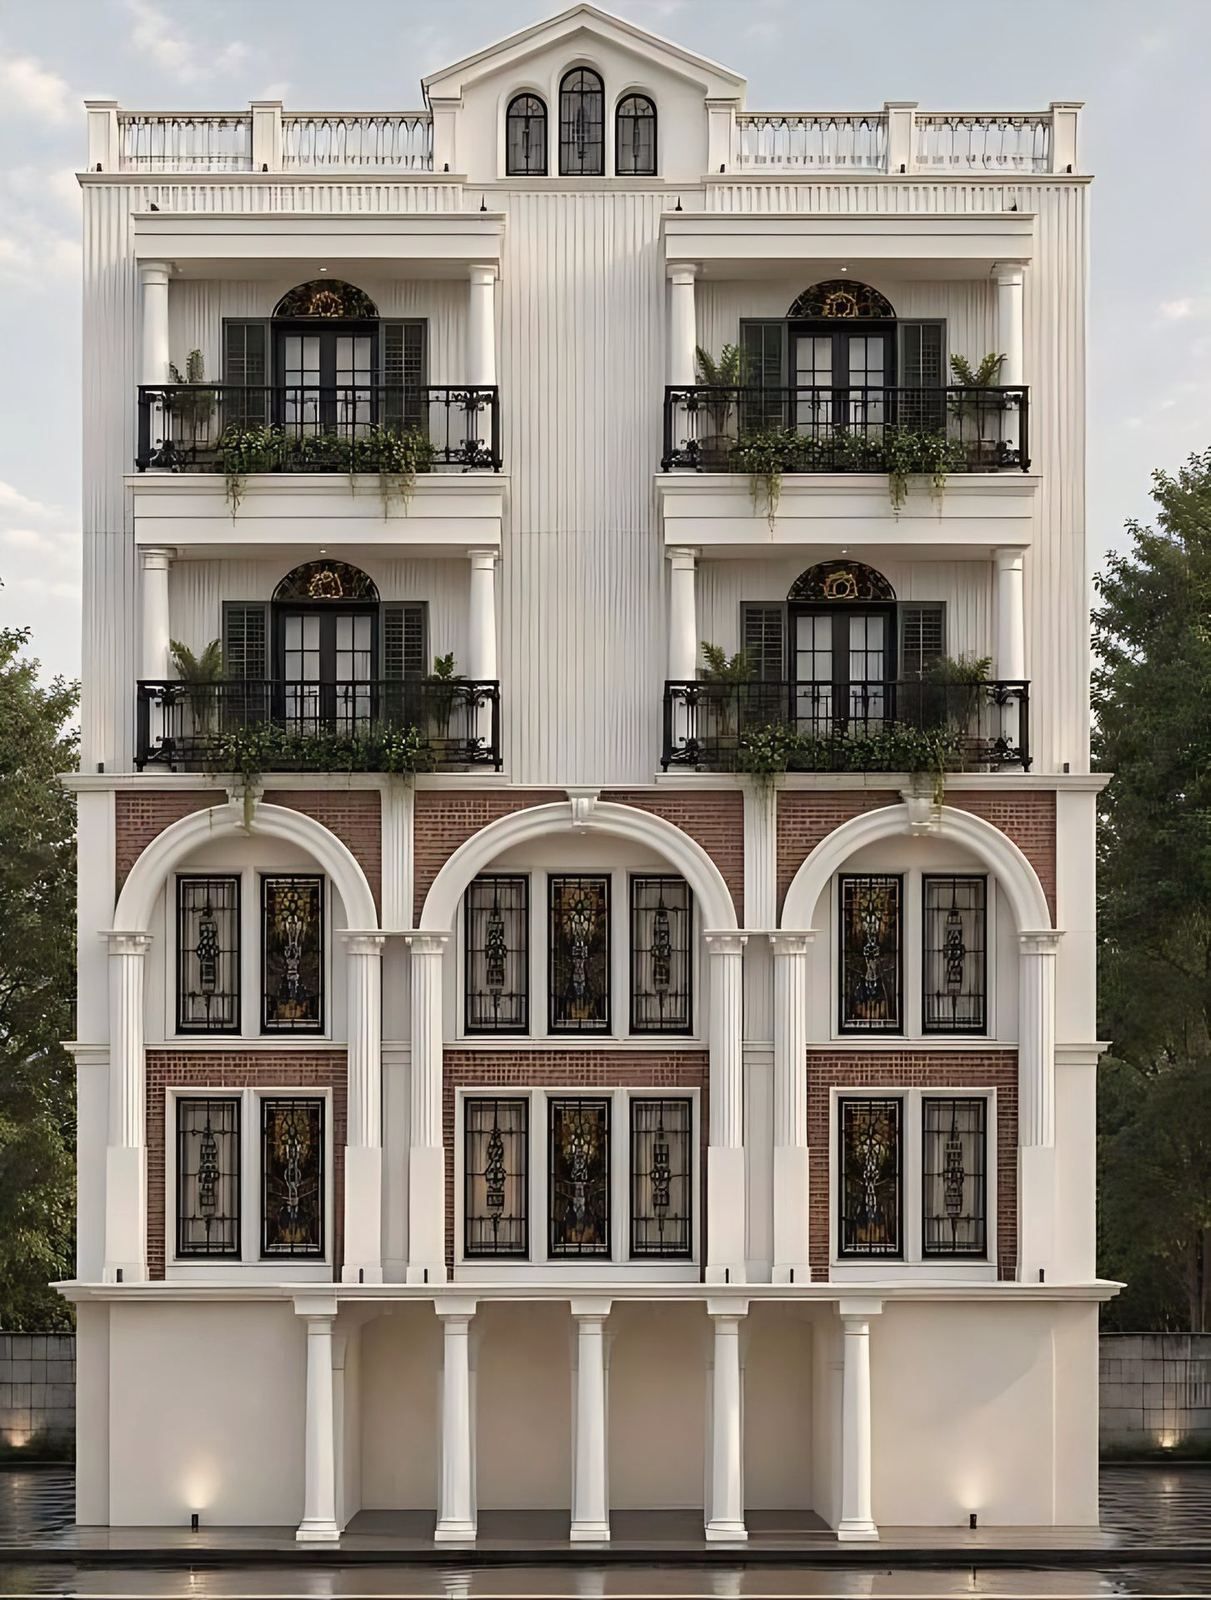
A new house can also borrow from the colonial vocabulary. The studio’s visualisation for a house on Meghnad Saha Sarani uses a colonnade, brick arches and a pediment, and is described on the project page. It is a design, not a built house.
What should you do next?
If you own an old house or block and want to know what can be kept, changed or added, the studio’s heritage conservation service covers surveys, sanction drawings and conservation design for old buildings. The contact page has the studio’s phone, email and form.