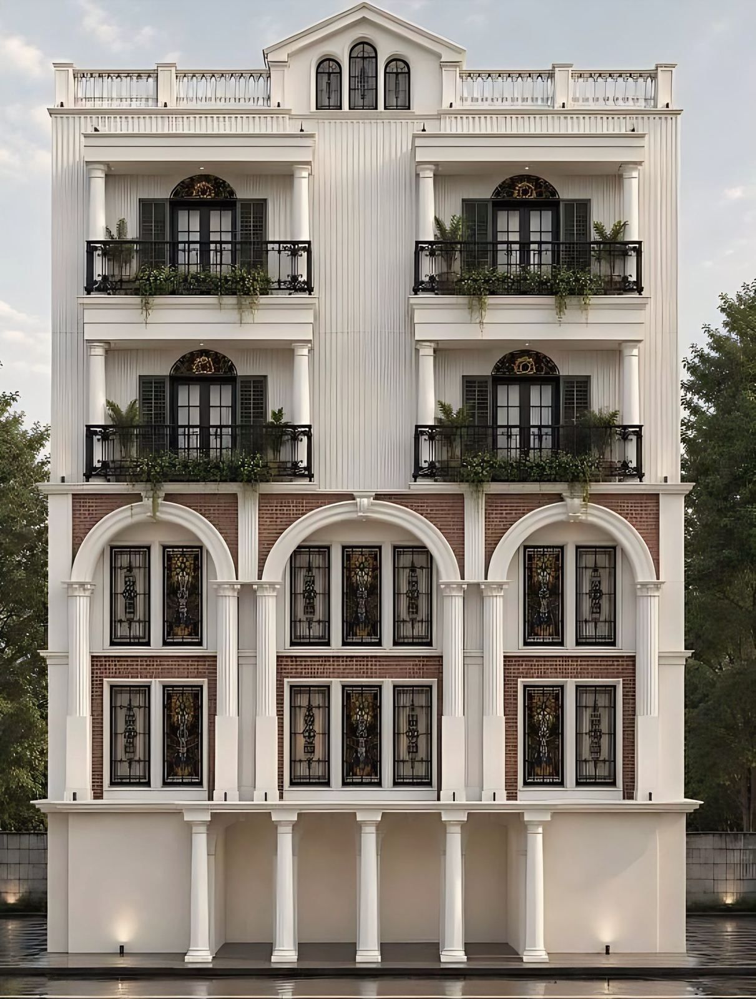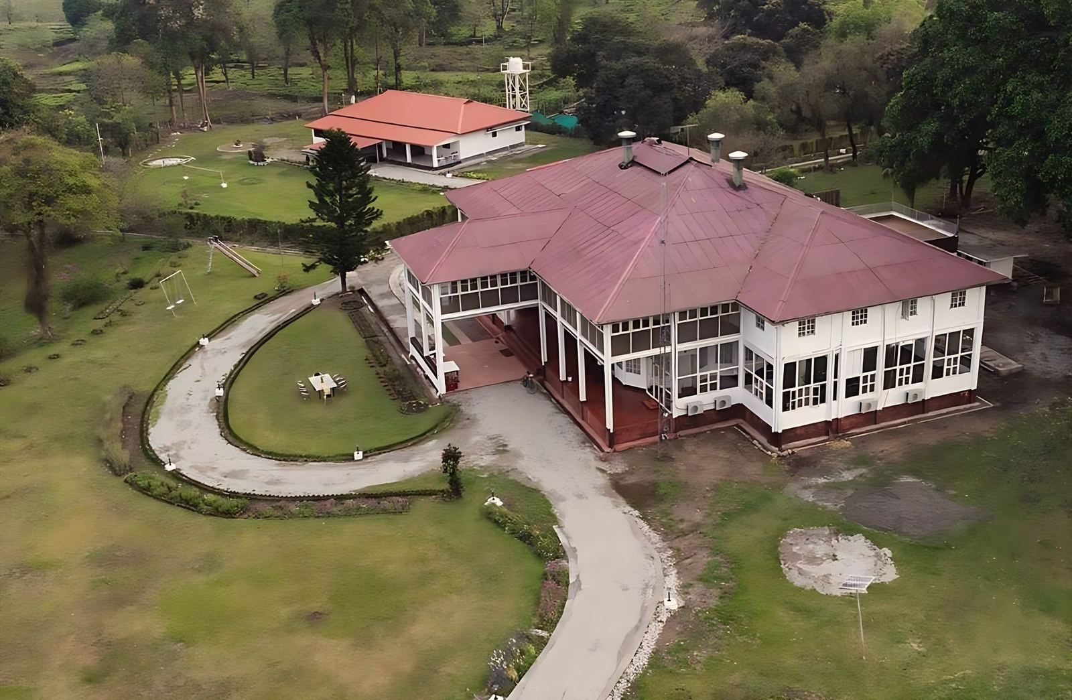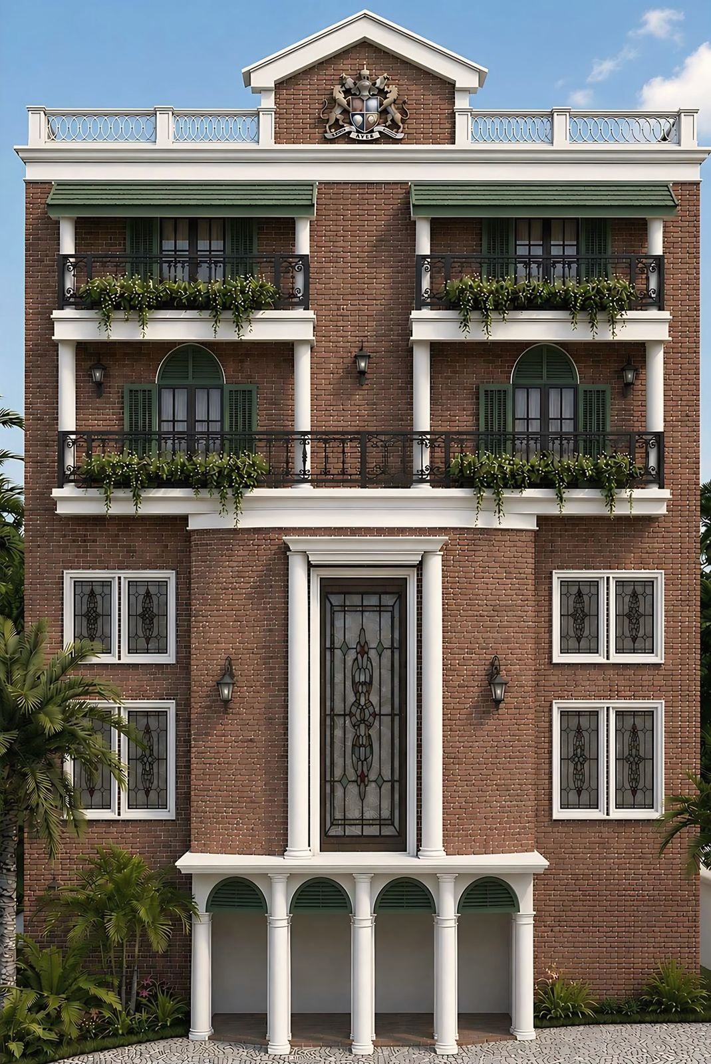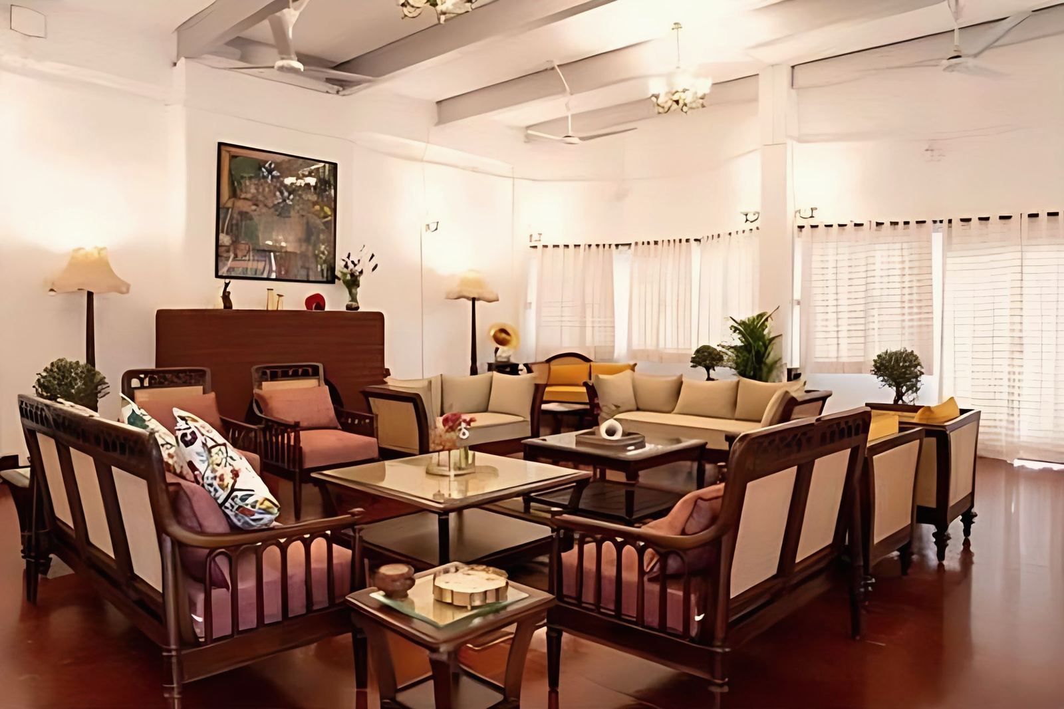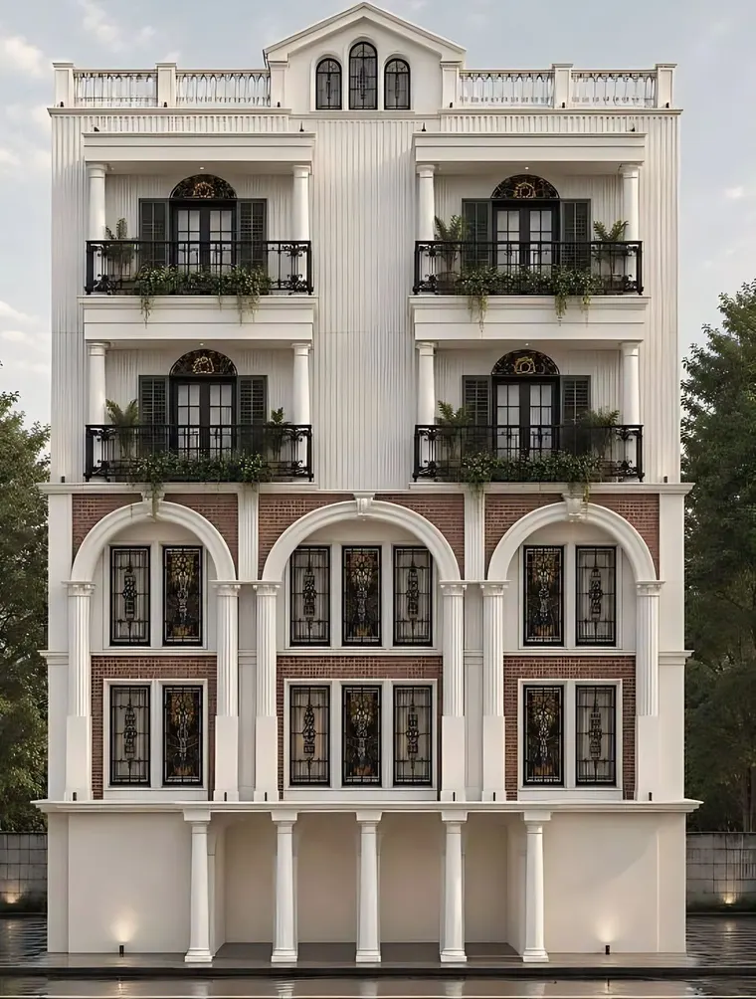
A rajbari is the palace or large mansion of a Bengal raja or zamindar, usually a classical facade of columns, arches and pediments over a courtyard plan. The studio’s Meghnad Saha Sarani design, a house of ground and four floors, 59 ft high, sets that vocabulary out in a colonnade, brick arches with stained glass, columned balconies and a pediment.
What is a rajbari?
It is the seat of a landholding family. Raja and zamindar families built large houses, often in the 18th and 19th centuries, that combined European classical forms with a traditional Bengali plan: an open courtyard, and beside it a pillared hall, the thakurdalan, used for worship and gatherings. The studio could not find a single authoritative definition of the term, so this post describes it through named buildings and says where it relies on Wikipedia, which is a secondary source.
The studio’s project page spells the word Rajbaari. This post uses rajbari, the spelling people search for.
What does a rajbari facade look like?
Columns, arches and a pediment, set in a symmetrical front. The examples below show the range. The style labels come from the Wikipedia page for each building.
| Building | What the page says | Facade features |
|---|---|---|
| Marble Palace, Kolkata (1835, Raja Rajendra Mullick) | Neoclassical in style, with a plan largely traditional Bengali with open courtyards | Tall fluted Corinthian pillars, ornamented verandas with fretwork |
| Shobhabazar Rajbari, Kolkata (Maharaja Nabakrishna Deb, 1733 to 1797) | A large central courtyard with the thakurdalan at the northern end | A thakurdalan of multifoil arches on pilasters and compound columns |
| Cooch Behar Palace (1887) | Designed in the Italian Renaissance style | Corinthian columns carrying the base of the dome, brick built, two storeys |
| Natore Rajbari, Bangladesh | Neoclassical and Indo-Saracenic | Named on its page as both styles |
| Hazarduari Palace, Murshidabad (1824 to 1838) | Neoclassical Italianate with Doric influences | A triangular pediment on 52 Doric columns |
Hazarduari was built for the Nawab Nazim of Bengal, not a zamindar, so it is a nawab’s palace and sits at the edge of the term. It shows the same classical language. The post on Indo-Saracenic architecture explains the other idiom that appears at Natore.
Several other features commonly attributed to rajbaris, such as cast-iron lace and louvred shutters, could not be confirmed from a source the studio could read, so they are not listed.
What do the old plans teach?
That the facade belongs to a plan. At Marble Palace and Shobhabazar the front faces the street, and the life of the house turns on a courtyard and its thakurdalan. The post on Bengal vernacular architecture describes the thakurdalan and the courtyard, and the post on courtyard house design explains how they behave in the climate.
A rajbari-inspired facade that is only a front, with no courtyard or verandah behind it, copies the part that is easiest to copy. The studio’s own approach starts from what the family asks for, and the plan follows.
How does the visualisation adapt it to a G+4 house?
By organising the classical vocabulary in tiers on a taller building. The family wanted a new house on Meghnad Saha Sarani that remembers the Rajbaari, with stately proportions, ornate detail and a colonial-era vocabulary. The studio has set that vocabulary out on a house of ground and four floors, 59 ft high, with 16,958 sq ft of built-up area on a plot of 11,306 sq ft and a basement below. A colonnade, three brick arches with stained glass, columned balconies and a pediment give it presence on the street. Two facade options were drawn for the client, and the first is shown here with the plans from basement to fourth floor.
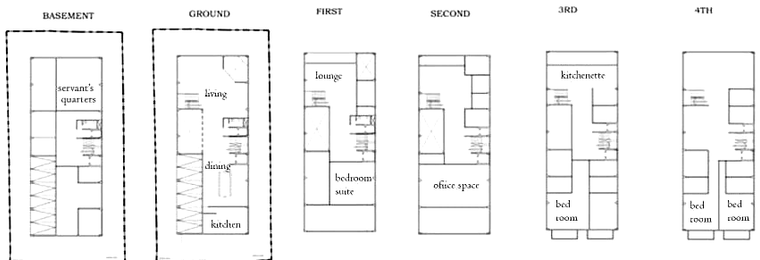
The Marble Palace is described as three storeys and the Cooch Behar Palace as two, so a five-level house is taller than either, and the facade must be organised so that it does not stack five identical rows. The usual way is to give each level a role: a base or colonnade at the bottom, a main floor with the columned balconies, and a crowning pediment at the top. That is design reasoning, not a statement about the studio’s drawings beyond the elements listed above. The project is ongoing and shown in visualisation. See the Rajbaari residence.
What makes a rajbari-inspired facade hard to build?
The ornament, the materials and the upkeep.
- Ornament has a cost. Columns, pediments and balustrades need moulds, skilled hands or cast elements, and they must be fixed to the structure.
- Arches and glass. Brick arches and stained-glass panels need structural support and a plan for rain and cleaning.
- Maintenance. A classical facade collects dirt and growth in Kolkata’s monsoon. The post on wall dampness in Kolkata describes the water problems to plan for.
- Rules. A new building in this style is still a new building. Its height, floor area and setbacks follow the municipal rules, and only a graded heritage building is protected. See Kolkata colonial and Art Deco buildings.
How do you choose between facade options?
Compare them against the plan, the budget and the street, in that order. The studio drew two facade options for the Meghnad Saha Sarani client, which is a sound habit for any classical front. Ask for the same four things from each option:
- A section through the front, to show how deep the colonnade and balconies really are and what they shade.
- A list of the ornamental elements, with a note on whether each is cast, carved or built up in brick.
- The effect on the rooms behind, because a colonnade or a deep balcony cuts the light and view of the room beyond.
- A maintenance note, saying what needs cleaning, repainting or resealing and how often.
With those in hand, the family can judge the options as buildings and not only as pictures.
What should you do next?
If you are planning a house with a classical or rajbari-inspired front, the studio’s architecture service covers the facade options, the plans and the sanction drawings, and its heritage conservation service covers old houses in this tradition. The contact page has the studio’s phone, email and form.