A bungalow is a detached house whose name comes from bangla, meaning of Bengal. It began as the single-storey Bengal hut with a thatched roof and a raised plinth. The British adapted it into a separate house with verandahs in a walled compound, and in India today the word means any independent house, as opposed to an apartment.
Where does the bungalow come from?
From the huts of rural Bengal. The Sage Encyclopedia of Urban Studies says the word “derives from the Hindi, Mahrati, or Gujurati bangla, meaning ‘of or belonging to Bengal’”. A history of the form on britishempire.co.uk, which draws on Anthony King’s study of the bungalow, says that in the 17th century bangla was used to describe the very distinctive peasant huts of rural Bengal. Their main features were a single storey, a thatched roof, a raised mud plinth and a square or sometimes oblong plan.
The post on Bengal vernacular architecture describes the chala roofs and verandahs of that tradition. The same history says the word verandah is a colonial term introduced from Portugal or Spain, so the verandah’s name is not Bengali even where the form is at home in Bengal.
How did the hut become the colonial bungalow?
Europeans modified the Bengali dwelling for themselves and took over the name. The britishempire.co.uk account says the term came to apply to any separate house lived in by Europeans. These houses were set in walled compounds of anything from two to ten acres, and the account lists a concern with health and a belief in the airborne transmission of disease among the reasons for a house standing apart. The detached plot, the verandah and the low, wide plan became the pattern for officers’ houses and later for planters’ houses across the country.
The sources the studio could read did not state details such as roof type or ceiling height for the colonial bungalow, so this post does not generalise about them.
What about the tea-planter’s bungalow?
It varies by region, and two forms are often confused. Outlook Traveller describes a tea bungalow, over 150 years old, raised on a dozen or so wooden stilts, with a right-angled verandah running along the front and the side. The magazine’s account says the original reason for the stilts was to keep water out and ward off wild animals. A traveller’s account is not a history, so read it as one example.
The Assam-type house is a different tradition. Wikipedia says Assam-type houses typically sit on short, high plinths, not on stilts, and warns that they are often confused with the stilted chang ghar houses of the Mishing tribe, which are a separate indigenous tradition. The post on tea-estate bungalow restoration and homestays covers what a restoration involves.
What does a bungalow mean in India today?
A detached house, usually of one to three storeys, on its own plot. The britishempire.co.uk account says the word may refer to an older, colonial type of house which is always detached, or in India at least to any modern house in contrast to more traditional types of dwelling. In Indian real estate, bungalow and villa generally mean a single-family house as against an apartment.
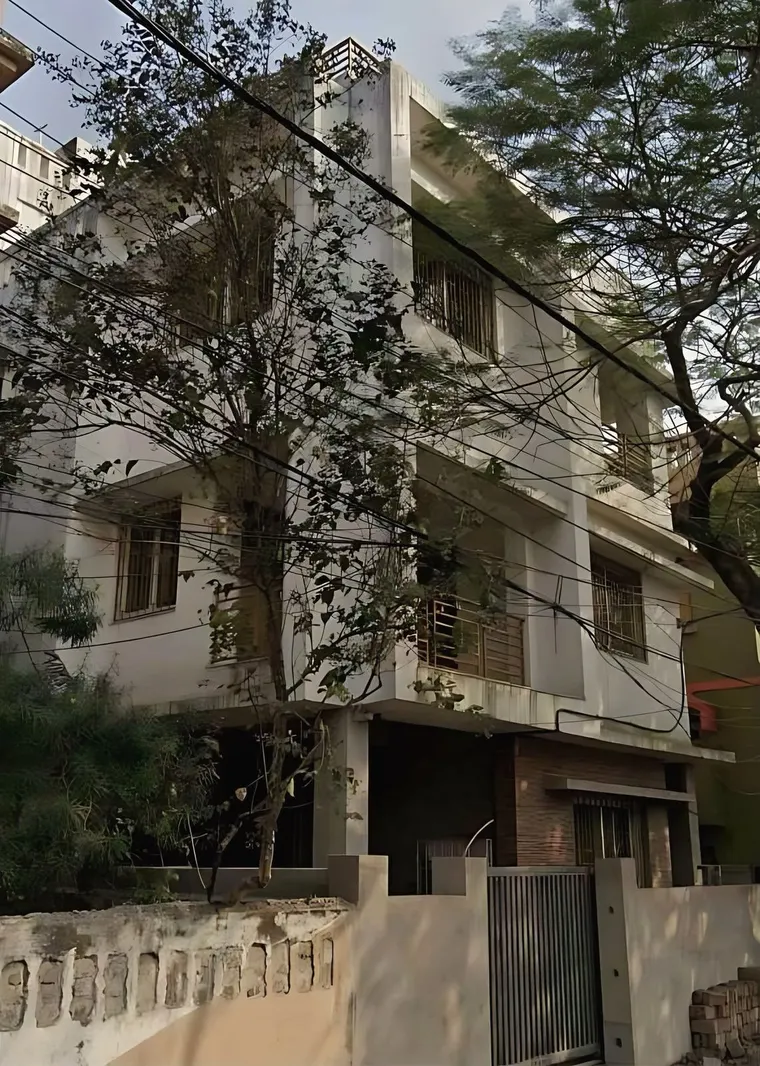
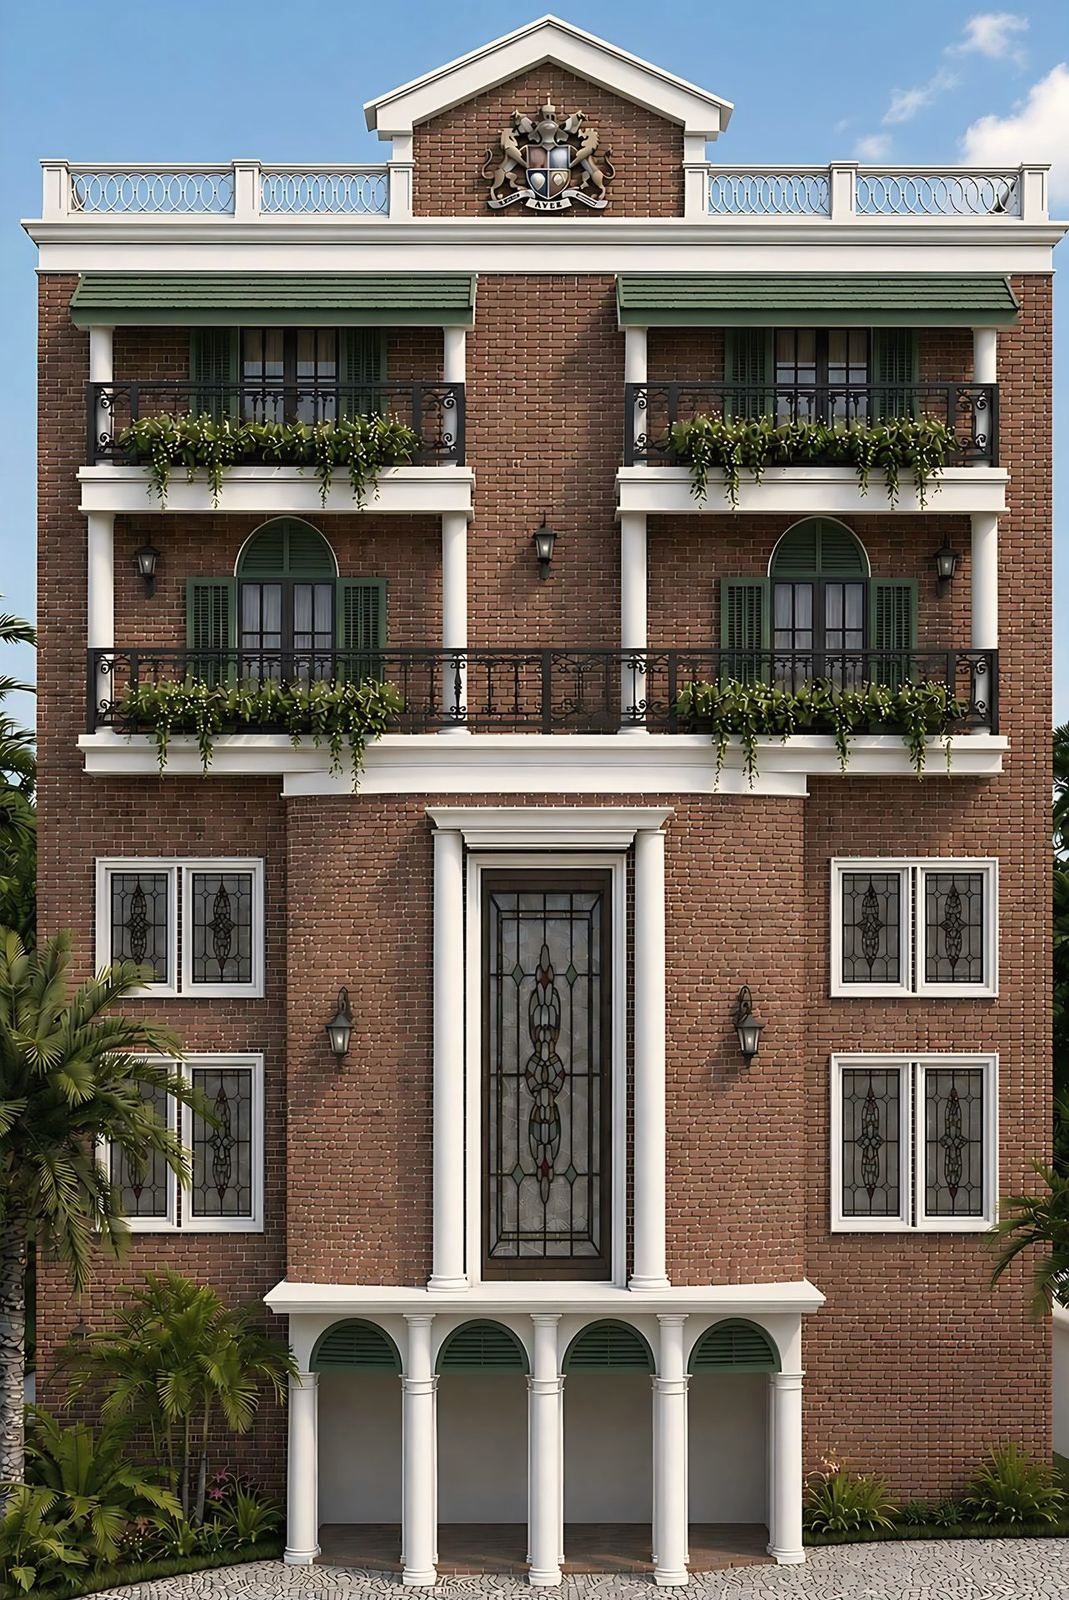
For a plot in Kolkata, a bungalow of this kind is a low-rise house with a garden or a setback. The Chakgaria house in South Kolkata stands back so that the trees in front of it stay and screen it from the street, with deep slab edges that shade the rooms and a brick base. It is a three-storey private house, completed and lived in. See the Chakgaria residence. The garden in front plays the part the compound once did.
How is a bungalow planned?
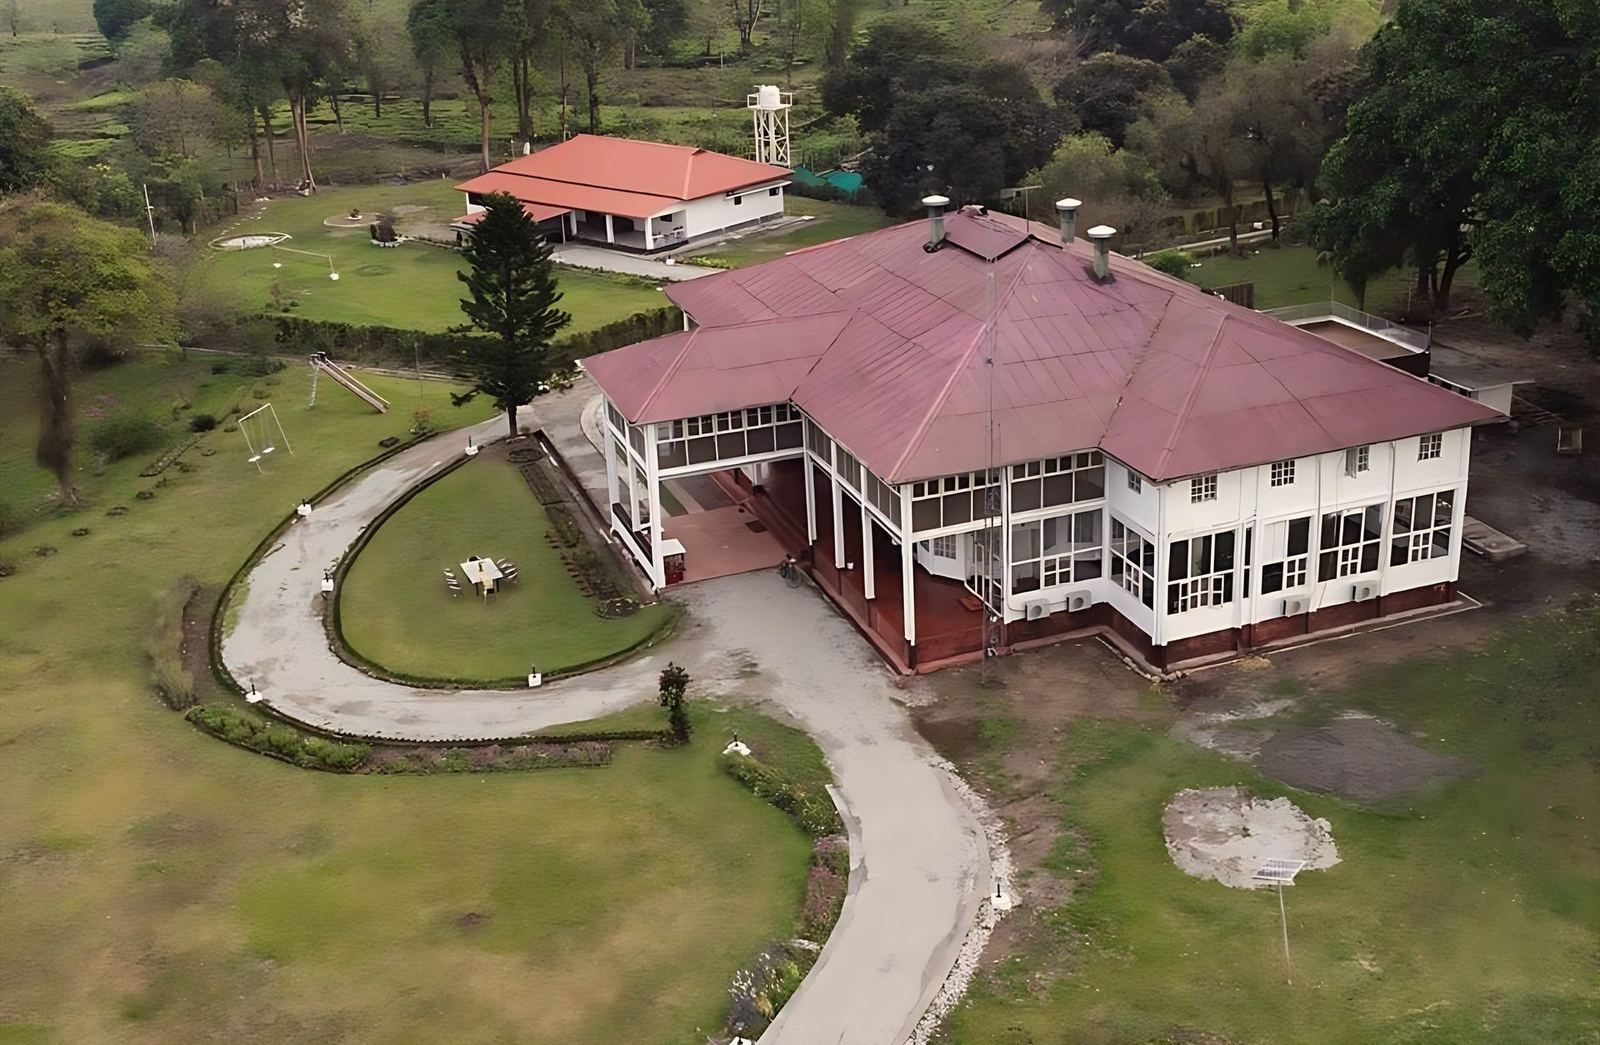
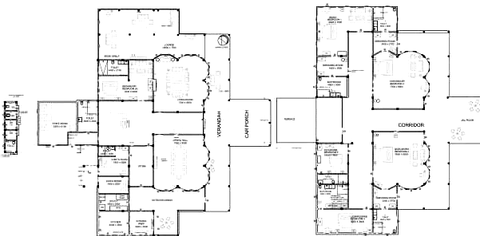
Around the verandah, the living rooms and the garden. The studio’s conservation project at Budlapara shows a colonial bungalow plan that still works. The house stands on a tea estate in the Udalguri district of Assam and had been there for 96 years when the Asian Tea Group asked the studio to open it to guests. It has about 14,000 sq ft over two floors, and the plans are shown with this post.
A few planning points hold for most bungalows, old or new:
- Face the rooms to the breeze and the garden, and give them a verandah. Shade the glass.
- Raise the floor. A plinth keeps water and damp away, as the post on wall dampness in Kolkata explains.
- Keep service rooms together. Kitchen, store and servants’ or utility rooms on one side keep the main rooms quiet.
- Plan the stair early. A two- or three-storey bungalow lives or dies on its stair; see the post on staircase design for Indian homes.
- Check the plot rules. On a Kolkata plot the floor area ratio, setbacks and height decide what can be built. The post on FAR and setback rules in Kolkata explains them, and the post on house plans for G+2 and G+3 on a cottah plot shows what a small plot allows.
Can an old bungalow be converted?
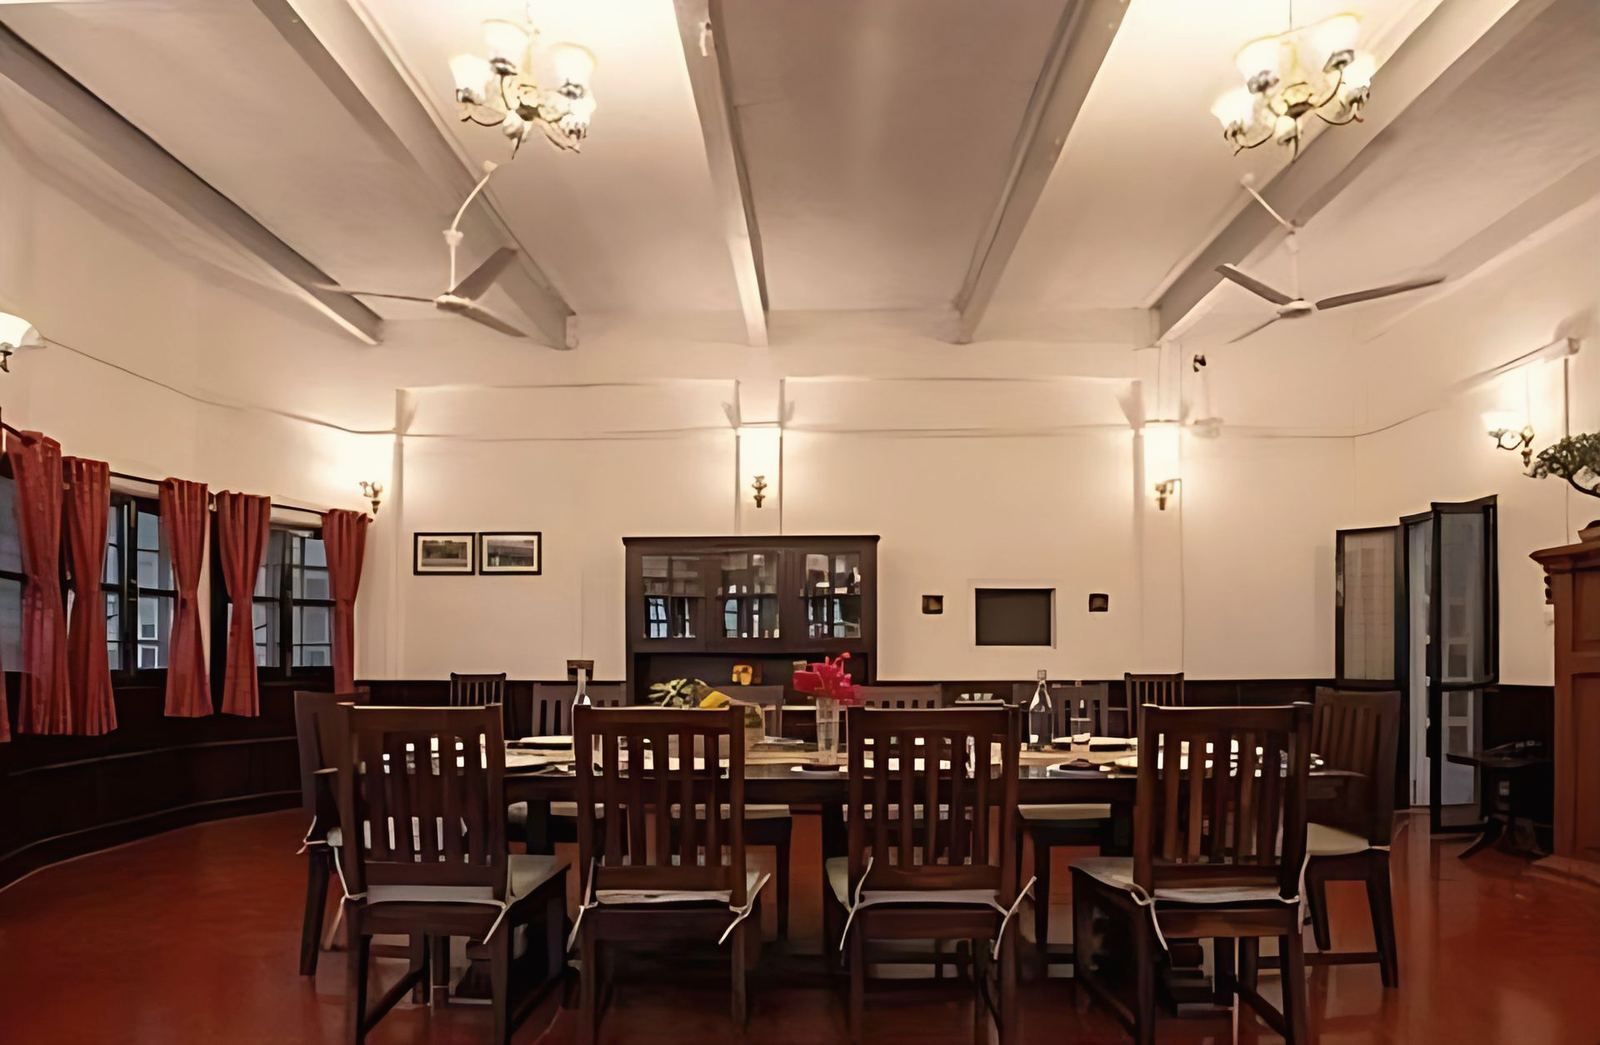
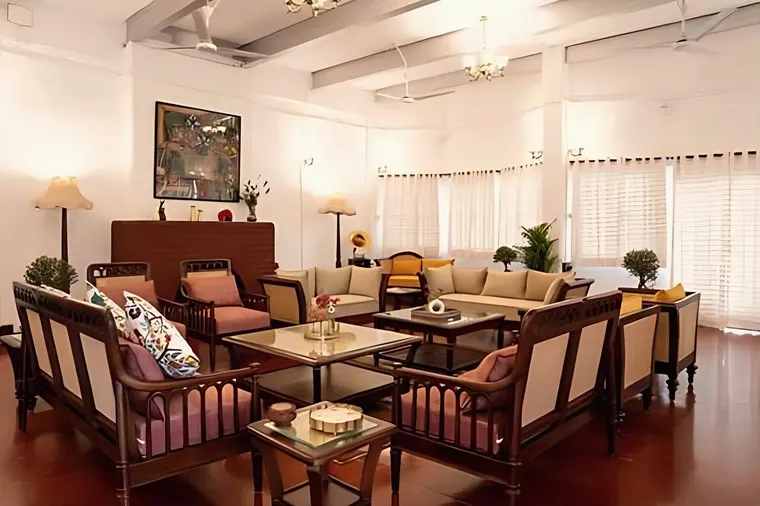
Yes, and the Budlapara project is the studio’s worked example. The studio kept the colonial character, the proportions, the glazed verandahs and the red oxide floors, and fitted bathrooms, lighting and furnishings within them. The curving drive and the lawns remain the approach. The Ministry of Tourism, Government of India, gave the retreat a Gold Star Recognition under the Incredible India initiative. The project is on the Budlapara Tea Retreat page, and the studio’s heritage conservation service covers this kind of work.
How does a bungalow differ from a villa, a duplex or a row house?
The terms overlap in Indian use, so ask what a seller or designer means. A bungalow or villa is a single-family house on its own plot. A duplex is one home on two floors, and it can be a flat in a larger building or a house; the post on duplex house design in India explains the plans. A row house shares side walls with its neighbours, and the National Building Code allows a narrower stair in a two-storey row house than in other homes. The difference matters for sanction, for the stair and for the floor area ratio, so state the type in the brief.
What should you do next?
If you are planning a new house on a plot in Kolkata or Assam, or an old bungalow you want to keep, the studio’s architecture service covers the design and the approvals. The contact page has the studio’s phone, email and form.