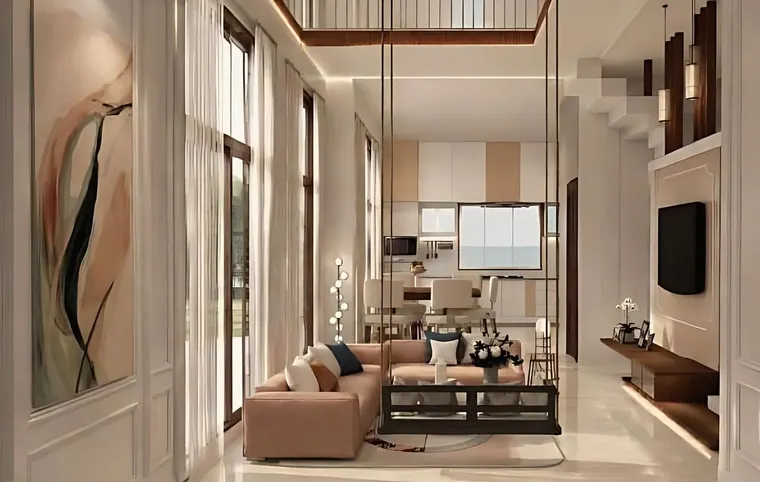
A courtyard house plan arranges rooms around an open-to-sky space. In hot-humid India, including Kolkata, the court works mainly by shading, daylight and cross-ventilation, because the stack effect it relies on in dry regions is weaker where nights stay warm. Keep it shaded, openable on two sides and drained for the monsoon.
What is a courtyard house?
A courtyard house is a house whose rooms face an unroofed central space rather than only the street and the back garden. In Bengal the courtyard (uthan) and the pillared hall beside it, the thakurdalan, were the heart of the older houses, as described in the post on Bengal vernacular architecture. The question for a new house is which of those benefits survive on a modern city plot.
How does a courtyard behave in a hot-humid climate?
It behaves differently from the courtyards of Rajasthan or Gujarat. The Business Standard feature on courtyard design in India notes that stack-driven ventilation, where warm air rises out of the court and pulls cooler air in, works best when the indoor and outdoor temperature difference is significant. That difference is more likely in the very hot and dry parts of India than along the coasts.
Kolkata is humid and warm for much of the year. The 1991 to 2020 normals at Alipore, as tabulated on Wikipedia from IMD data, give a mean relative humidity of 69%, peaking at 83% in August, and the monsoon months of June to September carry roughly three-quarters of the 1,813 mm annual rainfall. In that air a court does not cool the house by itself. It does three other things well:
- It lets daylight into a deep plan, so rooms need less artificial light.
- It gives every surrounding room a second wall to open, which makes cross-ventilation possible. The breeze reaches the rooms through openings on two sides.
- It provides shade and a cooler outdoor room for the day.
Measured studies agree on the direction. A study of courtyards for passive cooling in a warm-humid school in Madurai, published in Building Services Engineering Research and Technology, cites work showing a notable reduction in indoor air temperature in the daytime during the overheating period. That building is a school, not a house, so read it as support for the principle.
How is a hot-humid courtyard planned differently?
A comparative Korean study of courtyard houses in Ahmedabad (hot-dry) and Bangalore (hot-humid), indexed on KoreaScience, describes the dry-region plans as organised to maximise the cooling effect of ventilation. In contrast, it says the plans of humid-region houses are open but can be closed at any time to keep out moisture. That is a useful rule of thumb for Kolkata: the court should open, and it should also be able to shut.
The table sets out the main differences.
| Design question | Hot-dry court | Hot-humid court |
|---|---|---|
| Main job | Cool air by night, shade by day | Daylight, shade and cross-ventilation |
| Roof over the verandah | Useful | Essential, for rain as well as sun |
| Floor | Often stone, can be wetted | Needs slope and drains, and a surface that dries |
| Planting | Few trees | Shade trees and planters, kept clear of mosquito breeding |
| Openings to rooms | Smaller, to keep the heat out | Large and openable on two sides |
What goes into a courtyard house plan for Kolkata?
Start from the rooms and the breeze, and work inwards. The points below are design practice, drawn from the climate data above and from the Eco-Niwas Samhita.
- Place the verandah between the room and the court, so the room never meets rain directly.
- Raise the plinth above the court floor level, and slope the court floor to a drain with a trapped outlet.
- Give living rooms openings on the court side and the street or garden side, so air moves through.
- Keep the stairs on the court’s edge, so the court gets light from above without the stairs blocking the openings.
- Plan a way to close the court in heavy rain, such as a shuttered verandah, so that humid air and driven rain stay out of rooms.
The Eco-Niwas Samhita sets a minimum for openings. Its 2018 edition, published by the Bureau of Energy Efficiency, asks for an openable window-to-floor area ratio of at least 16.66% in the warm-humid climate zone and 12.5% in the composite zone. It counts openings onto an open balcony, verandah, corridor or shaft towards that area. BEE has since published a revised ENS 2024, so read the current text and your state’s adoption notice for the limits that apply. A courtyard makes the ratio easier to meet, since every room gets a second face.
How do you fit a courtyard on a small city plot?
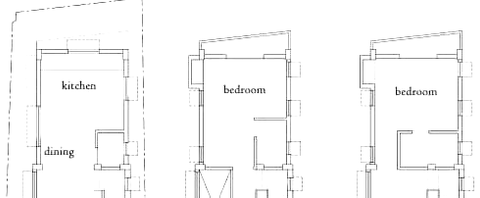
By shrinking it and sometimes covering it. The brief in Kolkata is rarely a large plot. A cottah is about 720 sq ft, so a 2 cottah plot is about 1,440 sq ft and a 3 cottah plot is about 2,160 sq ft. On those plots a full-size court would take much of the floor.
| Plot | Approx. area | A workable form |
|---|---|---|
| 30 x 40 ft | 1,200 sq ft, about 1.7 cottah | A small open court or a light well through every floor |
| 2 cottah | About 1,440 sq ft | A double-height void with a skylight, plus a planted court at the rear |
| 3 cottah | About 2,160 sq ft | A side court with verandahs on two faces |
A 30 by 40 ft plot with a 100 sq ft court gives up less than a tenth of the plot area to the open space, which is an illustration, not a rule. The right size depends on the number of floors around it, because a tall, narrow court behaves like a chimney and a short, wide one lets in more sun.
A light well or a double-height room does the same job in a smaller footprint. The studio’s house at Ballygunge Place sits on a plot of 1,441 sq ft, roughly 2 cottah, and gathers its rooms around a double-height living room, with a reading room and dining room opening off it. That is the courtyard idea expressed as a covered volume. The project is ongoing and shown in visualisation. See the Ballygunge Place residence.
Are there drawbacks?
Yes, and they are worth weighing before committing to a court.
- A court takes floor area on a plot where every square foot is counted.
- Rain, leaves and insects enter it, so it needs maintenance and drainage.
- Privacy depends on how the rooms face each other across the court.
- In the afternoon the court can heat up, and a deep verandah helps.
What should you do next?
If you are weighing a courtyard, a light well or a double-height void for a plot in Kolkata or Assam, the studio’s architecture service covers the planning, and its landscape design service covers the planting and paving of the court. The contact page has the studio’s phone, email and form.



