A double-height living room rises through two storeys. NBC 2005 asks for a habitable room at least 2.75 m high, KMC’s 2009 rules ask for 2.90 m, and KMC limits a mezzanine to 25 per cent of the floor. Tall glass raises heat gain, and the sources read give no Indian reverberation target for such rooms.
What is a double-height living room?
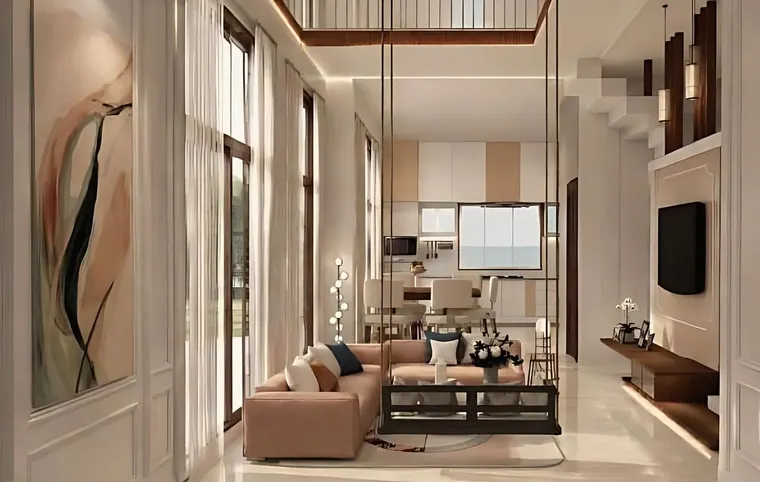
A double-height living room is a room whose ceiling rises through two storeys, leaving a void above the floor, often with a gallery, a bridge or a stair at the upper level. The studio’s house at Ballygunge Place uses one. The plot measures 1,441 sq ft, and the house will rise to 30 ft over three floors with 2,665 sq ft of built-up area. The studio’s page says the double-height living room gives the house its main volume, and everything else gathers around it.
The project is ongoing and is shown in visualisation. The pictures here are proposals, not photographs of a finished house.
What does the Ballygunge visualisation show?
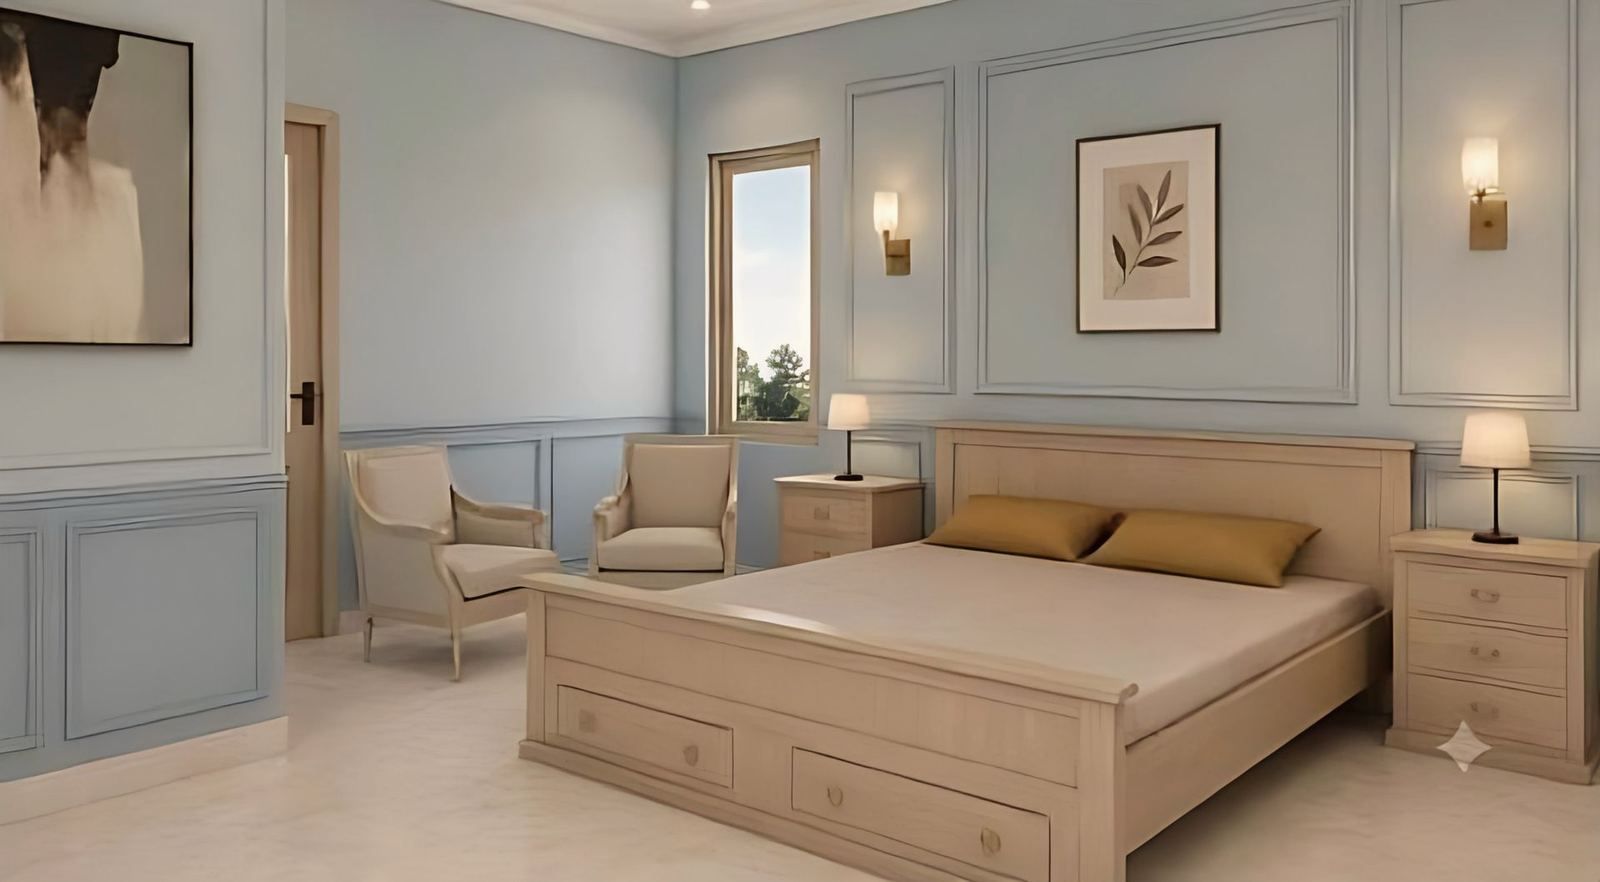
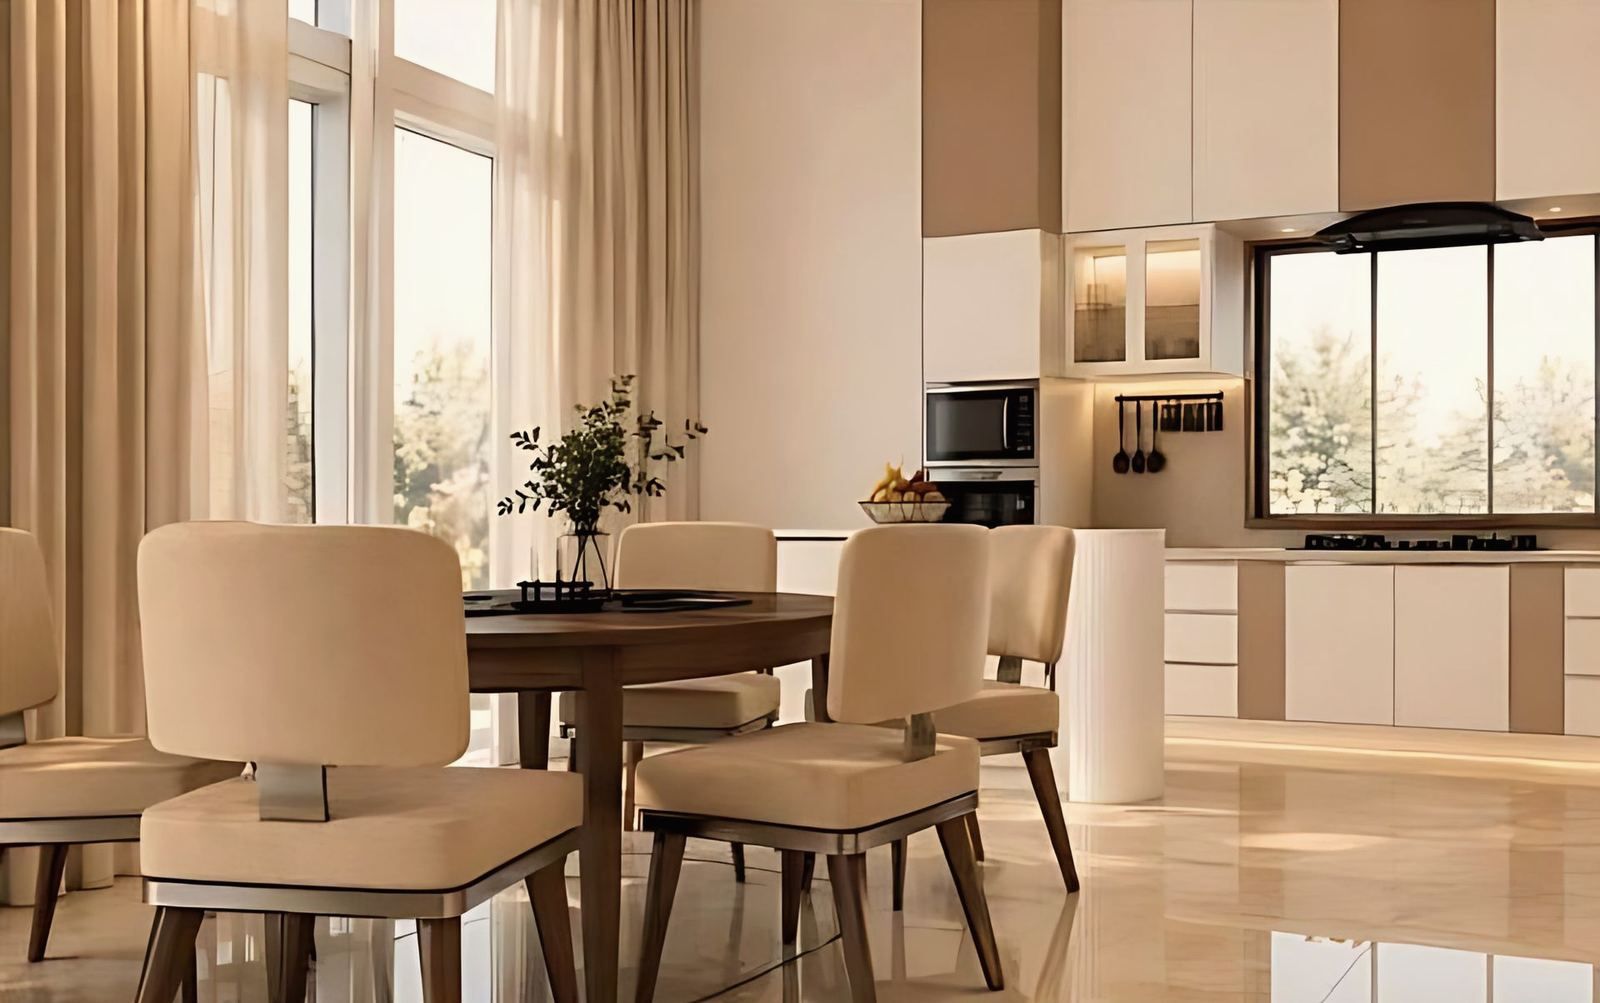
The cover picture shows a living room with tall windows on one side hung with sheer curtains, a gallery with a balustrade at the upper level, a stair on the right, and the dining room and kitchen beyond. The studio’s page names the dining room, the kitchen, a reading room lined with books and a bedroom in blue panelling as the rooms that gather around the living room.
Because the architecture and the interiors are in one hand, each room is planned and furnished as one piece. In a double-height room that matters, since the tall wall, the gallery and the furniture below must be composed together.
How high must a room be?
Three sets of rules set the minimum, and the figure depends on the authority.
| Source | Habitable room height |
|---|---|
| NBC 2005, Part 3, clause 12.2.1 | At least 2.75 m, and 2.4 m under a beam or in air-conditioned rooms |
| KMC Building Rules 2009, rule 106 | At least 2.90 m; 2.75 m for rooms under Chapter XII; 2.4 m in air-conditioned buildings |
| West Bengal Municipal Building Rules 2007, rule 58(2) | At least 2.75 m |
| Assam urban areas outside Guwahati, Rules 2014, rule 43(3) | At least 3.0 m for a living room, reduced to 2.5 m in centrally air-conditioned buildings |
These are minimums for an ordinary room. A double-height room is far above them. The question for the rules is how the void and the gallery are counted.
How does the gallery count?
KMC rule 113 sets the mezzanine rule: the mezzanine must be at least 2.1 m high, may cover up to 25 per cent of the covered area of the floor, may not be subdivided, and must not interfere with the ventilation of the space above and below. The West Bengal Municipal Building Rules 2007 allow a mezzanine of 2.1 to 2.7 m between the ground and the first floor only, up to 25 per cent of the ground floor covered area. NBC 2005 clause 12.6 says a mezzanine area is at most one-third of the plinth area, and at least 9.5 sq m if used as a living room.
No separate rule for a double-height void was found in the 2009 KMC text read for this post. Ask KMC, or your architect who deals with it, how the void and any gallery are counted in the floor area.
How do light and heat work in a tall room?
A tall window brings daylight deep into the room. NBC 2005 gives a design sky illuminance of 9,000 lux for the warm-humid climate and recommends windows 1.0 to 1.1 m high with a sill 0.9 to 0.7 m above the floor in homes. A double-height wall allows much taller glazing, and glazing brings heat as well as light.
ENS 2024 limits the heat gain through a dwelling’s walls and windows with a Residential Envelope Transmittance Value (RETV) of at most 15 W/m2 in the warm-humid zone, which includes Kolkata. It also asks for a minimum visible light transmittance that falls as the share of glass rises: 0.27 up to a window-to-wall ratio of 0.30, and 0.11 at a ratio of 0.61 to 0.70. ENS applies to larger buildings, so it is a benchmark for a house, not a requirement. The guide to cool roofs and the Eco Niwas Samhita sets out its scope.
Warm air rises, and a tall room builds up warm air at the top. NBC 2005 describes stack ventilation as air moving because the inside and outside are at different temperatures, and ENS 2024 says 5 to 20 air changes per hour give good natural ventilation. A high-level opening to the outside lets the warm air out. The guide to cross-ventilation in Kolkata apartments covers the openings. No residential study of heat layers in double-height rooms was found for this post, so the advice is general.
How does a double-height room affect sound?
Hard surfaces and a large volume let sound linger. NBC 2005 Part 8 Section 4 sets the acceptable indoor noise level at 35 to 40 dB(A) for homes and small offices, and its reverberation table covers schools only. No Indian reverberation target for homes was found. Soft furnishing, curtains, rugs and bookshelves absorb sound, and an acoustic consultant can set a figure.
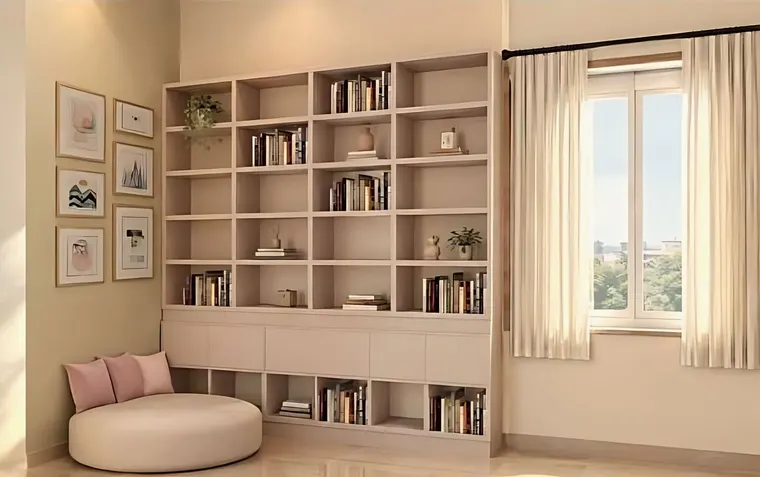
The studio’s Ballygunge plan places a reading room lined with books near the living room. Books absorb some sound, but the studio’s page does not say this was the reason, and it is offered here as an observation.
What proportions work?
A double-height room reads well when its height is related to its plan. A very tall, narrow room feels like a shaft, and a wide, low room under a big void feels empty. Designers often relate the tall wall to a feature such as a stair, an artwork or a window, so that the height has something to hold. The Ballygunge picture does this with the tall windows, the gallery and the stair, all within one volume.
What next?
Before drawing the void, decide four things: the height the plot allows, how the authority counts the gallery, the orientation of the tall glass, and how the upper rooms will hear the room below. The studio’s architecture service and interior design service cover this work. To discuss a house, use the contact page. The full record of the house is on the page for the Ballygunge Place residence.