Kolkata gets about 1,713 mm of rain a year, around 75 per cent of it from June to September, so a landscape there is first a drainage design. The 2007 West Bengal municipal rules and KMC’s 2009 rules put rainwater harvesting in the building plan, and New Town asks for unpaved green open space. IS 15658 sets paver grades.
This post uses the rules and standards listed, as read on 13 November 2026. Several are original gazette texts, and amendments were not all checked, so confirm the current rule with the authority. Planting lists here come from a personal reference site and should be checked with a local nursery or botanist.
What does a monsoon climate ask of a landscape?
It asks that water has somewhere to go. The India Meteorological Department’s climate of West Bengal gives Kolkata (Alipore) an average annual rainfall of 1,713.5 mm, with about 75 per cent in the southwest monsoon months, June to September, and July the rainiest. The monthly figures for the wet season are:
| Month | Rainfall at Alipore |
|---|---|
| June | 278.4 mm |
| July | 363.2 mm |
| August | 336.1 mm |
| September | 309.3 mm |
| October | 156.1 mm |
Kolkata has 83.6 rainy days a year, and November to March is comparatively dry. A garden has to carry four months of heavy rain and then a dry season from November to March. That decides the order of design: levels and falls first, then paving and drains, then trees and planting.
What do the rules require?
Three sets of rules touch the landscape. The table gives what each says in the text read.
| Authority and rule | What it says |
|---|---|
| West Bengal Municipal (Building) Rules, 2007, rule 171(1) | Roof-top rainwater harvesting forms part of the building and is included in the plan, for direct use, ground water recharge or both, for new buildings, housing complexes and expansions. A 15 per cent reduction in sanction fee may be allowed for adding it to an existing building. |
| 2007 rules, rule 171(2) | For a housing complex of total floor area 6,000 sq m or more, tree cover of at least 15 per cent of the land area within the mandatory open space, reduced proportionately for smaller complexes. |
| 2007 rules, rule 172 | Waste water recycling in buildings with a discharge of 40,000 litres a day or more, for flushing, gardening and car washing. |
| KMC Building Rules, 2009, rule 144 | Rainwater harvesting forms part of the plan for new buildings and housing complexes, and tree cover of at least 15 per cent of the land area within the premises for projects of 6,000 sq m or more of floor area, reduced proportionately for smaller ones. |
| New Town Kolkata (Building) Rules, 2009, rule 22(9) | Green open space of 4 per cent of plot area up to 1,500 sq m, 5 per cent at 1 hectare, 8 per cent at 10 hectares, 10 per cent at 20 hectares and 12 per cent above, kept unpaved so rain water can percolate, with the West Bengal Trees (Protection and Conservation in Non-Forest Areas) Act, 2006 taken into account. |
| New Town rules, rule 28(2) | Sanction fee reduced by 2 per cent for each of four environmental arrangements, including rainwater harvesting that meets at least 10 per cent of annual water use, with the fee reimbursed after three years of successful running. |
The 2007 rules apply to municipalities other than KMC and NKDA. For the National Building Code, Part 10 is titled Landscape Development, Signs and Outdoor Display Structures, and its Section 1 is Landscape Planning, Design and Development, according to the table of contents of a public copy of Volume 2. Its clause text was not available, so ask your architect to apply the current BIS edition. The post on rainwater harvesting rules in Kolkata covers the harvesting system itself.
How should drainage and paving be handled?
Keep water on the ground where it can sink in, and lead the rest away from the building. The New Town rule is the clearest statement: green open space is not paved and is maintained so that rain water can percolate underground. A working method:
- Set falls away from the building on every paved surface.
- Break large hard areas with planted strips, so runoff is shared.
- Put drains at the low points and size them for the monsoon months.
- Send roof water to the harvesting system before the drain.
- Keep a clear route for overflow when the drain is full.
For paving, IS 15658:2006 on precast concrete blocks sets the grade by traffic. Its table gives:
| Grade | Use in the standard | Minimum thickness |
|---|---|---|
| M-30 | Non-traffic: building premises, landscapes, public gardens, domestic drives, paths and patios | 50 mm |
| M-35 | Light traffic: pedestrian plazas, office driveways, housing colonies | 60 mm |
| M-40 | Medium traffic: city streets | 80 mm |
| M-50 | Heavy traffic | 100 mm |
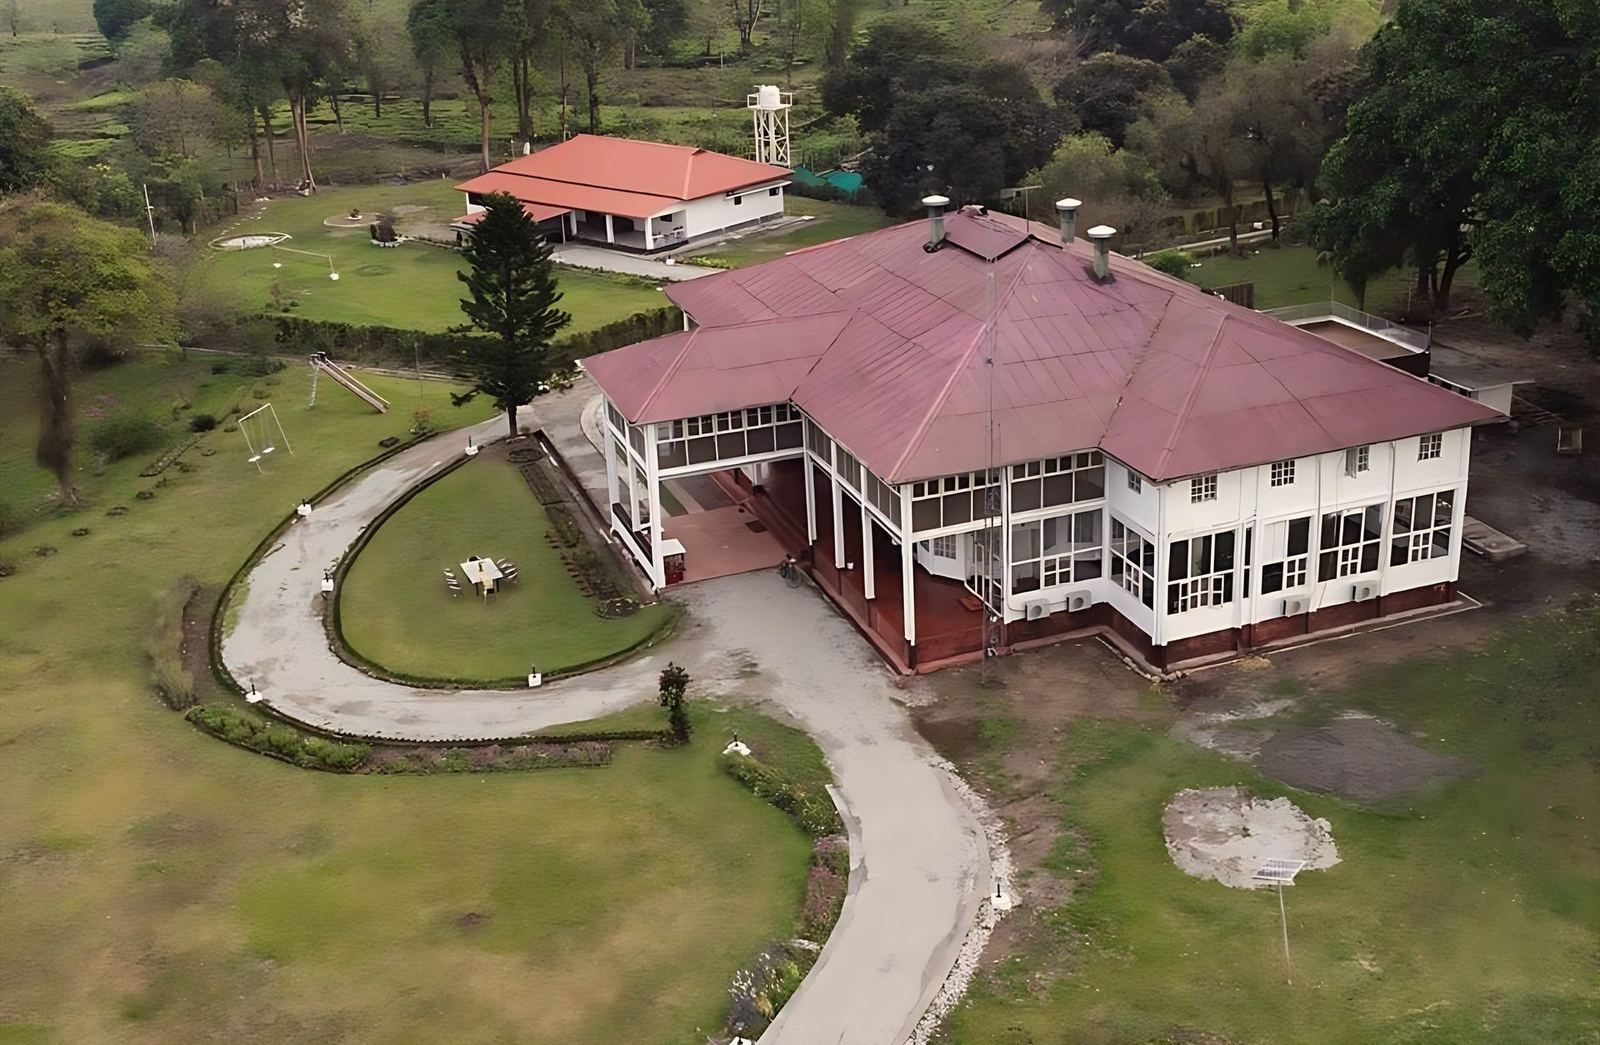
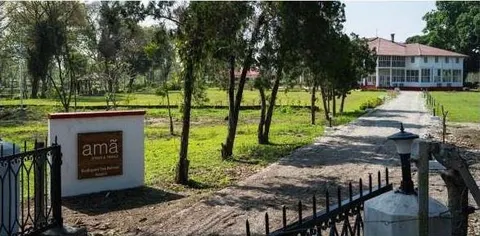
Water absorption must be not more than 6 per cent on average and 7 per cent for an individual block. The standard governs block quality. It does not itself define a permeable pavement, so ask the supplier how water passes through the joints. At the studio’s Budlapara project in Assam, the curving drive and the lawns remain the approach to a conserved bungalow, which is a model of keeping soft ground at the front of a building. The post on damp and seepage in monsoon houses explains why water at the base of a wall matters.
Which trees suit a house or a campus, and where?
Choose species for the site, and keep deep-rooting or water-seeking trees away from foundations. IS 1904:1986 says that in clayey soils the foundation must go below the zone of seasonal shrink and swell and the influence of trees and shrubs. IS 1892:1979 notes fast-growing, water-seeking trees as a factor in soil investigation. No distance from tree to building was found in the National Building Code text read, so the structural and geotechnical engineers must set it for your soil. The post on soil tests and foundation types covers the clay side.
On species, a personal reference site, Trees of Kolkata by Debjit Mukherjee, recommends neem, bakul, kadamb, arjun, putranjiva and jarul for avenues and medians. It cautions that gulmohar is highly susceptible to branch breakage and uprooting in storms and is better in parks, that banyan is better in parks because of aerial roots, and that rain tree is an exotic with many trees dying in Kolkata and so should not be planted in pure stands. This is one author’s view, so treat it as a lead and ask a local botanist or nursery for a list suited to your plot.
How does the landscape work on a small city plot?
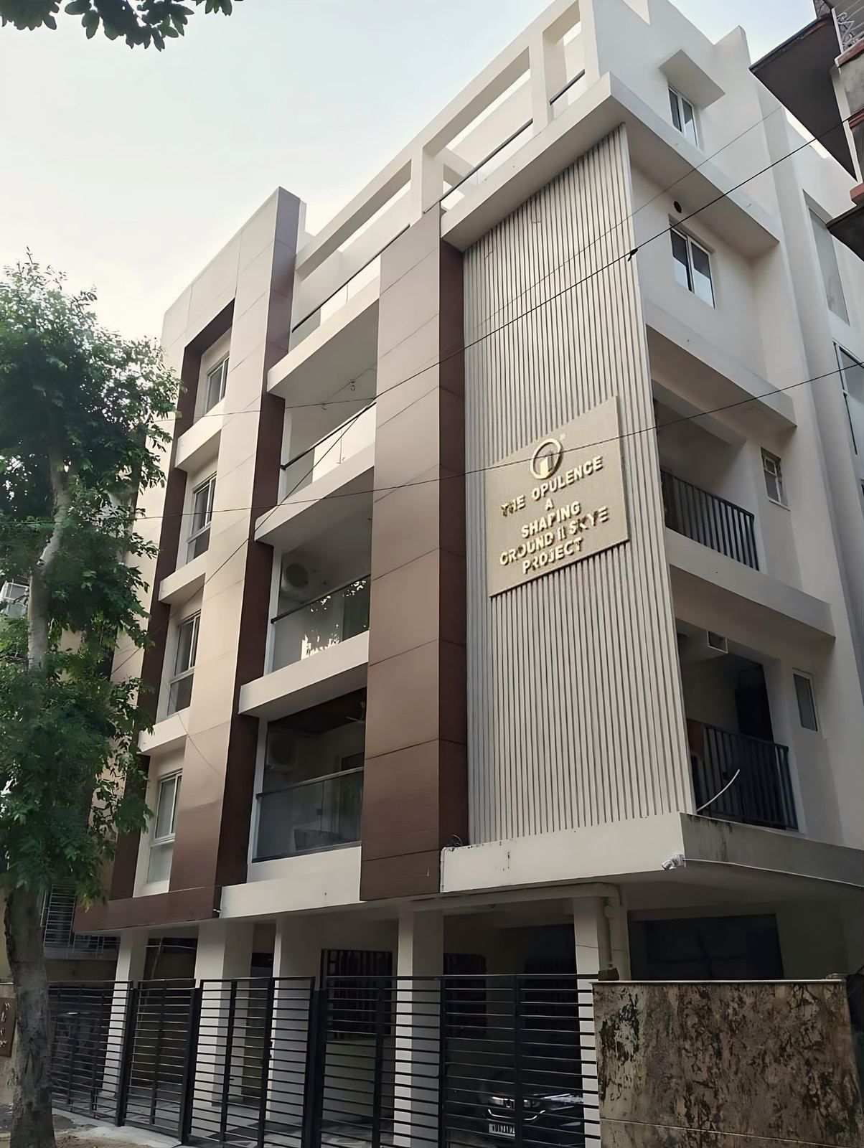
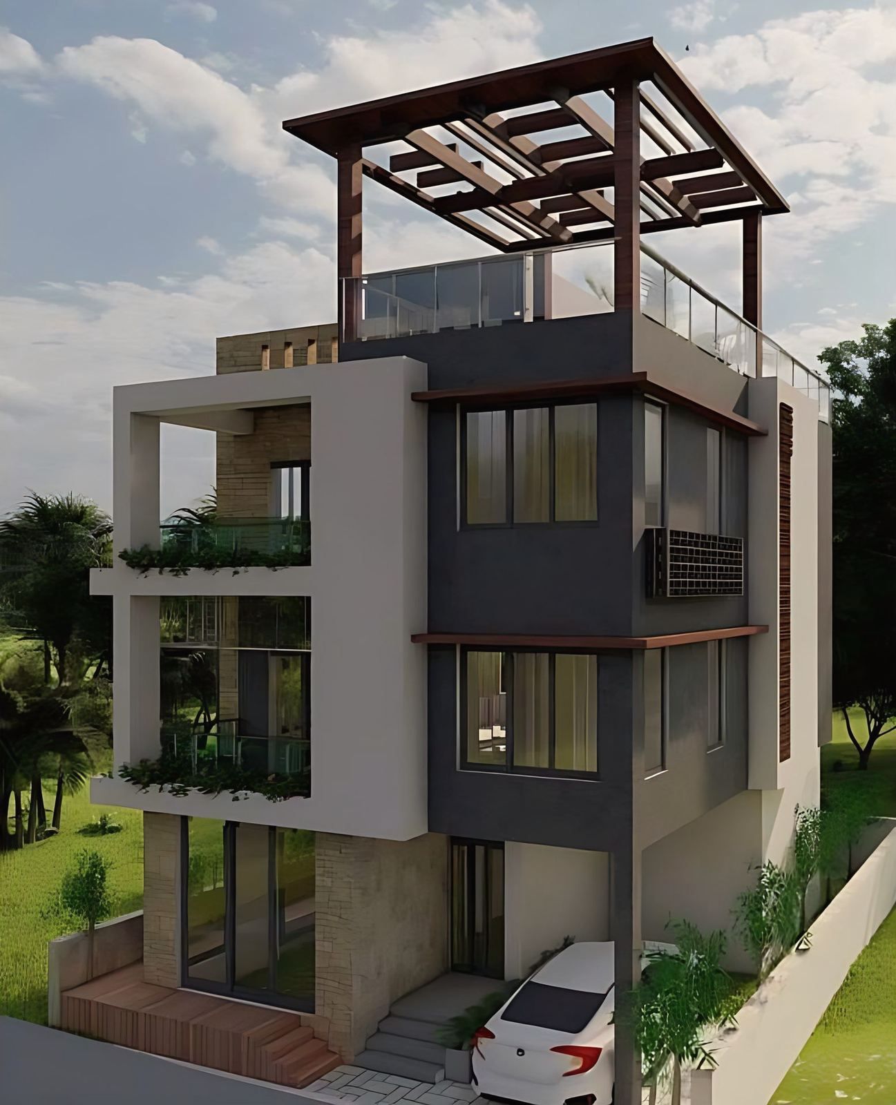
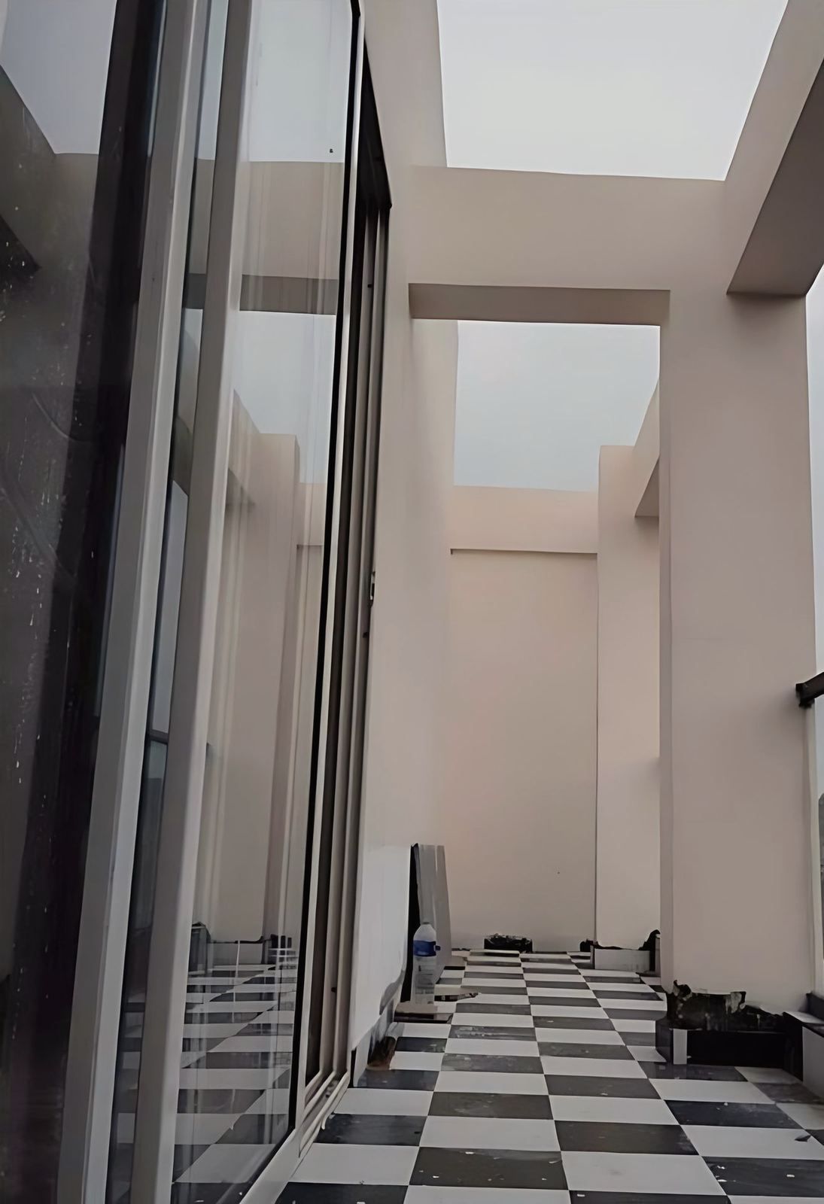
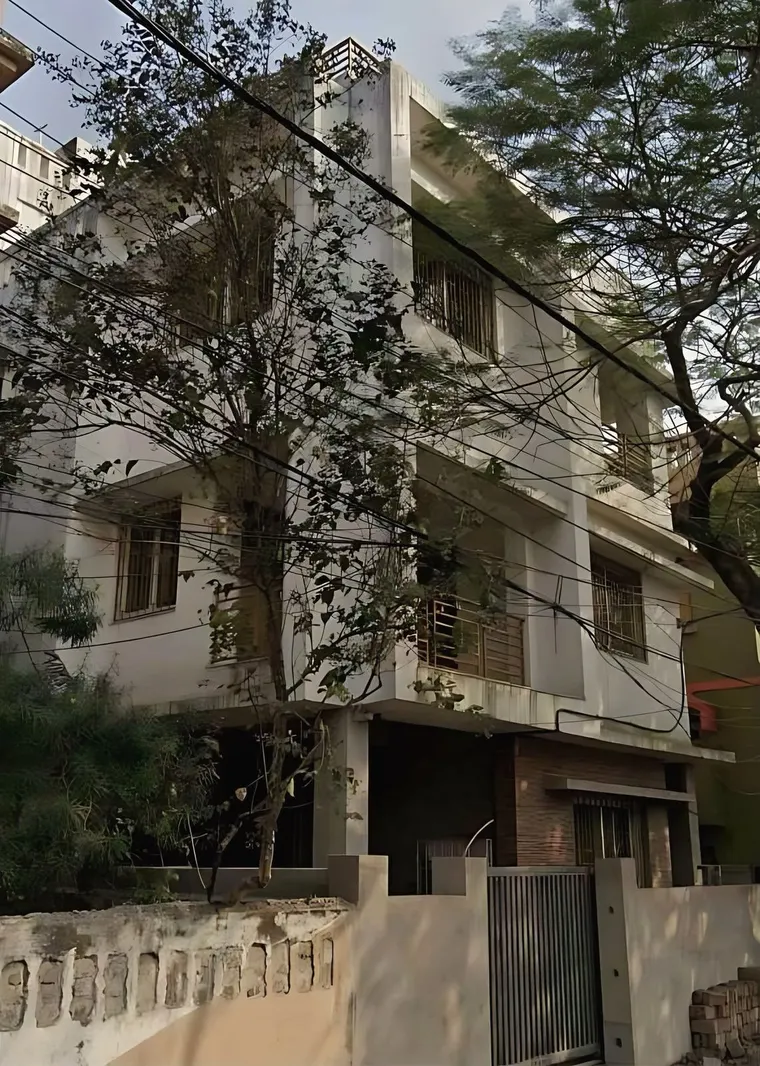
On a small plot, the landscape is vertical as well as horizontal. The studio’s Chakgaria residence in South Kolkata is set back so that the trees in front stay and screen it from the street, with a brick base tying the house to the ground. The Opulence at New Alipore, a G+4 building on a 3,226 sq ft plot, has integrated planters on each level and a double-height terrace with a chequered floor as an outdoor room for residents. At Mukundapur, the apartment design shown in visualisation has planted balconies and a timber pergola over the roof terrace, and it is not built.
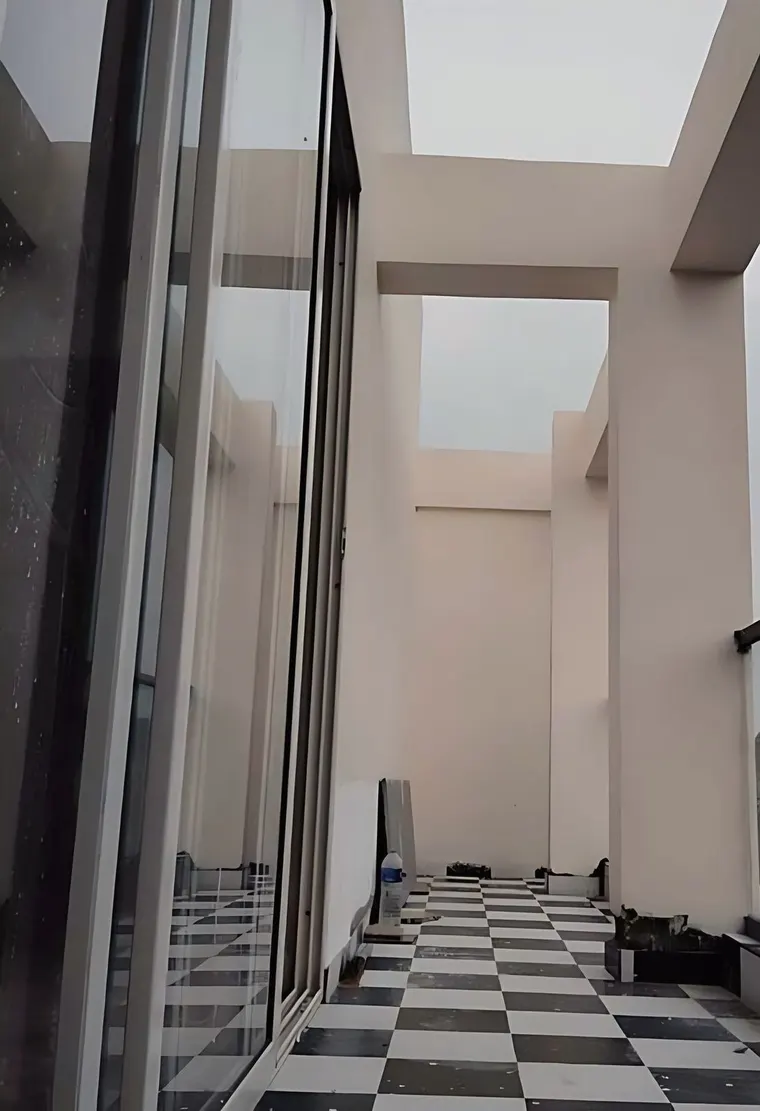
In each case the planting sits where it can be watered, drained and reached. The posts on flood-resilient house design in eastern India and cross-ventilation in Kolkata apartments cover related choices, and the landscape design service page describes the studio’s scope.
What do schools and campuses need outdoors?
A school needs a playground sized by the affiliation rules, and a campus needs routes and shade. CBSE Circular 12/2023 of 24 March 2023 lists, for classes from Balvatika to the senior classes, a minimum of 10,000 sq ft (929 sq m) of open playground for outdoor sports and other activities, and a 200 m athletic track and facilities for outdoor games under clause 4.7.9. The circular also sets land per section above two acres. CBSE has revised some of its affiliation norms since, so use the current bye-laws.

The studio’s MHMS school at Kudghat, Kolkata, is on a site of about 42,750 sq ft with 68,566 sq ft of built-up area, and it is ongoing and shown in visualisation. The post on school building design and CBSE norms covers the building rules. For any campus, three habits help:
- Separate vehicle routes from the walking routes that children use.
- Give shade along the routes and at the edge of the playground.
- Keep the playground well drained, since a field that floods cannot be used.
What to do next
Before you design the outdoors, get the level survey, the soil report and the sanction rules for your plot, then ask the architect to draw falls and drains before planting. The landscape design and architecture pages describe the studio’s scope, and the contact page is the place to send a plot’s details.