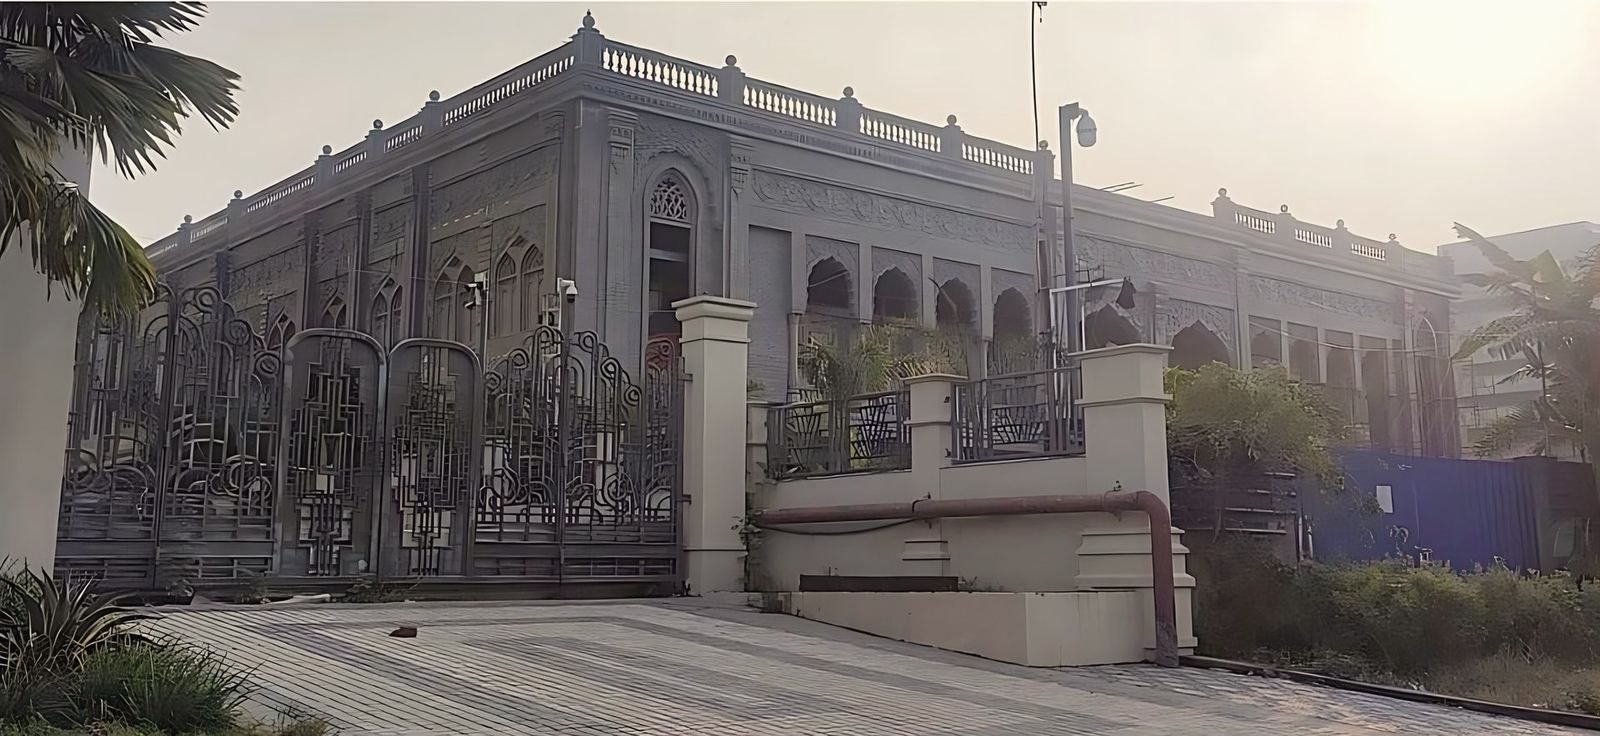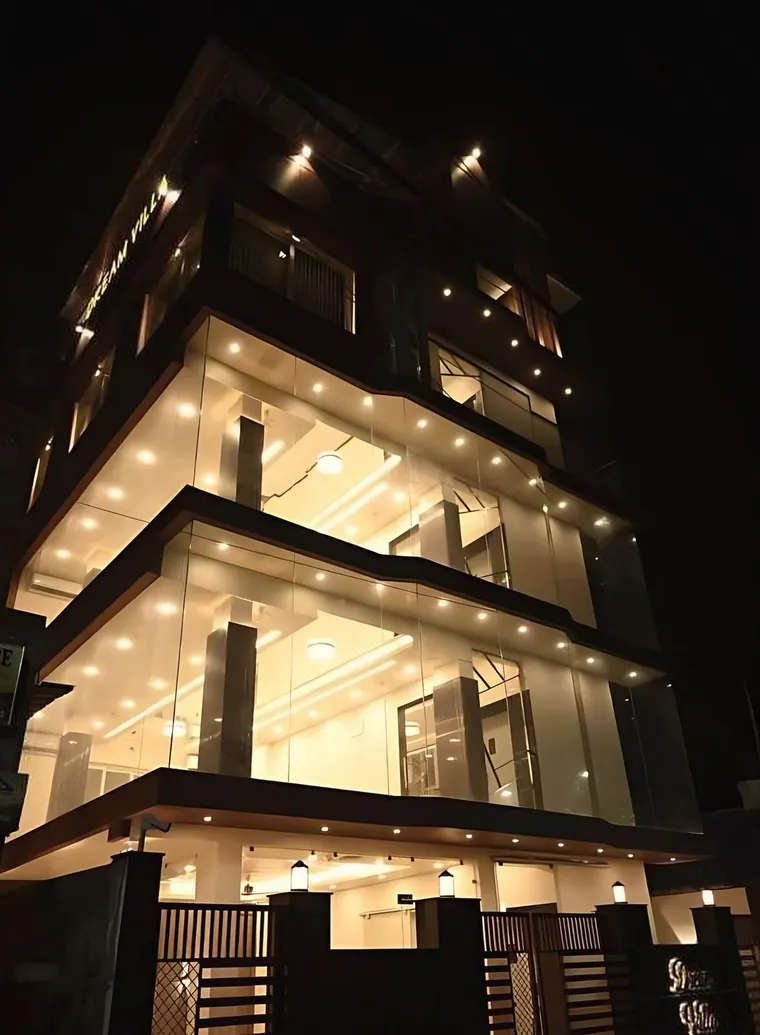
Dream Villa in Muchipara, Kolkata, is a banquet hall built on a plot of only 1,138 sq ft. The site could not spread, so the studio stacked the hall over ground plus three floors, 41 ft high, with 1,918 sq ft of built-up area. The hall is complete and in use. This page describes how the design answers the small plot.
What is Dream Villa?
Dream Villa is a venue for weddings and celebrations at Muchipara, Kolkata. The brief was a complete venue on a plot of 1,138 sq ft. The studio’s scope was architectural design, and the project page lists the status as completed.
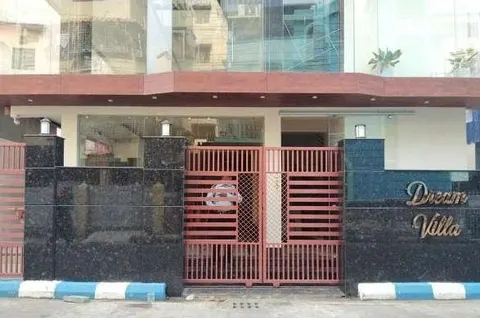
The facts, as stated on that page:
| Item | Figure |
|---|---|
| Use | Banquet hall (commercial) |
| Location | Muchipara, Kolkata |
| Land area | 1,138 sq ft |
| Built-up area | 1,918 sq ft |
| Height | G+3, 41 ft |
| Scope | Architectural design |
| Status | Completed |
For scale, 1,138 sq ft is a little over one and a half cottah, taking one cottah as about 720 sq ft. The studio’s guide to house plans on a cottah plot in Kolkata explains the unit.
Why stack a banquet hall?
The plot could not spread, so the building went up. Ground plus three floors gives four levels, and the built-up area of 1,918 sq ft is about 1.7 times the plot. That ratio is plain arithmetic on the two published figures. It is not the floor area ratio of the authority, and the studio’s page does not give floor-by-floor areas.
If the area were shared equally between the four floors, each would be a little under 480 sq ft. The page does not say how the floors were divided, so treat this as a sense of scale and not as the plan.
The idea carries to other cramped sites. When land is the limit, the vertical dimension is the resource, and the design effort goes into the stair, the services and the lighting that make a tall, narrow building work for guests. Banquet halls bring their own rules for exits, fire safety and occupancy, set out in the studio’s guide to banquet hall design and the fire NOC. Read it before you test a small plot, since a narrow stacked venue is judged against the same code as a large one.
How does the front of Dream Villa work?
The front alternates bands of glass and wood-toned cladding. By day it reads as a measured rhythm, with horizontal lines that make a narrow building look settled on its street. At night each floor lights up in turn, so the building announces itself without a large sign.
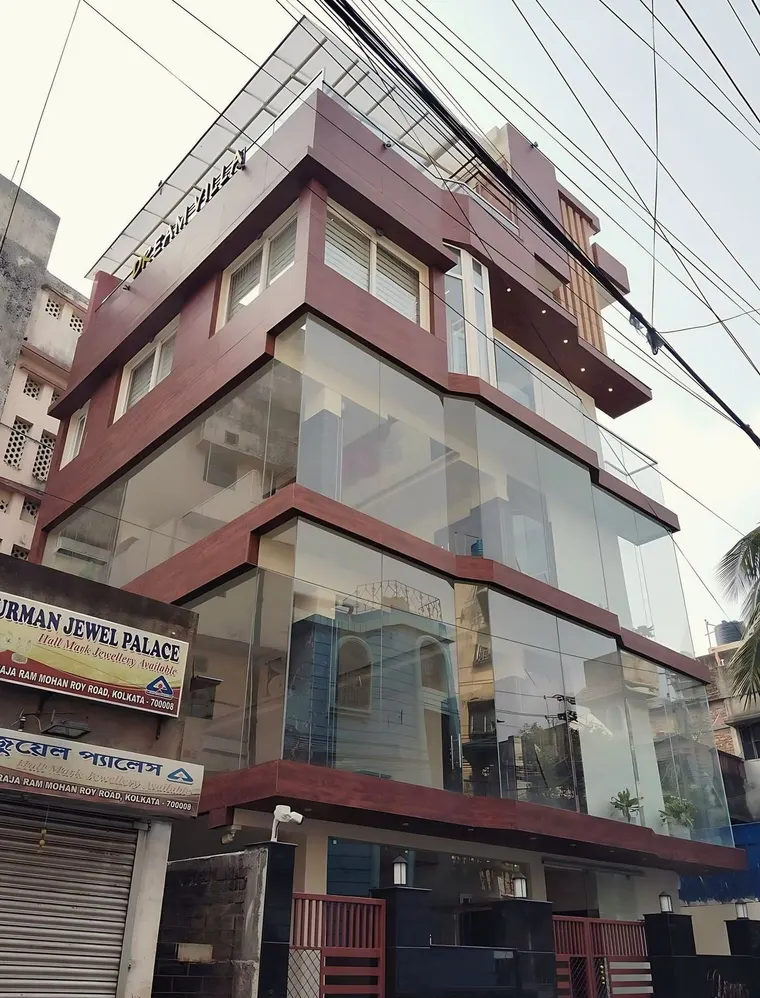
Three points about the design are visible in the project record:
- The bands divide a tall face into four readable floors. A single glazed wall would look like a tower, and bands keep the human scale.
- Glass gives light and a view of the street from the inside, and wood-toned cladding gives warmth.
- Lighting is part of the facade. Each floor can be lit separately, which is why the night view differs from the day view.
The studio’s guide to commercial building design discusses the facade of a commercial building more widely, including signage and heat.
What does the inside of the hall do?
Inside, the detailing is kept fine and the lighting is planned so that each event has an atmosphere of its own. The photograph on the studio’s page shows wood panelling and cove lighting. A cove is a shallow recess that hides the light source and washes the ceiling or wall with an even glow.
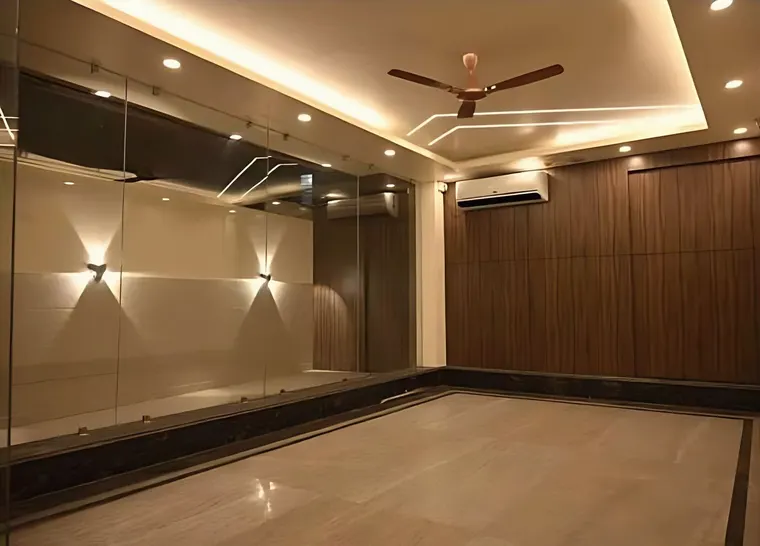
On a small plot this matters more than on a large one. A hall of modest area cannot rely on size to impress, so surface, light and proportion do the work. Lighting that can be set for a wedding, a reception or a small family event lets a single hall serve all three. The details of the system are not on the project page, and this page does not guess at them.
What is on the roof?
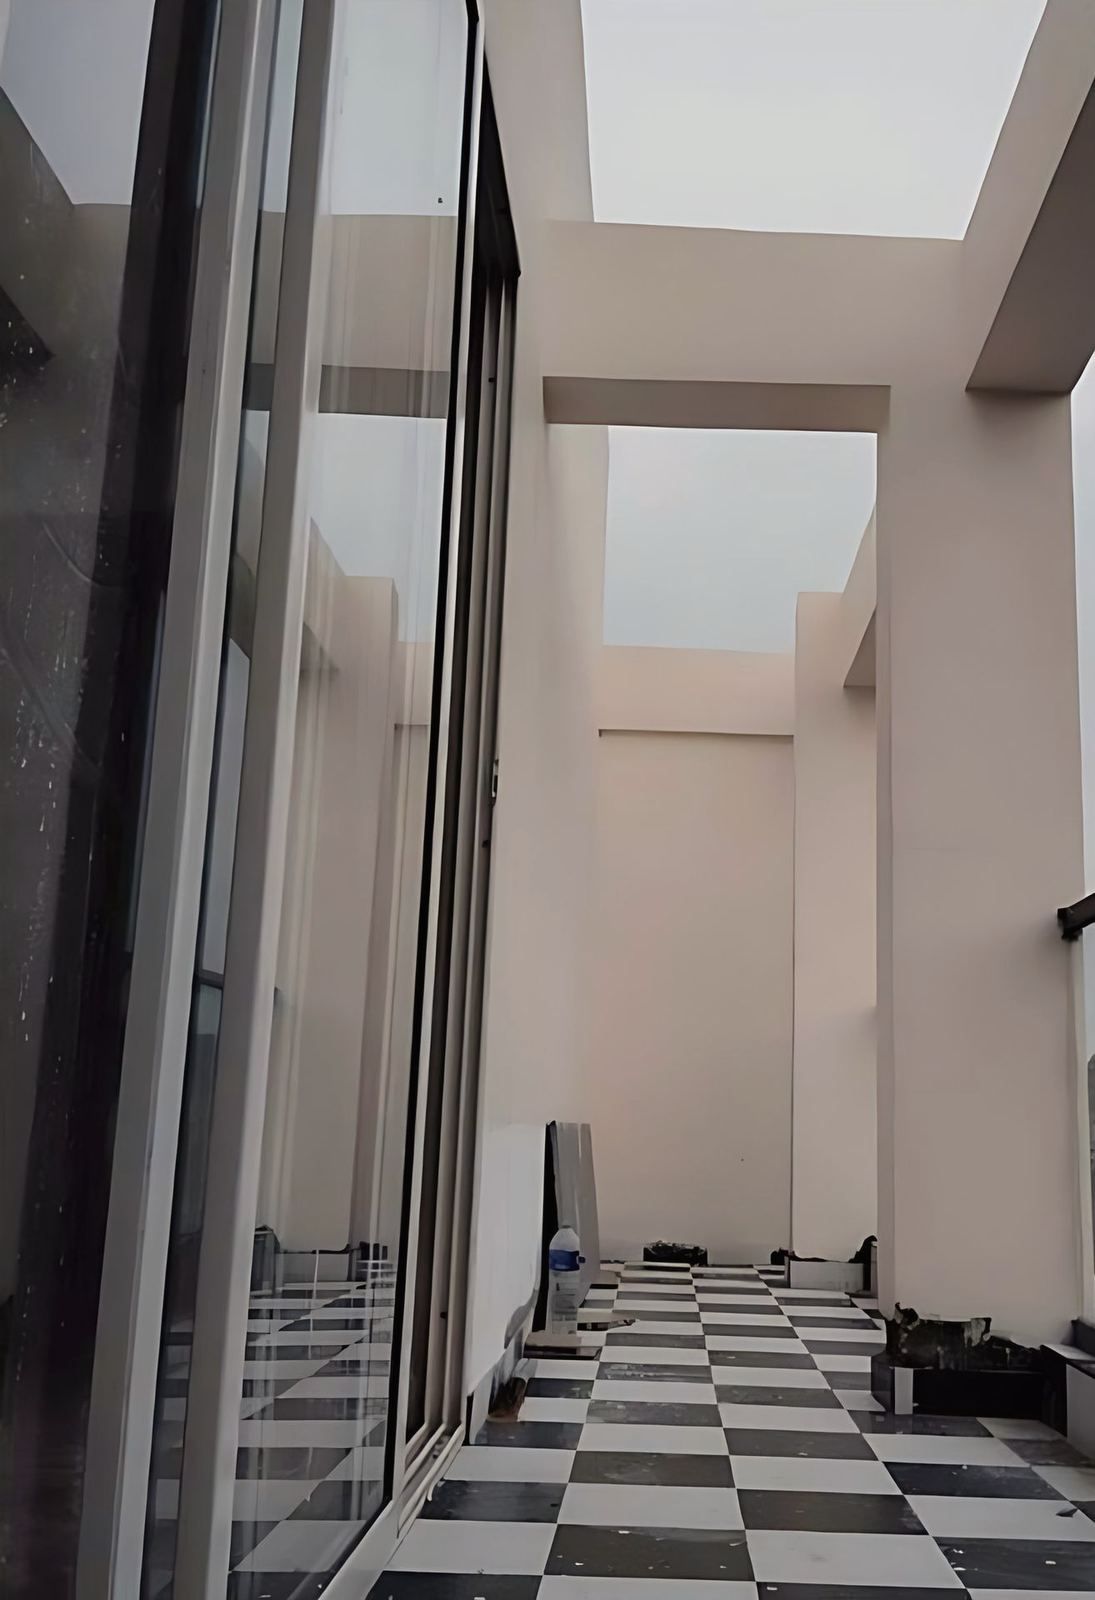
A glass canopy covers the roof terrace. The studio’s photograph shows a terrace with warm wall lights at night under a roof of glass panels on a light frame.
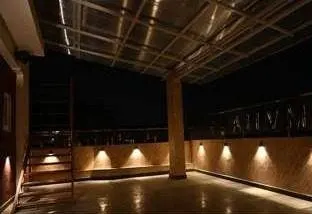
A covered terrace adds usable area to a small plot at the top of the building, where the view is best. A canopy keeps rain off during the monsoon, so the terrace works as an event space in more months of the year than an open roof would. As with the rest of the building, the use of the terrace is subject to the fire and safety requirements that apply to roof assemblies.
What can an owner with a small plot take from Dream Villa?
The project shows what is possible in one case. It does not set a rule for every plot, and the plot, the road and the local authority decide what can be built. Four questions are worth asking an architect at the start:
- What is the largest area and height the authority will sanction on this plot? Ask for the calculation in writing.
- How will guests and staff leave the building in an emergency, and does the staircase meet the code for a place of assembly?
- Where will the kitchen, the stores and the services sit, on a plot with no spare room?
- How should the front look by day and by night, given that the signage and lighting are part of the design?
The studio’s building plan approval service covers the sanction side, and its architecture service covers the design. The full record of this project is on the page for Dream Villa, and the companion project at New Town, built on a much larger site, is described in the guide to the column free banquet hall. To discuss a venue project, use the contact page.