Project stories
How particular buildings by the studio were planned, drawn and built.
- Column free hall design: a long-span banquet hall in New Town
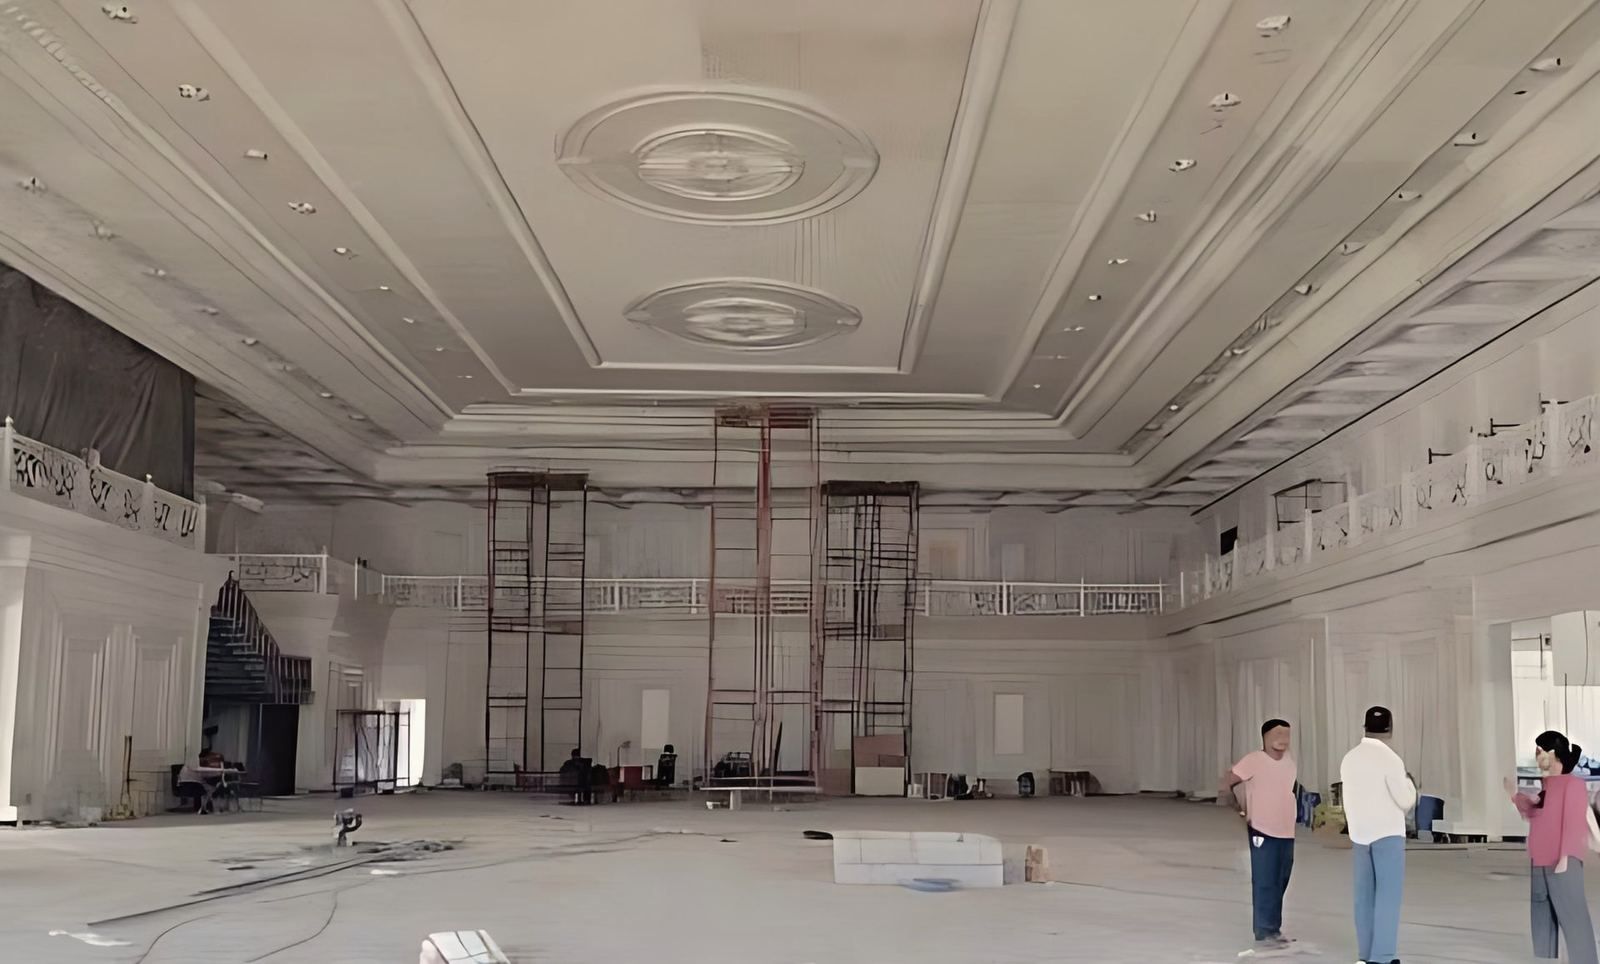
At New Town, Kolkata, the studio spanned a banquet hall with a long-span steel roof so that the hall floor has no columns. The void above the bottom chord carries air-conditioning conduits, fire pipelines and catwalks. Sculpted FRP panels shape the interior, and the outside takes an Indo-Saracenic form.
Project stories, - Dream Villa: a G+3 banquet hall on a 1,138 sq ft plot in Muchipara
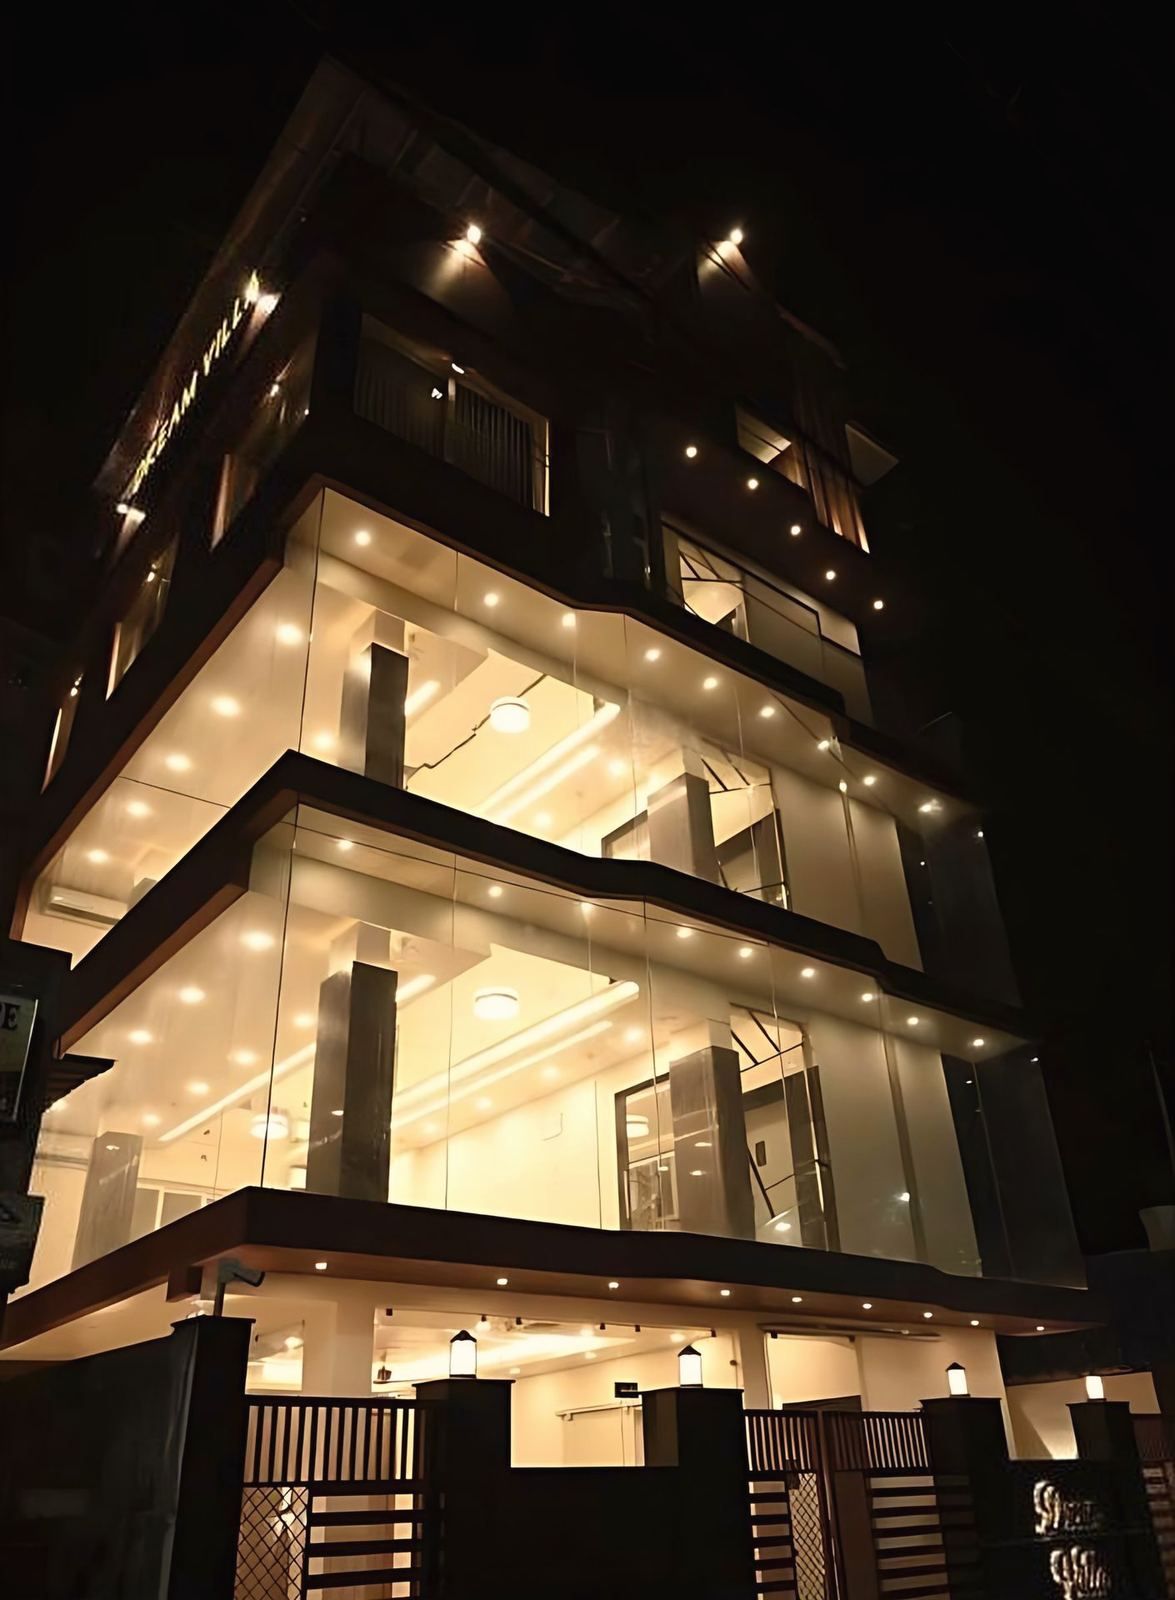
Dream Villa in Muchipara, Kolkata, is a banquet hall on a plot of only 1,138 sq ft. The studio stacked it over ground plus three floors, 41 ft high, with 1,918 sq ft of built-up area. Bands of glass and wood-tone cladding face the street, and a glass canopy covers the roof terrace. The hall is complete and in use.
Project stories, - Hotel Nirvana, Bongaigaon: a terracotta-coloured hotel facade over shops
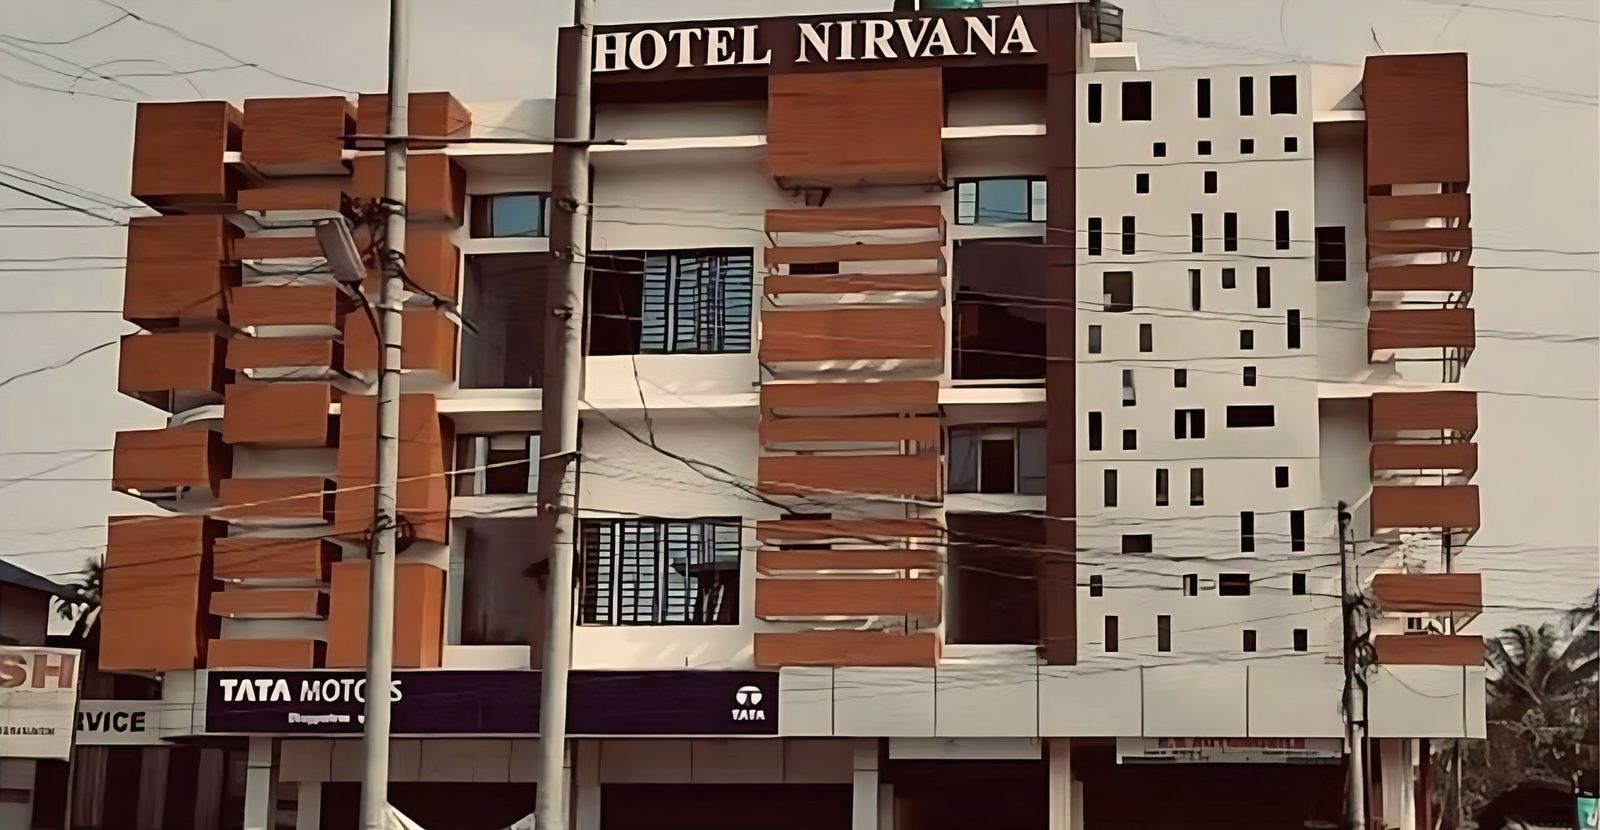
Hotel Nirvana is a built hotel in Bongaigaon, lower Assam, on a site of 16,609 sq ft with 32,561 sq ft of built-up area and a row of shops at street level. The studio expressed the rooms as terracotta-coloured boxes stacked against a white frame, beside a wall pierced with scattered square windows.
Project stories, - Lauhati nursing college: banded brick and dark fins on a 34,389 sq ft block
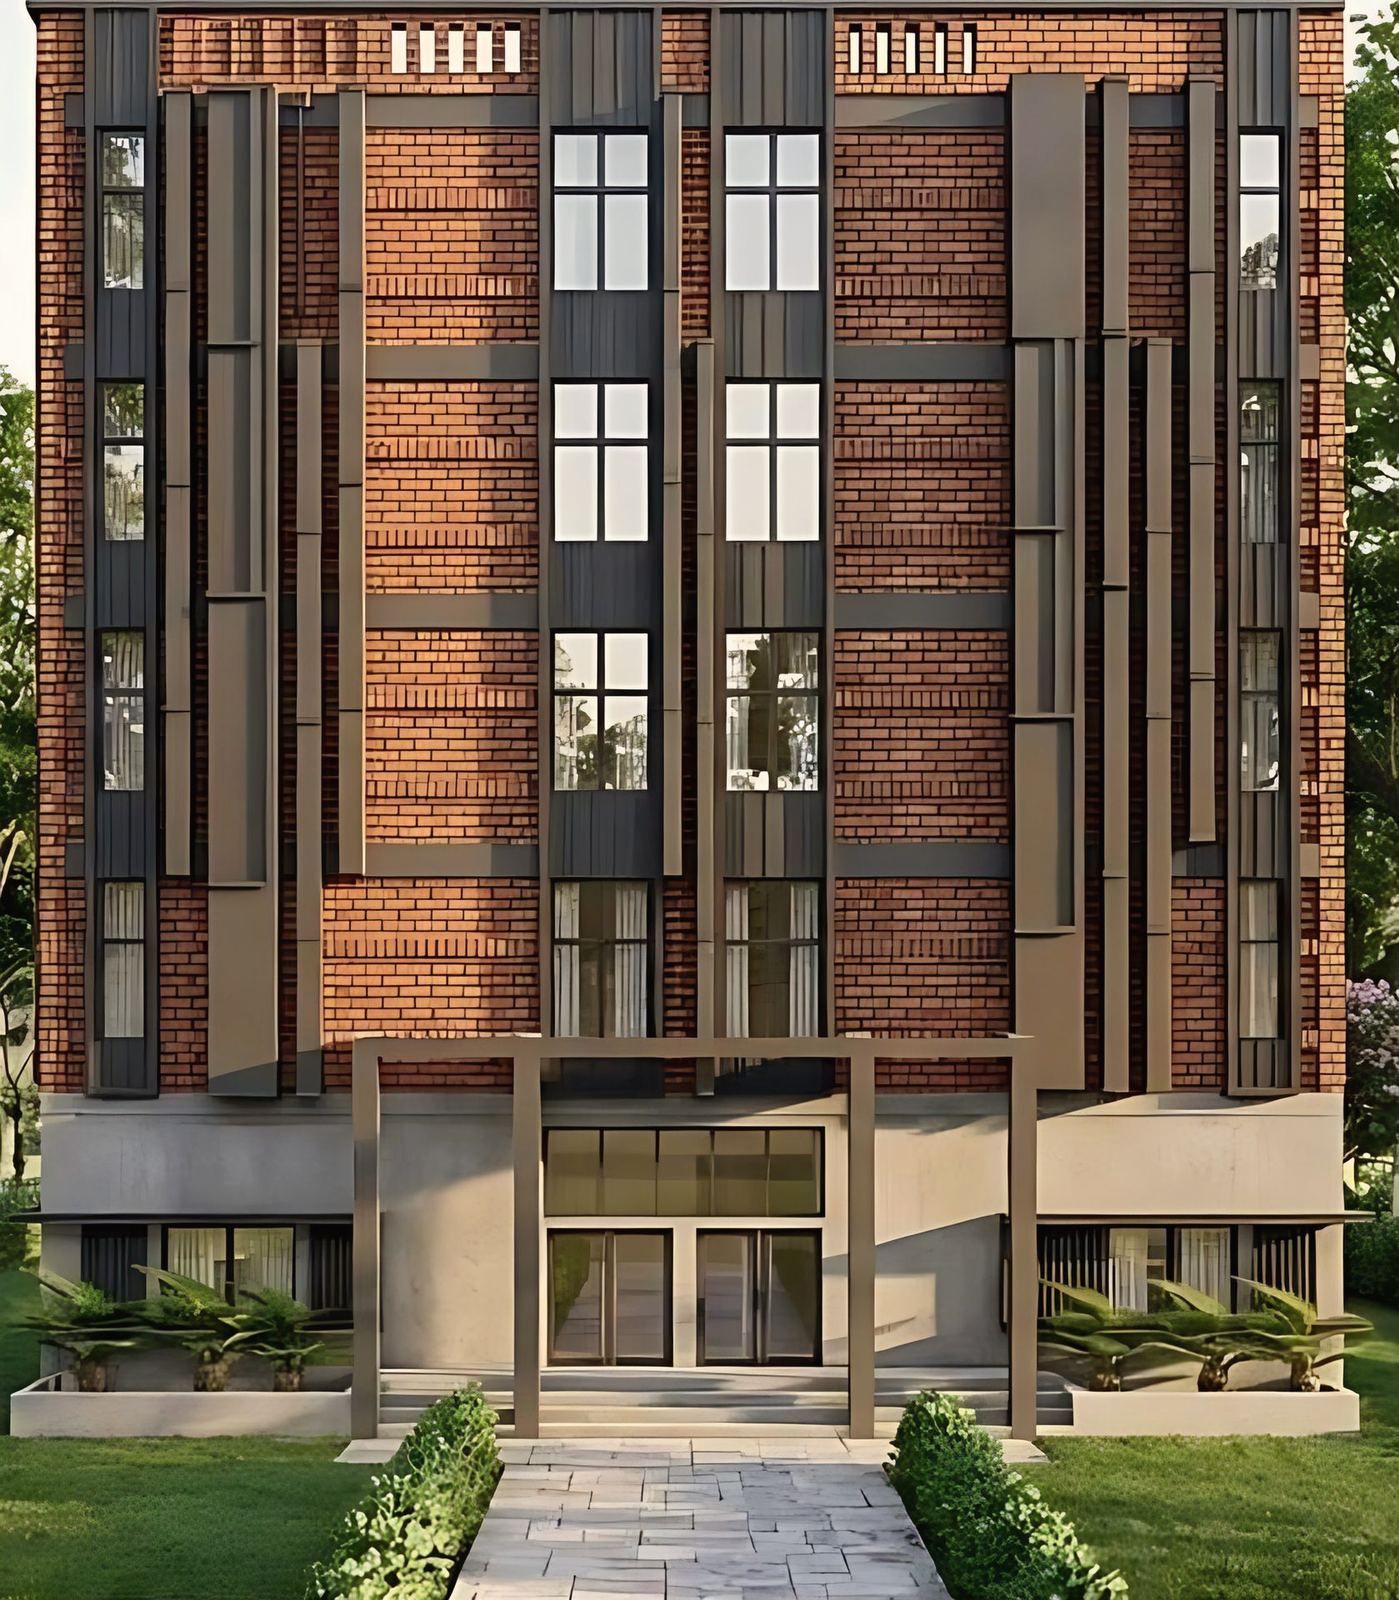
The nursing college at Lauhati, Kolkata, for the client Desun, has 34,389 sq ft of built-up area over ground plus four floors, 62 ft high, on a site of 54,864 sq ft. Banded brick, stone piers and dark vertical fins give it its face. It is ongoing and shown in visualisation.
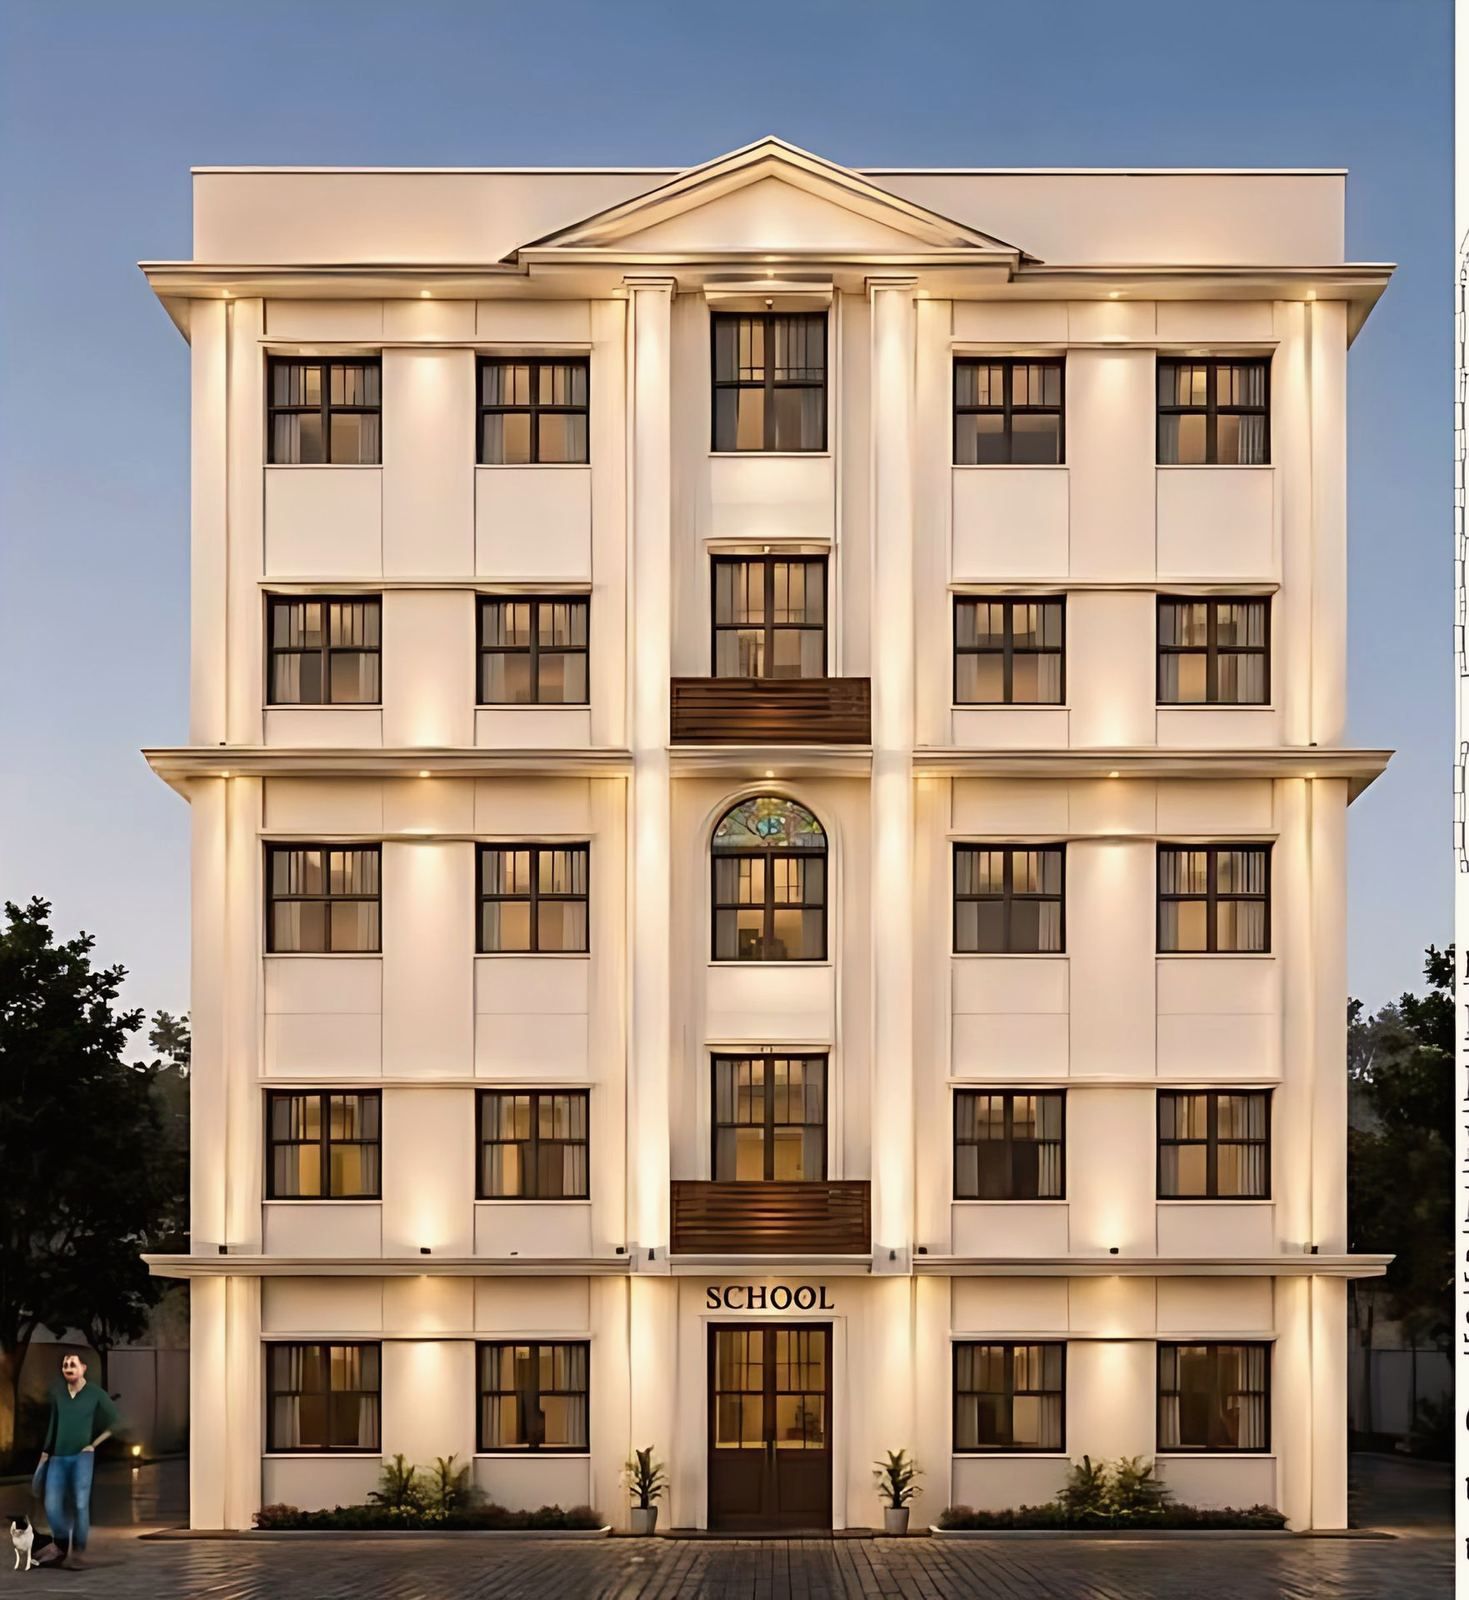
Project stories, - MHMS school, Kudghat: a 68,566 sq ft school building in Kolkata
The MHMS school at Kudghat, Kolkata, has 68,566 sq ft of built-up area over ground plus three floors, 60 ft high, on a site of about 42,750 sq ft. It is the largest building in the studio's portfolio. The project is ongoing and is shown in visualisation.
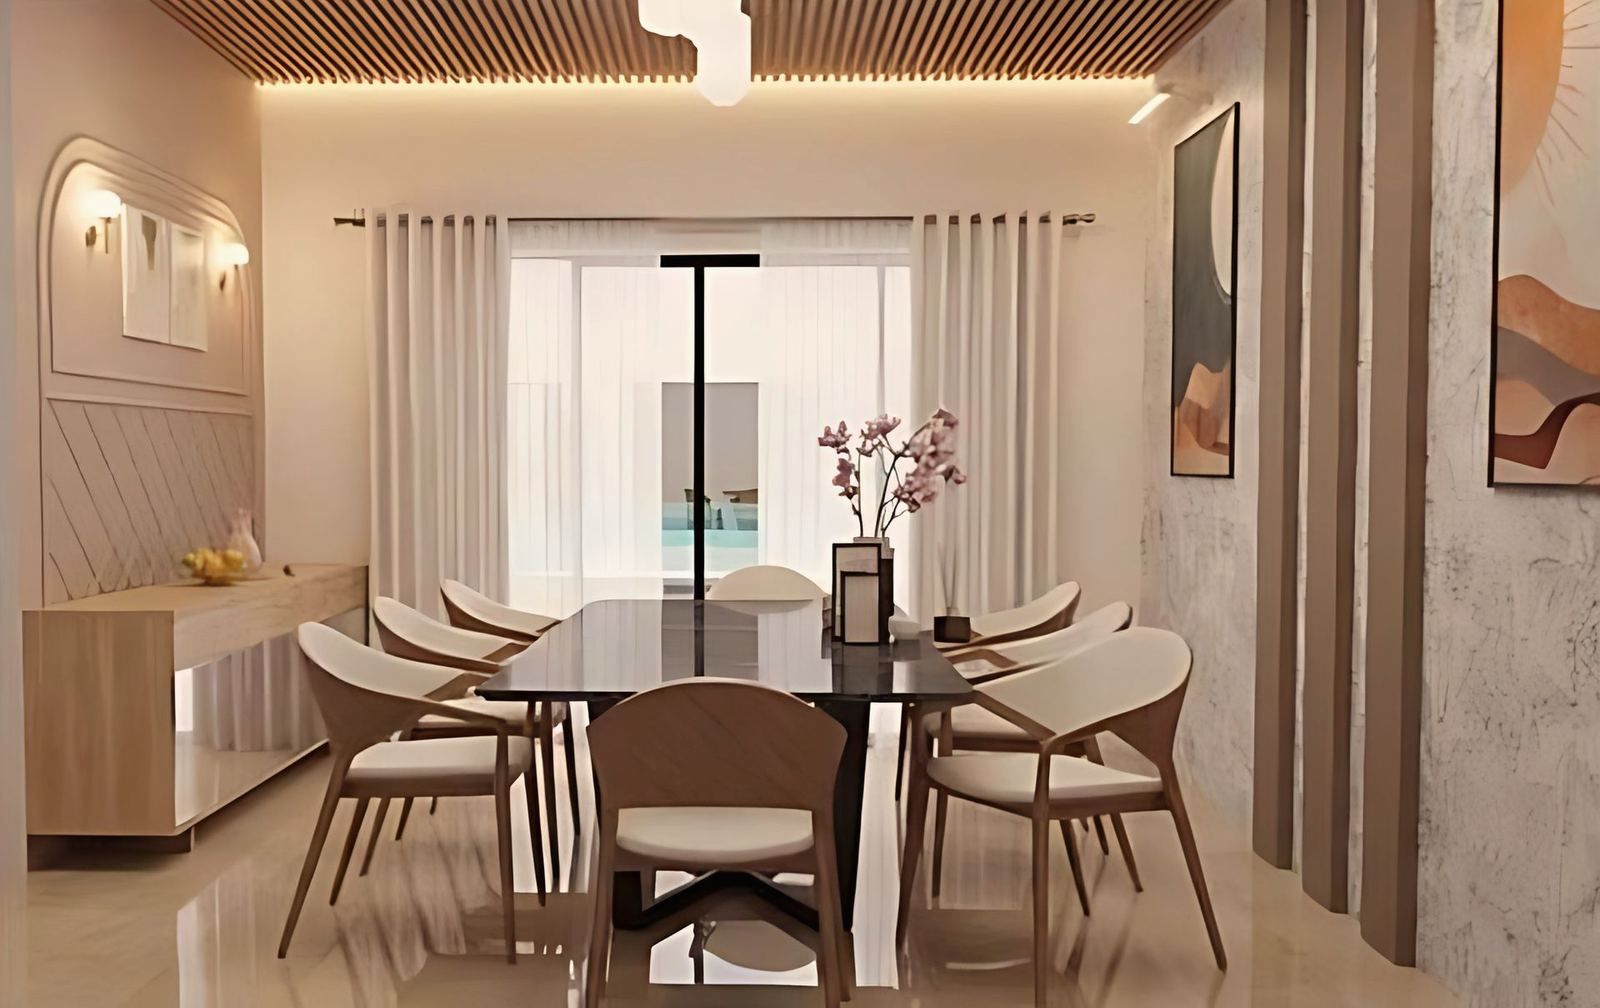
Project stories, - Skydale Tower duplex interior, Siliguri: a bare shell becoming a home
The studio is designing the interiors of a two-level duplex of 2,441 sq ft on the 17th and 18th floors of Skydale Tower in Siliguri, starting from a bare concrete shell with a view toward the hills. The work is ongoing and shown here in visualisation: the pictures are designs, not a finished home.
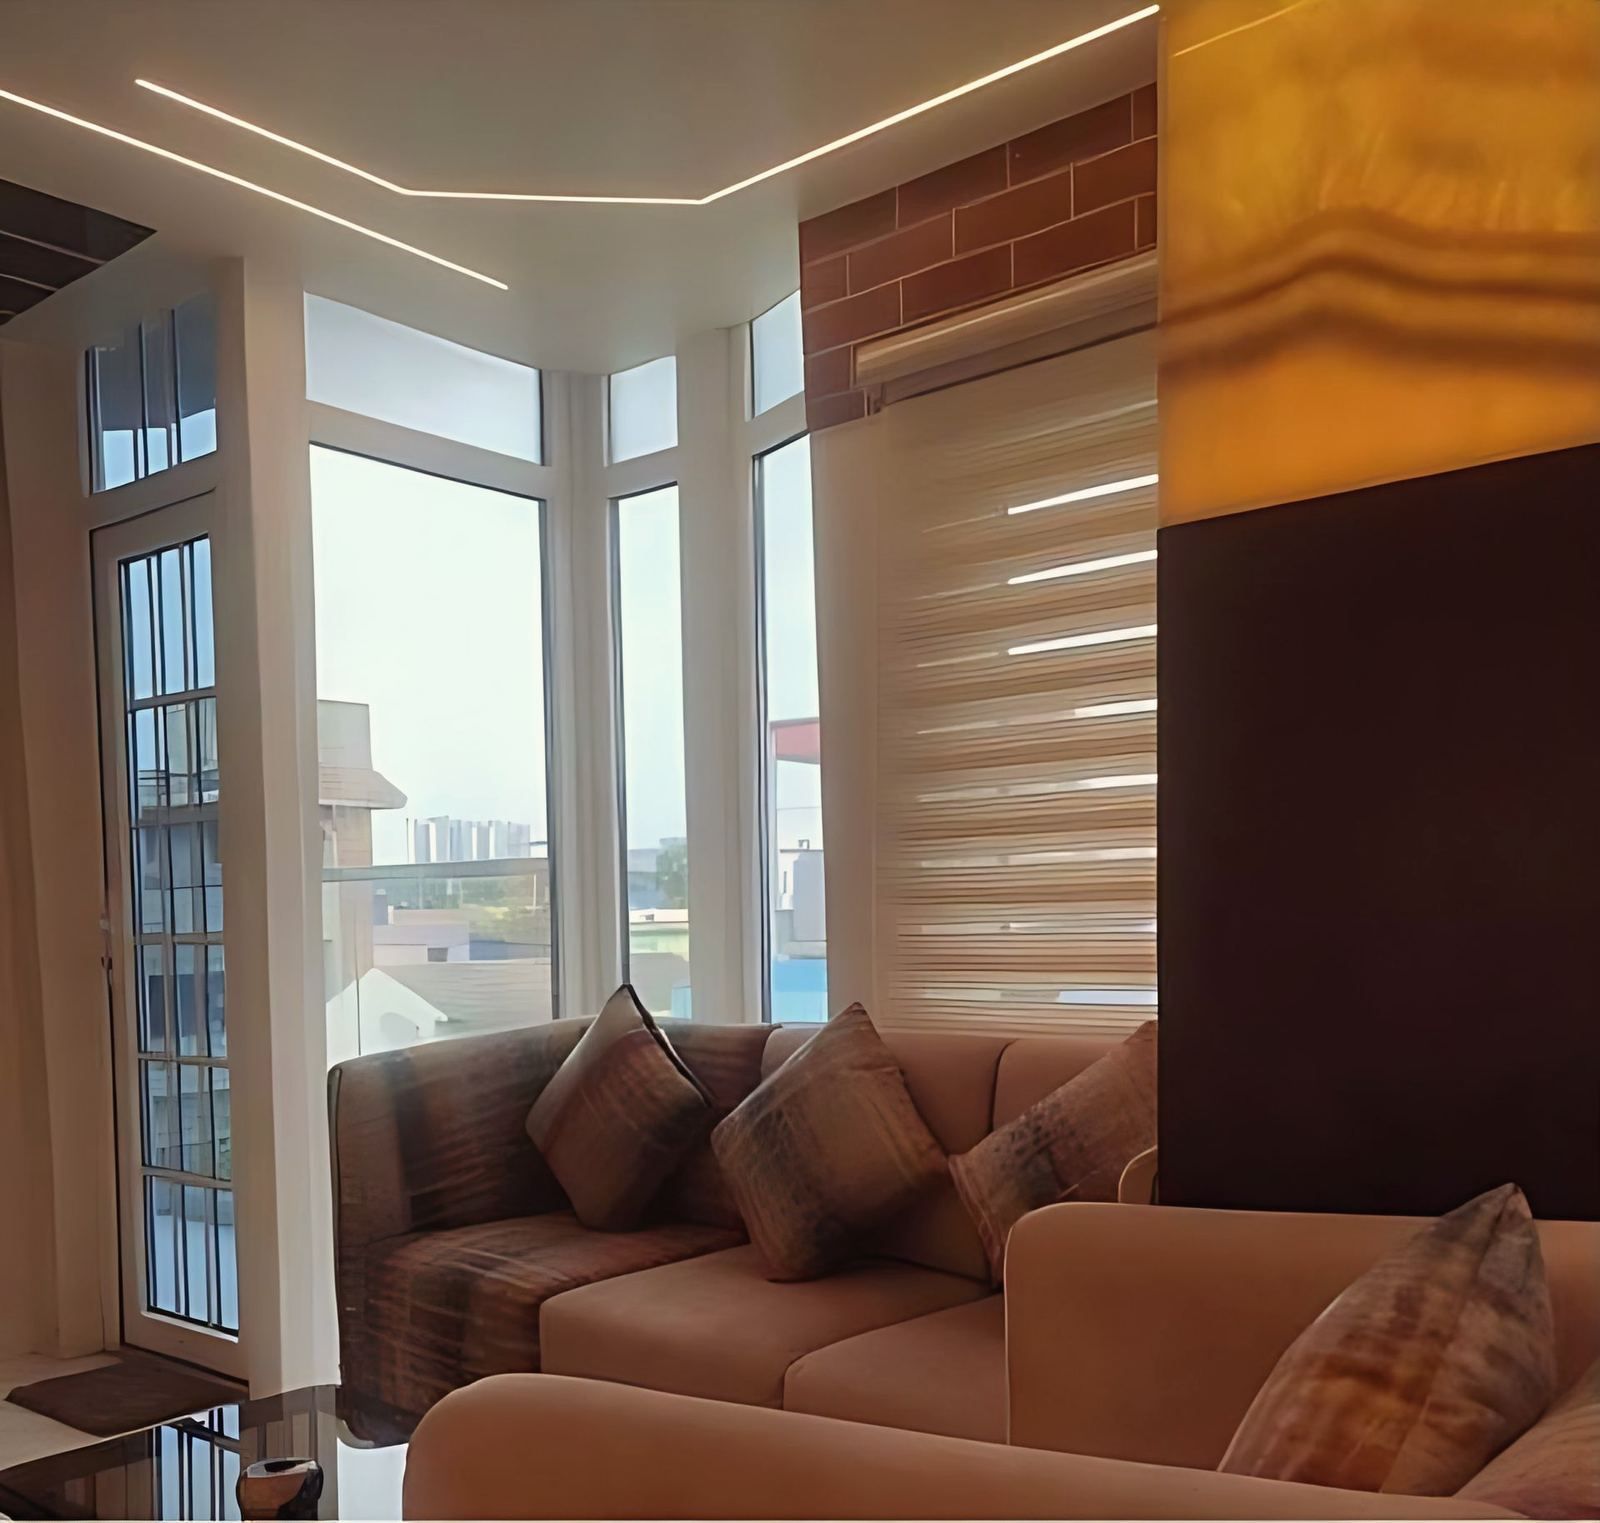
Project stories, - Studio apartment interior design: a 457 sq ft Muchipara flat
In a 457 sq ft studio apartment in Muchipara, Kolkata, the studio designed the interior and the furniture as one piece. A bed folds into the wall, wardrobes close behind sliding doors, an L-shaped sofa runs along the window, a backlit onyx panel gives focus and a terracotta jaali covers the ceiling.
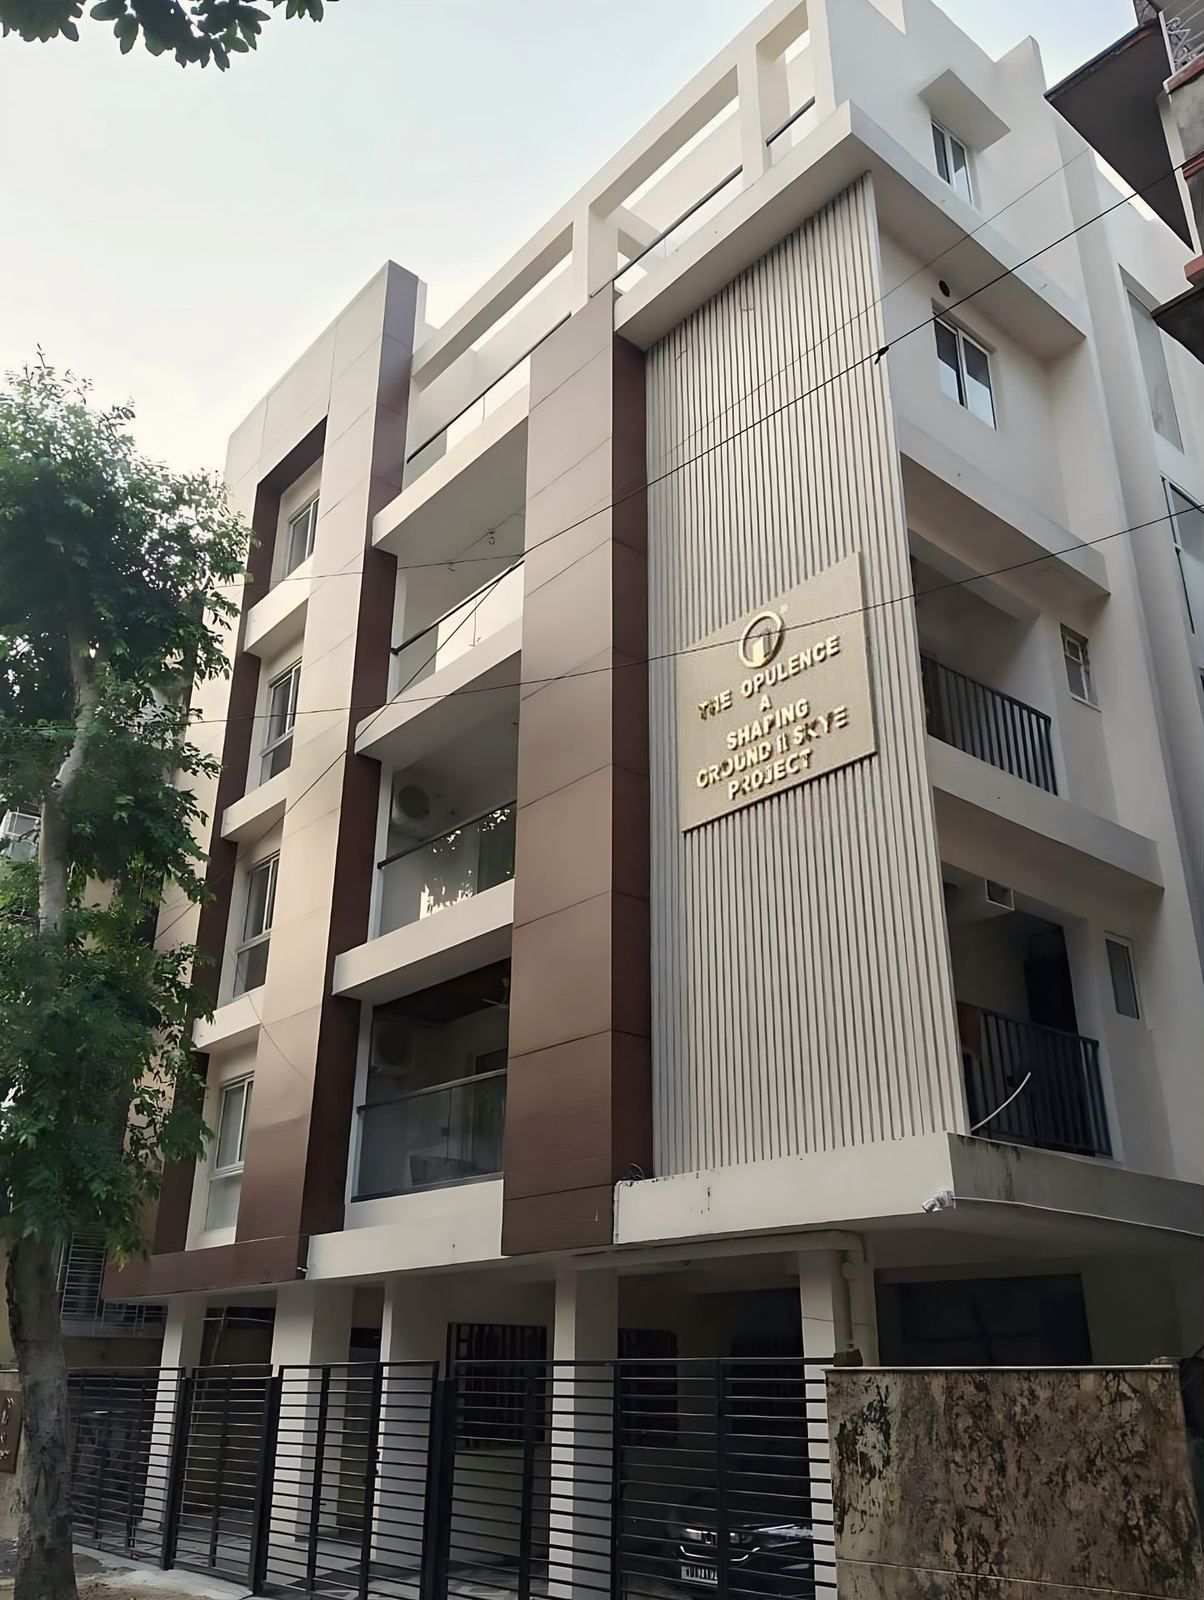
Project stories, - The Opulence, New Alipore: a G+4 apartment building with wood-toned fins
The Opulence is a completed apartment building in New Alipore for the developer Ground to Skye: ground and four floors, 49 ft high, with 7,901 sq ft of homes over parking on a plot of 3,226 sq ft. Vertical fins, wood-toned pilasters and layered balconies set the rhythm of the facade and screen the flats from the street.
Project stories,