One cottah is about 720 sq ft, so a 3 cottah plot is about 2,160 sq ft. Under the West Bengal Municipal (Building) Rules, 2007, ground coverage is 65% up to 200 sq m, so a G+2 house can reach about 4,200 sq ft. KMC and NKDA apply their own rules, and the road in front sets the height.
How many square feet is a cottah, and what is a katha?
A cottah is a land unit used in Kolkata and across West Bengal, and one cottah is about 720 sq ft. A katha in West Bengal is the same unit. Katha is also used in other states, and the size differs from state to state, so check the unit written in the deed.
| Plot | Area in sq ft | Area in sq m |
|---|---|---|
| 1.5 cottah (katha) | 1,080 | 100.3 |
| 2 cottah | 1,440 | 133.8 |
| 3 cottah | 2,160 | 200.7 |
| 4 cottah | 2,880 | 267.6 |
| 5 cottah | 3,600 | 334.4 |
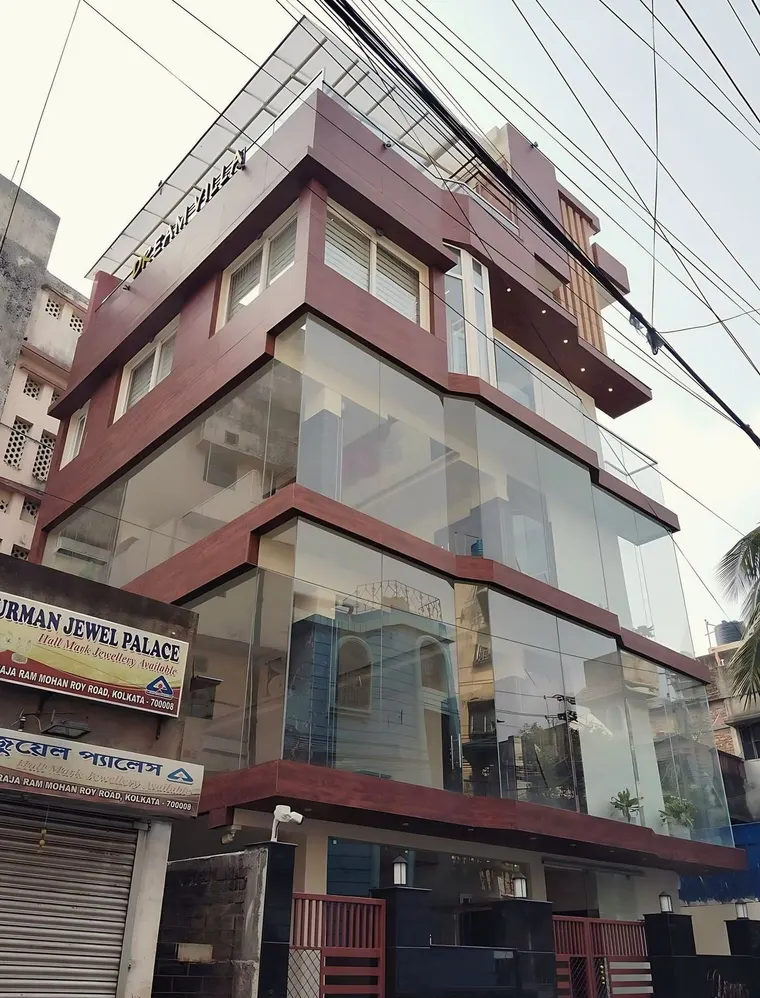
The studio’s Dream Villa banquet hall at Muchipara stands on a plot of 1,138 sq ft, which is about 1.6 cottah. The studio’s Ballygunge Place residence is on 1,441 sq ft, which is almost exactly 2 cottah.
What rules decide what you can build?
Four things decide it: ground coverage, height, open spaces and, where a floor area ratio applies, the FAR. Each is set by the authority for the area.
- Ground coverage is the share of the plot covered by the building at ground level.
- Floor area ratio (FAR) is the total covered area on all floors divided by the plot area.
- Open spaces are the setbacks at the front, rear and sides.
- Height depends on the width of the road the plot faces.
Different bodies publish different tables. KMC applies the KMC Building Rules, 2009, where the permitted floor area depends on the width of the road, and you should read its table for your road. NKDA applies its own 2009 Rules. Other municipalities apply the West Bengal Municipal (Building) Rules, 2007, which the numbers below come from. These are rules as gazetted in 2007 and amended since, so confirm with the authority.
How much ground coverage do small plots get?
Under rule 46 of the 2007 rules, a residential plot up to 200 sq m gets 65% coverage and a plot above 500 sq m gets 50%. Between 201 and 500 sq m the percentage is found by direct interpolation. Applying that to cottah sizes gives:
| Plot | Plot in sq m | Ground coverage | Ground-floor footprint |
|---|---|---|---|
| 2 cottah | 133.8 | 65% | about 936 sq ft |
| 3 cottah | 200.7 | about 65% | about 1,404 sq ft |
| 4 cottah | 267.6 | about 61.6% | about 1,775 sq ft |
| 5 cottah | 334.4 | about 58.3% | about 2,099 sq ft |
The interpolation is arithmetic on the rule’s two end values. In New Town the NKDA Rules, in sub-rule (7)A of rule 22, give 65% for residential plots up to 3 cottah or 200 sq m, and Table IV gives 55% for residential plots below 1,500 sq m.
What height can I build to, by road width?
The 2007 rules tie height to the width of the means of access in rule 49. The figures exclude items such as a stair cover up to 2.4 m high and a parapet up to 1.5 m.
| Width of road or passage | Maximum height | Roughly |
|---|---|---|
| 2.40 to 3.50 m | 8 m | G+1 |
| Above 3.50 to 7.00 m | 11 m | G+2 |
| Above 7.00 to 10.00 m | 14.5 m | G+3 |
| Above 10.00 to 15.00 m | 18 m | G+4 or G+5 |
The last column assumes about 3 m per floor, which is an assumption for this post, not a rule. For New Town, Table III of the NKDA Rules gives a maximum height of 15.1 m where the road is up to 10 m wide. On a narrow lane the lane sets the height, however large the plot is.
What are the setbacks for a G+2 or G+3 house?
Rule 50 of the 2007 rules sets minimum open spaces for residential buildings by height:
| Building height | Front | Side 1 | Side 2 | Rear |
|---|---|---|---|---|
| Up to 8 m | 1.2 m | 1.2 m | 1.2 m | 2.0 m |
| Above 8 m and up to 11 m | 1.2 m | 1.2 m | 1.2 m | 3.0 m |
| Above 11 m and up to 14.5 m | 1.5 m | 1.5 m | 2.5 m | 4.0 m |
NKDA’s figures for plots up to 3 cottah are mostly smaller: 0.75 m at the front, 3.0 m at the rear, 0.9 m on side 1 and 1.2 m on side 2. Setbacks eat into a narrow plot. On a plot 16 ft wide, two side setbacks of 1.2 m (about 4 ft each) leave about 8 ft for the building, which is why narrow-front houses are planned around a stair, a light well and a long thin plan. The post on courtyard house design for hot and humid climates covers that planning logic.
What can I build on 2, 3 and 5 cottah in practice?
The table gives a ceiling in each case: the footprint at the coverage limit multiplied by the number of floors. It is not a design. Stairs, lift, setbacks, plot shape and structure reduce it, and for a plot where a floor area ratio applies the FAR can cap it.

| Plot | G+2 (3 floors) | G+3 (4 floors) | Road needed under the 2007 rules |
|---|---|---|---|
| 2 cottah | about 2,800 sq ft | about 3,700 sq ft | Above 3.5 m for G+2; above 7 m for G+3 |
| 3 cottah | about 4,200 sq ft | about 5,600 sq ft | Above 3.5 m for G+2; above 7 m for G+3 |
| 5 cottah | about 6,300 sq ft | about 8,400 sq ft | Above 3.5 m for G+2; above 7 m for G+3 |
For the 2007 rules, the FAR table in rule 53 begins above 14.5 m, so coverage and height are the main limits on a G+2 or G+3 house in a municipality. In New Town, Table IV caps a residential plot below 1,500 sq m at an FAR of 2.5, which is about 5,400 sq ft on a 3 cottah plot, so G+3 at full coverage (about 5,600 sq ft) would slightly exceed it.
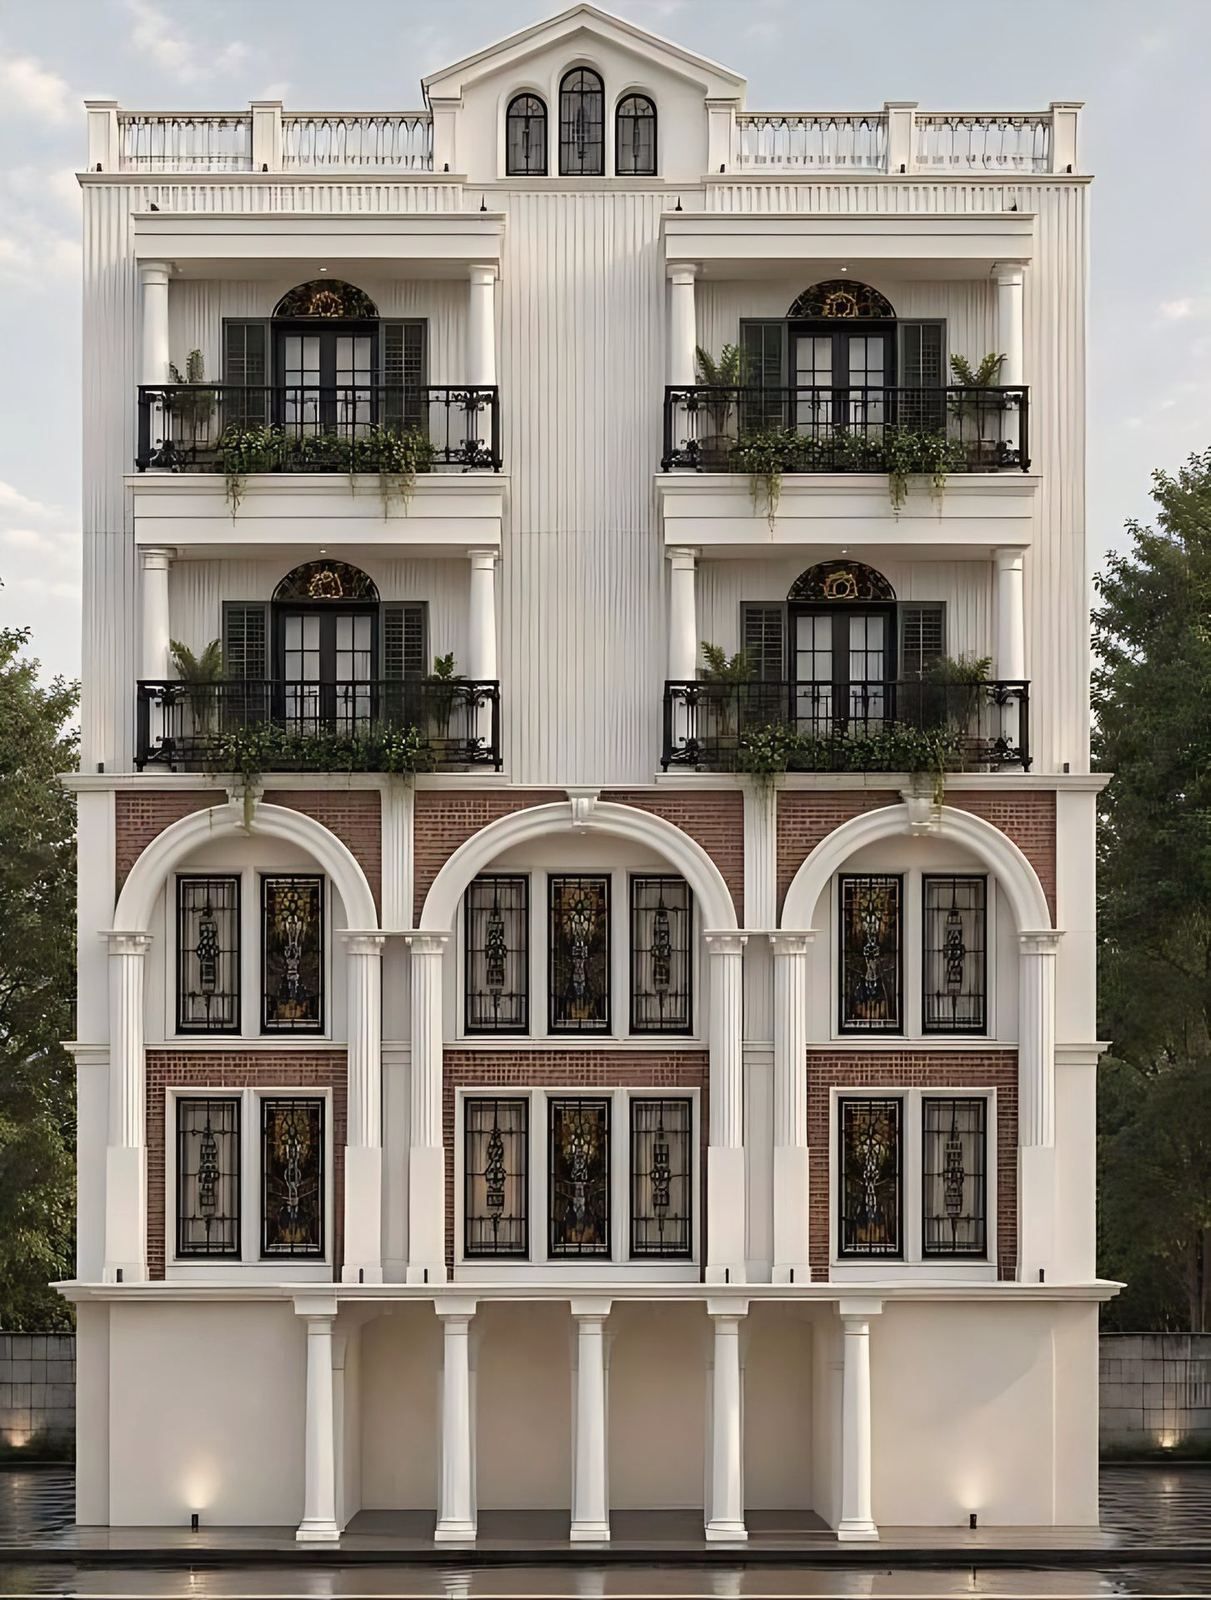
Two of the studio’s designs show how small plots are stacked. The Ballygunge Place residence has 2,665 sq ft of built-up area over three floors on a 1,441 sq ft plot, which is an FAR of about 1.85, and rises to 30 ft. See the project page. Dream Villa has 1,918 sq ft over ground and three floors at 41 ft on its 1,138 sq ft plot, about 480 sq ft a floor. See the project page. The Ballygunge Place house is in visualisation and Dream Villa is complete. Neither figure is a rule.
What does a 1.5 katha house look like in West Bengal?
A 1.5 katha plot is about 1,080 sq ft. At 65% coverage the footprint is about 700 sq ft, and a G+2 house reaches about 2,100 sq ft in total before setbacks and stairs. The lane width decides whether G+2 is allowed at all, and the front setback of 1.2 m on a plot this small is a large share of the depth.
Does a small plot qualify for a faster KMC sanction?
Possibly. Construction World reported in December 2023 that KMC would let owners of plots up to seven cottahs get approval through an architect or Licensed Building Surveyor, with the plan treated as sanctioned once the fee is paid. Other reports have given other limits. The post on KMC building plan sanction lays out the sources and where they differ.
What to do next
Start with three facts about the plot: its area in the deed, the width of the road in front and the authority it falls under. With those, an architect can tell you how many floors the rules allow before any drawing is made. The studio’s architecture and building plan approval pages describe how it works, and you can send the plot details through the contact page.