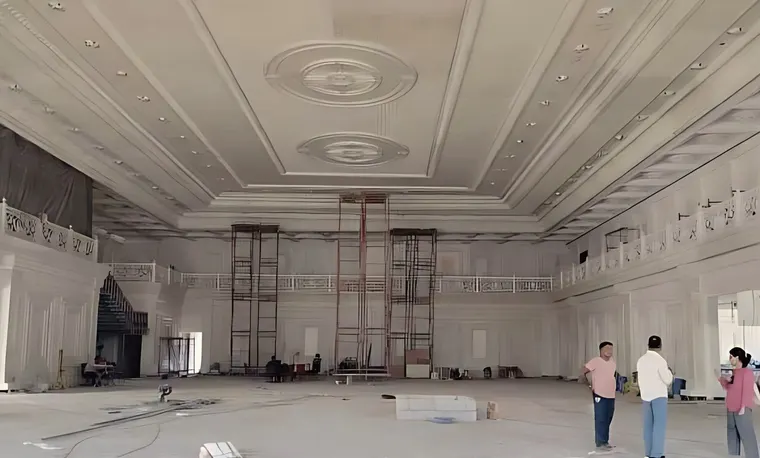
At New Town, Kolkata, the studio spanned a banquet hall with a long-span steel roof, so the hall floor has no columns. The client, an Odisha-based group, asked for exactly that. The void above the roof’s bottom chord carries the air-conditioning conduits, the fire pipelines and the catwalks, and the roof does the work that columns would otherwise do.
The project is under construction, and this account follows the studio’s project page, with the photographs taken on site.
What did the client ask for?
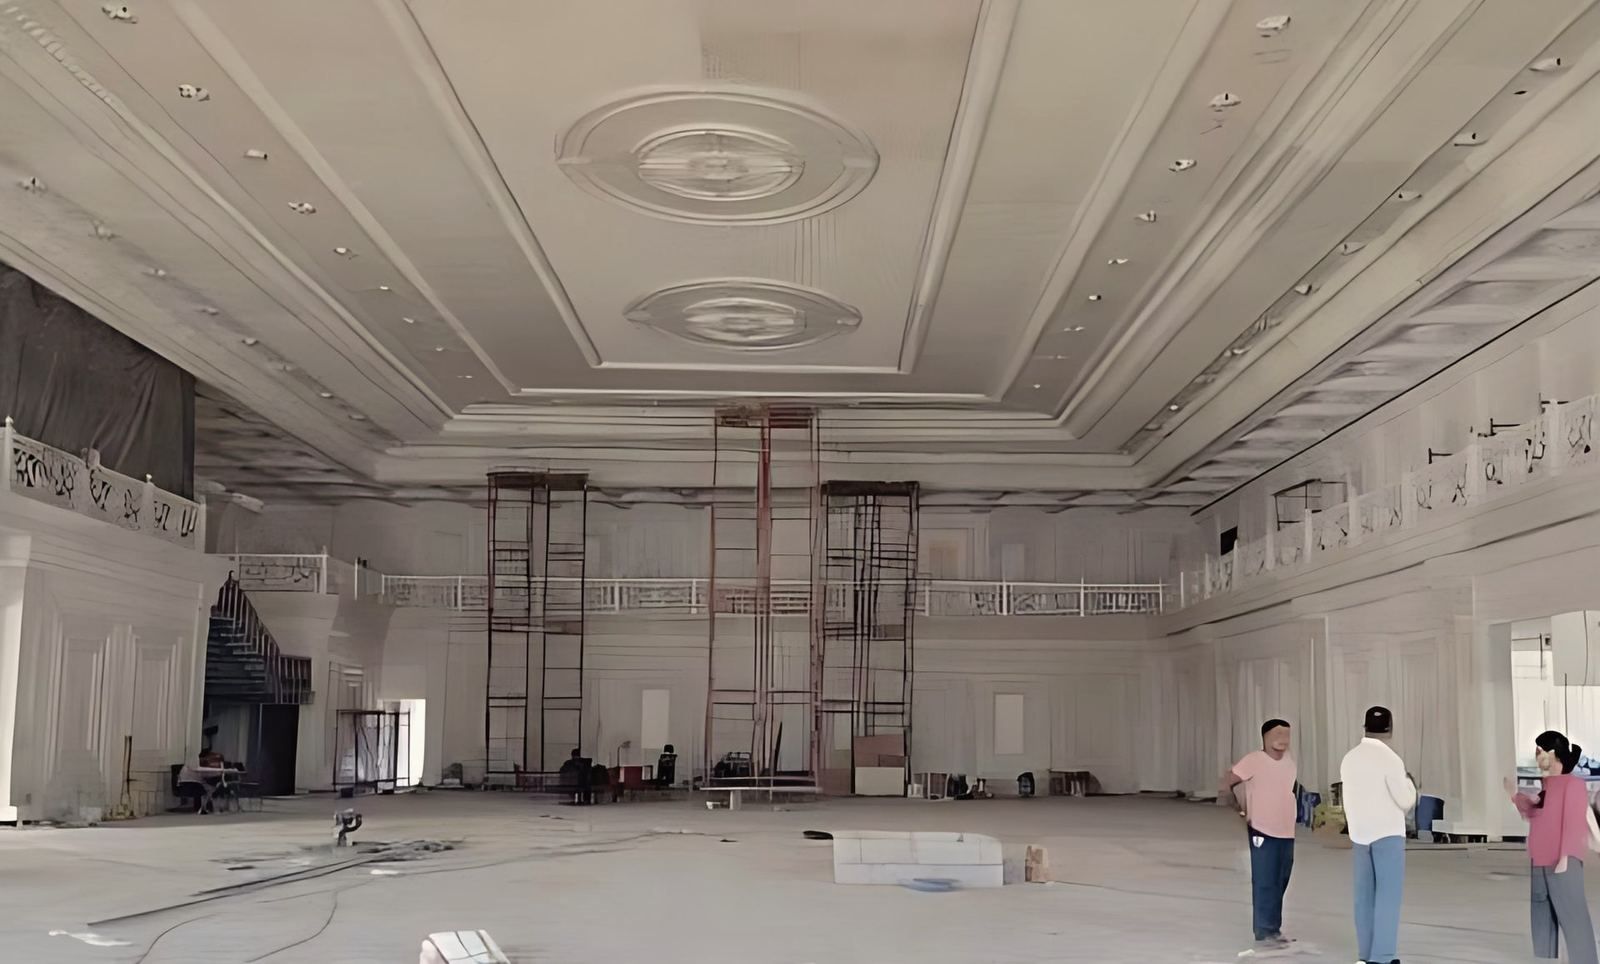
An Odisha-based group wanted a deluxe banquet hall in New Town, and they wanted the hall floor entirely free of columns. The brief was short, and its test was plain: no columns on the hall floor.
D.R. Pattanaik, a mining industrialist, is quoted on the studio’s project page: “A breathtaking facility that perfectly blends elegance and functionality.” The hall is still under construction, and the photographs on the project page are from site.
Why do banquet halls ask for no columns?
A column in the middle of a hall blocks sightlines, splits the layout and fixes the position of the furniture. A wedding hall changes its shape every weekend: a stage at one end, a dance floor in the middle, round tables or long ones, a buffet along a wall. A hall with no columns lets the planner choose any of these, and it lets every guest see the stage.
The cost of that freedom falls on the roof, because the roof must carry its load over the full width of the hall without help from below. That is why the studio chose a long-span steel roof at New Town.
What is a long-span steel roof?
A long-span steel roof is a roof structure of steel that crosses a wide room from wall to wall. In a truss roof, the upper members follow the roof surface and the lower members, called the bottom chord, run along the underside. The roof rests on the walls or on columns at the edge of the hall, so the floor in between stays clear.
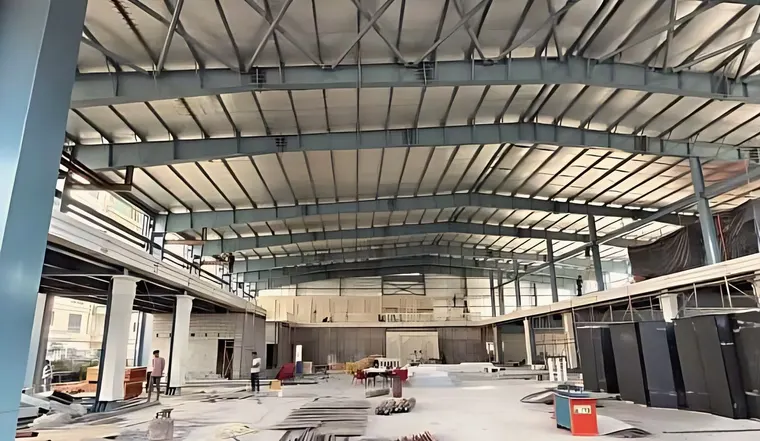
At New Town, the site measures 61,569 sq ft, and the hall sits on it as a building of ground plus one floor, 54 ft high. The studio lists the architectural design as its scope.
What happens in the space above the bottom chord?
The studio kept the void above the bottom chord for services. In a hall, the services are the air-conditioning conduits, the fire pipelines and the catwalks that let staff reach them. Putting them above the bottom chord keeps them out of the hall, and the catwalks give staff a way to reach them from above.
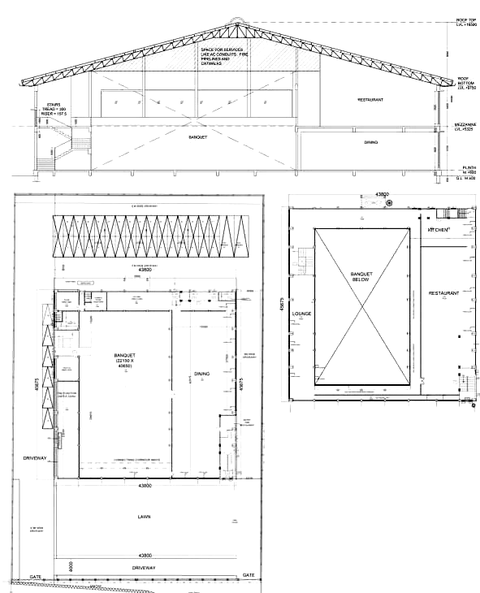
This is one of the quieter decisions in the design. A banquet hall with no columns still needs large ducts and pipes, and a ceiling that hides them has to be planned with the roof structure from the start. The studio’s page describes the roof, the void and the services together.
How are the interior surfaces shaped?
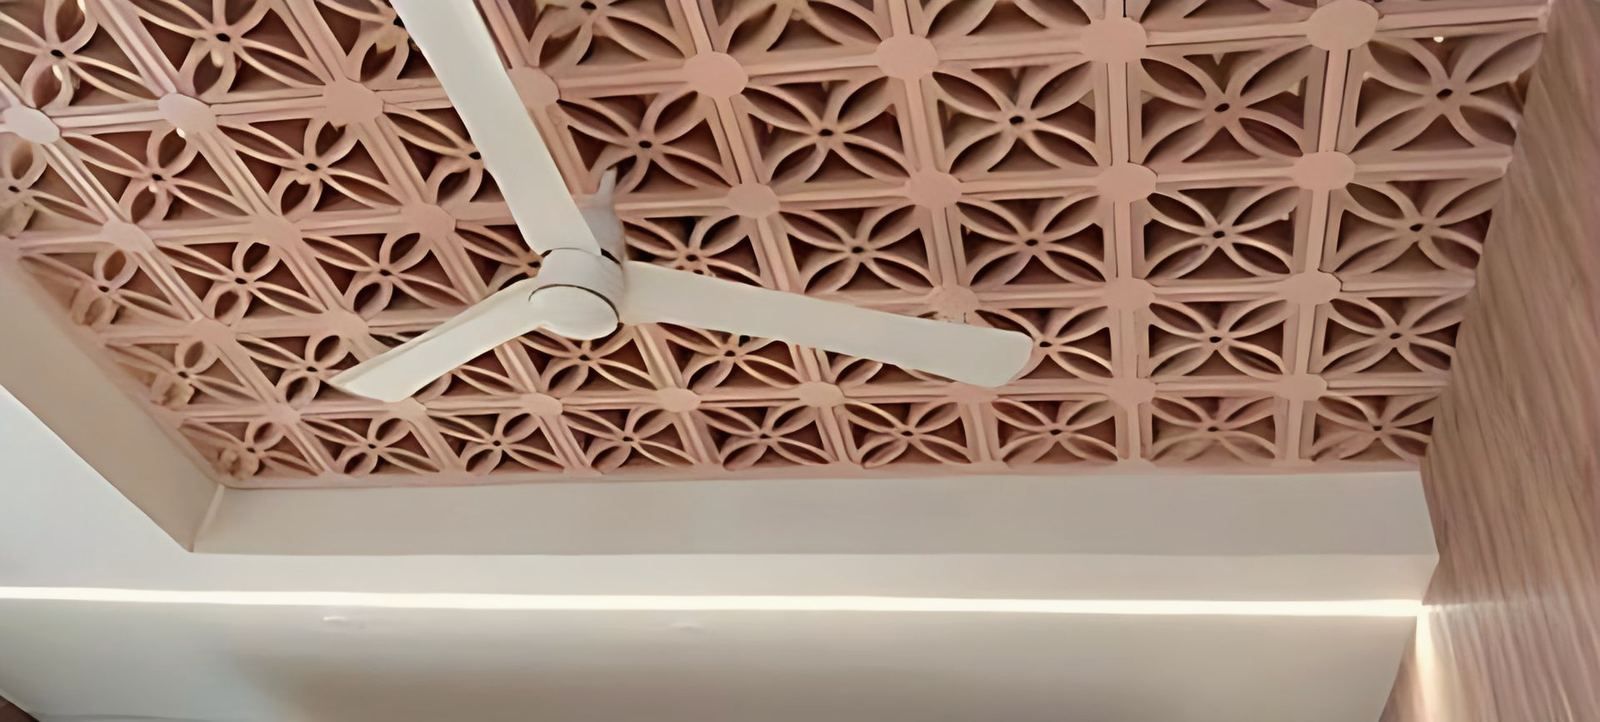
Sculpted FRP panels shape the ceiling and the walls into continuous surfaces and ornament. FRP stands for fibre-reinforced plastic. A panel of this kind can be moulded to a curve or a pattern in the workshop and fitted on site, so the hall can carry rich ornament over a large area.
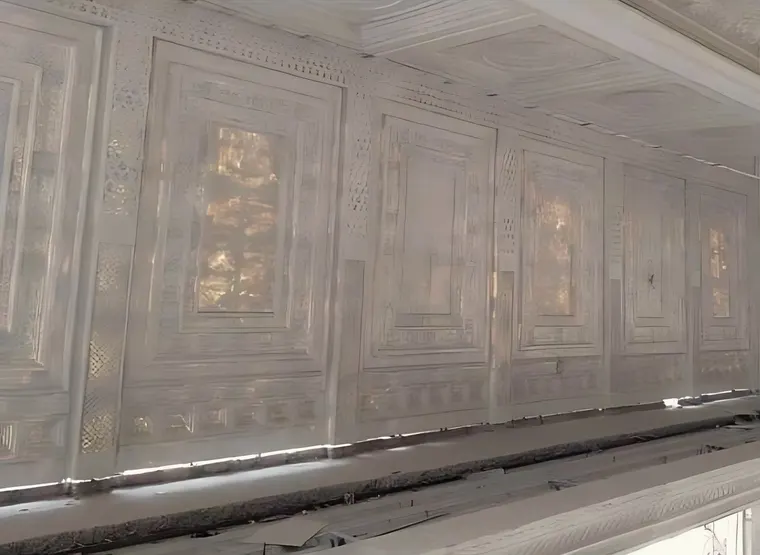
Continuous surfaces matter in a column-free hall. With no columns to break the walls, the walls and ceiling read as one volume, and the ornament gives that volume a scale that people can take in.
What sits around the hall?
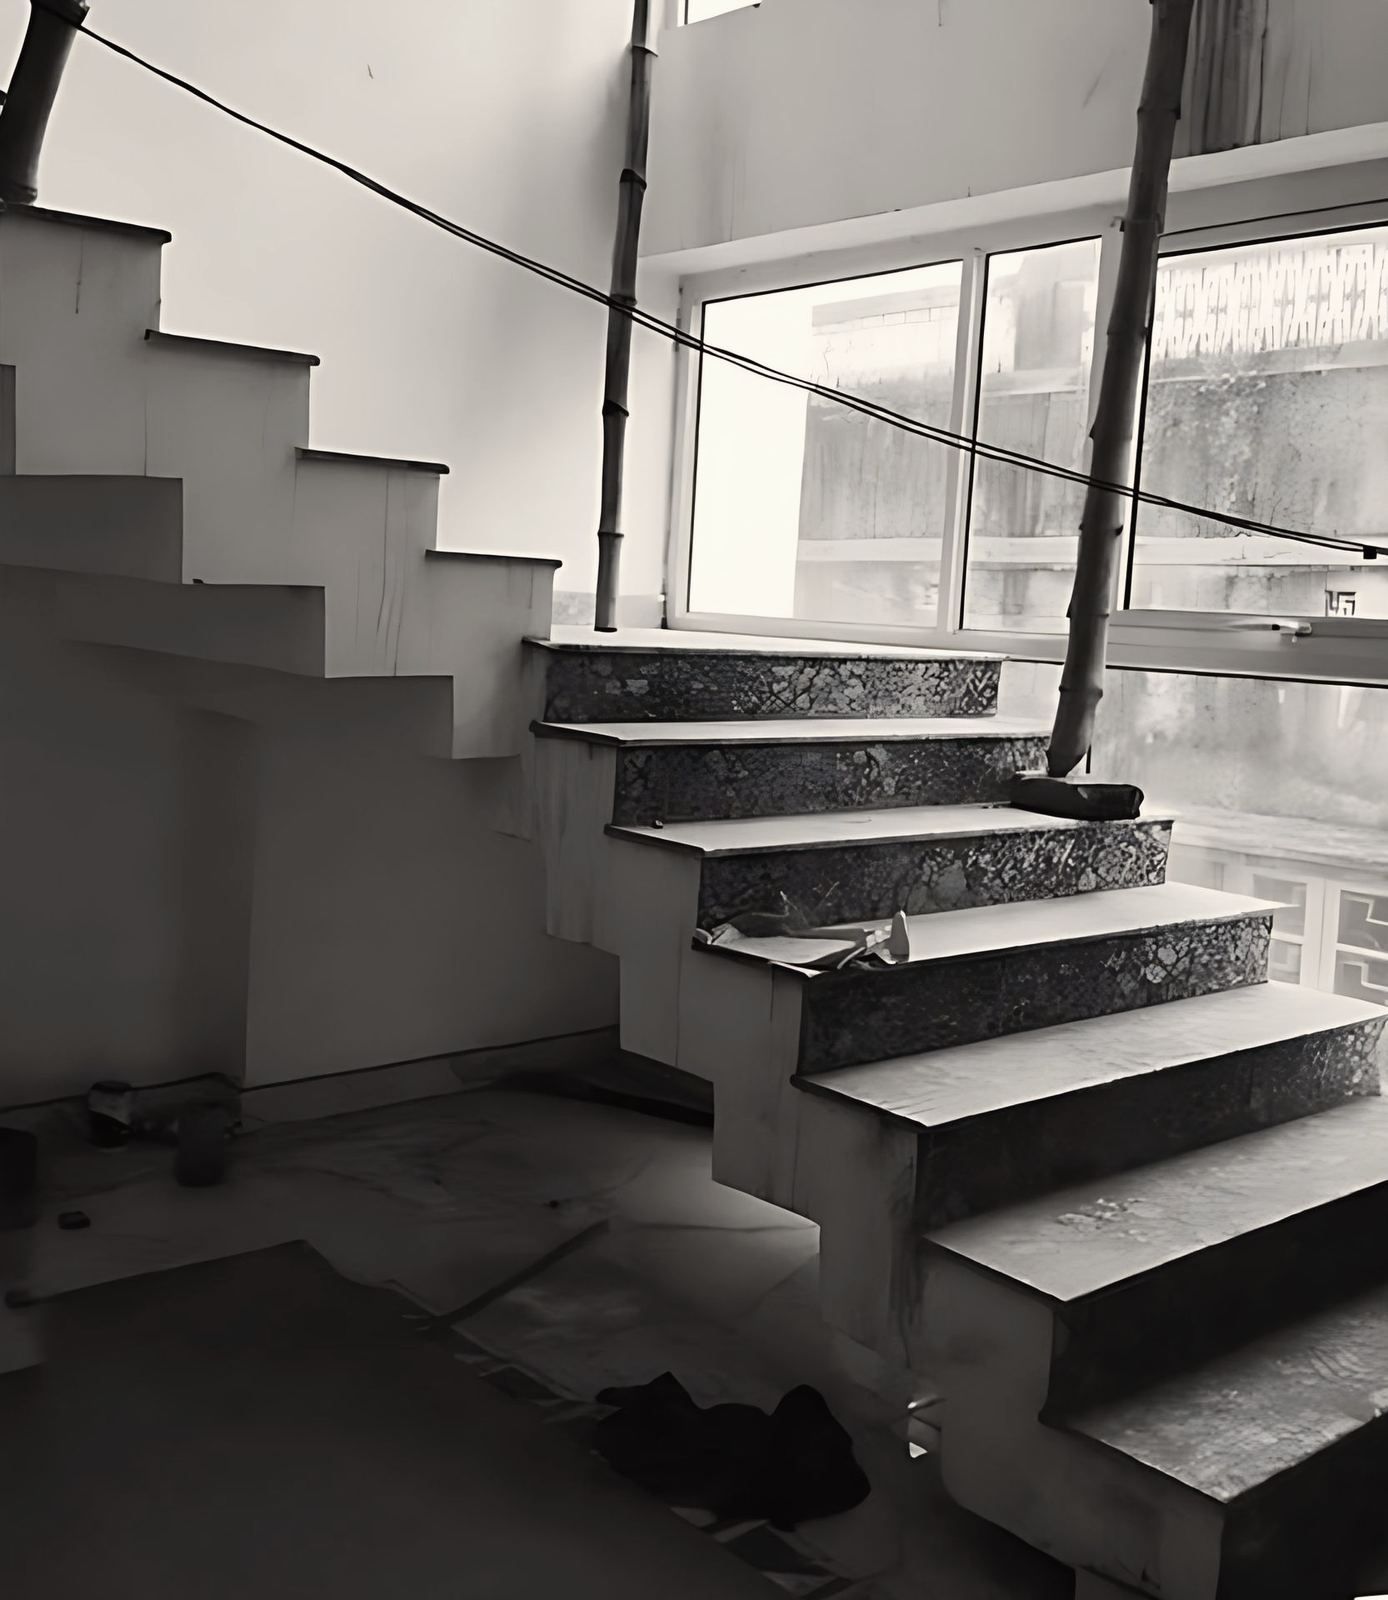
A lounge, a restaurant and the kitchen sit on the upper level, looking down into the hall. This puts the service and the social space of the building above the hall floor and keeps the floor itself clear for events. From the lounge, guests can see the hall below, and the restaurant and the kitchen stay close together.
The building rises ground plus one floor to 54 ft. The studio’s project page states its built-up area as 4,265 sq ft, and it marks that figure “as stated”. Read it with the site area of 61,569 sq ft in mind: the plot is much larger than the building the page measures.
How big is the site in local terms?
The site of 61,569 sq ft is about 85 cottah, taking one cottah as roughly 720 sq ft, the unit used for plots in Kolkata and across West Bengal. The building’s height of 54 ft is about 16.5 m. Both figures come from the studio’s project page, and the conversions are only for readers who think in other units.
The studio’s page mentions a set of ornate gates at the front. It does not describe the layout of the grounds or the parking, so this account does not either.
What does the outside look like?
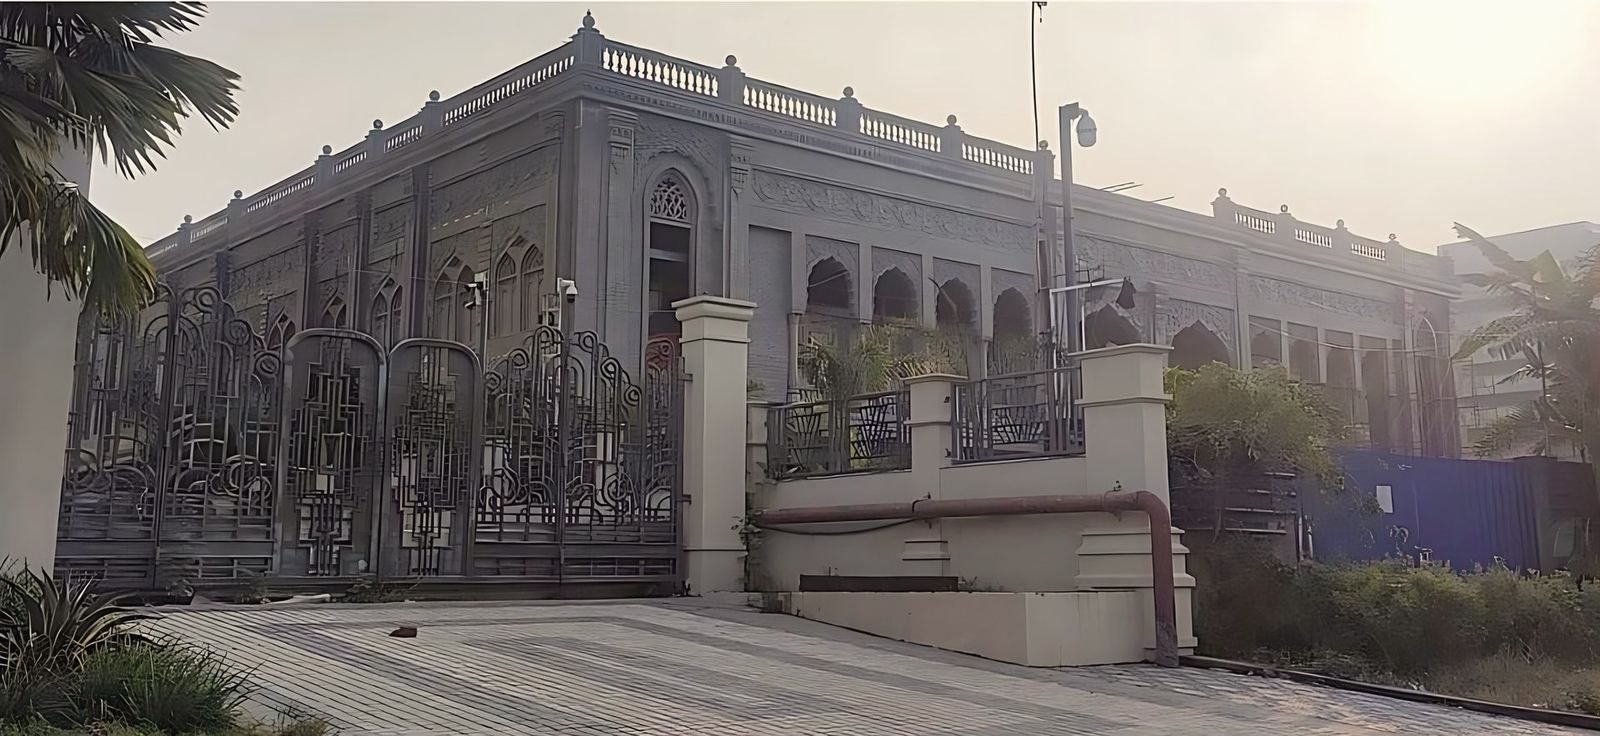
Outside, the building takes an Indo-Saracenic form of cusped arches and finials behind a set of ornate gates. The style comes from the nineteenth-century mix of Indian and Islamic forms that colonial architects used in public buildings, and it suits a celebration venue because it is festive and easy to read at a distance.
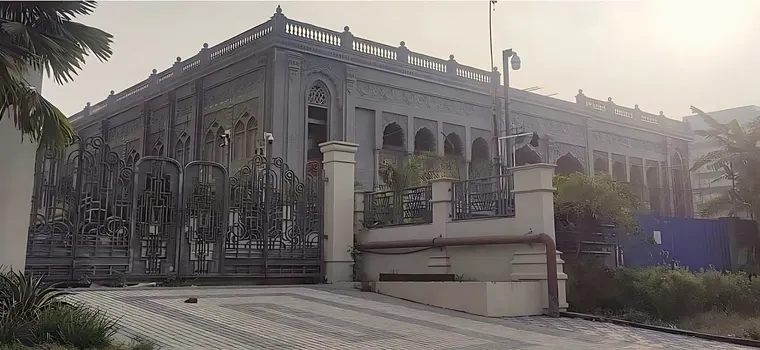
At New Town the facade does not give away the plain structure inside. A visitor meets the gates, the arches and the finials first, and then enters a hall with a clear floor.
What do the terms in this story mean?
Short definitions of the words used above:
- A column free hall is a hall with no columns on its floor.
- A long-span roof is a roof structure that crosses a wide room without intermediate supports.
- The bottom chord is the lower member of a roof truss.
- FRP is fibre-reinforced plastic, a moulded material used for panels and ornament.
- A cusped arch is an arch whose curve breaks into smaller arcs that meet in points.
- A finial is a small ornament at the top of an arch, gable or spire.
- Indo-Saracenic is a style that mixes Indian and Islamic forms, used by colonial architects in nineteenth-century public buildings.
What can a client learn from this project?
Three decisions from the New Town hall carry over to other halls. Fix the column-free requirement at the first meeting, because it sets the roof structure and the cost of the building. Reserve space above the structure for the services, as the studio did above the bottom chord. And decide early how the inside and the outside will relate, since the ornament of the interior and the form of the facade need not match.
For the regulatory side of a banquet hall, such as exits, occupant load and fire clearance, read the banquet hall design guide. For a hall on a tight plot, see Dream Villa in Muchipara, which the studio stacked over four floors. For commercial buildings in general, see the commercial building guide.
Where can I see the project?
The full story, with site photographs, is on the project page for the banquet hall in New Town. The studio’s architecture service and interior design service cover halls of this kind. To talk about a hall of your own, use the contact page.