A commercial building in West Bengal needs a sanctioned plan from the municipality and a fire NOC at any height. NBC 2016 asks for at least two exits on every office floor, a 30 m travel distance and 10 sq m of floor per person for the occupant load. Plot size, height, lifts and fire systems drive cost more than finishes.
This guide covers offices, shops, hotels and mixed-use buildings, as the rules stood in November 2026. Local building rules and circulars change, so confirm the current version with the municipality and the fire department.
What counts as a commercial building?
A commercial building is any non-residential building used for business, retail, hospitality or assembly. In the National Building Code (NBC 2016) these uses fall into separate groups: business (Group E), mercantile (Group F) and assembly (Group D), among others. The group decides the exits, the fire protection and the occupant load, so the first design decision is the use.
The studio’s work in this field includes two banquet halls and a hotel with shops at street level, and it also designs offices and additions. For the banquet case in detail, read the banquet hall guide.
Which approvals does a commercial building need in West Bengal?
You need a sanctioned building plan and a set of pre-construction clearances. The West Bengal Urban Development and Municipal Affairs Department publishes the pre-construction list on its site (page updated 10 October 2025). It names these items:
| Clearance | When it applies |
|---|---|
| Fire NOC (Fire Safety Recommendation) | Mandatory for all buildings other than residential, irrespective of height |
| Lift or escalator permission | Buildings of 15.5 m or more |
| Urban land ceiling clearance | Plots of 500 sq m or more |
| Airport height clearance (AAI) | Listed on the page as a separate clearance |
| National Monuments Authority clearance | Listed on the page as a separate clearance |
The municipality sanctions the plan under its own rules: KMC in Kolkata, NKDA in New Town, and the local municipality or development authority elsewhere. Read the guides to KMC plan sanction and NKDA approval in New Town for the process.
An architect empanelled with the body prepares the sanction drawings. The studio is empanelled with KMC, NKDA and Rajpur Sonarpur Municipality, and its building plan approval service covers this step.
What does the fire code ask of an office building?
An office is a business building under NBC 2016 Part 4, and the code sets four numbers for planning:
- Exits: not less than two exits on every floor, including basements occupied for office use (clause 6.5.1).
- Travel distance: 30 m to an exit, increased by 50 per cent where the building is fully sprinklered (Table 5 and its note).
- Occupant load: 10 sq m of gross floor area per person (Table 3).
- Exit width: 10 mm per person for stairways and 6.5 mm per person for level exits and ramps (Table 4).
A 1,000 sq m office floor therefore plans for 100 people. At 10 mm per person for the stairs, that floor needs 1.0 m of stair width, and other code minimums, such as door widths, may govern before that number does.
Retail has a denser load. A mercantile building uses 3 sq m per person on the street floor and sales basement and 6 sq m per person on upper sales floors. A ground-floor shop of 300 sq m plans for 100 people, as much as a 1,000 sq m office floor.
The 2003 West Bengal fire rules sort buildings into classes for the licensed fire agencies that prepare requisitions. Class B in rule 3 lists shopping complexes and markets, restaurants and clubs with bar facilities, three and four star hotels, and “all places of entertainment and public assembly”. Rule 19 ties the conditions to Part IV of the National Building Code.
How does mixed use change the design?
Mixed use changes the exit planning and sometimes the height. NBC 2016 groups buildings that mix assembly and mercantile use, such as a mall with a food court or cinema, as subdivision D-6. The code limits the assembly and mercantile portion of such a building to 30 m in height. Above that height, the building may be used for business or residential occupancies with a 240 minute separation, and independent exits for those uses must not interfere with the exits of the assembly and mercantile part.
A note to the code’s table of fire fighting installations (Table 7, note 16) adds that buildings above 30 m are not permitted for Group B, C, D and F occupancies. A shop-and-office building that stays under 30 m therefore has more freedom than a mall with an assembly floor.
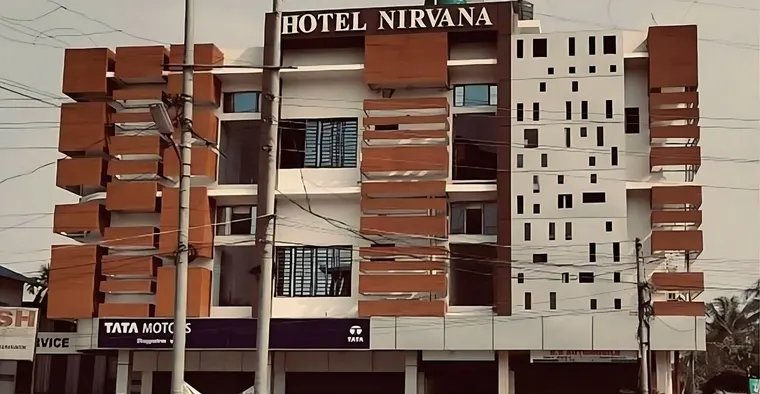
The studio’s Hotel Nirvana in Bongaigaon puts a row of shops at street level under the hotel’s rooms, on a 16,609 sq ft site with 32,561 sq ft of built-up area. The shops and the hotel usually need separate entrances and separate service routes. See Hotel Nirvana.
What drives the cost of a commercial building?
Cost depends on floor area, height, structure, services and facade, and no single rate per sq ft applies across sites. The list below shows where the money goes on most projects, in the order the design team meets them:
- Floor area and efficiency: how much of the built-up area can be let or used, after cores, stairs and corridors.
- Height: each added floor needs more structure, lifts and fire fighting, and crossing 15.5 m brings the lift permission in West Bengal.
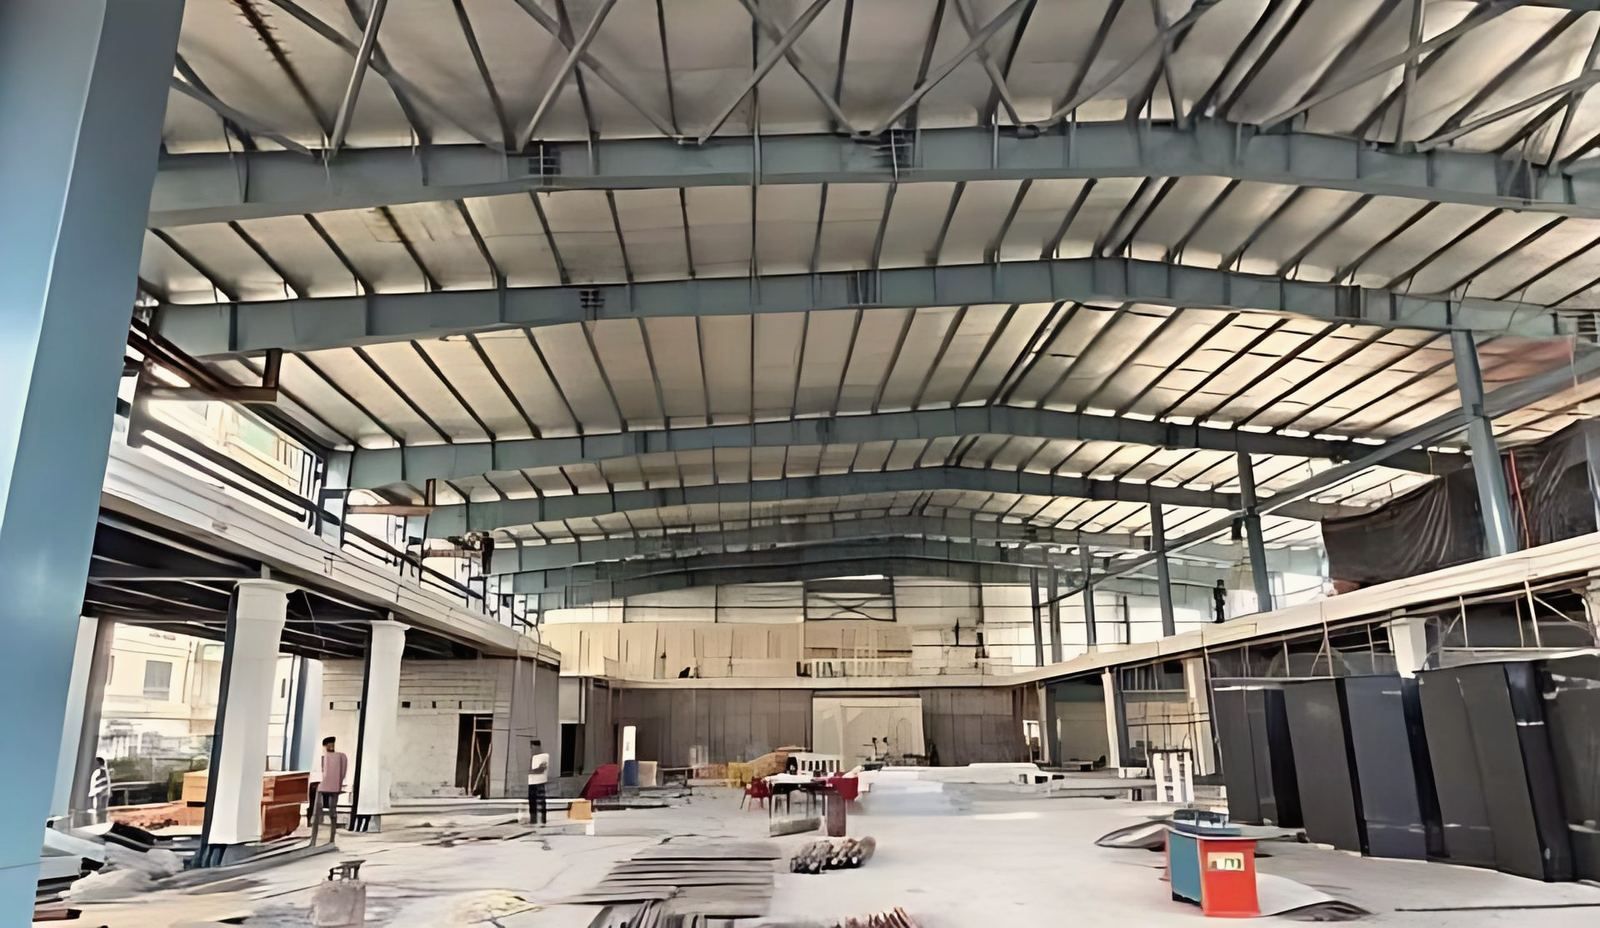
- Structure: the span and the loads. Long spans and column-free floors call for heavier structure.
- Services: air-conditioning, fire pumps, sprinklers, alarms, electrical load and water storage.
- Facade: glass area, cladding, ornament and shading.
- Approvals and time: each clearance adds a step, and a late design change can reopen the earlier ones.
For fees and rates in Kolkata, read the guides on architect fees and construction cost per sq ft, which cite published ranges and dates.
How should a commercial facade be designed?
The facade signals the use of the building, and it also controls heat, light and signage. Plan these together at the start, because a facade drawn first and fitted with signs later tends to hide them.
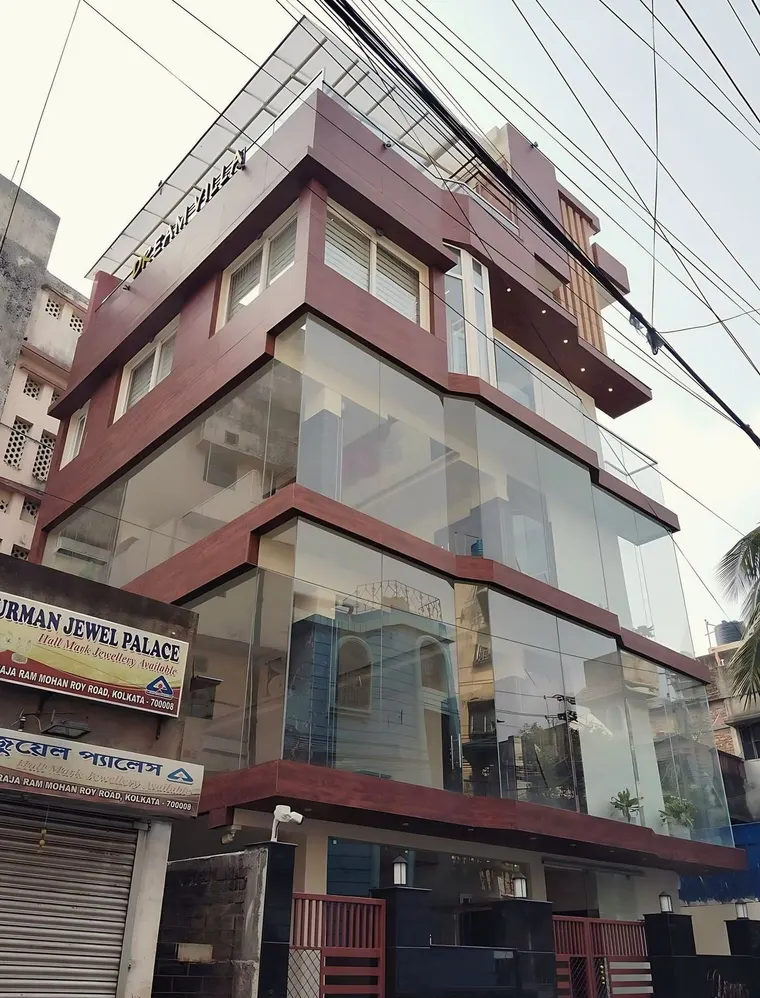
The studio’s Dream Villa banquet hall in Muchipara shows one approach on a tight plot. The front alternates bands of glass and wood-toned cladding, so it reads as a measured rhythm by day, and each floor lights up in turn at night. The plot is 1,138 sq ft, and the building rises ground plus three floors to 41 ft with 1,918 sq ft of built-up area. See Dream Villa.
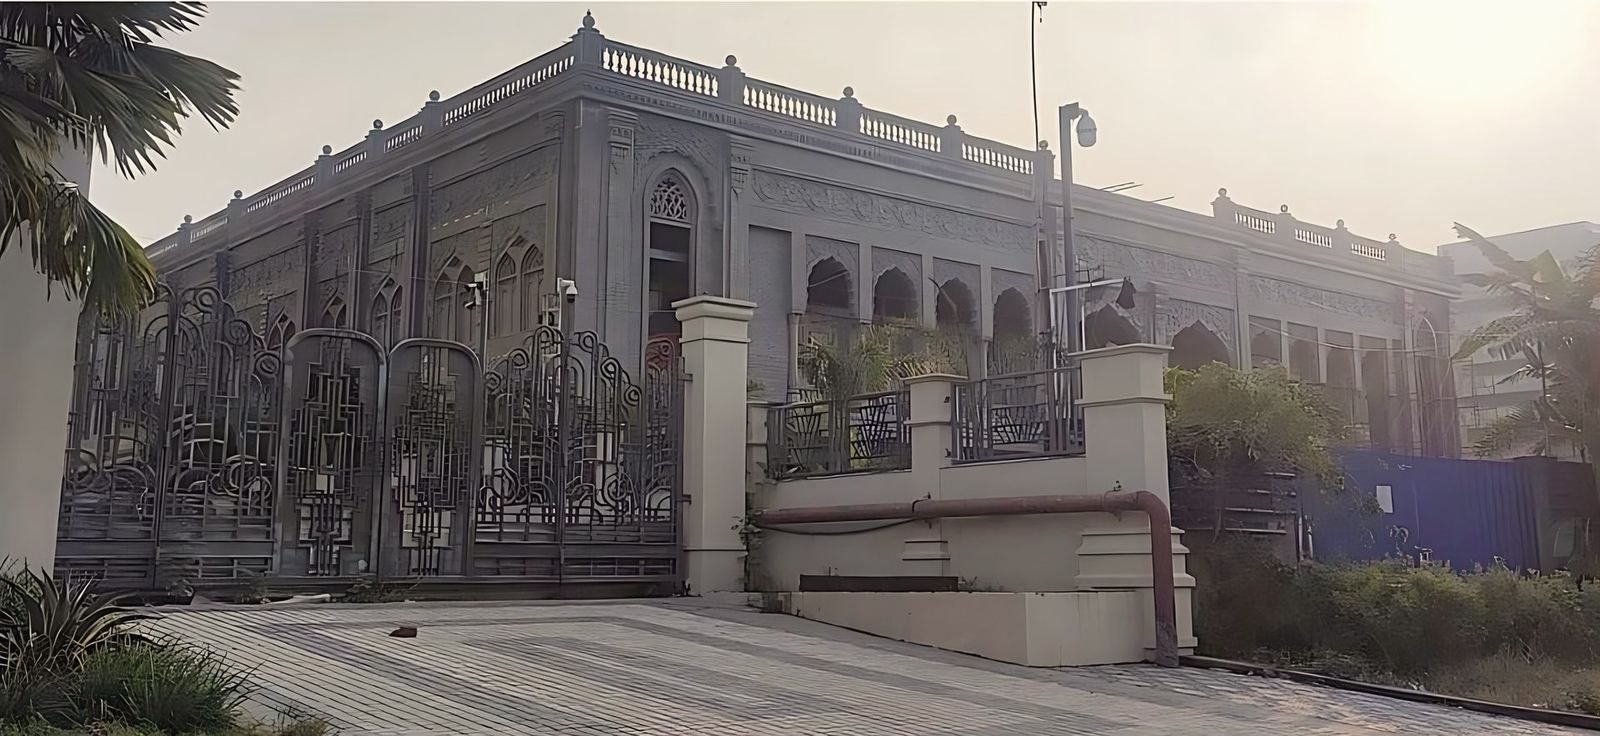
At New Town, the studio’s banquet hall takes an Indo-Saracenic form of cusped arches and finials behind a set of ornate gates, and its upper level holds a lounge, a restaurant and the kitchen. See the New Town banquet hall.
What should a client prepare for a first meeting?
Bring the plot papers, the use you plan, the floor area you want to let or use, and any lender or tenant requirements. Then ask the architect to test the plot against the building rules and the fire code before you commit to a design.
The studio’s architecture service covers commercial buildings from the first layout to sanction drawings and site-ready working drawings. To discuss a site, use the contact page.