A banquet hall in West Bengal is an assembly building. It needs a fire NOC at any height, exit doors at least 2.0 m wide, no point on a floor more than 30 m from an exit (45 m if fully sprinklered), and exit width calculated from the number of guests. Settle the exits and the fire clearance first, because the facade can change late and the exits cannot.
This guide uses NBC 2016 Part 4 and the West Bengal fire rules as they stood in November 2026. Rules and circulars change, so check the current version with the Directorate of Fire and Emergency Services and your municipality before you commit a drawing.
What counts as a banquet hall under the National Building Code?
A banquet hall is a Group D assembly building. NBC 2016 Part 4 (clause 3.1.5) defines Group D as any building or part of a building where not less than 50 persons gather for amusement, recreation, social, religious or similar purposes. The list in the code names assembly halls, restaurants and dance halls, and a marriage hall or banquet hall belongs in that group.
The code splits Group D into subdivisions by stage and seating:
| Subdivision | What it covers |
|---|---|
| D-1 | Stage and fixed seats for over 1,000 persons |
| D-2 | Stage and fixed seats for up to 1,000 persons |
| D-3 | No permanent stage, room for 300 or more persons, no permanent seating |
| D-4 | No permanent stage, room for fewer than 300 persons, no permanent seating |
| D-5 | Other assembly structures at ground level, including temporary ones |
| D-6 | Mixed assembly and mercantile use, such as a mall with a food court |
A hall with loose chairs and no permanent stage reads as D-3 or D-4, depending on capacity. Ask the fire department which subdivision it applies, because the exit rules differ between them.
How do you work out how many guests the hall can hold?
Divide the gross floor area by the occupant load factor in NBC 2016 Part 4, Table 3. For Group D the factors are 0.65 sq m per person for concentrated use without fixed seating, 1.4 sq m for less concentrated use, and 1.8 sq m for dining areas with tables and seating.
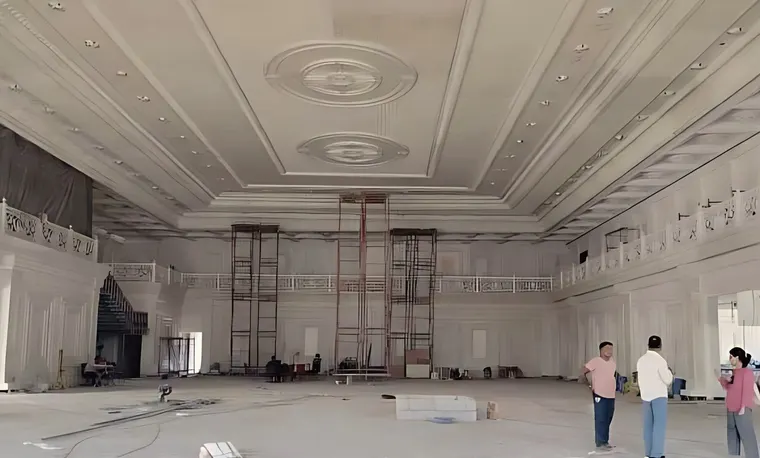
A hall of 400 sq m gross, used as a standing reception, gives about 615 persons at 0.65 sq m. The same hall laid out for a seated dinner gives about 222 persons at 1.8 sq m. Most wedding halls switch between the two, so the exits are sized for the larger figure.
The code allows loose chairs in restaurants and similar occupancies only if there is not more than one seat for each 1.4 sq m of seating area, and if clear aisles to the exits stay open at all times (clause 6.4.2.1).
How wide must the exits and doors be?
Exit doors in assembly buildings must be at least 2.0 m wide and 2.0 m high. The total exit width comes from the occupant load: Table 4 of NBC 2016 Part 4 gives 15 mm per person for stairways and 13 mm per person for level exits and ramps in assembly use.
Take the 615-person standing reception above. At 13 mm per person the hall needs about 8.0 m of level exit width, which is four doors of 2.0 m. This is an illustration of the method, not a design. A fire engineer fixes the real numbers for a real plan.
Other exit rules that shape a banquet plan:
- Exits sit as far apart as practicable and give direct access in separate directions from any point (clause 4.4.2.2).
- A dead-end corridor in an assembly building is limited to 6 m.
- Exit doors open in the direction of exit. They must not open straight onto a flight of stairs. Overhead and sliding doors are not installed in exits, and a revolving door counts for only 50 persons and only under conditions.
- At least half of the required exit stairs from upper floors discharge directly to the outside or through an exit passageway.
- Decorations in places of assembly are made of non-flammable material, or fabrics and papers are treated with an effective flame retardant. This covers the draping and ceiling fabric every wedding hall uses.
How far can a guest be from an exit?
The maximum travel distance in an assembly building is 30 m, measured along the natural, unobstructed path from the most remote point to the door of an exit (NBC 2016 Part 4, Table 5 and clause 4.4.2.2). In a fully sprinklered building the code allows an increase of 50 per cent, which makes 45 m.
Travel distance is where a wide hall and a stage at the far end meet the code. A long rectangular hall with exits only on one side fails quickly. The usual answer is exits on at least two sides of the hall, with the stage, kitchen and service routes kept away from the guest exits.
What does a banquet hall layout need beyond the hall?
A layout that works for the operator runs on four separate routes: guests, service, kitchen and vehicles. Keep them from crossing, and the hall runs smoothly on a busy Saturday in the wedding season.
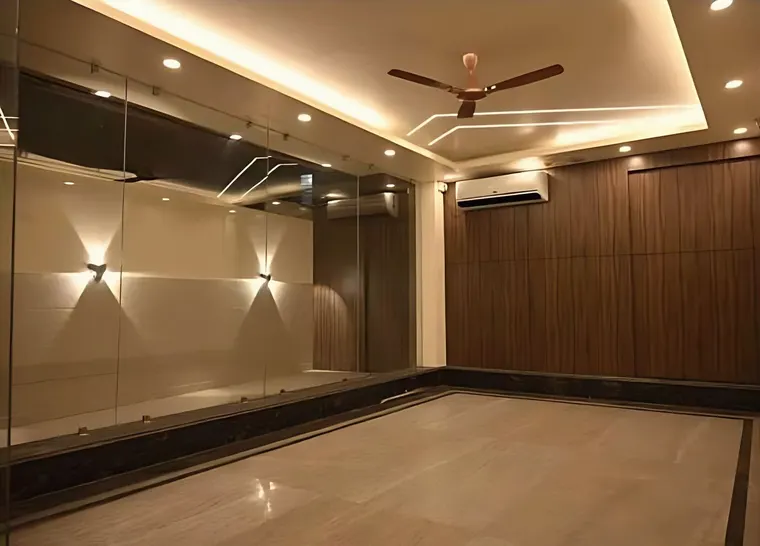
A workable brief for a banquet hall usually lists:
- the main hall, with the stage, the dance floor and the dining zone as one flexible space;
- a lounge or foyer for arrival, so the queue does not stand inside an exit path;
- a kitchen with direct service access to the hall and a separate delivery door;
- toilets in proportion to the guest count, placed so that they are not on an exit path;
- a bridal room and a green room close to the stage;
- parking and a drop-off, which the local authority checks as part of sanction.
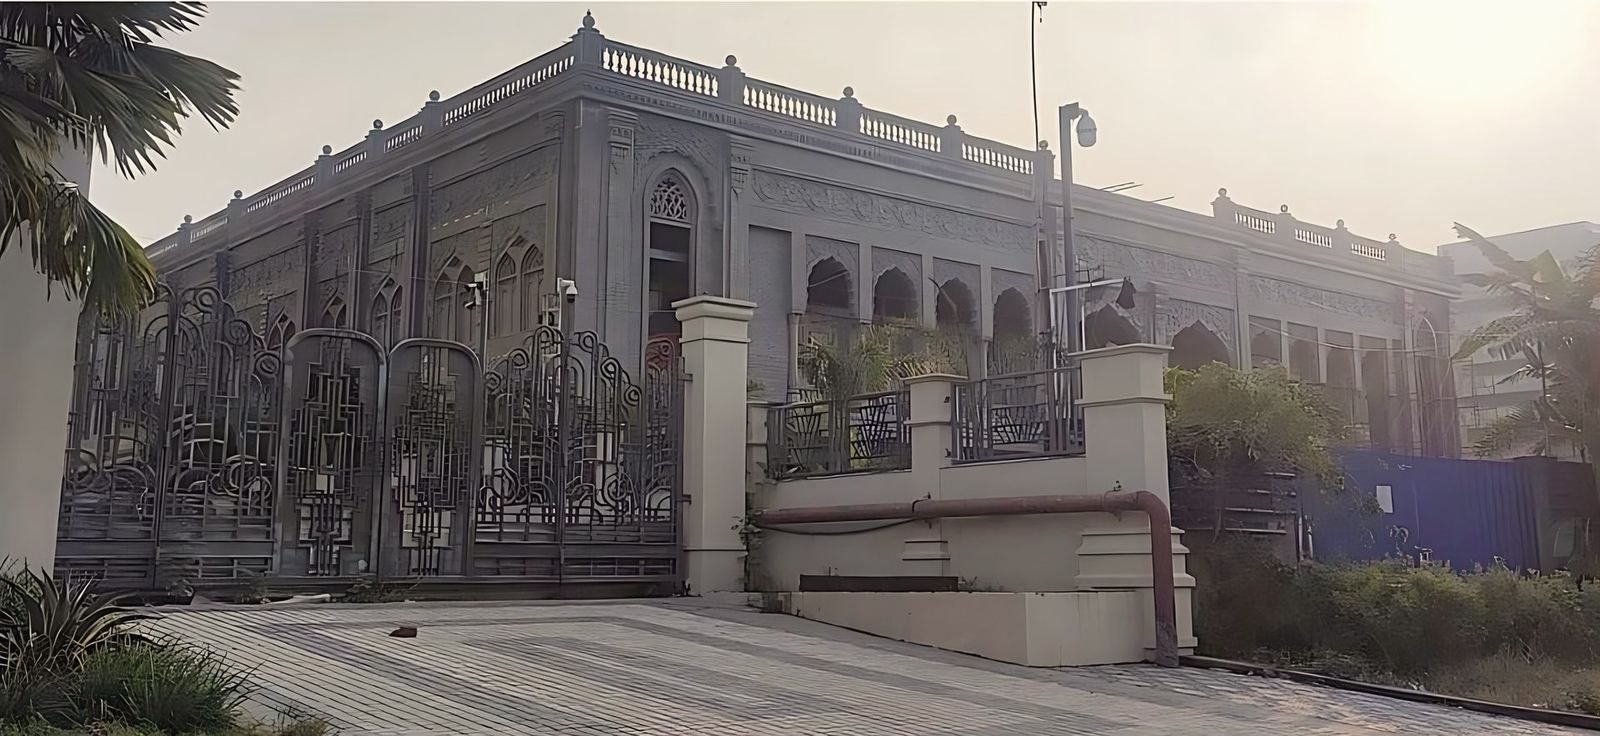
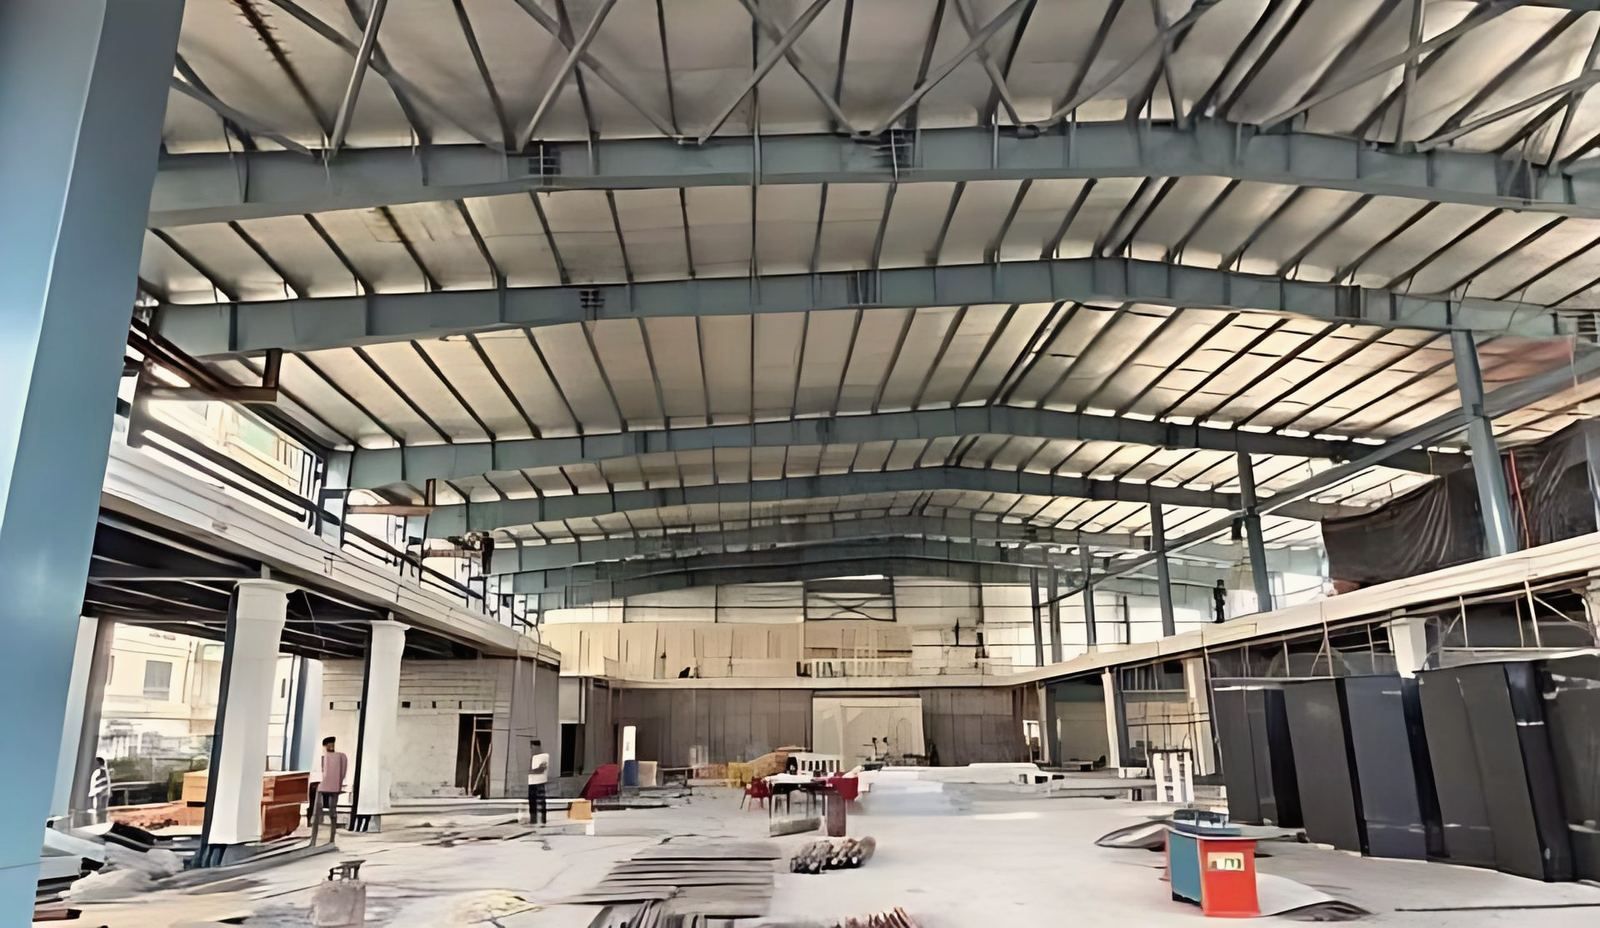
At New Town, the studio’s banquet hall for an Odisha-based group follows this logic. The lounge, restaurant and kitchen sit on the upper level and look down into the hall, and the hall floor stays free of columns. The long-span roof leaves a void above its bottom chord for air-conditioning conduits, fire pipelines and catwalks. Read the full story in the New Town banquet hall and the design note on column free hall design.
What fire clearances does a banquet hall need in West Bengal?
A banquet hall needs the fire NOC before construction and a working fire safety system before it opens. The West Bengal Urban Development and Municipal Affairs Department lists the fire safety recommendation as mandatory for “all buildings other than residential building irrespective of height” (page updated 10 October 2025). Its page also lists other pre-construction clearances, among them airport height clearance and permission for lifts in buildings of 15.5 m or more.
The sequence on a typical project runs like this:
- The architect drafts the plan with the occupant load, exits, stairs, fire compartments and the fire fighting scheme.
- The owner applies for the fire NOC through the Directorate of Fire and Emergency Services. The UDMA page links the department’s guideline booklet for the NOC.
- The municipality (KMC, NKDA or the local body) sanctions the plan. For approvals read the guide to KMC plan sanction or NKDA approval in New Town.
- The hall is built, and the fire systems are installed to the approved drawing.
- Before use, the owner secures the fire safety certificate or licence that the department says applies to the hall.
The West Bengal Fire Services (Fire Prevention and Fire Safety) Rules, 2003 govern the certificate. Rule 3 lists “all places of entertainment and public assembly” among the buildings in Class B, which licensed fire agencies serve. Rule 19 ties the conditions to Part IV of the National Building Code.
On validity, the 2003 text says a Fire Safety Certificate remains valid for one year. A compliance advisory site reports that a December 2025 order records the validity as “usually 3 (three) years”. The two do not agree, so ask the Directorate which applies to your building at the time you apply.
How does a tight plot change a banquet hall?
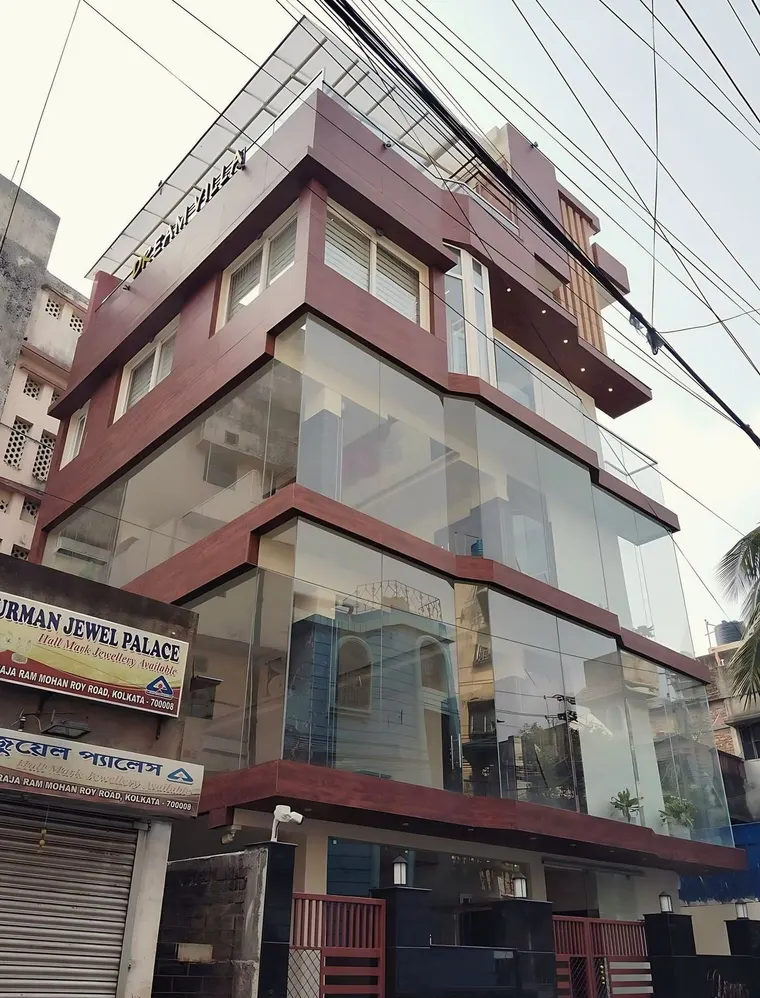
A narrow plot turns the stairs and exits into the main design problem. The studio’s Dream Villa in Muchipara stands on a plot of 1,138 sq ft, about 1.6 cottah, and rises ground plus three floors to 41 ft with 1,918 sq ft of built-up area. The site could not spread, so the programme went up.
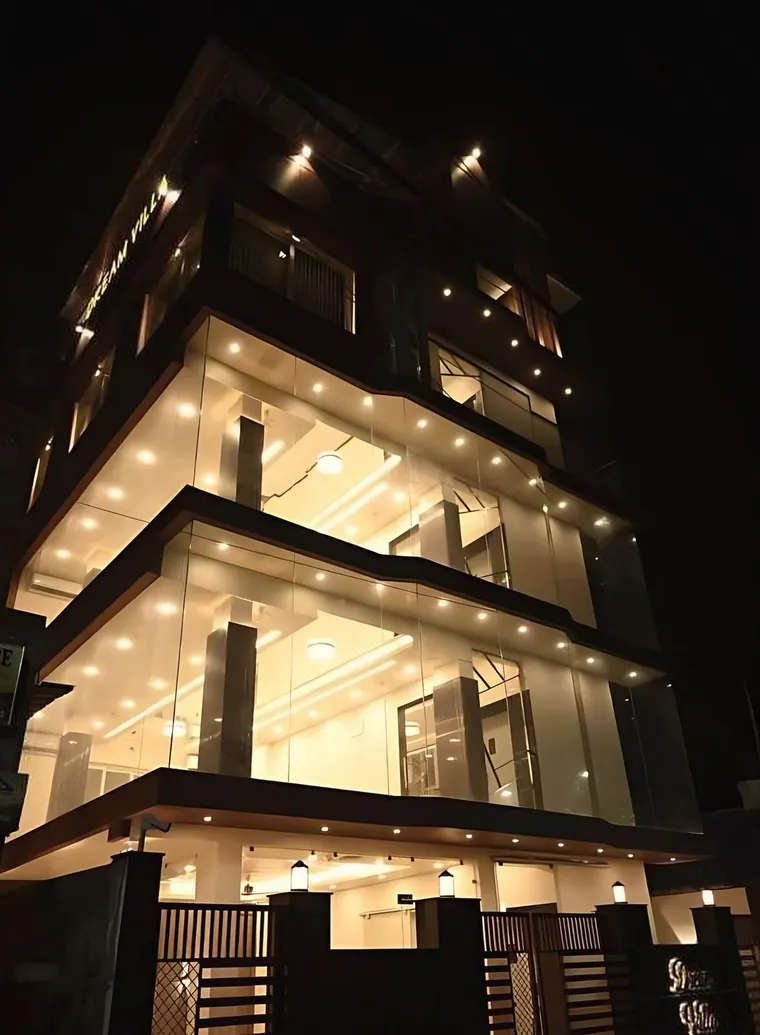
On a plot like that, a stacked banquet hall lives or dies on its vertical circulation. Every floor is a separate assembly space with its own occupant load, and the code reads exits floor by floor. The facade then does the rest of the work: bands of glass and wood-toned cladding to the street, floors that light up in turn at night, and a glass canopy over the roof terrace. See Dream Villa in Muchipara for the drawings and photographs.
What should a client prepare before meeting an architect?
Bring the plot papers, the guest capacity you want on a peak day, a rough list of the spaces, and your timeline for the wedding season. Say whether the hall will serve standing receptions, seated dinners or both, because that single answer sets the occupant load and the exits.
The studio’s design stage covers the layout, the 3D visualisation and the sanction drawings. For the scope in detail, read the pages on architecture and building plan approval. To talk through a site, write through the contact page.