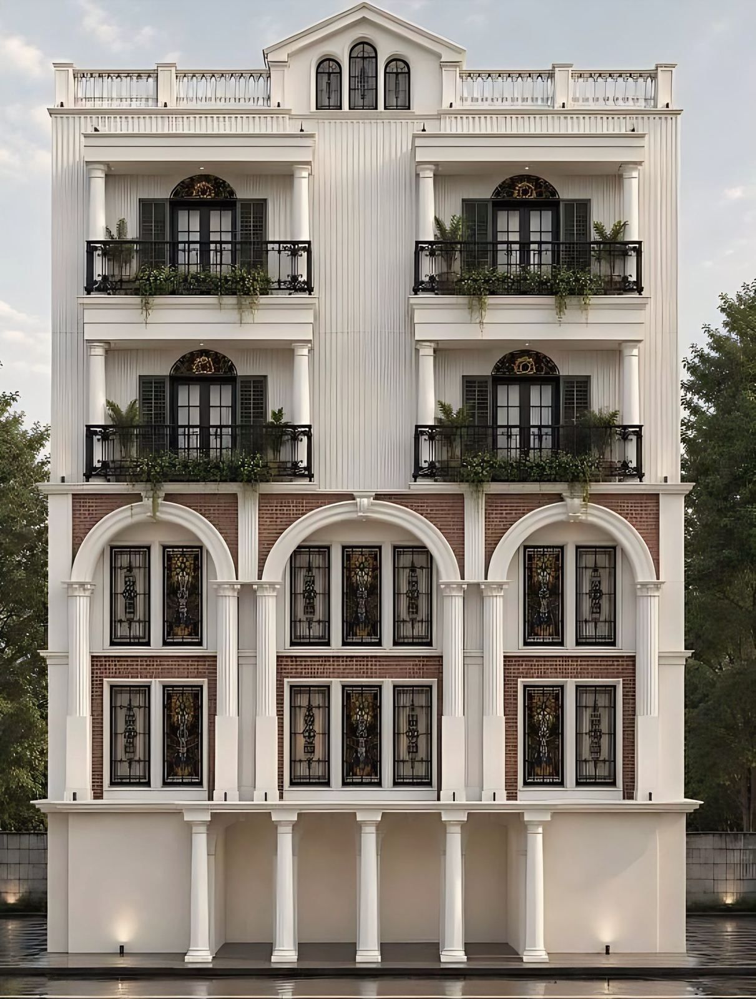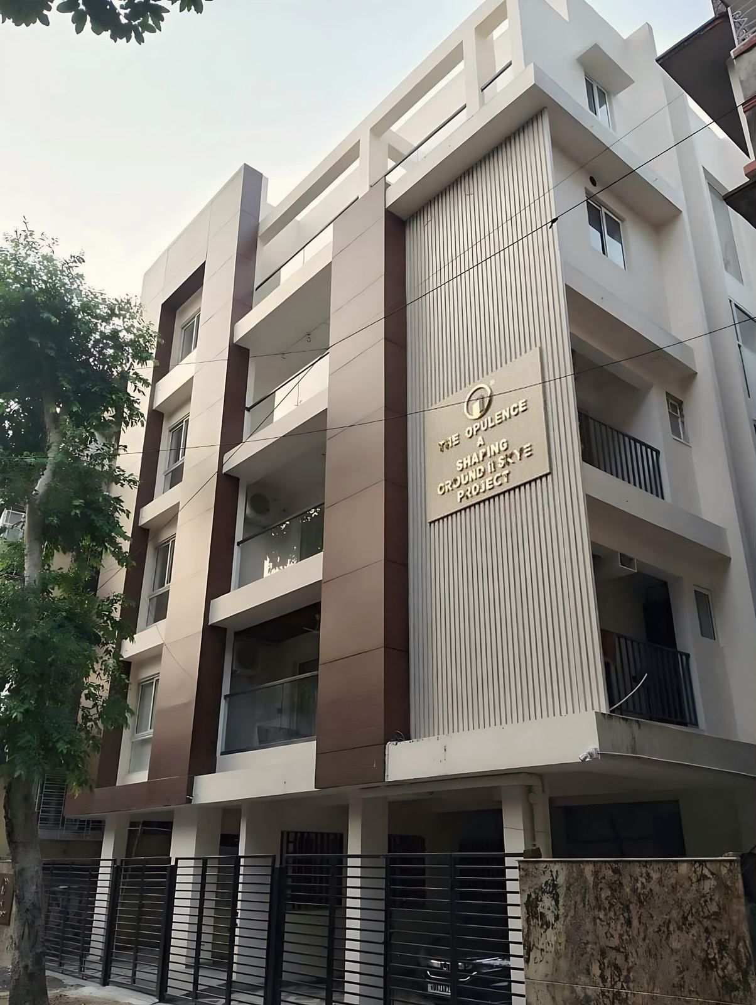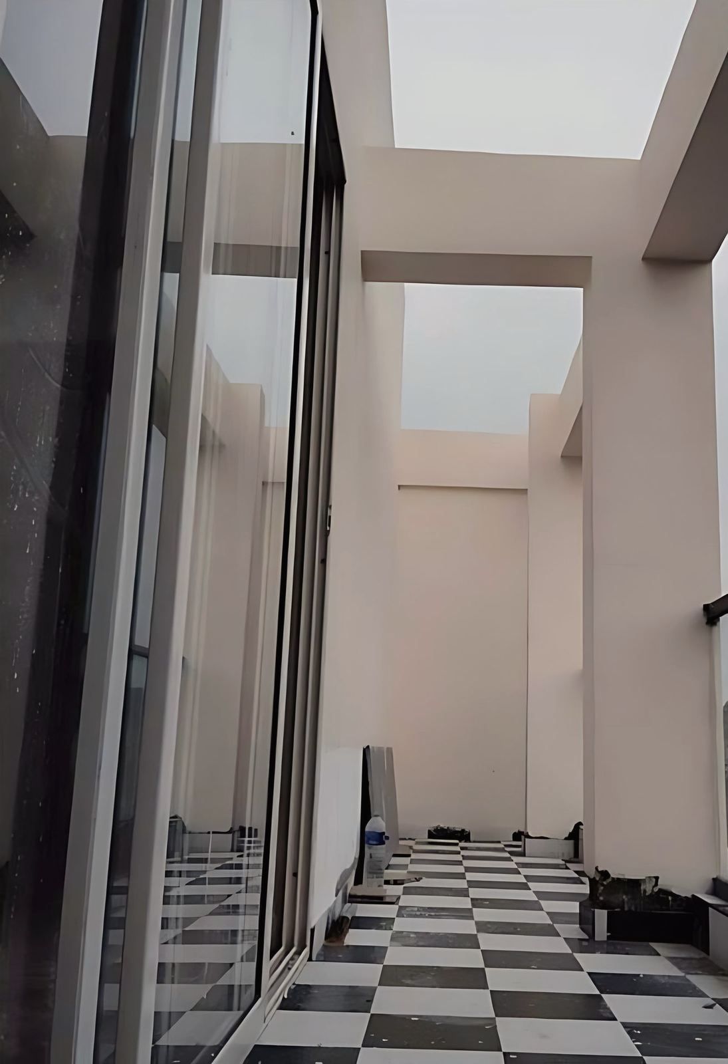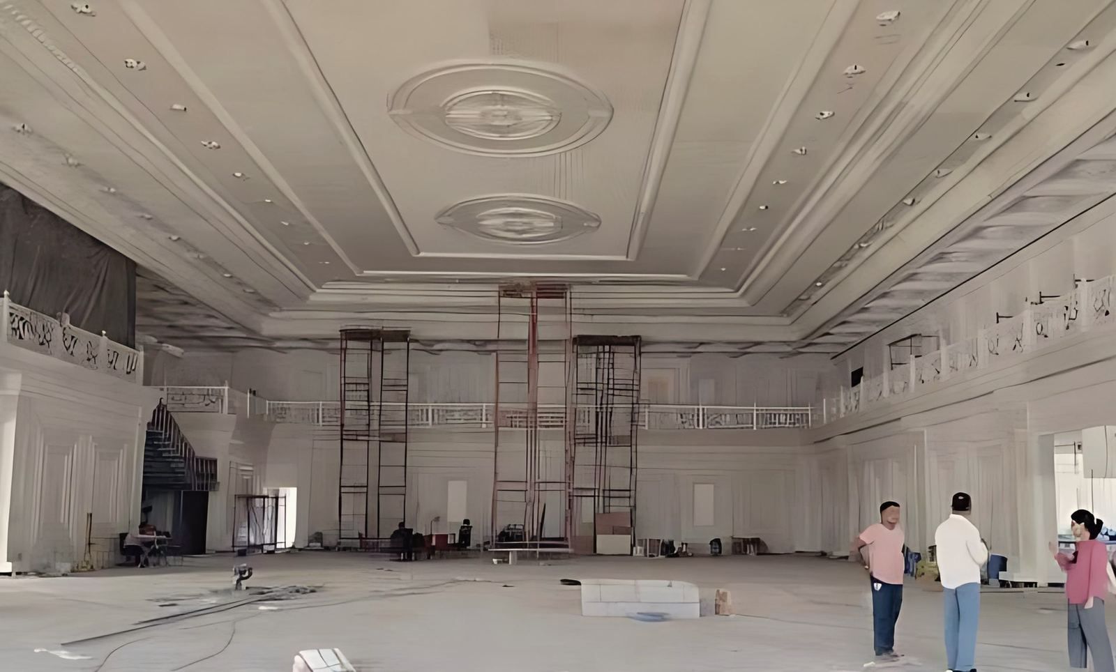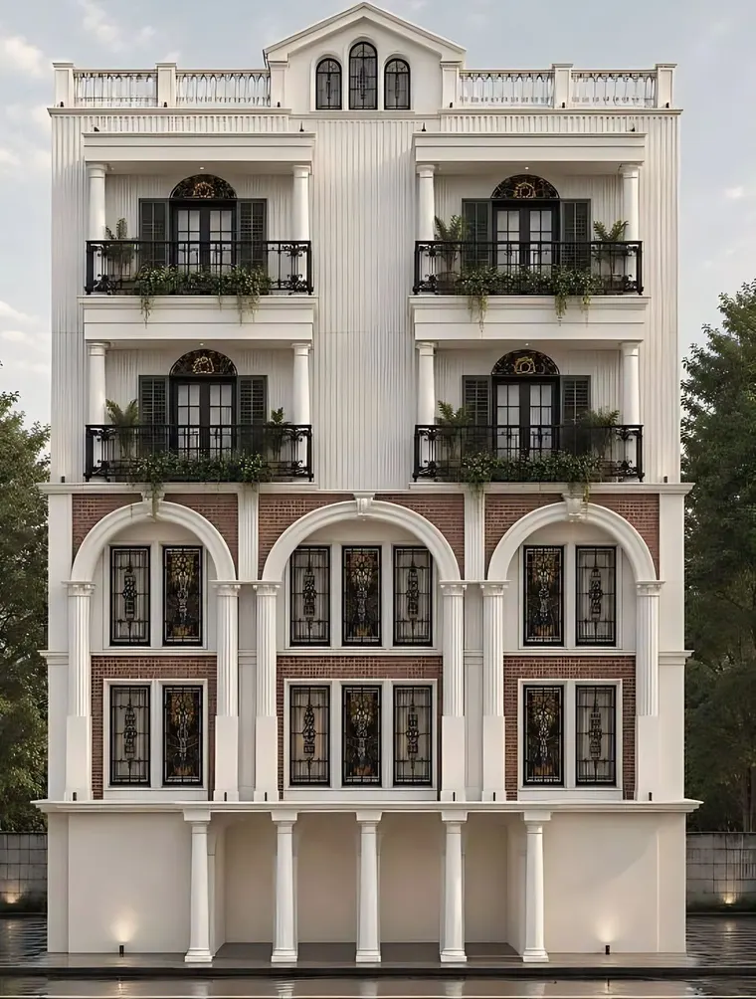
In Kolkata, the road in front of a plot decides most of what can be built on it. Under the KMC Building Rules, 2009, residential FAR runs from 1.25 on a road of 2.4 to 3.5 m to 3.00 on a road wider than 24 m. Ground coverage, height and setbacks follow the plot size, the road width and the height.
The tables below come from the Indian Kanoon copy of the KMC Building Rules, 2009, last updated 23 December 2019. That copy says it could not be verified against the original, and the rules have been amended since, so confirm every figure with KMC before you design to it. Rule numbers can differ between copies.
What do FAR, ground coverage, setback and road width mean?
Each term has one plain definition in the rules, though the rules use slightly different words.
- Floor area ratio (FAR): the total floor area on all floors of a building divided by the area of the plot (rule 2(27)).
- Ground coverage: the maximum area of the building footprint at ground level, counting projections on all floors, except cornices, chajjas and features projecting up to 0.6 m (rule 2(17)).
- Open space: the part of the site open to the sky. This is what most people call the setback: the front, side and rear spaces.
- Width of means of access: the average width of the road abutting the whole length of the plot. People also call it the road width or right of way.
What FAR can a plot get in Kolkata?
FAR depends on the use and on the average width of the road. Rule 69(1) gives this table.
| Average road width | Residential | Educational | Industrial, storage | Assembly, institutional, business, mercantile |
|---|---|---|---|---|
| Up to 2.4 m | Nil | Nil | Nil | Nil |
| Above 2.4 to 3.5 m | 1.25 | Nil | Nil | Nil |
| Above 3.5 to 7.0 m | 1.75 | Nil | Nil | Nil |
| Above 7.0 to 9.0 m | 2.00 | 2.00 | Nil | Nil |
| Above 9.0 to 15.0 m | 2.25 | 2.25 | 2.00 | 2.00 |
| Above 15.0 to 20.0 m | 2.50 | 2.50 | 2.00 | 2.25 |
| Above 20.0 to 24.0 m | 2.75 | 2.75 | 2.00 | 2.50 |
| Above 24.0 m | 3.00 | 3.00 | 2.00 | 2.75 |
The rules exclude some areas from the floor area counted for FAR. These include the stair cover up to 3.0 m height, the lift machine room, roof tanks, a lift landing lobby up to a limit, loft and cupboards up to 3 per cent of the total floor area, and covered parking within the parking table. A roof toilet or garden counts only above 5 per cent of the roof area or 10 sq m, whichever is less.
Extra FAR is possible in some cases (rule 69A): 10 per cent for green buildings, 15 per cent for mass housing, hospitals and similar projects where infrastructure exists, and 15 or 20 per cent for property abutting a road of 15 m or more along a metro corridor. A notification of 22 June 2018 changed the metro distance in rule 69A(1)(c) from 500 m to 1,000 m. For a retained heritage building, rule 69(4) allows up to 0.5 more FAR on the Heritage Conservation Committee’s recommendation. The benefits cannot be combined.
How much ground coverage is allowed?
For residential plots the limit falls as the plot grows. Rule 70 gives:
| Plot size | Residential | Educational | Other uses |
|---|---|---|---|
| Up to 200 sq m | 60% | 50% | 40% |
| 500 sq m or more | 50% | 45% | 40% |
| Between | Direct interpolation | Direct interpolation | 40% |
| Above 5,000 sq m | 45% | See rule 70 | 35% |
Plots of 3,000 to 5,000 sq m get an additional 10 per cent coverage, and plots above 5,000 sq m 15 per cent, for parking and services. For scale, 200 sq m is about 2,153 sq ft, close to 3 cottah. The post on what you can build on 2, 3 and 5 cottah works these limits through for small plots under the municipal rules.
What height can you build to?
Height follows the width of the road. Rule 74, Table 5 gives the permitted height, with a second figure where a strip is gifted:
| Road width | Permitted height | With a 2.5 m strip gifted free along the frontage |
|---|---|---|
| Above 2.4 to 3.0 m | 7.0 m | Nil |
| Above 3.0 to 5.0 m | 10.0 m | 12.5 m |
| Above 5.0 to 7.0 m | 12.5 m | 15.5 m |
| Above 7.0 to 9.0 m | 20.0 m | 25.5 m |
| Above 9.0 to 12.0 m | 40.0 m | Not applicable |
| Above 12.0 to 15.0 m | 60.0 m | Not applicable |
| Above 15.0 m | No restriction | Not applicable |
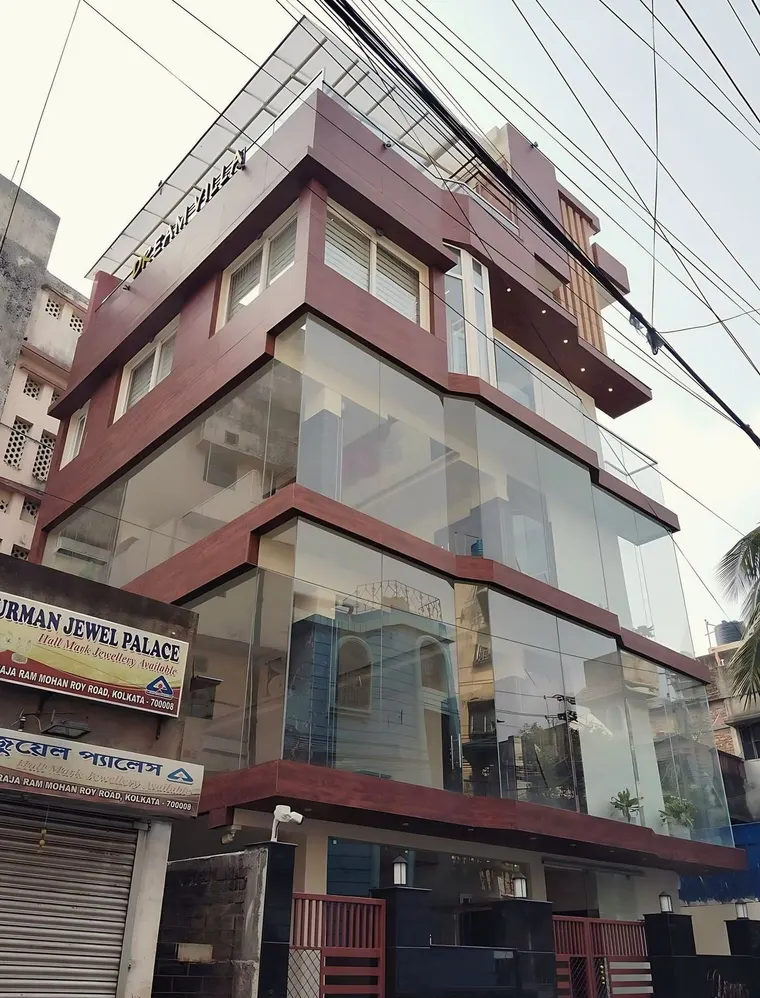
Aviation limits (rule 75) and fire rules can reduce these. Dream Villa at Muchipara is G+3 and 41 ft high on a plot of 1,138 sq ft. 41 ft is 12.5 m, the same height as the table’s figure for a road of 5.0 to 7.0 m. The match is of numbers only, and this post does not state Dream Villa’s road width.
What are the setbacks?
Open spaces rise with the height of the building. Rule 62 sets minimum open spaces for residential buildings, in metres:
| Building height | Front | Side 1 | Side 2 | Rear |
|---|---|---|---|---|
| Up to 7.0 m | 1.2 | 1.2 | 1.2 | 2.0 |
| Above 7.0 to 10.0 m | 1.2 | 1.2 | 1.2 | 3.0 |
| Above 10.0 to 12.5 m | 1.2 | 1.2 | 1.5 | 3.0 |
| Above 12.5 to 15.5 m | 2.0 | 1.5 | 2.5 | 4.0 |
| Above 15.5 to 20.0 m | 3.5 | 4.0 | 4.0 | 5.0 |
| Above 20.0 to 25.5 m | 5.0 | 5.0 | 5.0 | 6.5 |
The spaces must be open to the sky, and no roof, weather shed or cornice wider than 0.6 m may overhang them. Projections up to 60 cm, not lower than 2.5 m above ground, are allowed. A porch or canopy up to 15 sq m or 1 per cent of the ground floor area, whichever is higher, is also allowed with a clear height of 2.5 m. The rules also set joint open space for buildings above 15.5 m and an interior courtyard minimum.
What does a worked example look like?
Take a residential plot of 150 sq m, about 1,615 sq ft or 2.2 cottah, on a road averaging 6 m wide. This is an arithmetic illustration on the tables above, not an approval, and it assumes the rules read here are current.
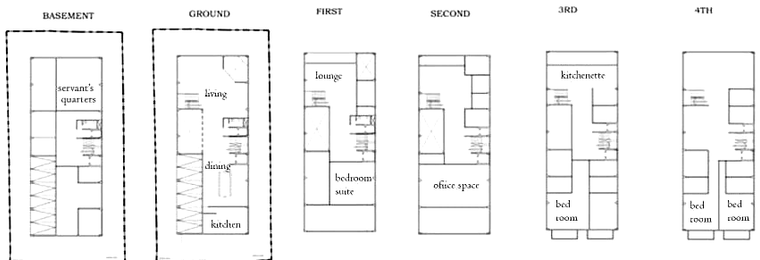
- FAR: a 6 m road falls in the 3.5 to 7.0 m band, so FAR is 1.75. The maximum floor area is 150 × 1.75 = 262.5 sq m before exclusions.
- Ground coverage: plots up to 200 sq m get 60 per cent, so the footprint is at most 150 × 0.60 = 90 sq m.
- Height: a 6 m road allows 12.5 m, or 15.5 m if a 2.5 m strip is gifted along the frontage.
- Open space: a building above 10.0 and up to 12.5 m high needs 1.2 m at the front, 1.2 m and 1.5 m at the sides and 3.0 m at the rear.
- Result: three floors at 90 sq m would be 270 sq m, which is just above the 262.5 sq m allowed, so FAR binds before coverage.
The real answer also depends on plot shape, land use, fire and aviation rules, and any relaxations. For comparison only, built-up area over plot area is 1.69 for Dream Villa (1,918 over 1,138 sq ft), 2.45 for The Opulence at New Alipore (7,901 over 3,226 sq ft) and 1.50 for the Meghnad Saha Sarani house (16,958 over 11,306 sq ft). These are not FAR figures, because built-up area includes parking, basement and areas that FAR excludes.
What about the 2025 small-plot relaxations?
KMC announced relaxations for small plots in March 2025, according to The Realty Today of 10 March 2025. The report says they apply to plots from 300 sq ft to 2,100 sq ft in colonies and on thika land, that plots of 300 to 450 sq ft may build three storeys, and that the regularisation fee cap falls from ₹3.2 lakh to ₹42,000. Other outlets gave different plot bands, and the amending notification was not available for this post. Ask KMC for the notified text before you rely on any of these figures.
What to do next
Before you buy a plot or brief a design, write down the plot area, the average width of the road and its use, then ask an architect to calculate FAR, coverage, height and open space and show the working. The building plan approval page describes what the studio prepares for KMC, and the post on KMC plan sanction covers the filing. To send a plot’s details, use the contact page.