Indo-Saracenic architecture is a revivalist style that British architects used in India from the late 19th century, mostly for public and government buildings. The plan stays close to Gothic Revival or neoclassical practice, and the surface carries Indian forms: domes, chhatris, cusped arches, deep eaves, screens. Kolkata has few full examples, and the Victoria Memorial is the best known.
What is Indo-Saracenic architecture?
It is a style of British-designed buildings in India that borrow from Indian and Islamic building. Wikipedia’s entry describes it as “a revivalist architectural style mostly used by British architects in India in the late 19th century, especially in public and government buildings under the British Raj”. The entry adds that the basic layout of the buildings tended to be close to other revivalist styles, such as Gothic Revival and neoclassical.
Other names in use are Indo-Gothic, Mughal-Gothic and Neo-Mughal. The entry names Robert Fellowes Chisholm, Samuel Swinton Jacob, Charles Mant, Henry Irwin, William Emerson, George Wittet and Frederick Stevens among its chief proponents, and says the Chepauk Palace in Chennai, completed in 1768, is often said to be the first Indo-Saracenic building. That page carries a banner asking for more citations, so use it as an index to the subject, not as the last word.
What are the seven identifying features?
Seven features turn up again and again, taken from the list in the Wikipedia entry. A building rarely has all seven.
| Feature | What it is | Where to look |
|---|---|---|
| Onion domes | Bulbous domes on a drum | Roofs and corner towers |
| Chhatris | Small domed kiosks on pillars | Corners of parapets and roofs |
| Cusped arches | Arches with scalloped or foliated edges, also pointed and horseshoe arches | Windows, porches, arcades |
| Chhajja | Overhanging eaves that shade the wall | Below the roofline and over windows |
| Jali screens | Perforated stone or brick panels | Balconies, windows, parapets |
| Jharokha windows | Projecting, screened bay windows | Upper floors on the street front |
| Towers and pinnacles | Minarets, finials and slender towers | Gateways and skylines |
Several of these are working parts as well as decoration. A chhajja shades a wall from the high sun, a jali lets air through while giving privacy, and a chhatri marks a corner against the sky. Wikipedia also lists iwans, entrances set back from the facade under an arch, and contrasting red and white voussoirs, the stones of an arch, as common signs.
Where does Kolkata show Indo-Saracenic?
Mainly at the Victoria Memorial, and even there the label is argued over. The Victoria Memorial page says its design “is in the Indo-Saracenic style, mixing British and Mughal elements with Venetian, Egyptian, and Deccani architectural influences”. Construction ran from 1906 to 1921 to a design by William Emerson, in white Makrana marble. The page on the style is more reserved. It says the Memorial has “very discreet Indo-Saracenic touches, such as the corner chatris, in the Raj metropolis least touched by the style”.
The reason is in the city’s history. The Art Deco in Kolkata page says that in the absence of the Indo-Saracenic style in Kolkata, as the British did not see its relevance in the city, they promoted neoclassical architecture. The other colonial landmarks are in other styles: St Paul’s Cathedral is Indo-Gothic, and the Town Hall is Roman Doric. The post on Kolkata’s colonial and Art Deco buildings sets them side by side.
Outside Kolkata, the best-documented example in the Wikipedia entry is the Madras High Court of 1892, which it credits to J. W. Brassington under the guidance of Henry Irwin. The sources read for this post did not name another Kolkata building as Indo-Saracenic, so the studio does not list one.
Is the term itself contested?
Yes. Thomas Metcalf’s An Imperial Vision: Indian Architecture and Britain’s Raj (University of California Press, 1989) is the standard scholarly study, and Wikipedia calls him a leading scholar of the style. His argument, as the entry summarises it for Malaya, is that the style was an imagined past turned to the purposes of British colonialism. Read the term as a label for a historical practice, not as praise for it, and know that the buildings were designed for a colonial government.
How does a new building use the vocabulary?
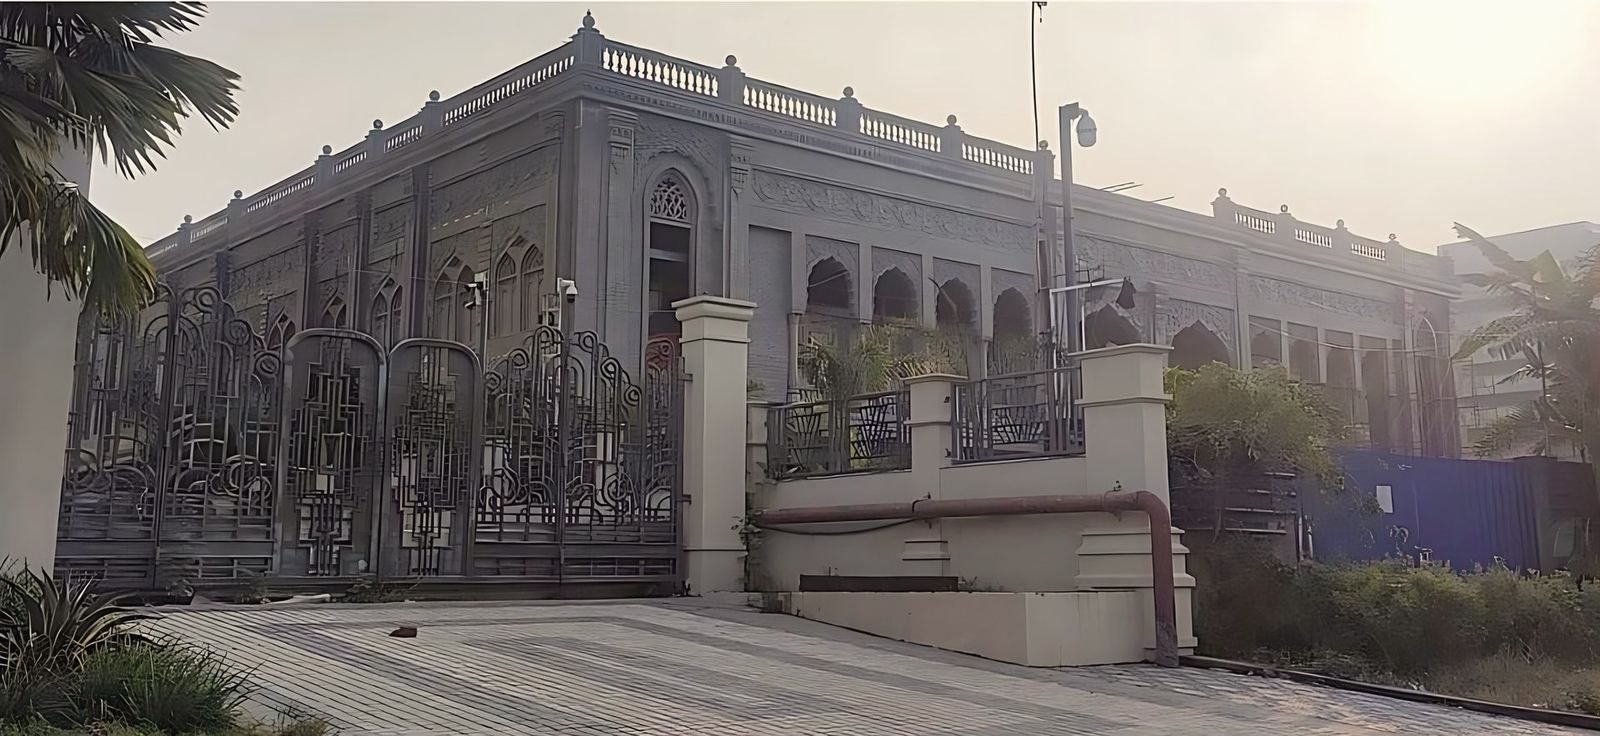
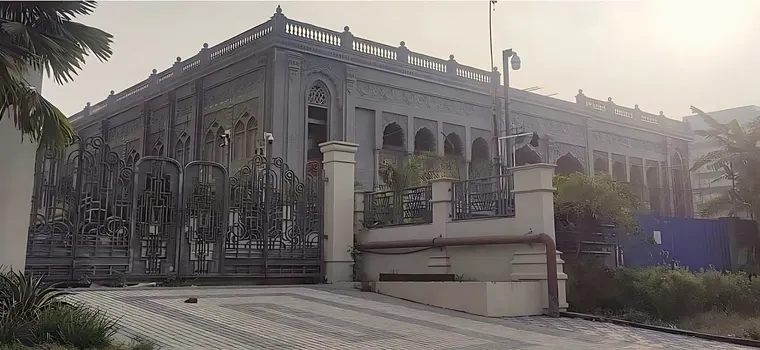
By taking the forms and building them in today’s materials. The studio’s banquet hall in New Town takes an Indo-Saracenic form of cusped arches and finials behind a set of ornate gates, for an Odisha-based group. The hall is under construction, and the photographs on the project page are from site.
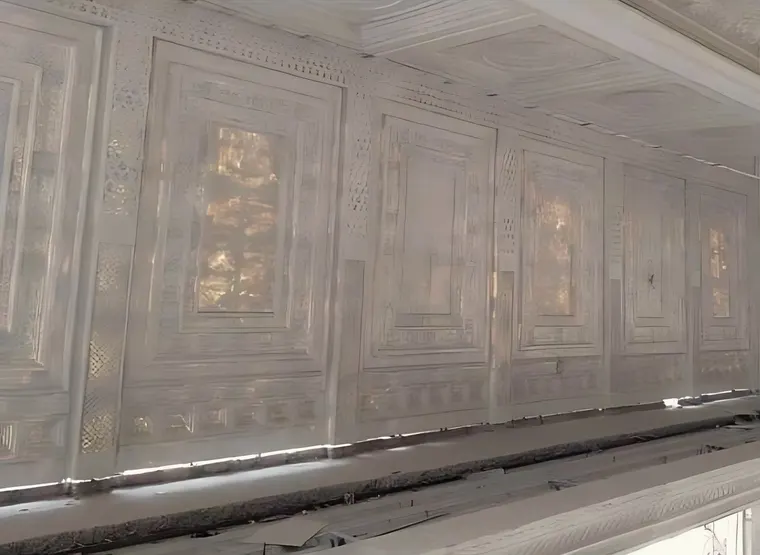
Two things make it a contemporary use, not a copy. First, the ornament is cast, not carved. Sculpted FRP, fibre-reinforced plastic, panels shape the ceiling and walls into continuous surfaces and ornament. Second, the plan is of its time: the hall floor is entirely free of columns, spanned by a long-span steel roof. The post on the column-free banquet hall explains the roof.
When you commission a building in this vocabulary, ask early which parts are structure and which are ornament. A cusped arch that carries a wall needs a structural engineer, and one that only frames a window can be cast or moulded. Decide the line between the two before the drawings are fixed, because it sets the budget and the site sequence.
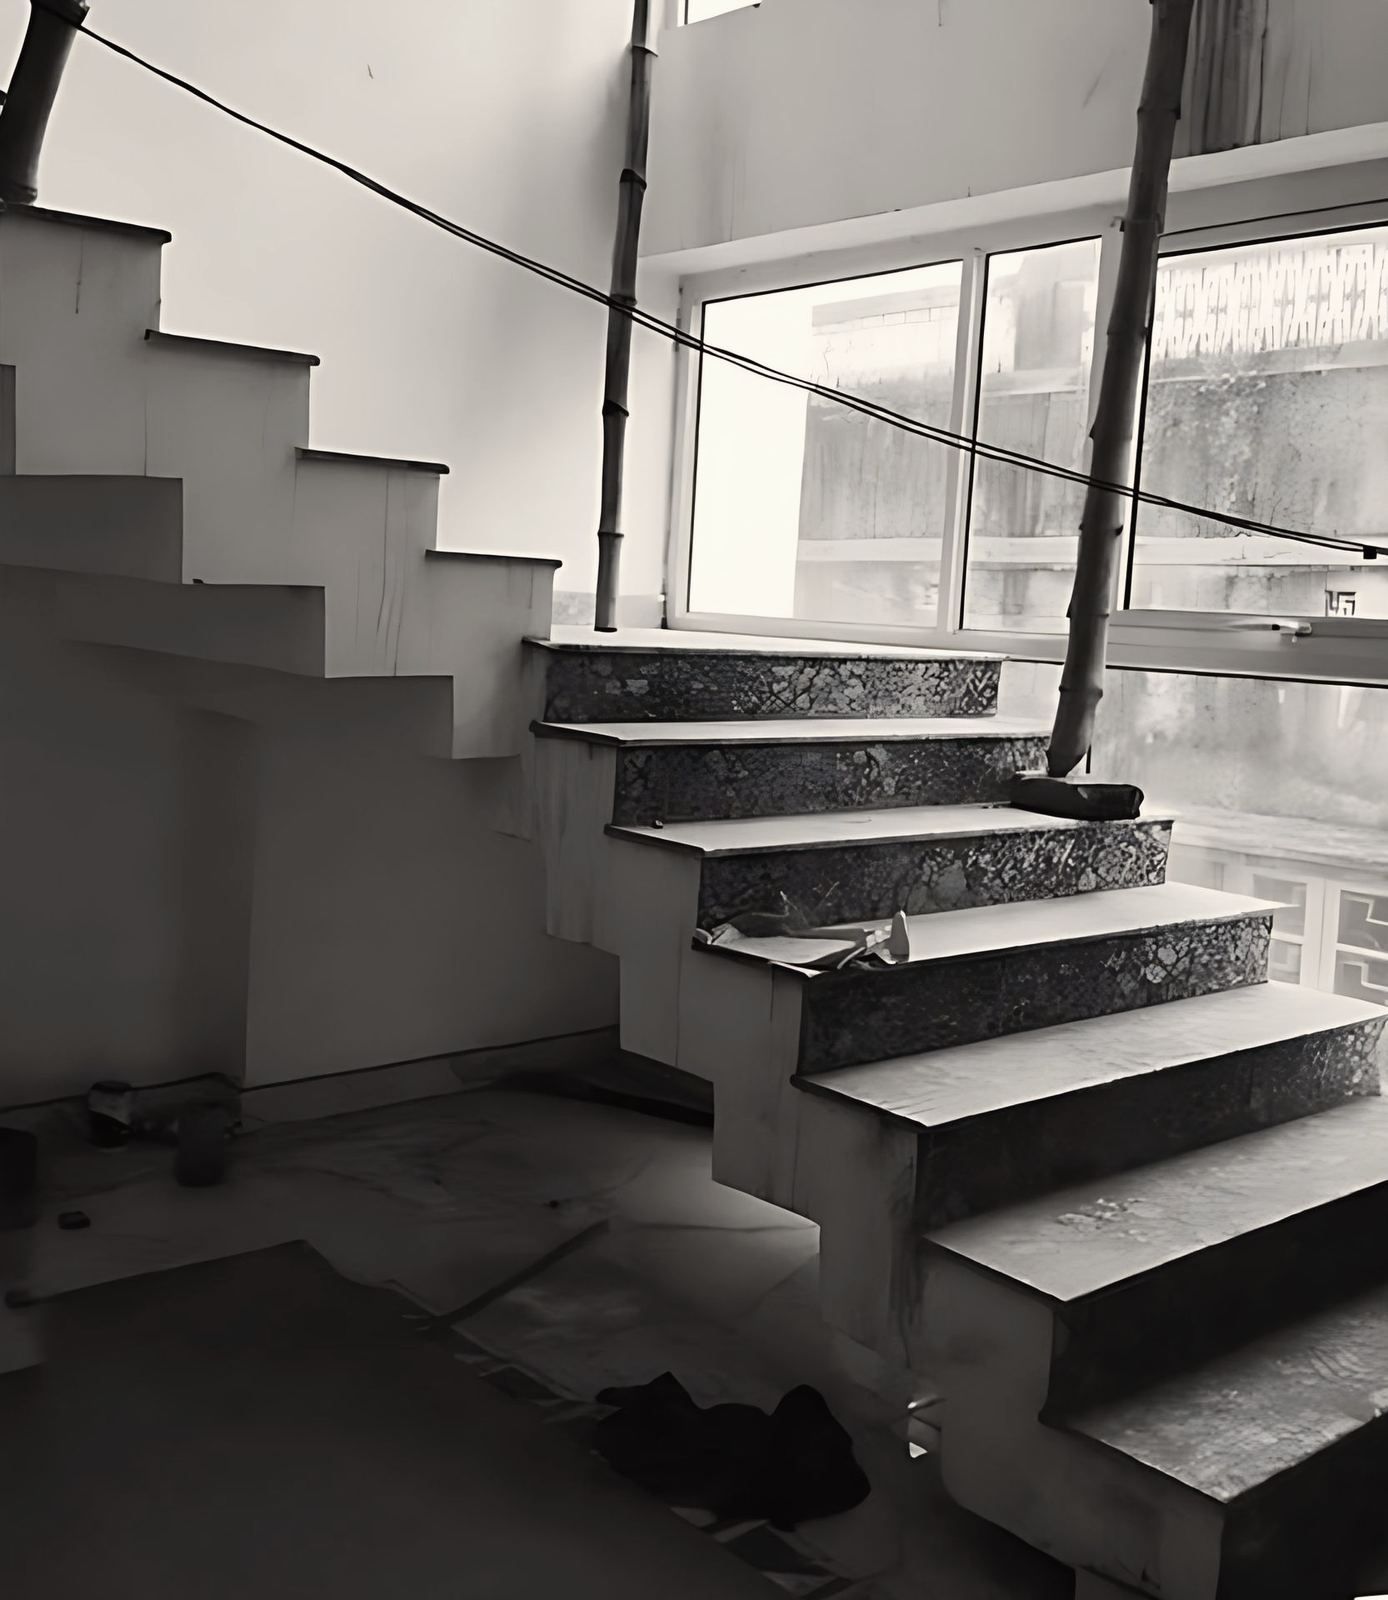
The same logic applies to a house. A cusped arch over a verandah, a jali in a stair wall or a chhajja over a window are old answers to sun and privacy. They can sit on a plain modern plan, and the post on contemporary Indian house design gives other examples.
What should you do next?
If you are planning a building with arches, screens or a classical front, the studio’s architecture service covers the design and the working drawings, and its heritage conservation service covers old buildings in these styles. The contact page has the studio’s phone, email and form.