For a house, NBC 2016 allows a tread of at least 250 mm, a riser of up to 190 mm, a clear width of 1.0 m, headroom of 2.2 m and no more than 12 risers in a flight. Flats need a 1.25 m stair. A comfortable stair is gentler than these limits, and your sanctioned plan follows the local rule.
What do the codes say about a stair?
The National Building Code of India 2016 gives the main figures, and the Kolkata rules add widths by building height. The table sets them side by side. The NBC figures were read on a public scan of the code, and the KMC figures on a legal-database transcription of the 2009 rules, so confirm both against the current text.
| Item | One or two family dwelling (NBC 2016) | Other buildings (NBC 2016) |
|---|---|---|
| Tread, minimum | 250 mm | 300 mm |
| Riser, maximum | 190 mm | 150 mm |
| Clear width | 1.00 m (0.75 m for two-storey row housing) | 1.25 m for flats and similar; 1.50 m for hotels |
| Headroom | 2.2 m | 2.2 m |
| Risers per flight | 12 at most | 12 at most |
The same clauses appear in Part 3 (clause 12.18) and Part 4 (clause 4.4.2.4.3) of the code. A newer BIS text, the National Building Construction Standards 2026 Part F, lowers the riser limit for one or two family dwellings to 175 mm. Part F describes itself as guidance for the state government or local authority, and the studio could not confirm which edition West Bengal applies. Draw to the lower figure where you can; it also makes a better stair.
On the Kolkata side, the 2009 rules set stair widths for residential buildings by height: 1.00 m above 7 m, 1.1 m with a larger landing above 10 m, and 1.25 m for taller buildings, and they allow a passage within an apartment of 1.0 m. The studio found no separate KMC riser or tread rule, and the rules defer to the National Building Code for matters they do not cover.
What proportions make a stair comfortable?
Keep twice the riser plus the going between 530 and 630 mm. IS 1634:1992, the Bureau of Indian Standards code for wood stairs in houses, gives the rule of thumb. It also asks for a going of at least 250 mm, a riser of at most 190 mm and a pitch of at most 37 degrees, and says winders should be avoided as far as practicable. The 2R plus G rule is empirical guidance, not an NBC clause.
A worked example with the studio’s own arithmetic, not from a code: for a floor-to-floor height of 3,000 mm, 17 risers give a riser of about 176 mm. With a going of 275 mm, twice the riser plus the going is about 627 mm, inside the range. That is two flights, say nine and eight risers, with a landing between. Your floor height and plan will change the numbers.
What types of stair are there?
Pick the type from the space you have, and from who will use it.
| Type | Suits | Watch for |
|---|---|---|
| Straight | Narrow plots with a long run | Needs length; a long flight needs a landing |
| Dog-leg (two flights, turn at a landing) | Most houses and flats | A well in the middle, which can take a lift or a light shaft |
| L or quarter-turn | Corners and double-height rooms | The landing has to be wide enough to turn |
| U | Tall floors | More floor area than a dog-leg |
| Spiral | Roof access, mezzanines | The NBC accessibility annex says spiral stairs should be avoided |
| Cantilevered | Open plans, a feature stair | Needs a structural engineer; the treads depend on the wall that carries them |
Avoid winders in the main stair. If you need one, IS 1634 says to put it at the bottom of the flight.
How high should the handrail be?
Between 850 and 950 mm above the stair, where the accessibility annex of NBC 2016 applies, with a second, lower handrail at 650 to 750 mm for children and shorter users. The annex also asks for a handrail that extends 300 mm beyond the first and last nosing and for a grip diameter of 38 to 45 mm. IS 1634 gives a sloping handrail height of not less than about 1.0 m from the pitch line, and the studio could not confirm that figure against the printed standard, so ask your engineer. The Harmonised Guidelines 2021, which apply to public and universal access, ask for handrails at two levels and for 200 lux of light on the flight. These are not residential requirements, but they set a good benchmark for a house with older people or children.
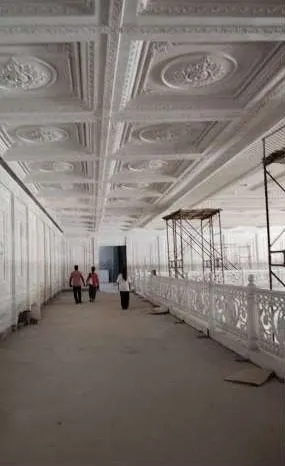
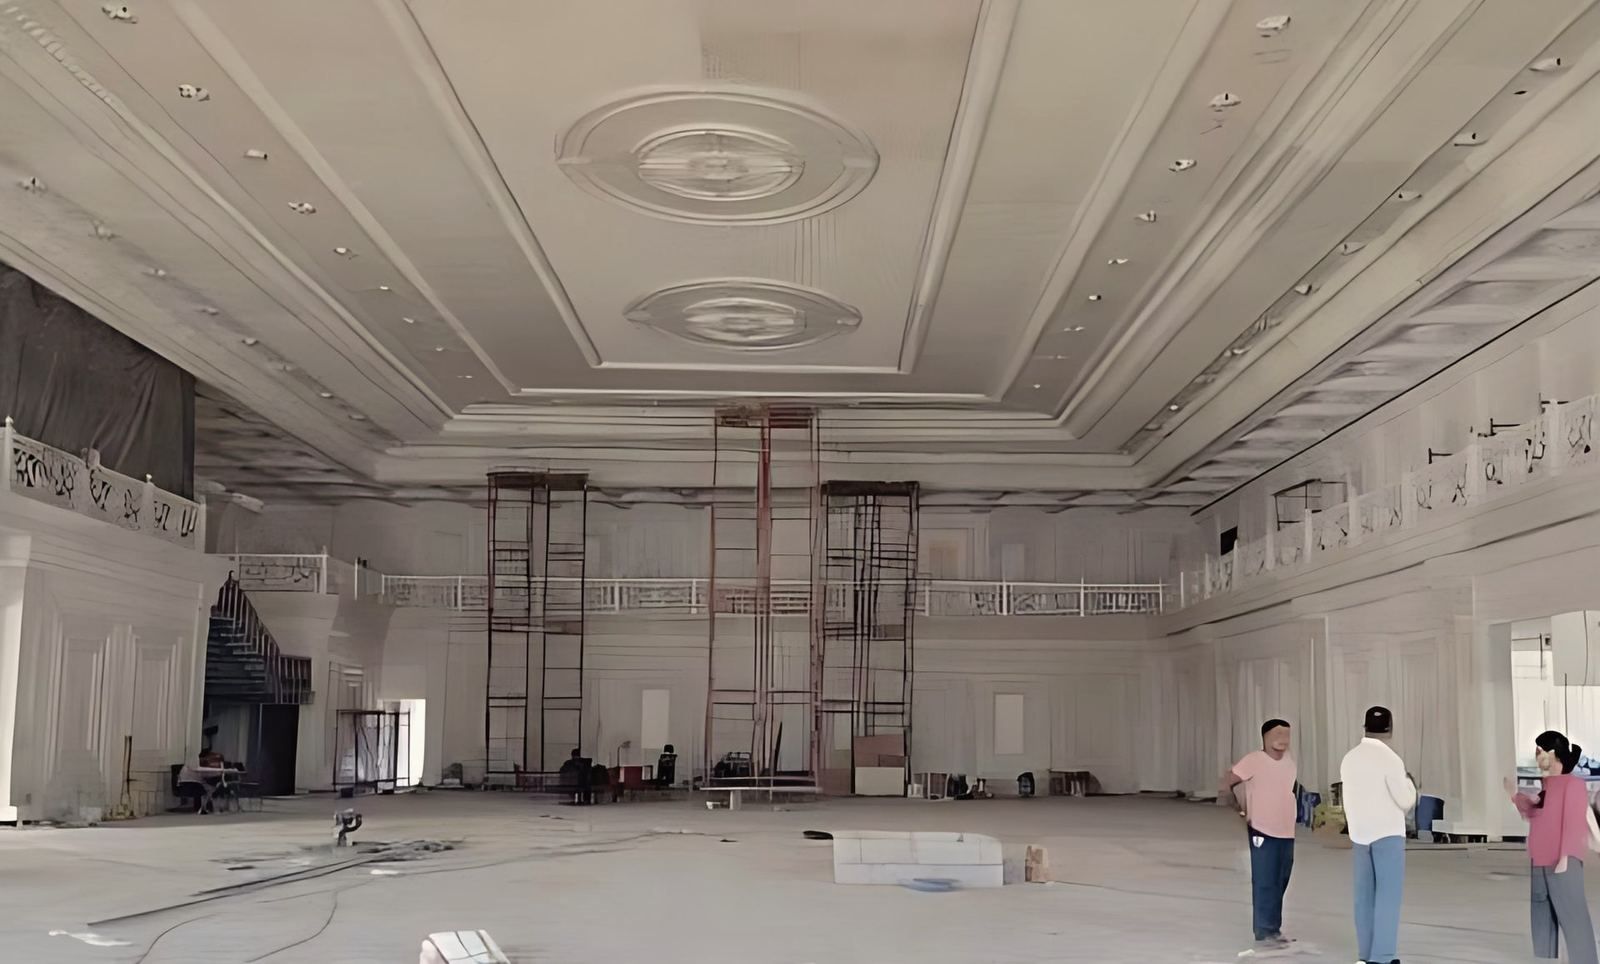
Where a stair or gallery has an open edge, add a guard rail of full height, as in the gallery photograph from the New Town hall site.
What finish is safe on a stair?
One that is not slippery. The NBC’s accessibility annex says slippery surfaces like granite and glazed tiles should be avoided on stairs, and the Harmonised Guidelines rate polished marble and granite as having very poor slip resistance when wet and polished. A honed or textured stone, a timber with a grip, or a tile with a non-slip finish is a safer choice. A contrasting strip at the tread edge helps the eye, and the Guidelines suggest a band of 50 mm for public stairs.
What does the studio’s cantilevered stair show?
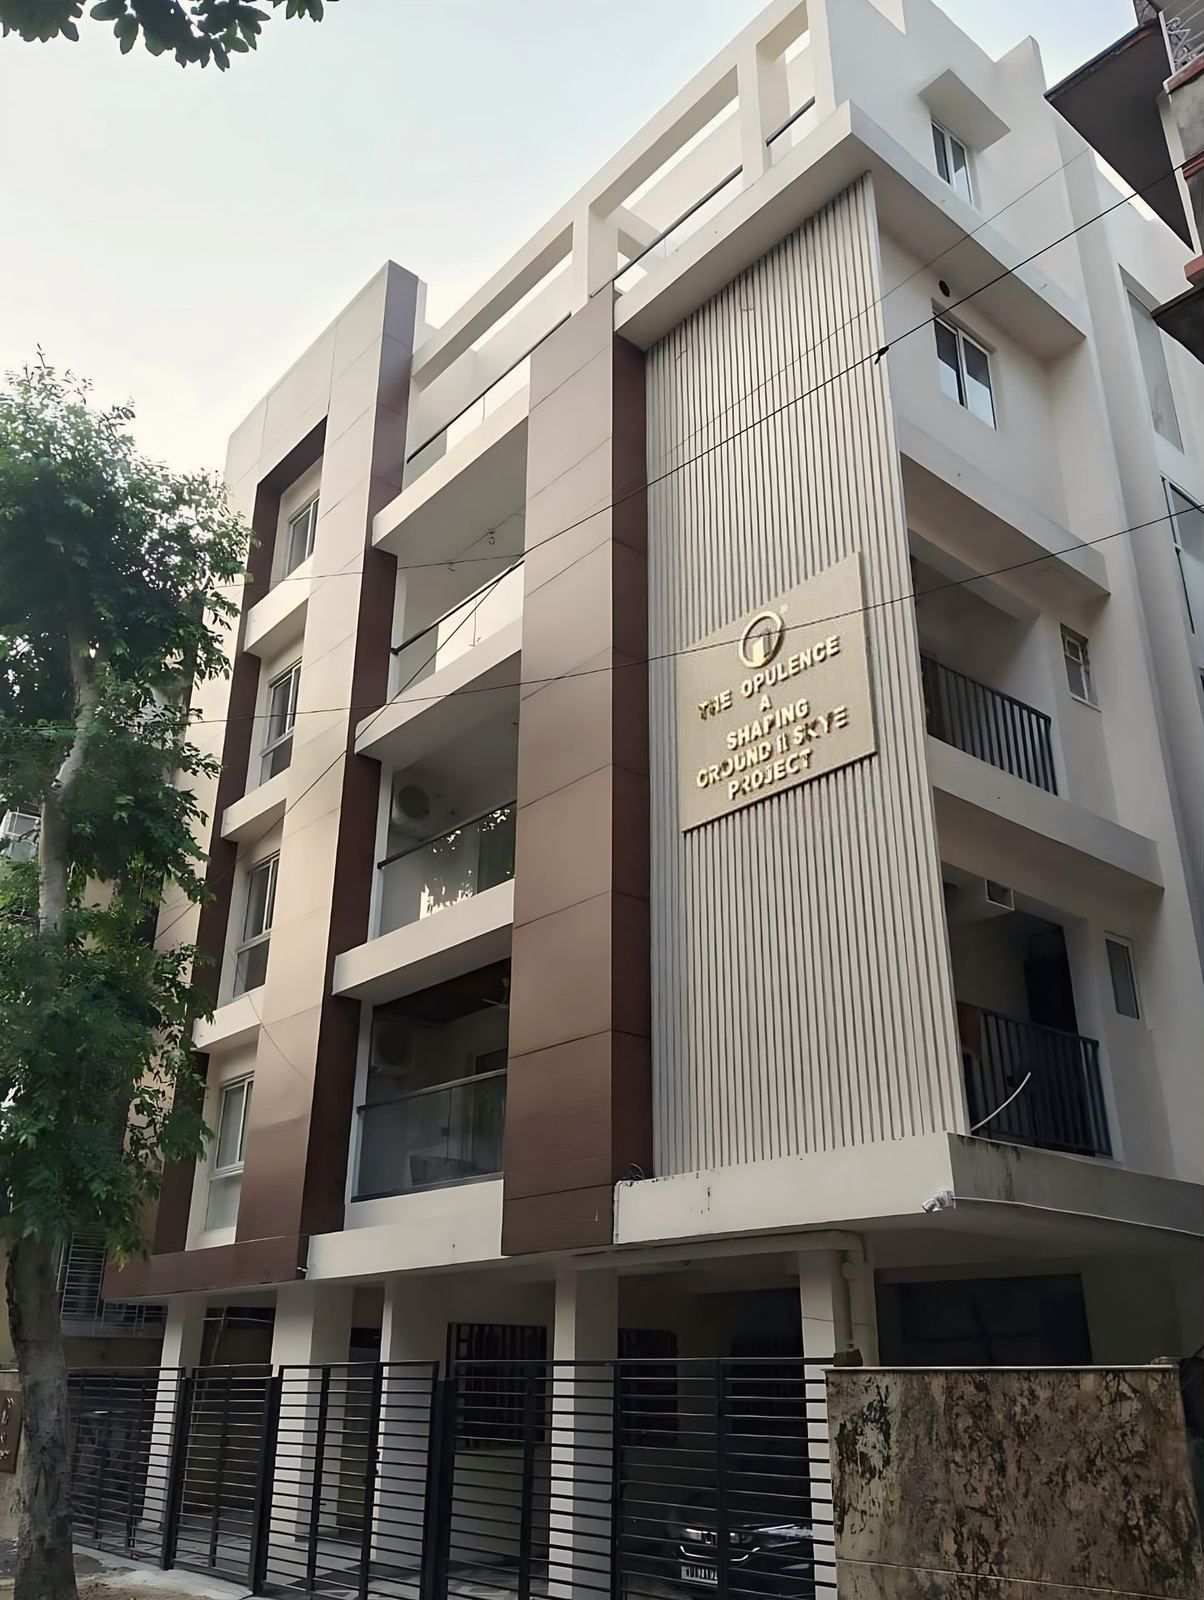
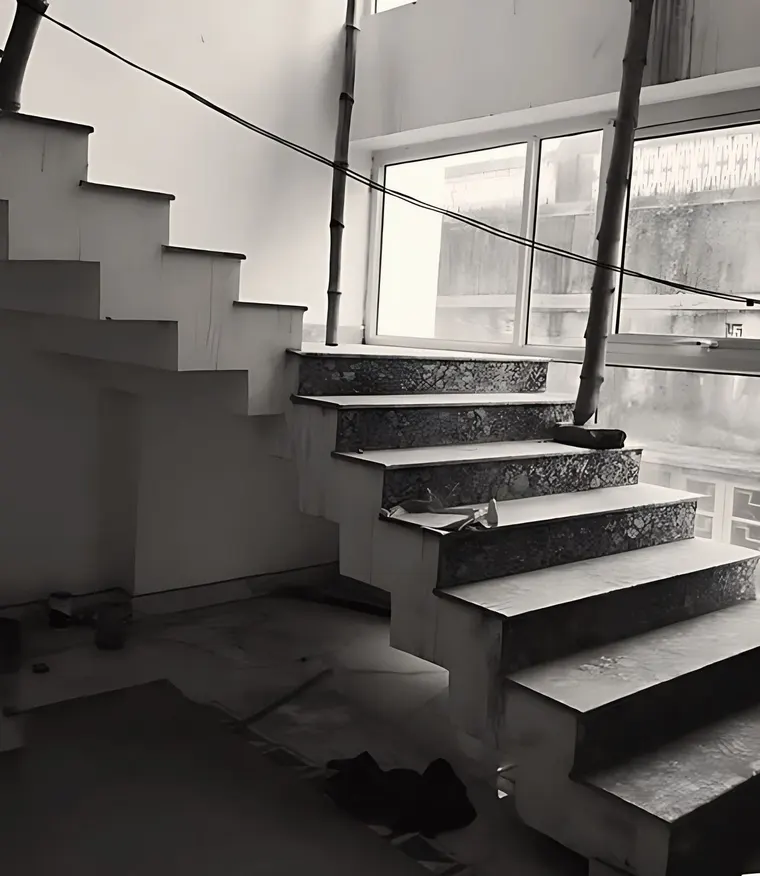
The New Alipore apartment building, The Opulence, has a cantilevered stair, photographed here during construction. It carries inside the building the same clarity as the facade of vertical fins and layered balconies, according to the project page. The building is complete, and the stair is a built element, though this picture is from site. See The Opulence and the post on the G+4 apartment story.
A cantilevered stair is a structural design problem first. Each tread is fixed to a wall or a spine and carries the load without a stringer below, so the wall, the reinforcement and the fixing need an engineer’s drawings. The architect sets the proportions and the engineer proves them.
How do you use the space under a stair?
Plan it from the start. Under-stair space can hold a store, a wardrobe, a powder room or a shelf, but only where the headroom and the structure allow it. A powder room needs its own ventilation and drainage, so decide early. The post on duplex house design shows how the stair position shapes the rest of the plan.
What should you do next?
If you are planning a house or an apartment block, the studio’s architecture service covers the stair as part of the plan and the sanction drawings. The contact page has the studio’s phone, email and form.